588 Highway 141 Highway, Huntsville, Ontario P0B 1M0

Listed for:
$429,900
3 beds
2 baths
Listed 19 days ago
House for rent: 588 Highway 141 Highway, Huntsville, Ontario P0B 1M0

View all 22 photos

About

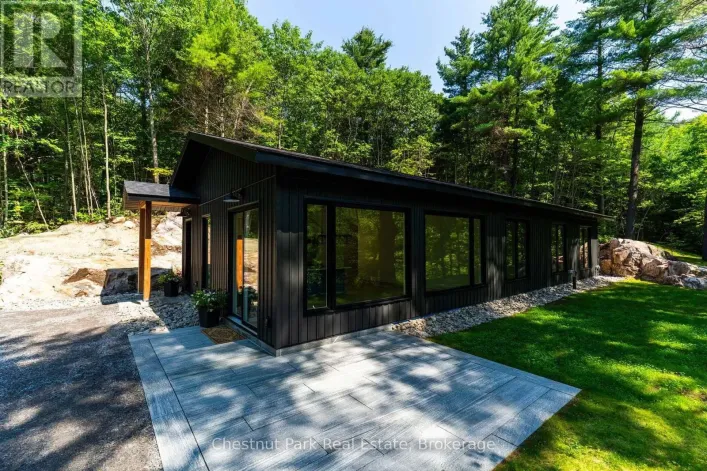
Cross Streets: Highway 141 and Hwy 11. ** Directions: Highway #141 to #588 Private Road (Just west of Hydro One Electric Station) follow to the last house on the right. Excellent 2+1 bedroom, 2-bath raised bungalow ideally located near Port Sydney, perfectly situated between Bracebridge and Huntsville. Nestled on a year-round private road, this home features a bright, open-concept main floor complete with a large eat-in kitchen, a spacious living room with vinyl plank flooring, and a walkout to a massive 30' cedar deck. The main level offers 2 bedrooms and an updated 3-piece bath.The full walkout basement expands your living space with a finished rec room, additional 3-piece bath, 3rd bedroom, laundry, and separate utility room. Outdoors, enjoy a mostly level yard with beautiful established gardens, plus a detached 13' x 20' garage with a 12' x 13' rear storage room. Complete with high-efficiency forced-air propane heat, fiber optic internet, and a drilled/sand point well. (id:27476)

Property Highlights

MLS® Number
X13614348
Type
Single Family
Community Name
Stephenson
Ownership Type
Freehold
Land Size
110 x 131 FT
Parking Space Total
5

Building

Building Type
House
Storeys
1.00
Square Footage
700 - 1100 sqft
Bathrooms Total
2
Bedrooms Above Ground
3
Bedrooms Total
3
Amenities
Beach
Exterior Finish
Vinyl siding
Fireplace Present
No
Basement Type
Full (Finished)
Basement Features
Walk out
Building Heating Type
Forced air
Heating Fuel
Propane
Building Cooling Type
None

Utilities

Water
Sand point, Drilled Well
Utility Sewer
Septic System

Room Layout

Bedroom 3
Basement
2.93 m x 2.35 m
Recreational, Games room
Basement
5.67 m x 5.49 m
Bathroom
Basement
2.9 m x 2.31 m
Laundry room
Basement
2.93 m x 2.35 m
Utility room
Basement
1.8 m x 1.26 m
Kitchen
Main level
5.78 m x 4.31 m
Living room
Main level
6.47 m x 3.93 m
Bathroom
Main level
2.32 m x 1.78 m
Primary Bedroom
Main level
3.41 m x 2.85 m
Bedroom 2
Main level
2.28 m x 2.87 m

Location

Learn more about this property
Listing provided by:
Royal LePage Lakes Of Muskoka Realty
MLS® number:
X13614348
Agent:
Kyle Veitch
*Indicates required field
Name is required
Email is required
Please enter a valid phone number (e.g., 416-111-1111).
