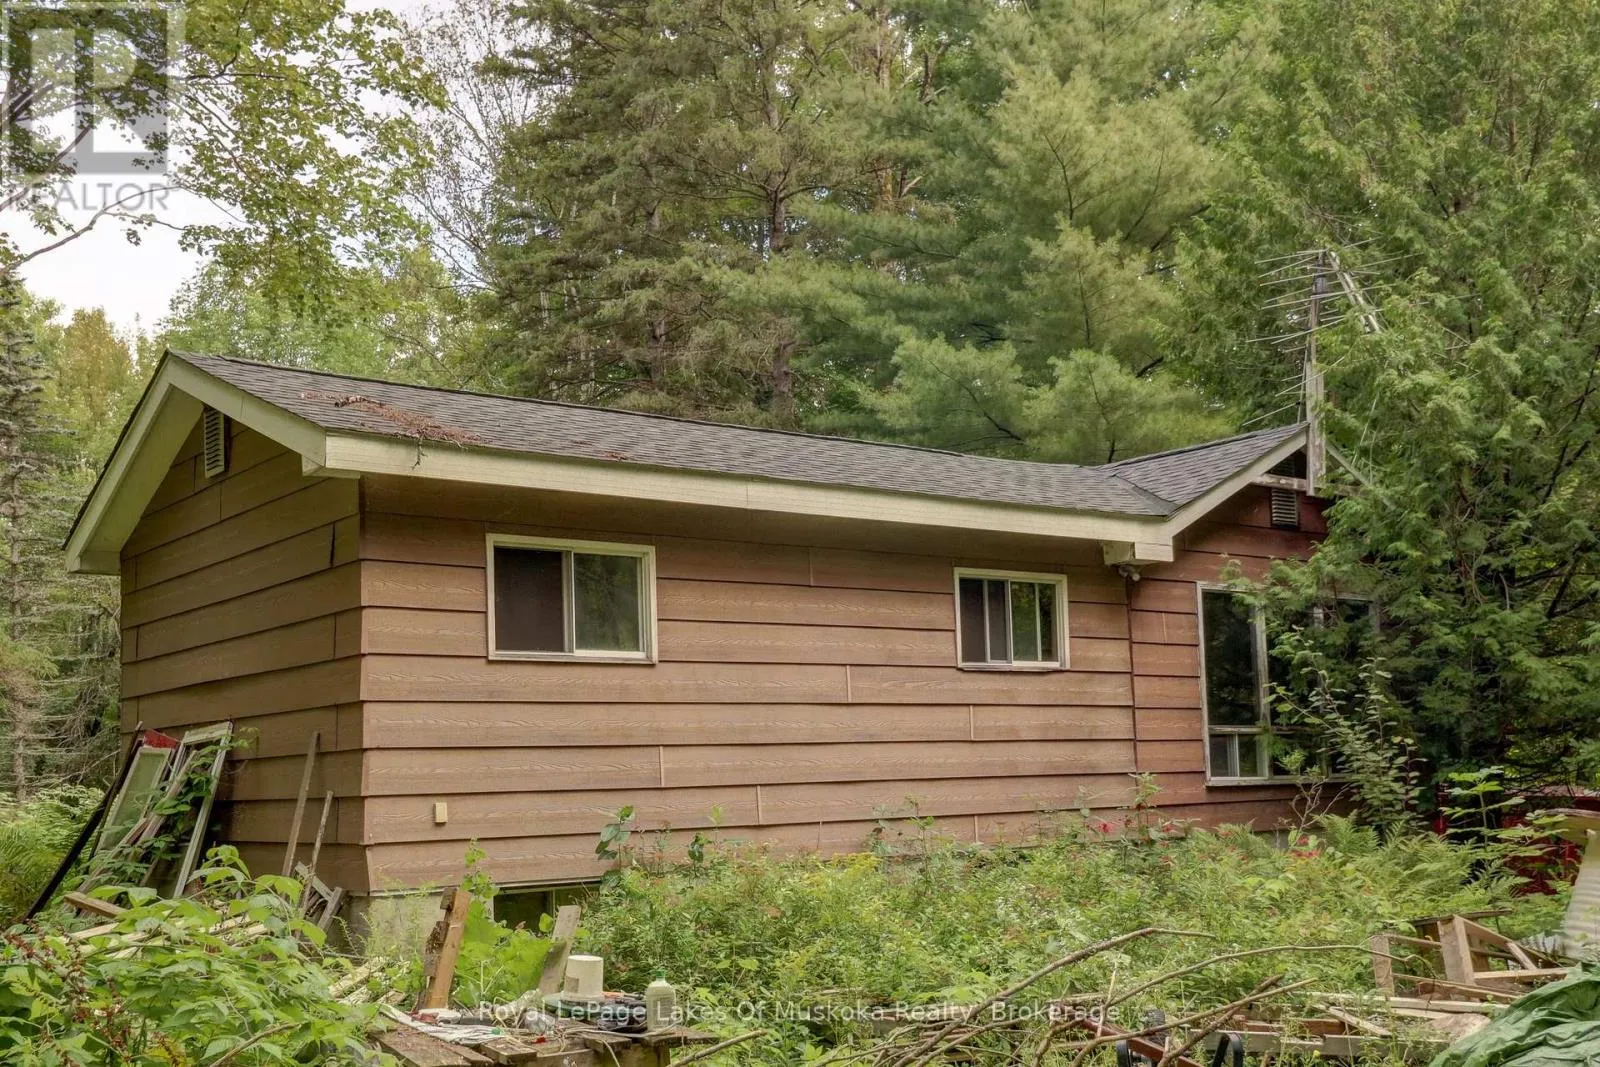
182 Old School House Road, Huntsville, Ontario P1H 2J4

Listed for:
$399,900
3 beds
1 baths
Listed 14 days ago
House for rent: 182 Old School House Road, Huntsville, Ontario P1H 2J4

View all 39 photos

About

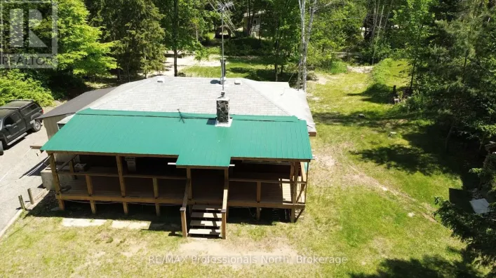
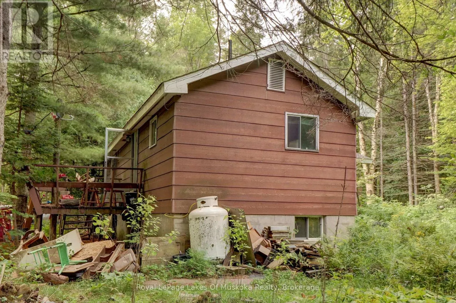
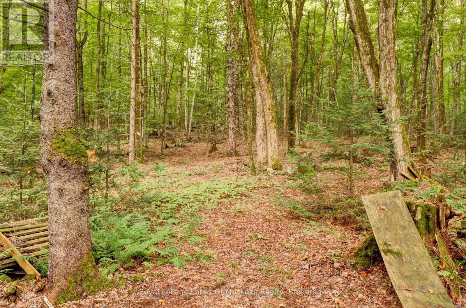
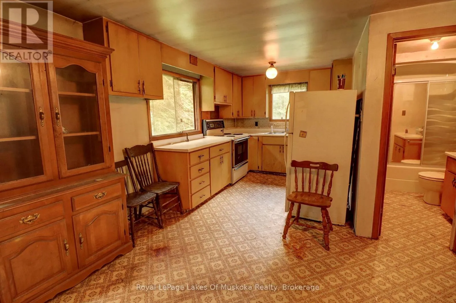
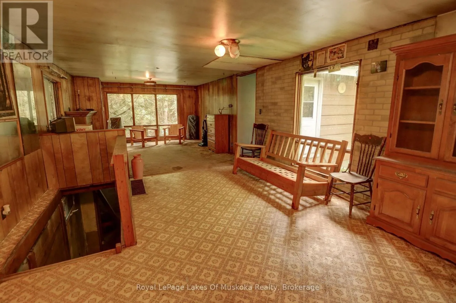
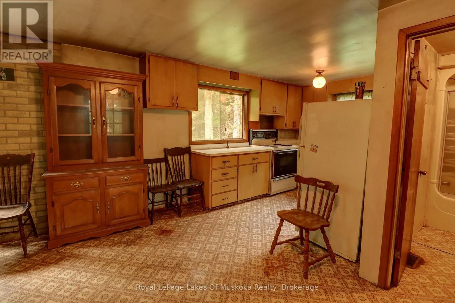
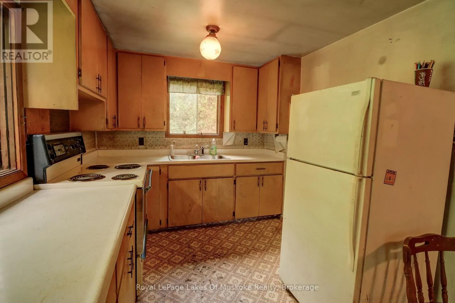
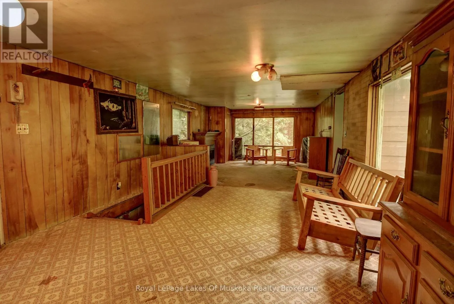
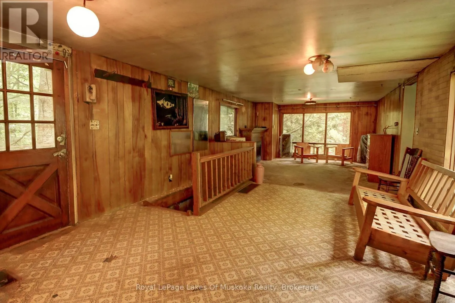
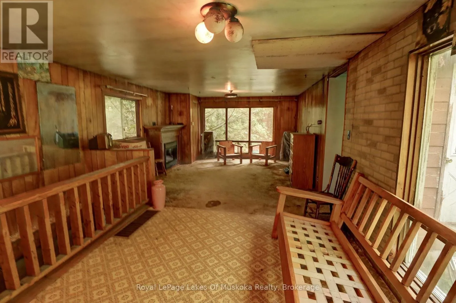
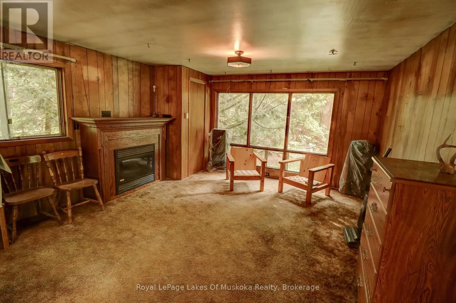
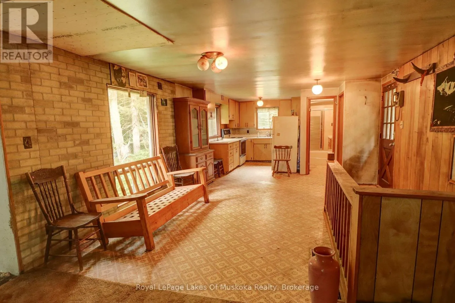
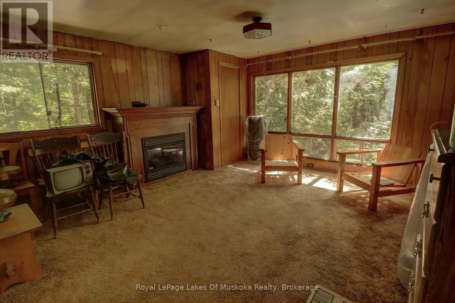
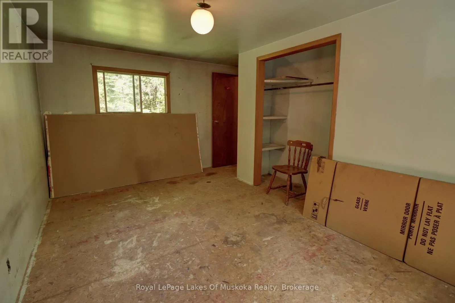
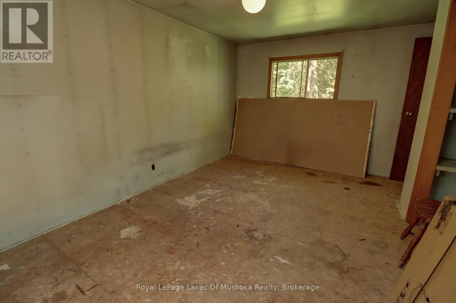
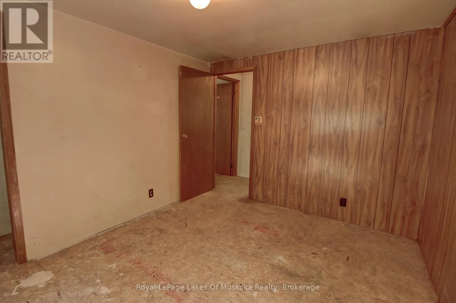
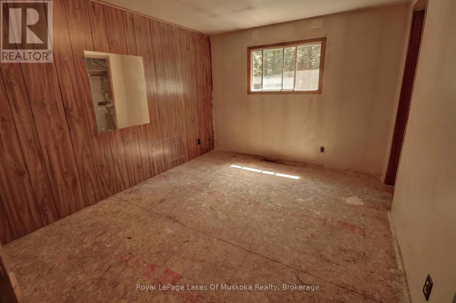
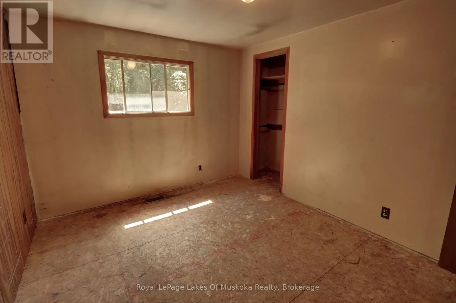
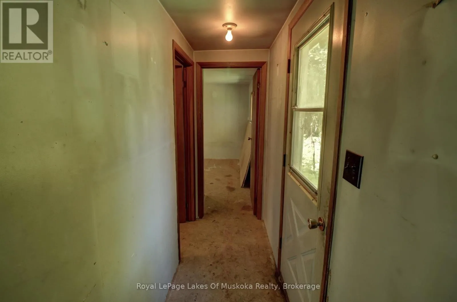
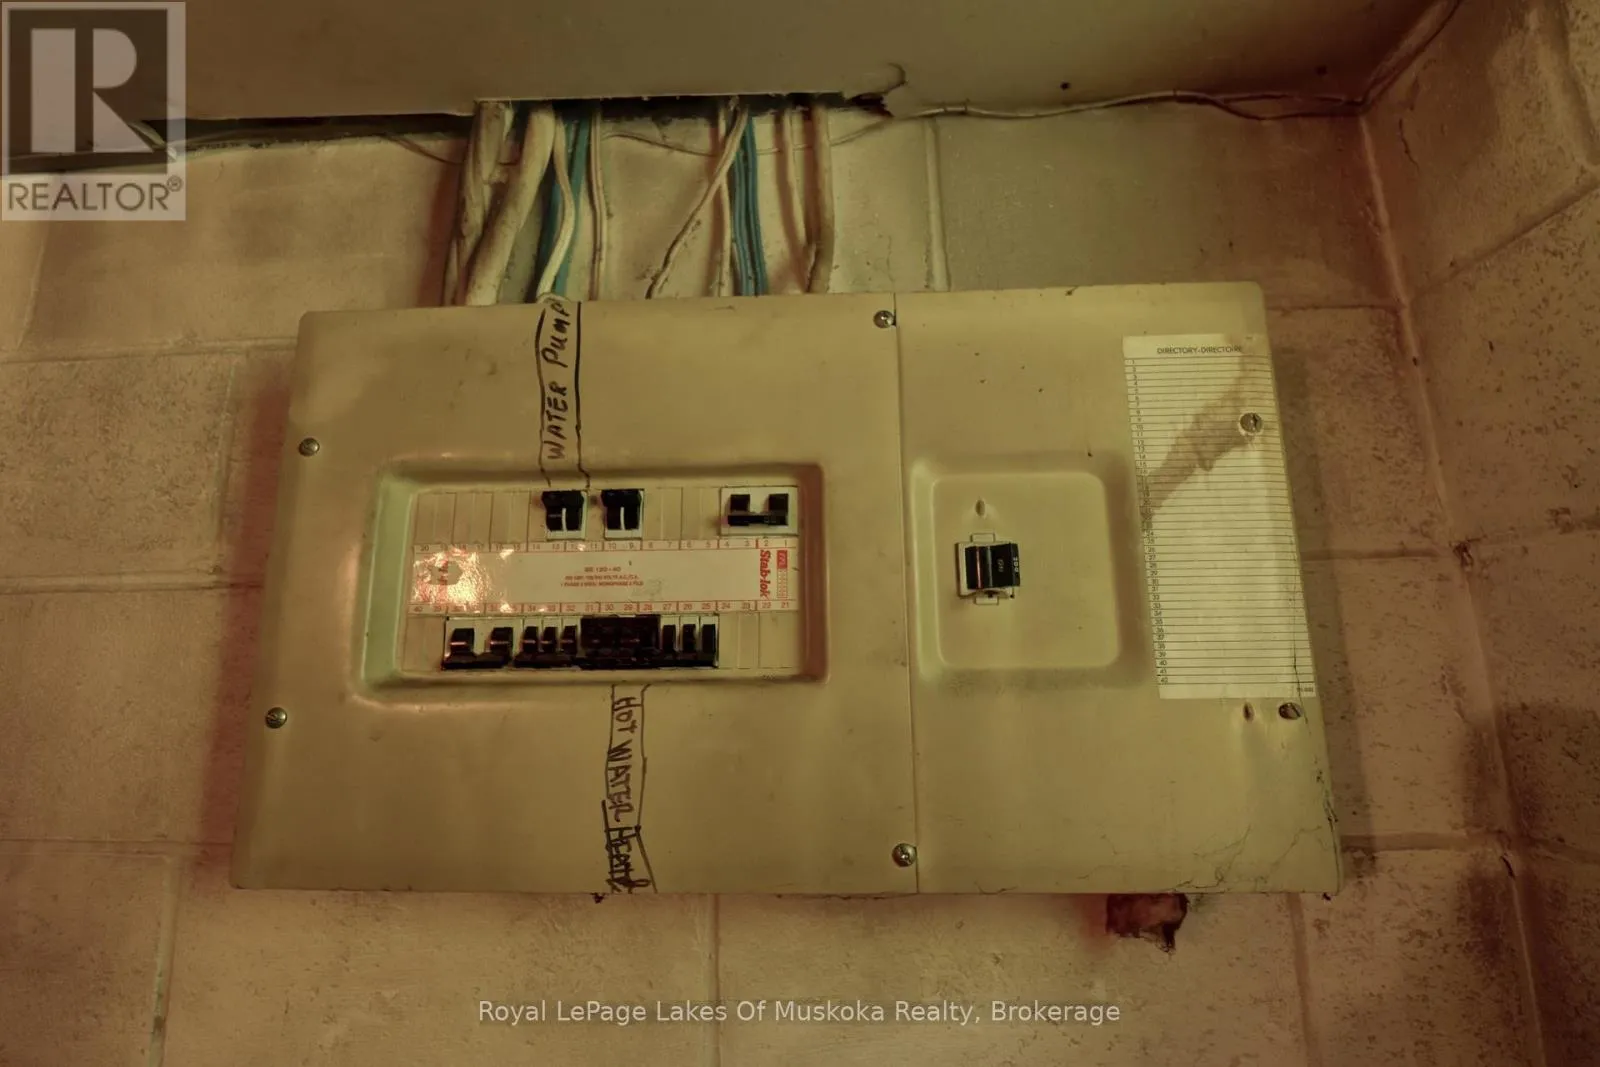
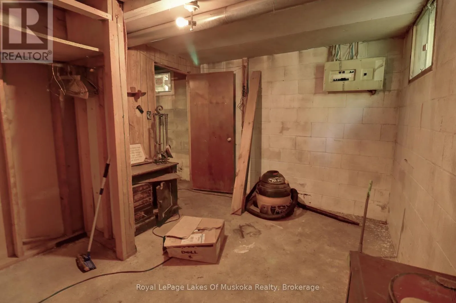
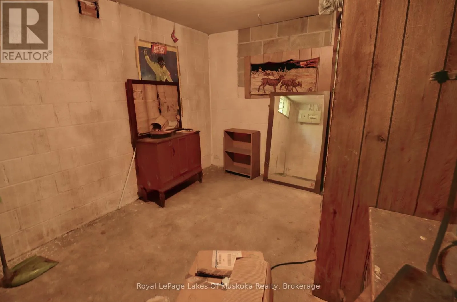
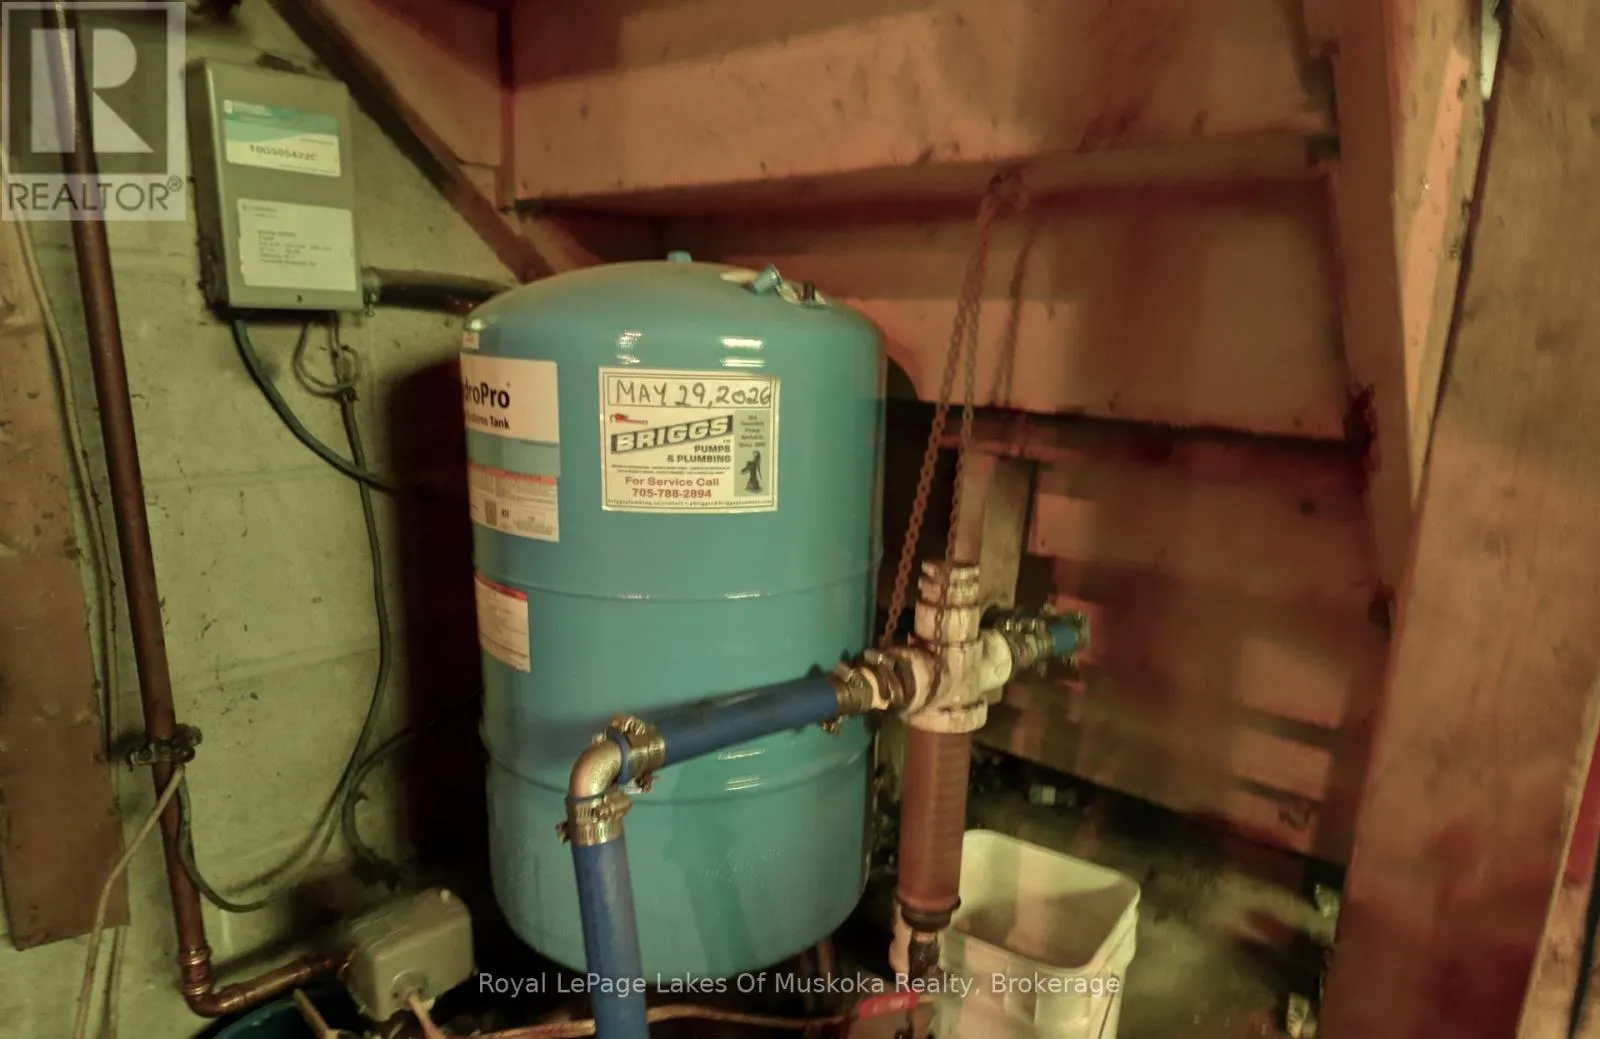
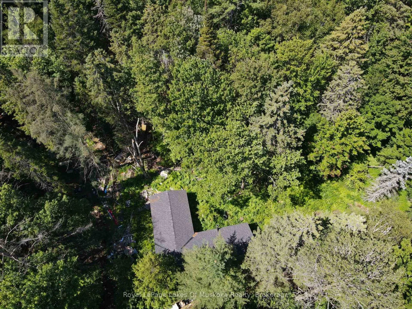
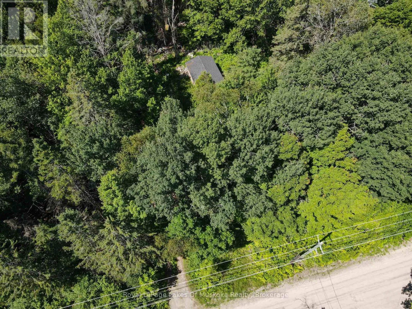
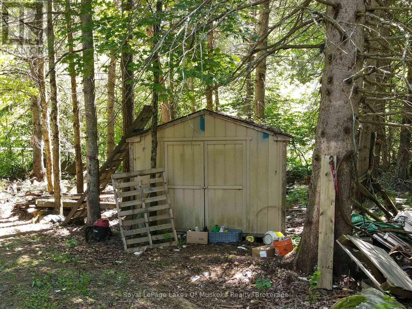
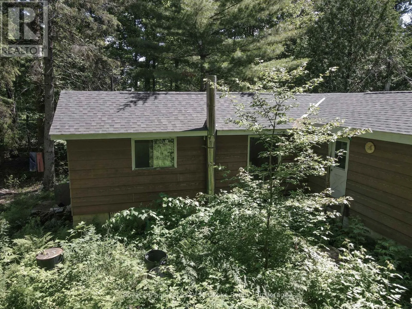
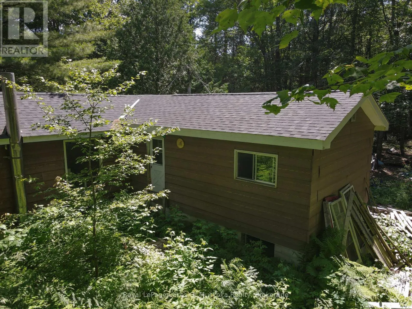
Cross Streets: Old North Road. ** Directions: Old North Road to Old School House Road. Attention renovators, investors, and handy buyers! This solid bungalow is situated on a private 10-acre wooded lot at the end of a quiet dead-end road, offering an excellent opportunity to restore and customize a property with tremendous potential. The home features a durable exterior with the roof and siding in good condition, foundation in excellent shape along with a drilled well equipped with a new pump and pressure tank installed in May 2026. The property is being offered as part of an estate sale and is being sold in "as is, where is" condition. Significant clean-up efforts have already been undertaken; however, additional work will be required to complete the process. Whether you're looking for a renovation project, investment opportunity, or a chance to create your country retreat, this property offers a rare combination of privacy, acreage, and potential in a desirable rural setting. (id:27476)

Property Highlights

MLS® Number
X13632600
Type
Single Family
Community Name
Chaffey
Ownership Type
Freehold
Land Size
332 x 1322 FT|10 - 24.99 acres
Parking Space Total
5

Building

Building Type
House
Storeys
1.00
Square Footage
700 - 1100 sqft
Bathrooms Total
1
Bedrooms Above Ground
2
Bedrooms Total
3
Amenities
Fireplace(s)
Exterior Finish
Hardboard
Fireplace Present
Yes
Basement Type
Full (Unfinished)
Basement Features
Building Heating Type
Other
Heating Fuel
Propane
Building Cooling Type
None

Utilities

Water
Drilled Well
Utility Sewer
Septic System

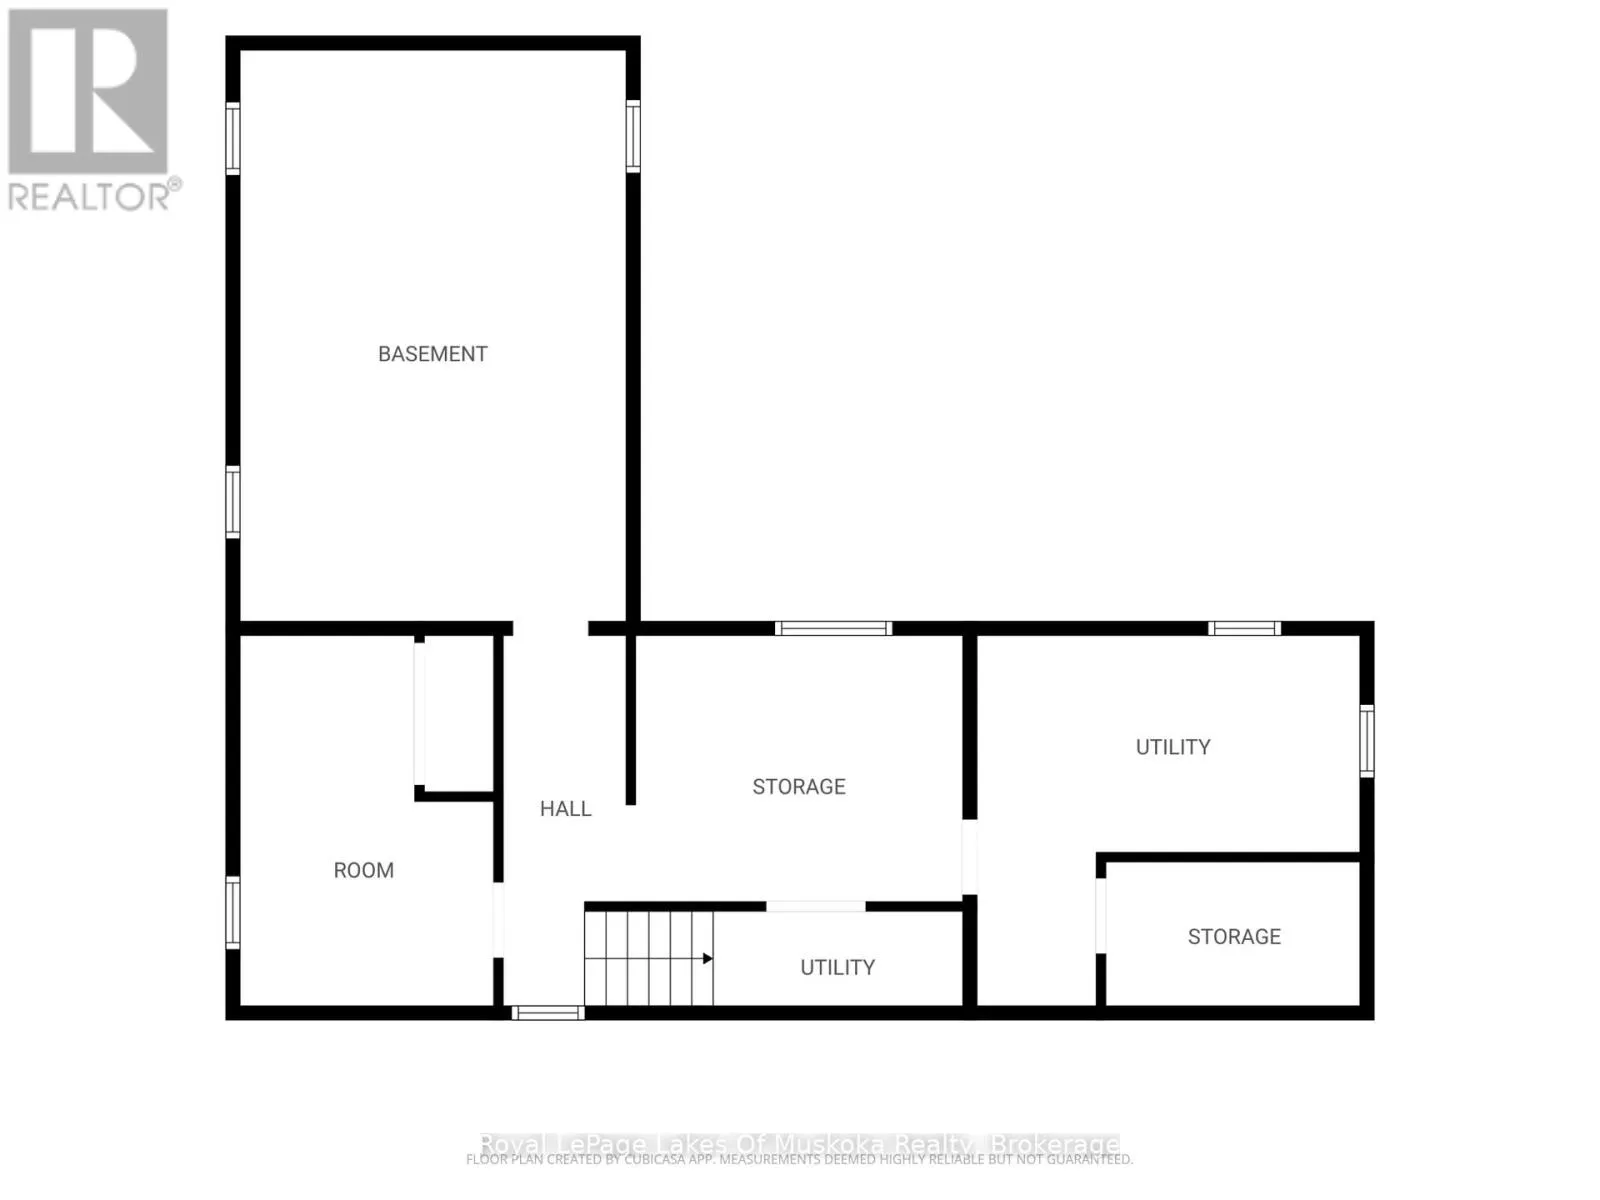
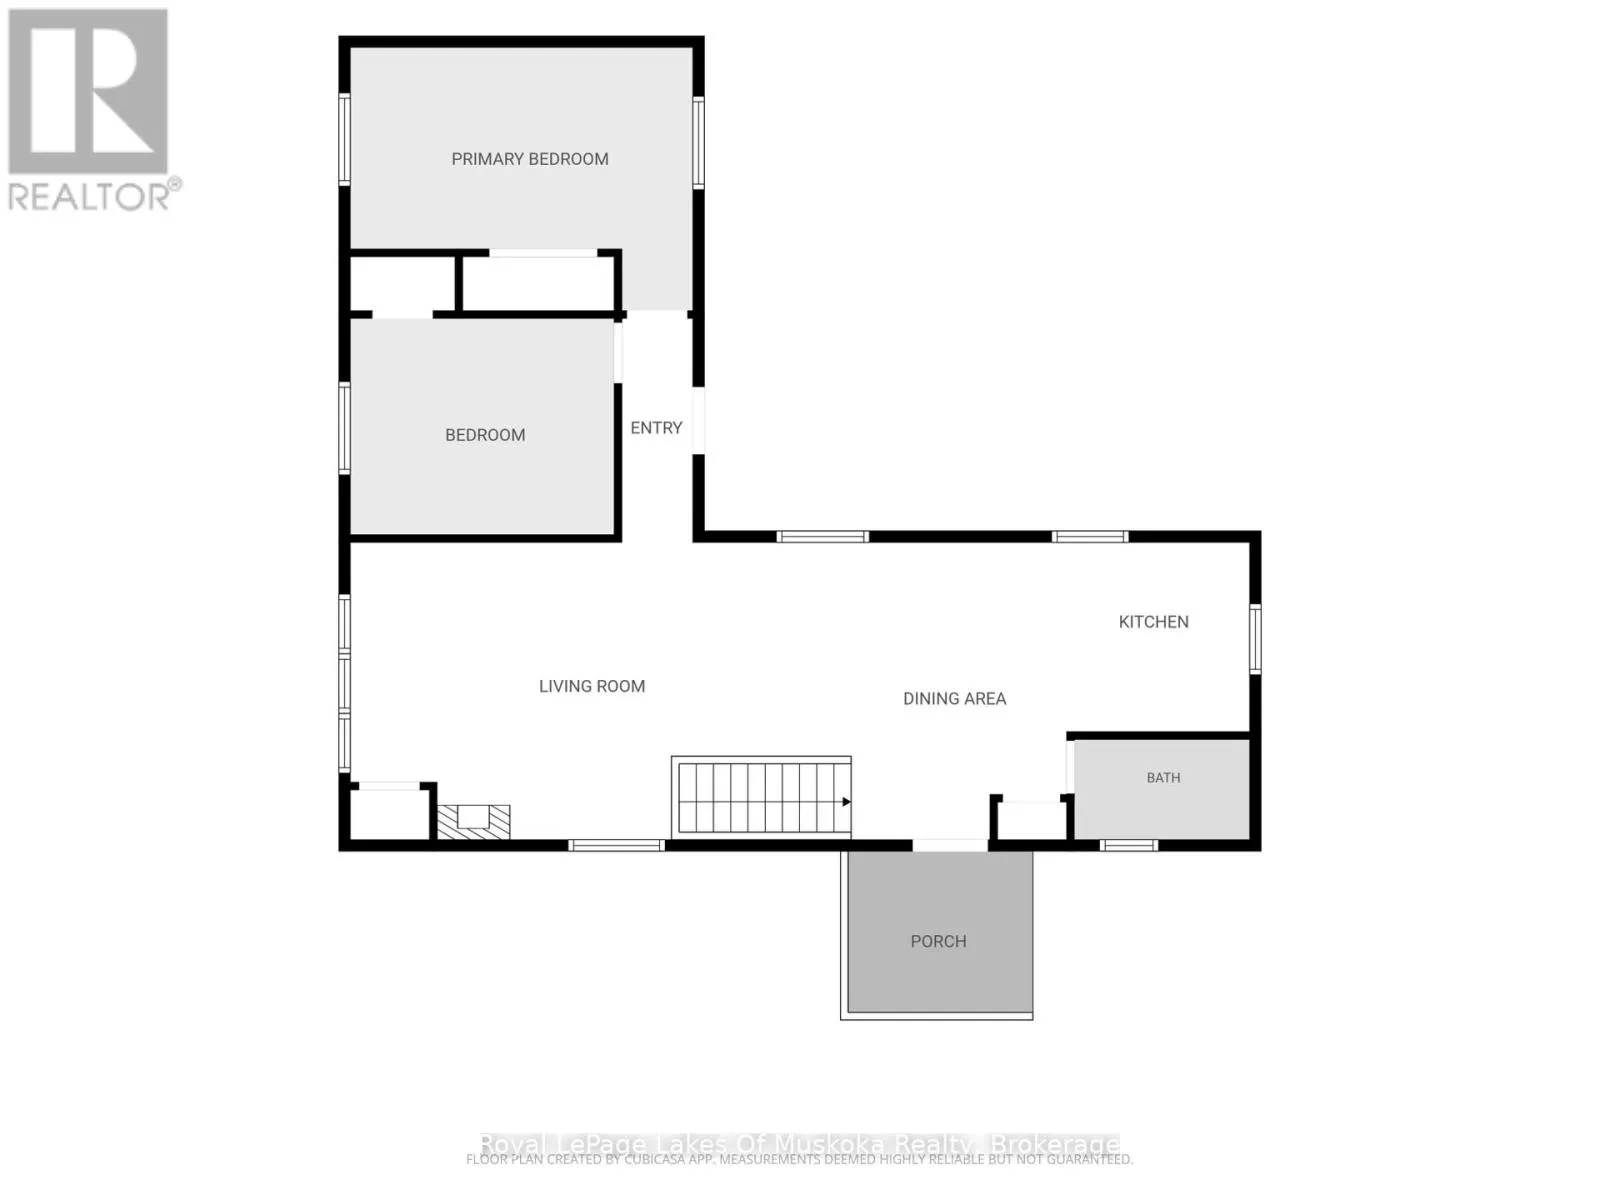
Room Layout

Bedroom 3
Basement
3.84 m x 2.85 m
Utility room
Basement
3.2 m x 1.96 m
Furnace
Basement
4.57 m x 1.96 m
Recreational, Games room
Basement
6.48 m x 4.37 m
Living room
Main level
4.57 m x 4.06 m
Dining room
Main level
3.89 m x 2.85 m
Kitchen
Main level
3.79 m x 2.54 m
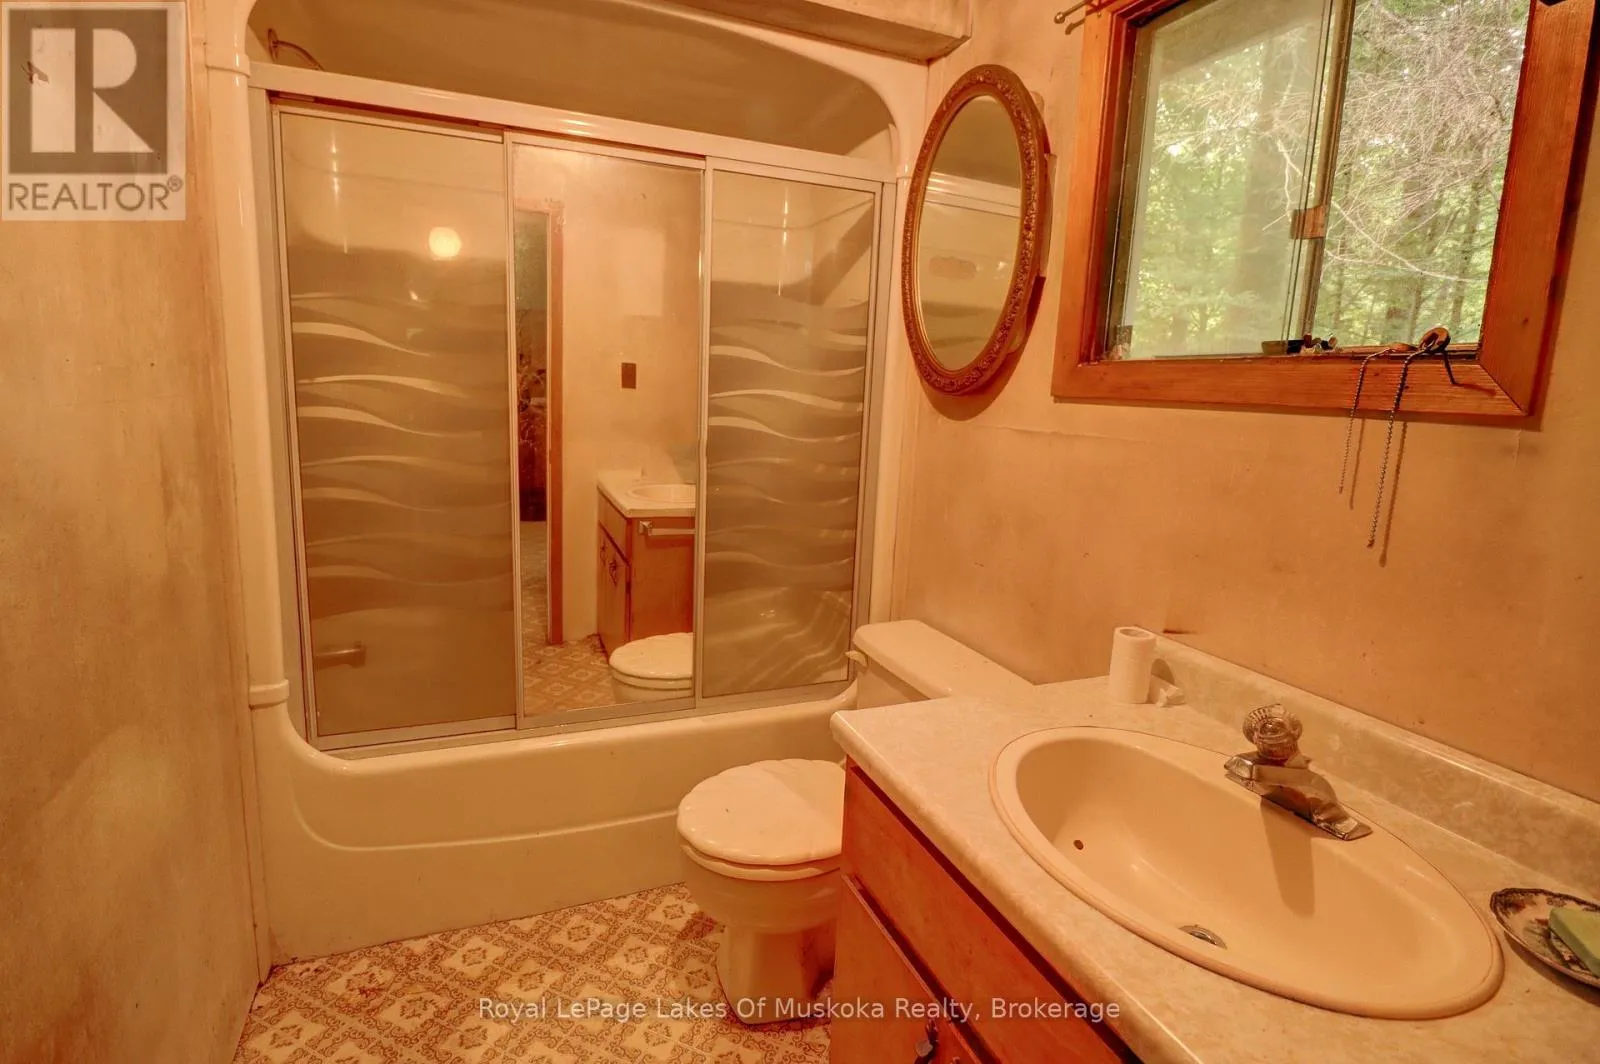
Bathroom
Main level
2.49 m x 1.45 m
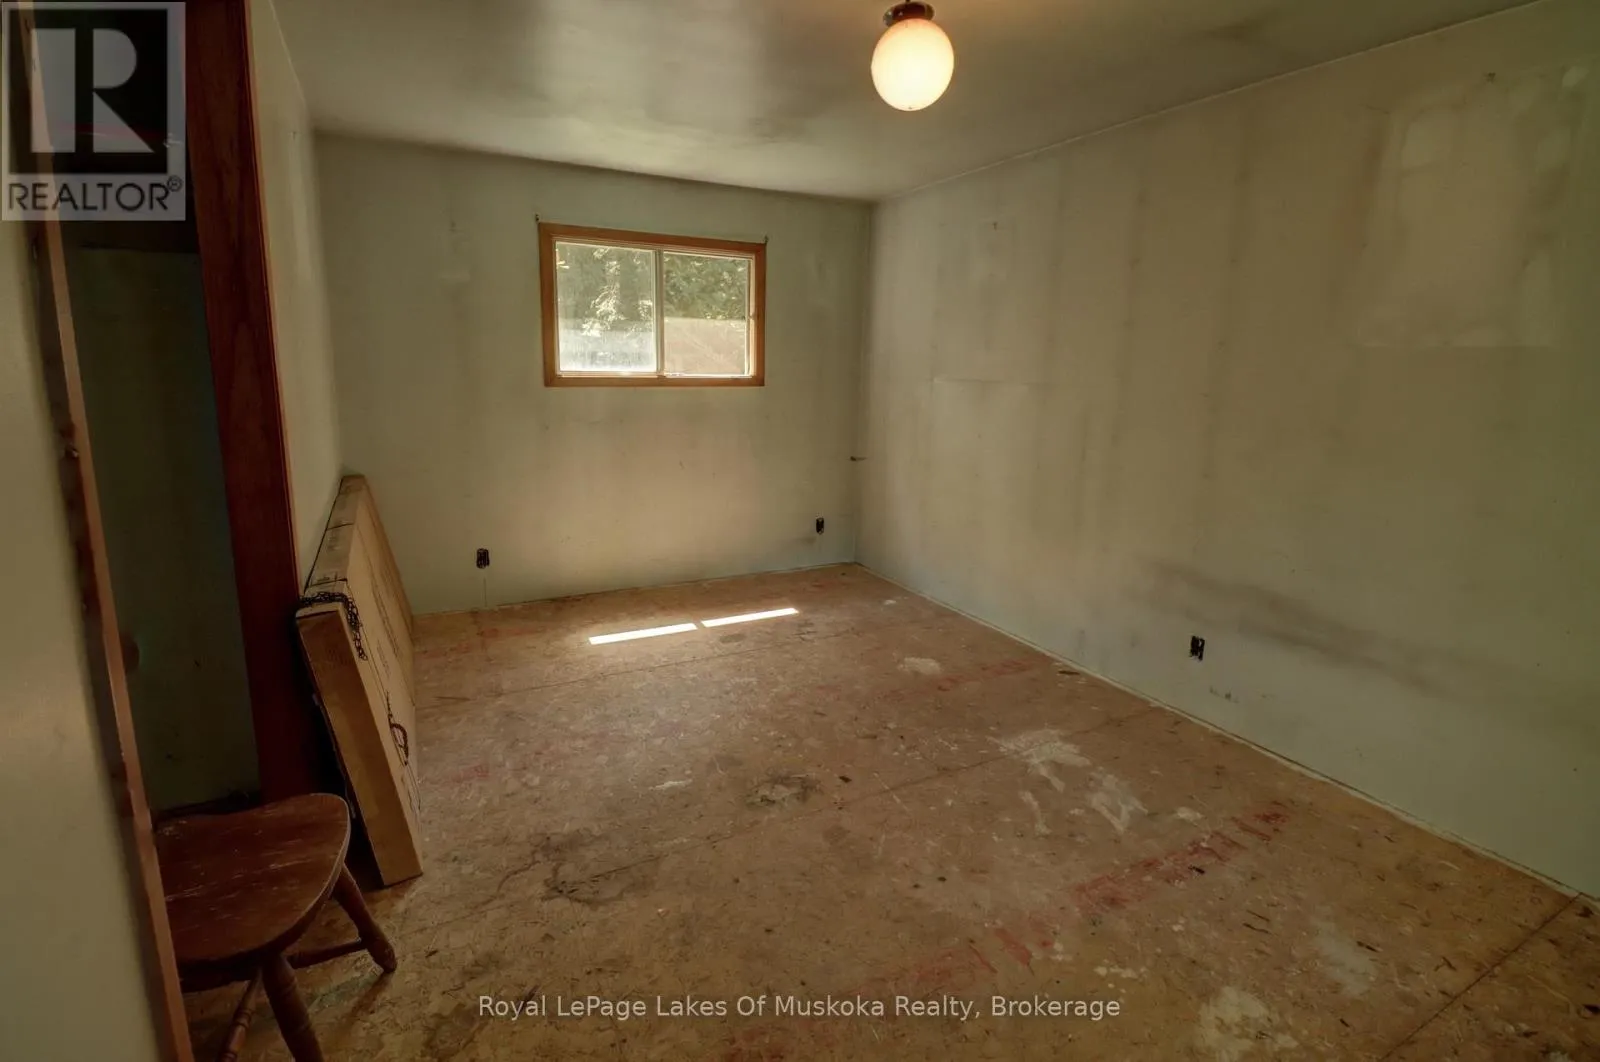
Bedroom
Main level
4.65 m x 2.85 m
Bedroom 2
Main level
3.56 m x 2.92 m

Location

Learn more about this property
Listing provided by:
Royal LePage Lakes Of Muskoka Realty
MLS® number:
X13632600
Agent:
Nancy Carr
*Indicates required field
Name is required
Email is required
Please enter a valid phone number (e.g., 416-111-1111).

Community Spotlight: Homes For sale in Your Neighborhood