137 Old North Road S, Huntsville, Ontario P1H 2J4

Listed for:
$499,900
3 beds
2 baths
Listed 22 days ago
House for rent: 137 Old North Road S, Huntsville, Ontario P1H 2J4

View all 23 photos

About

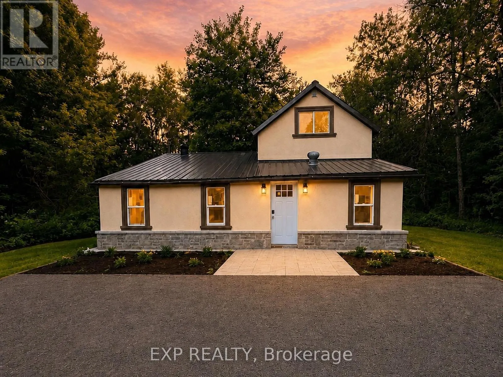
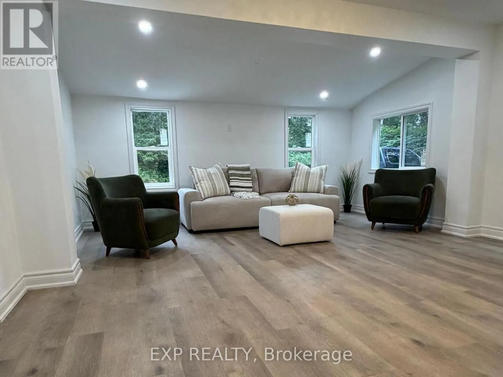
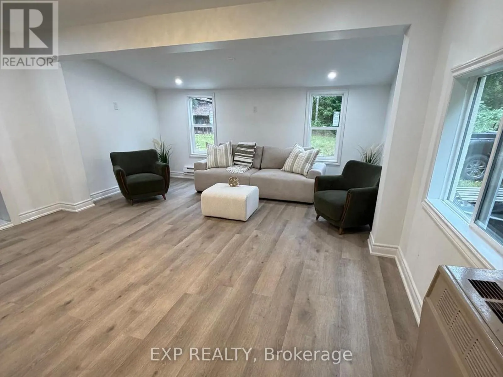
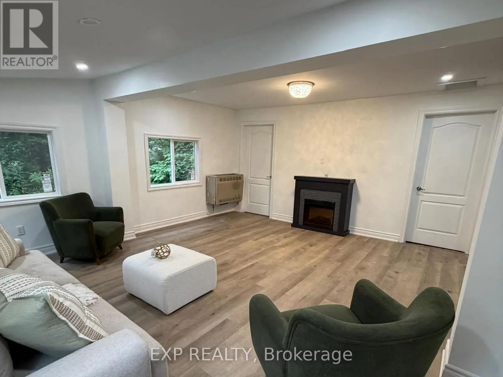
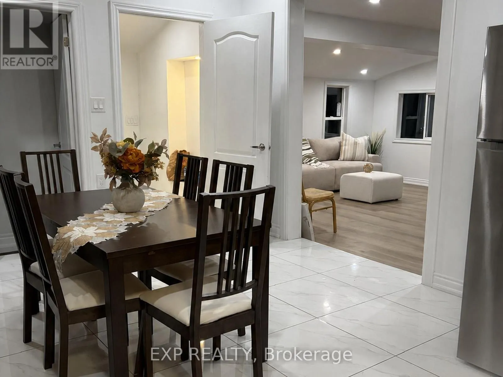
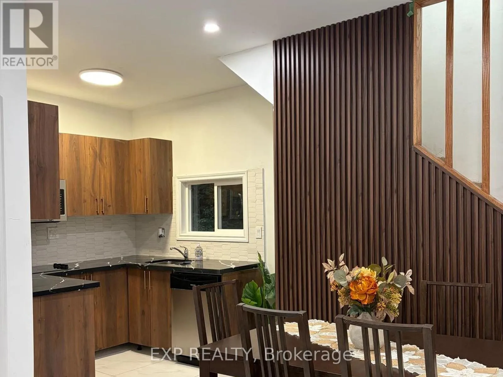
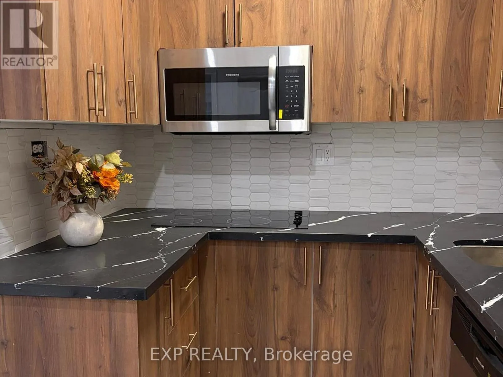
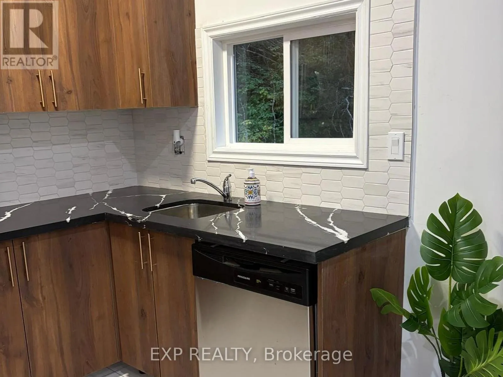
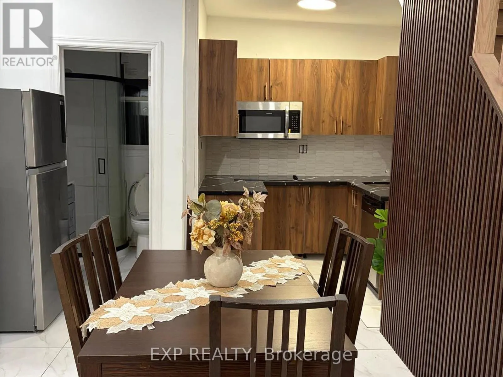
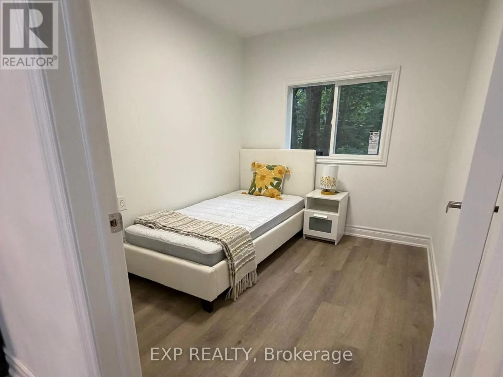
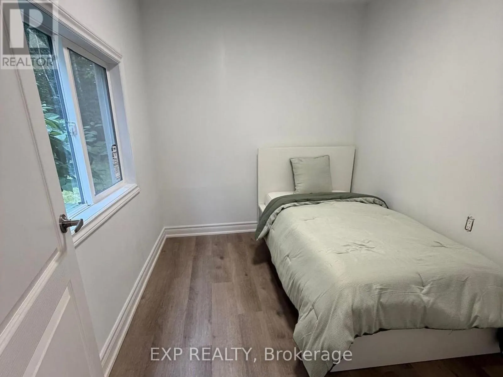
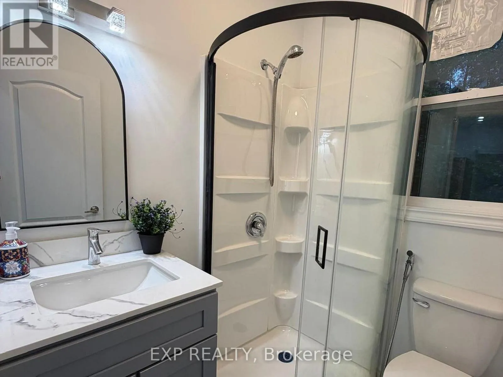
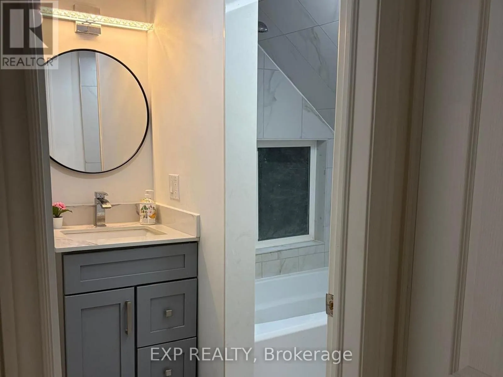
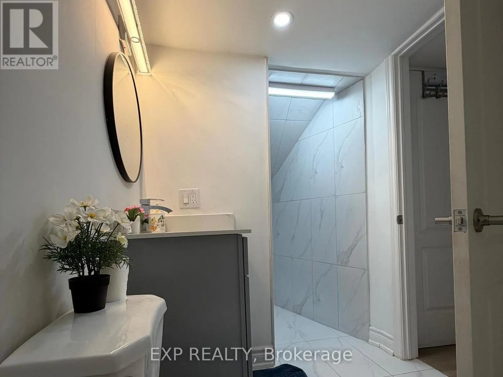
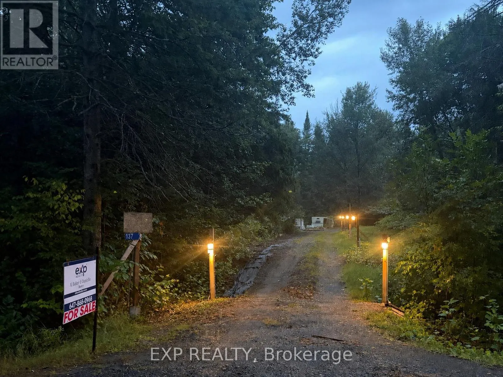
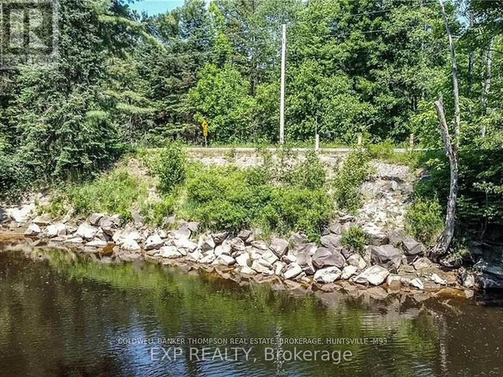
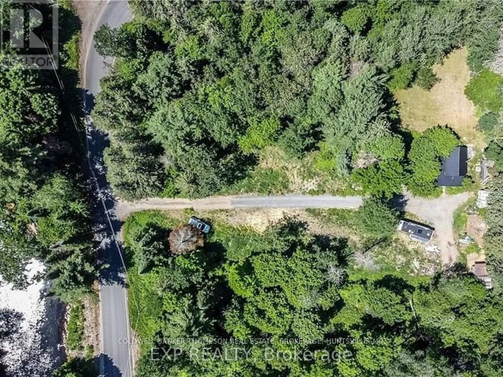
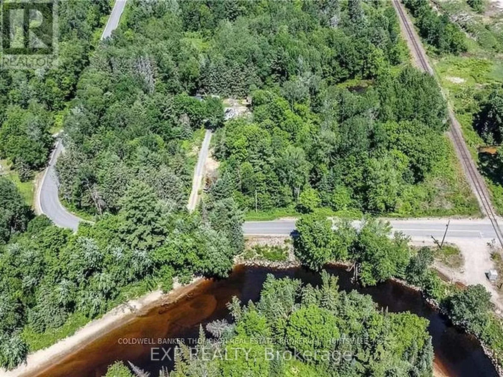
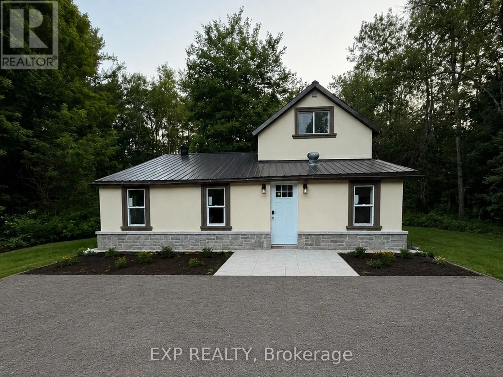
OLD NORTH RD/ HWY 11 Escape to Muskoka living! This extensively renovated 3-bedroom, 2-bath detached home sits on approximately 2.36 private acres in Huntsville, directly across from the scenic Big East River-an ideal year-round residence, vacation retreat, or cottage getaway.The bright, move-in-ready interior features a beautifully renovated kitchen, two modern 3-piece bathrooms, spacious open-concept living and family areas, a separate dining room, new vinyl flooring, windows, doors, drywall, insulation, plumbing, lighting, and stylish finishes throughout.A swimming pool permit adds exciting potential to create your own private summer oasis. The upgraded exterior features stucco and stone detailing, attractive landscaping, and illuminated driveway access. Additional highlights include a new drilled well with an iron and Sulphur filtration system, private septic, propane wall heating, supplemental electric baseboards, an electric fireplace, a garden shed, and an existing barn/outbuilding offering future possibilities. Enjoy peaceful country living surrounded by nature, while remaining only minutes from Huntsville amenities and Highway 11. A rare opportunity to own a beautiful Muskoka escape with space, privacy, river access nearby, and outstanding recreational potential. (id:27476)

Property Highlights

MLS® Number
X13683670
Type
Single Family
Community Name
Chaffey
Ownership Type
Freehold
Land Size
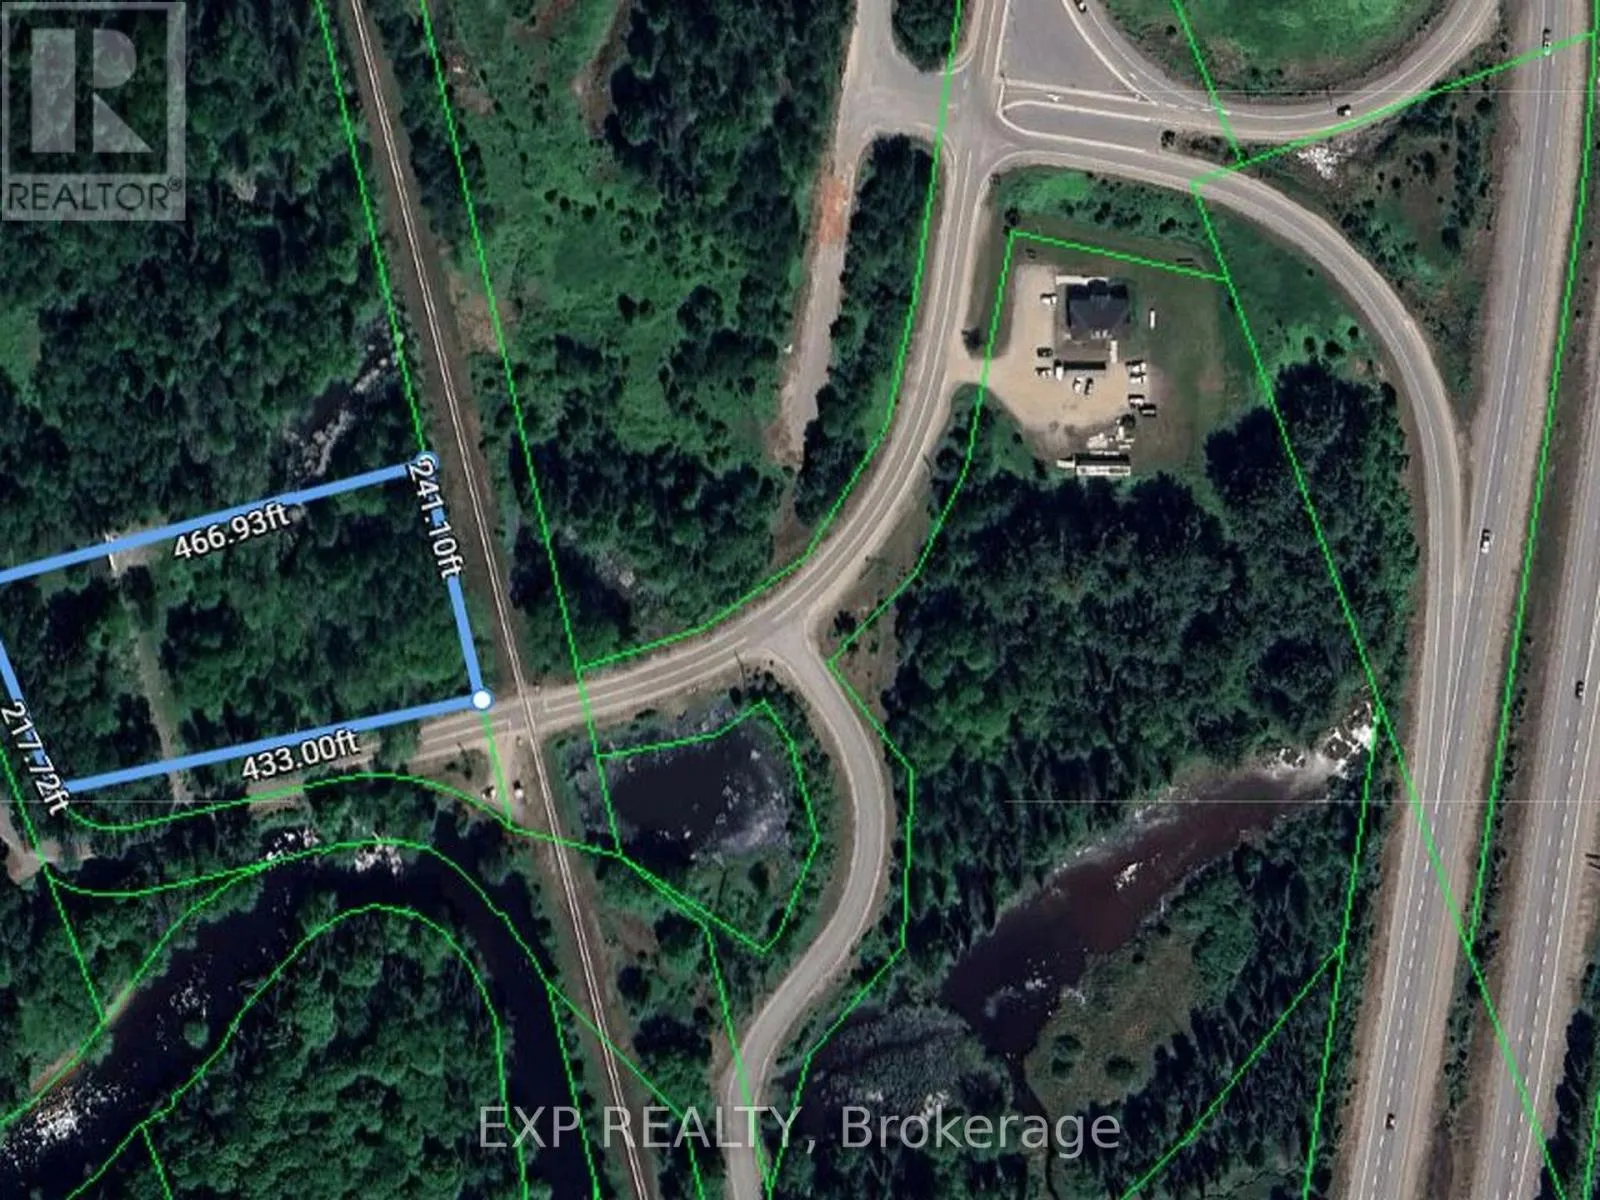
433 x 241.1 FT ; 433X241.1X466.93X217.72|2 - 4.99 acres
Parking Space Total
4

Building

Building Type
House
Storeys
1.50
Square Footage
700 - 1100 sqft
Bathrooms Total
2
Bedrooms Above Ground
3
Bedrooms Total
3
Amenities
Fireplace(s)
Exterior Finish
Stucco
Fireplace Present
Yes
Basement Type
Crawl space
Basement Features
Building Heating Type
Baseboard heaters, Other
Heating Fuel
Electric, Propane
Building Cooling Type
None

Utilities

Water
Drilled Well
Utility Sewer
Septic System

Room Layout

Family room
Main level
4.81 m x 2.7 m
Living room
Main level
4.81 m x 2.7 m
Kitchen
Main level
3.25 m x 1.9 m
Dining room
Main level
4 m x 3.2 m
Bedroom
Main level
2.88 m x 2.44 m
Bedroom 2
Main level
2.88 m x 2.27 m
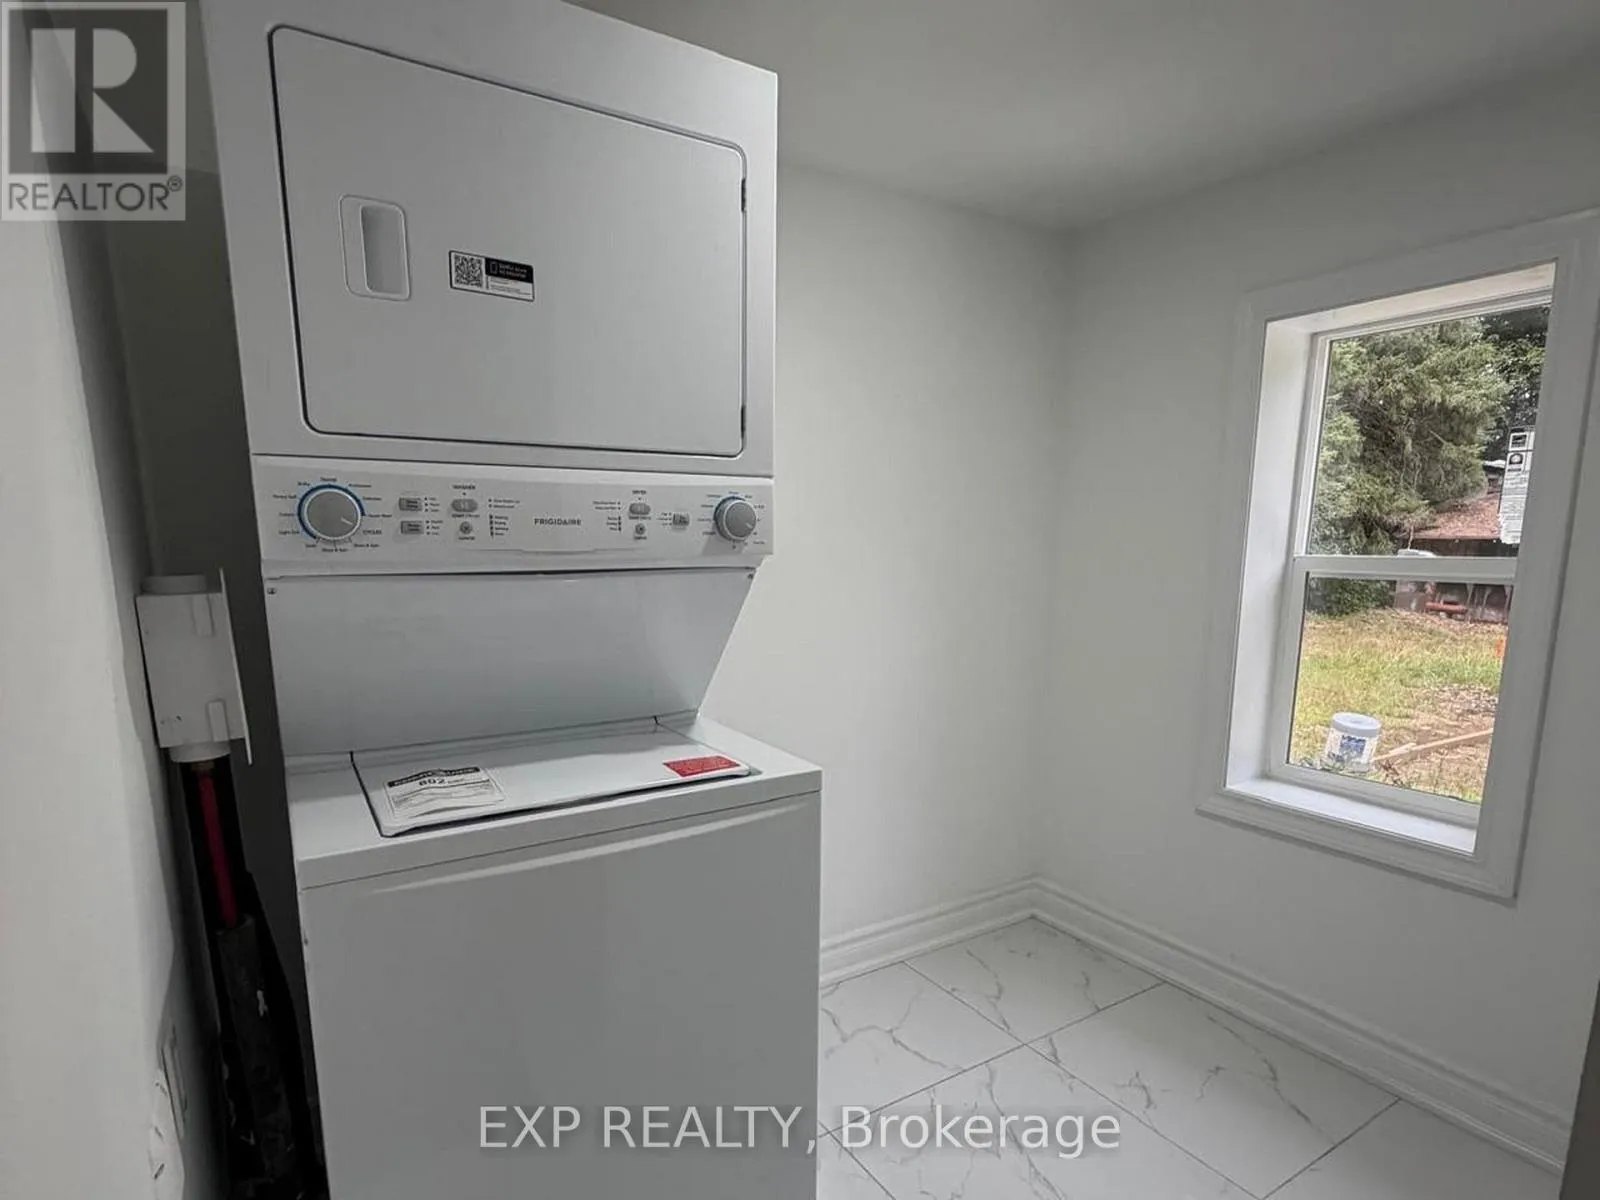
Laundry room
Main level
2.22 m x 1.28 m
Bathroom
Main level
1.83 m x 1.55 m
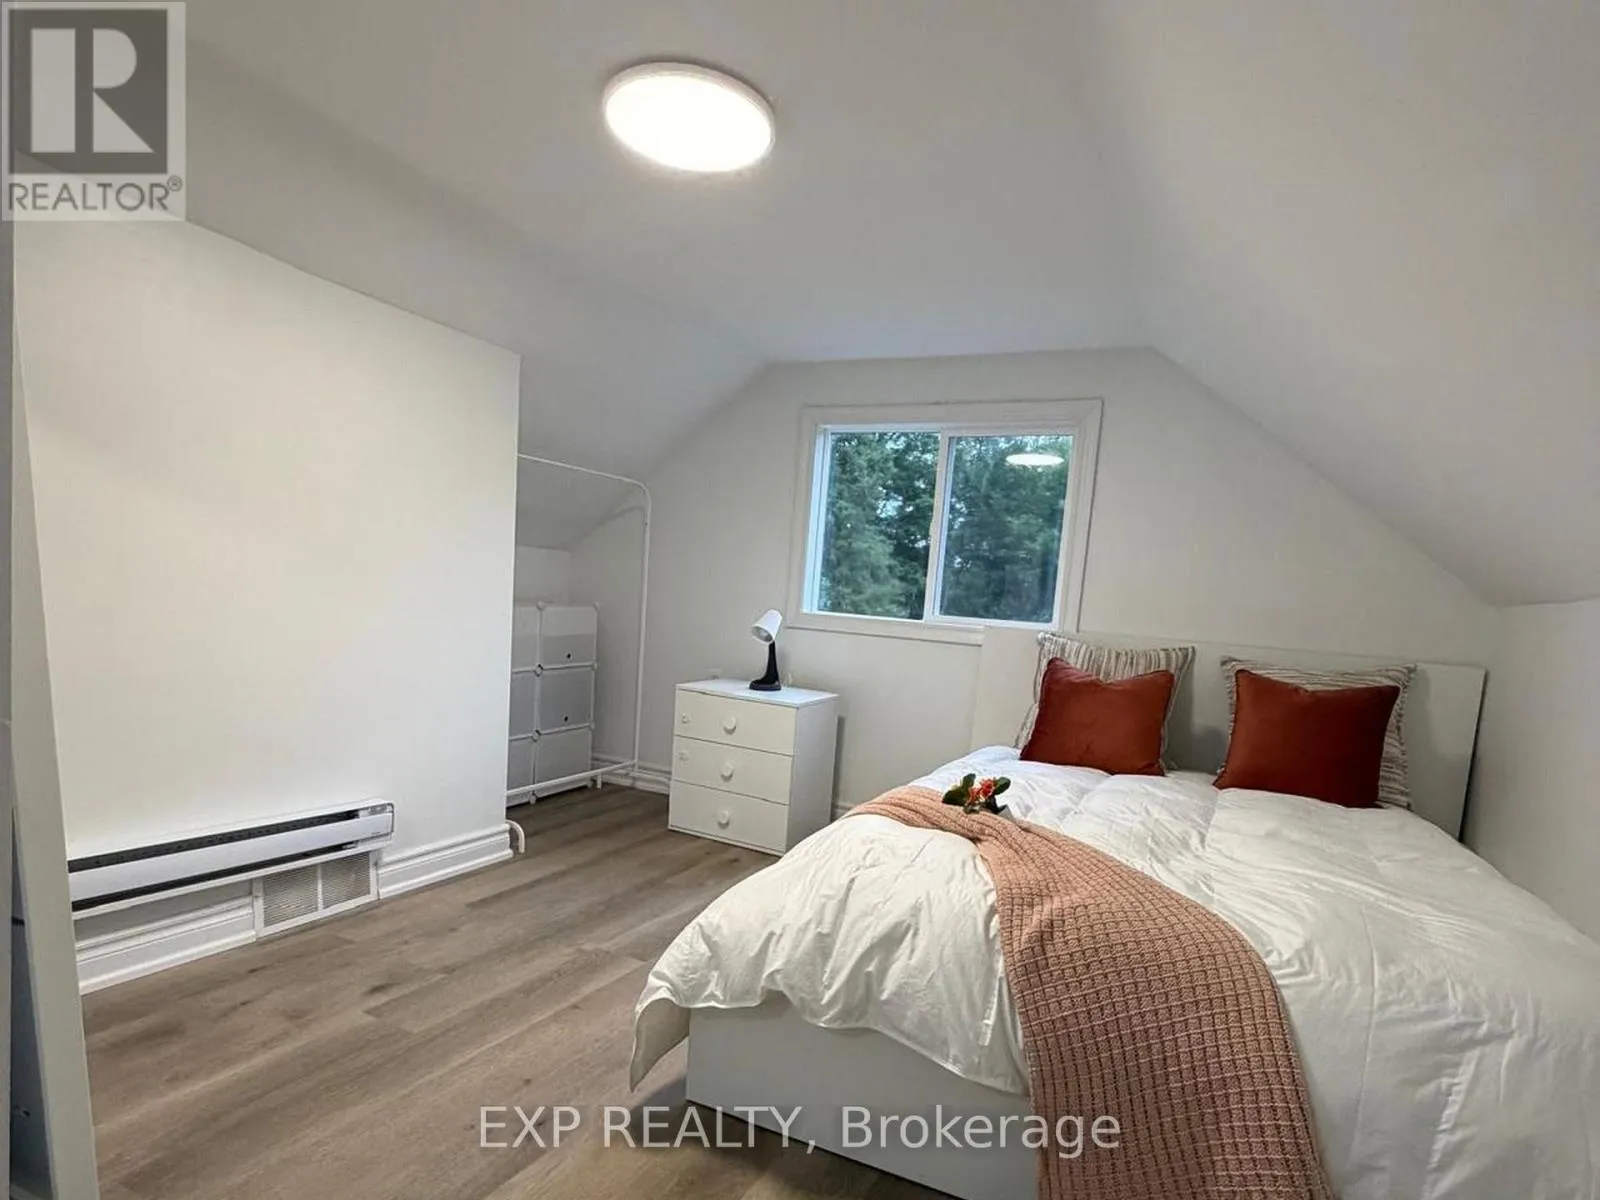
Bedroom 3
Upper Level
4.06 m x 3.2 m
Bathroom
Upper Level
3.95 m x 1.7 m

Location

Learn more about this property
Listing provided by:
EXP REALTY
MLS® number:
X13683670
Agent:
M Rabee Al Ramadan
*Indicates required field
Name is required
Email is required
Please enter a valid phone number (e.g., 416-111-1111).