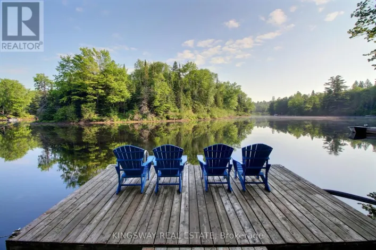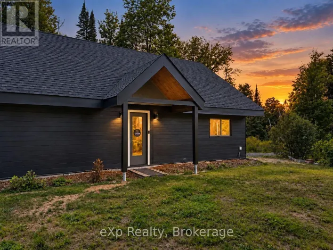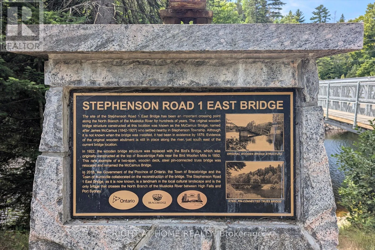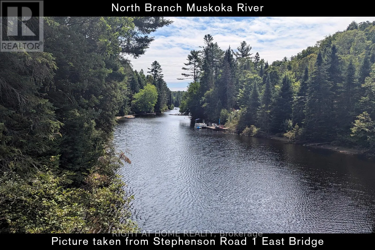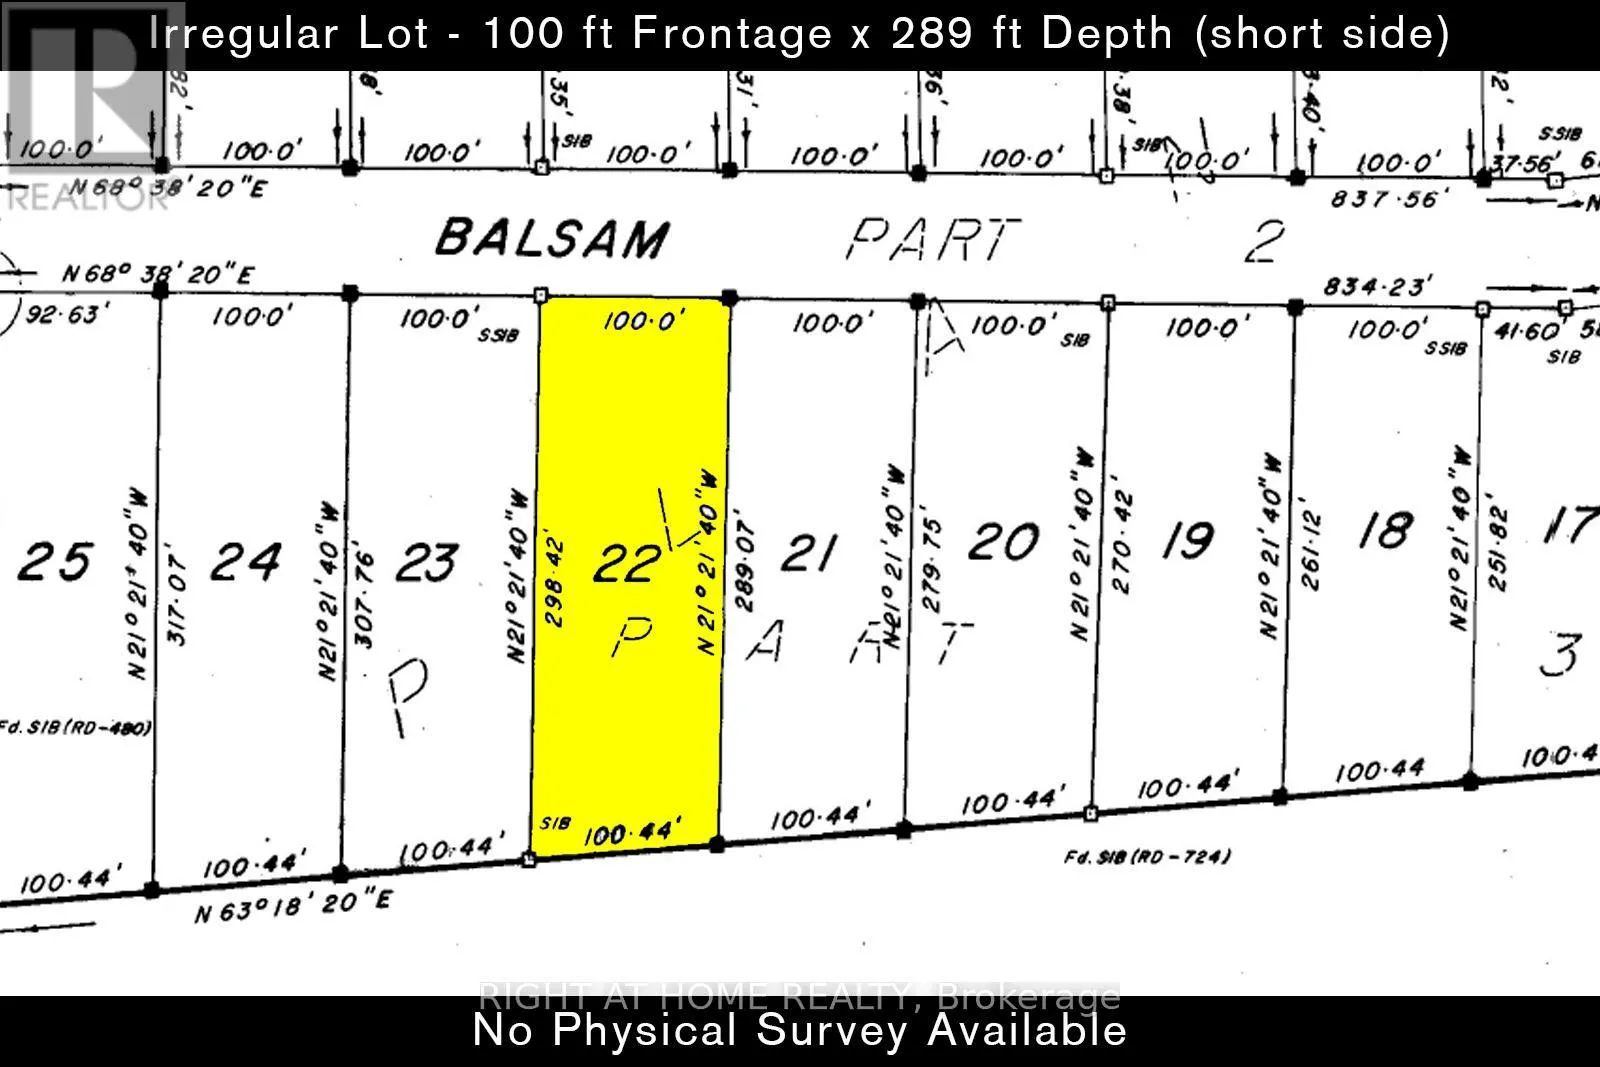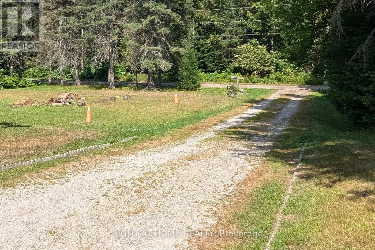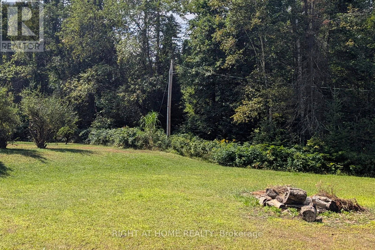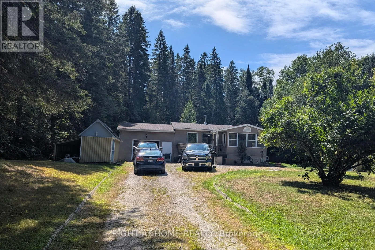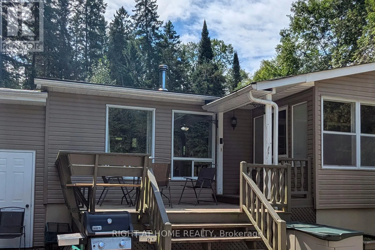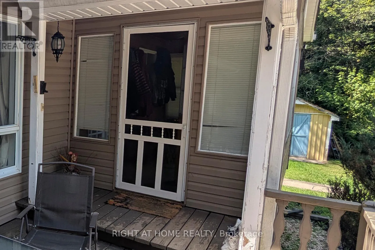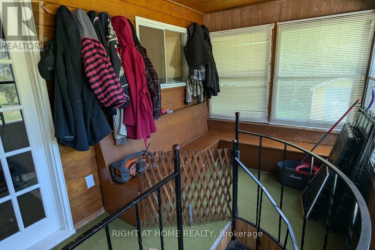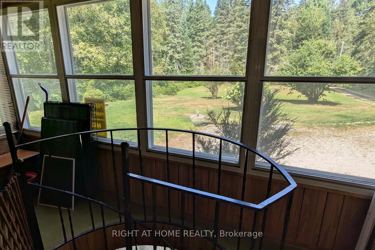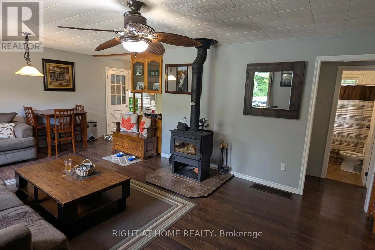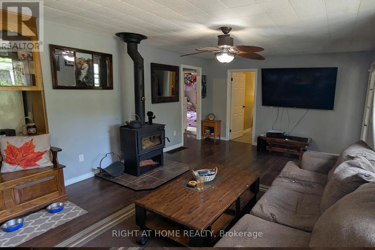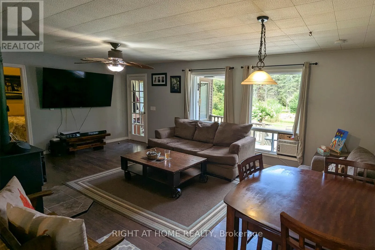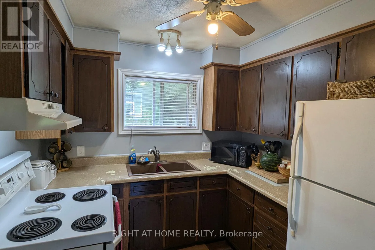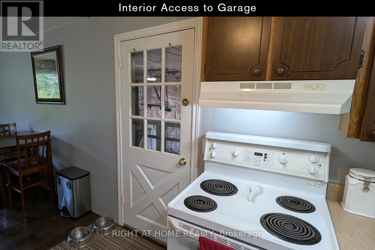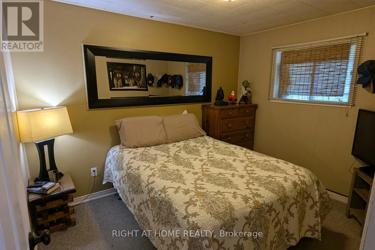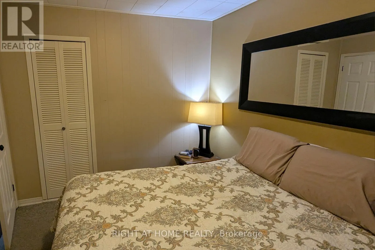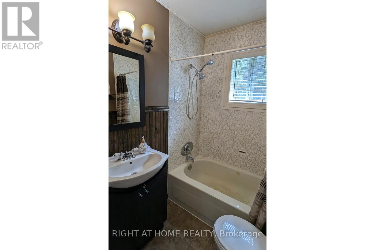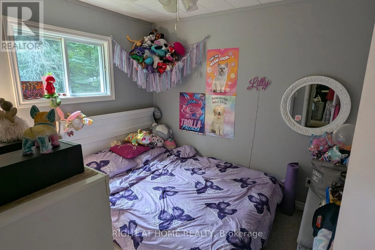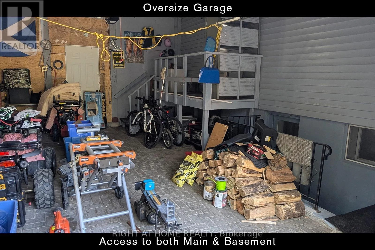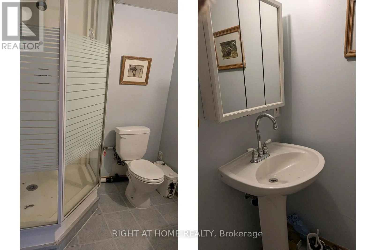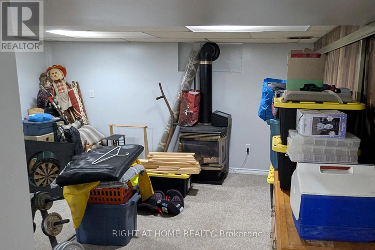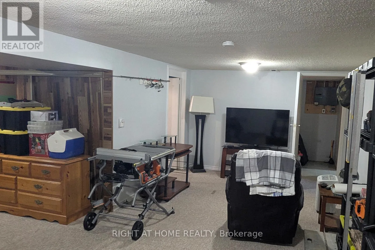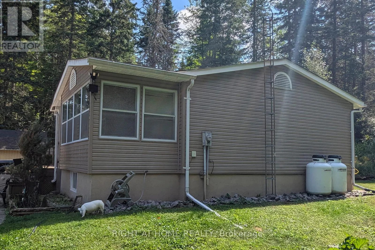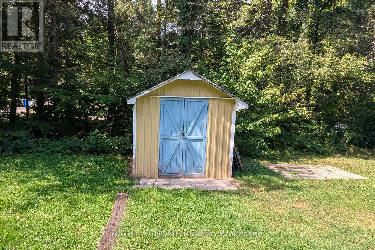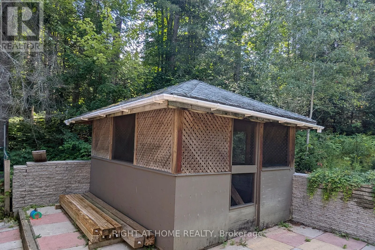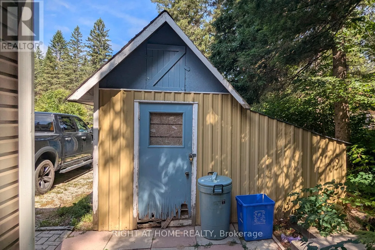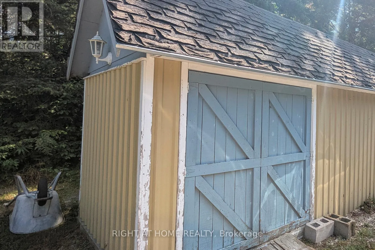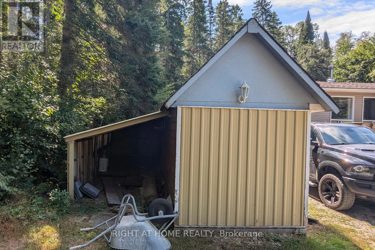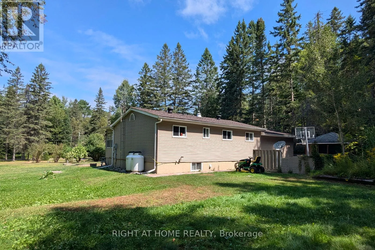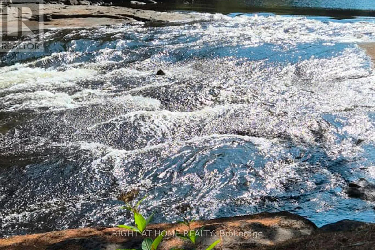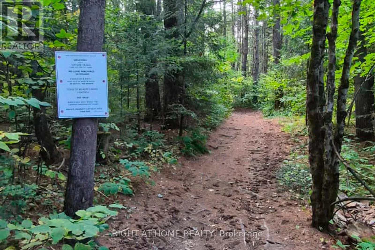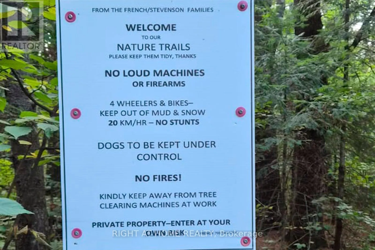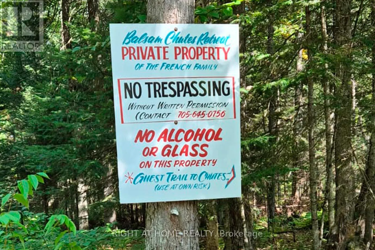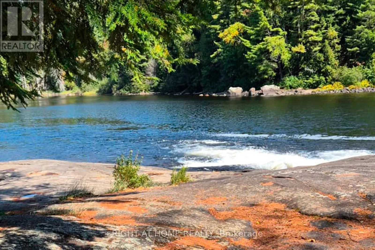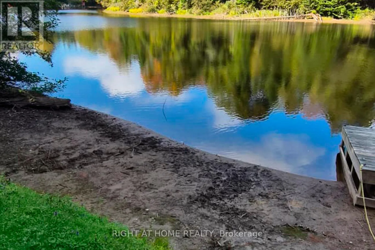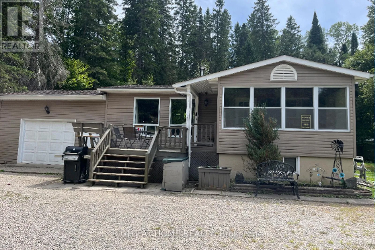
Cross Streets: Hwy 11 and Stephenson Rd 1. ** Directions: From Hwy 11 north of Bracebridge, turn east onto Stephenson Rd 1 and continue to Balsam Chutes Rd. Welcome to Balsam Chutes! Just a short walk to the Chutes and the Muskoka River, this 3-bedroom, 2-bath detached home offers the perfect setting for swimming, fishing, outdoor adventures, and peaceful year-round living. Situated on a large, level 100' x 289' lot in one of Muskoka's most desirable communities, the property is ready to enjoy or offers an excellent opportunity to customize and make it your own. The main floor features a warm wood-burning stove and an open-concept living and dining area, creating a comfortable space for family gatherings and entertaining. The lower level offers a propane fireplace and flexible additional living space that could serve as a recreation room, home office, or combination of both. An oversized attached garage, along with two additional outbuildings, provides plenty of storage and workspace for hobbies, recreational equipment, and projects. Outside, the expansive grounds offers plenty of space to enjoy the outdoors, with a park-like setting ideal for BBQs, entertaining, gardening, or simply relaxing and taking in the natural surroundings. Nearby trails, while privately owned, are open for resident use and offer opportunities for hiking, snowmobiling, and ATV adventures (see photos for posted signage).Enjoy an easy stroll to the Muskoka River or Balsam Chutes for a refreshing swim, fishing, or simply the peaceful sound of rushing water. This is a wonderful opportunity to create your own Muskoka retreat in a tranquil and sought-after community. (id:27476)