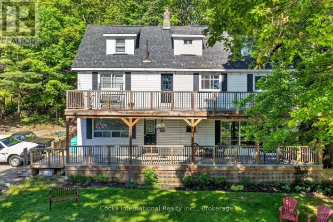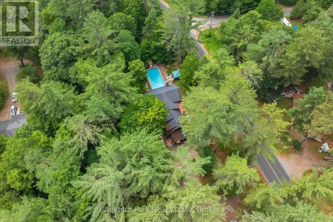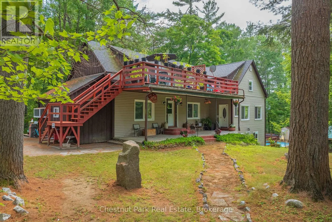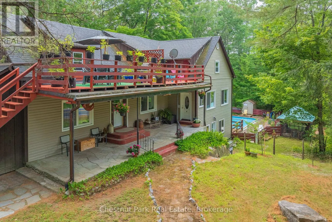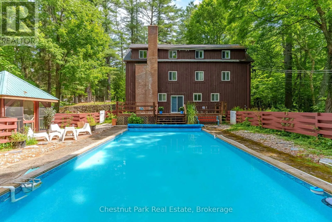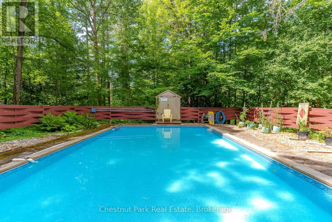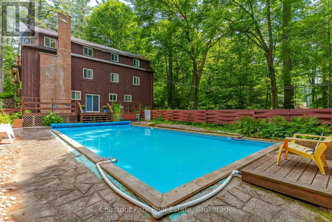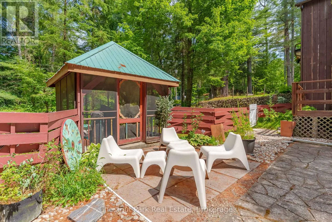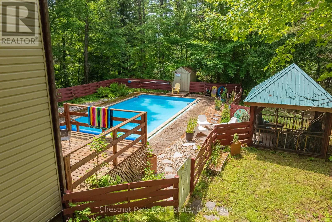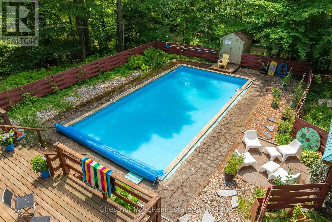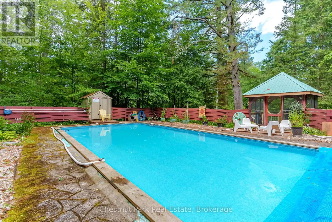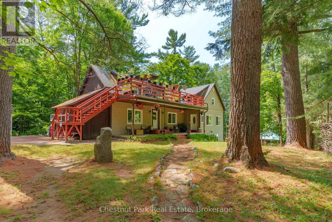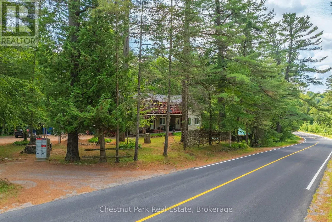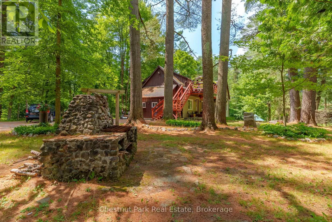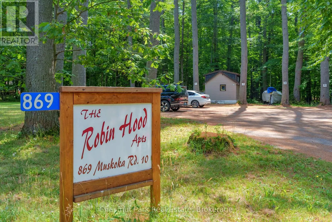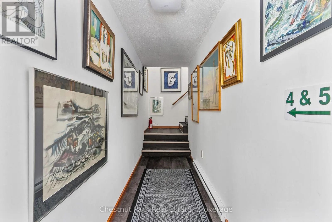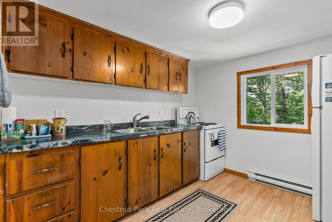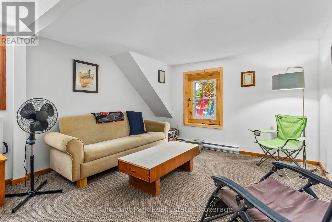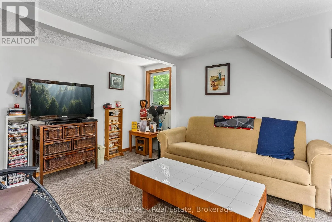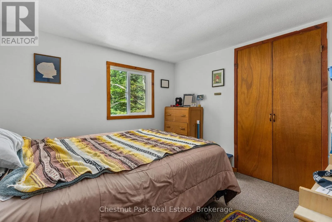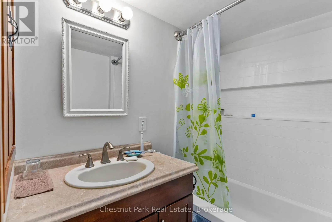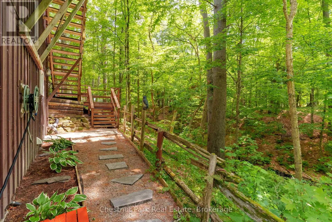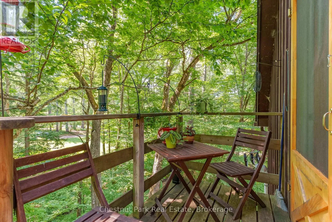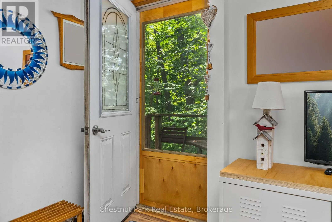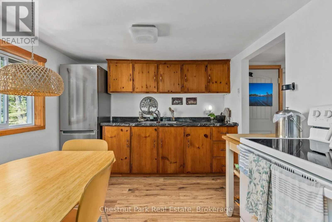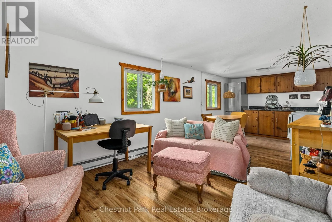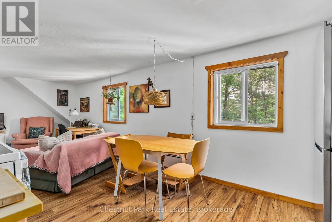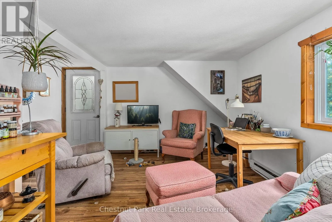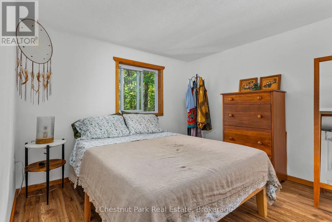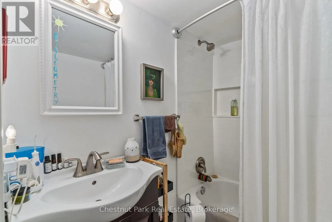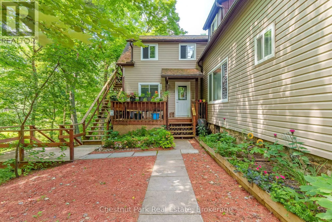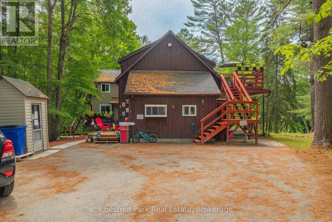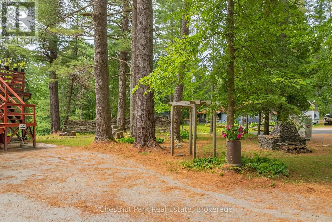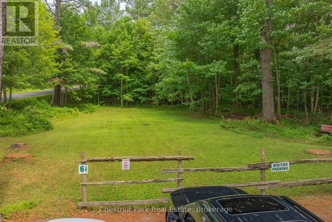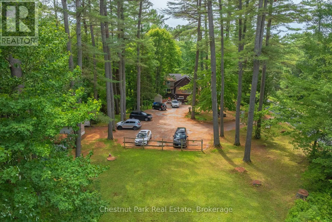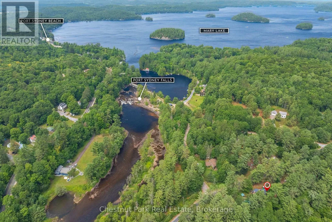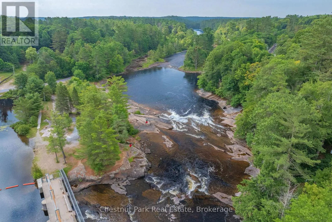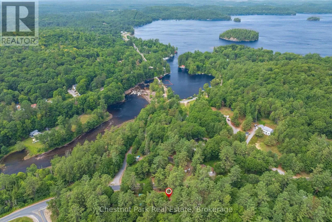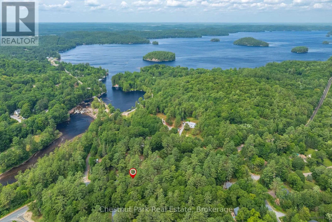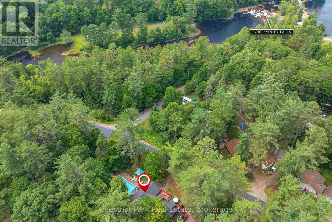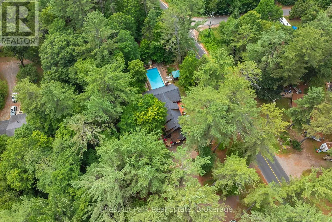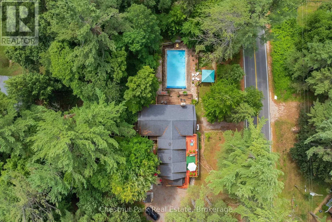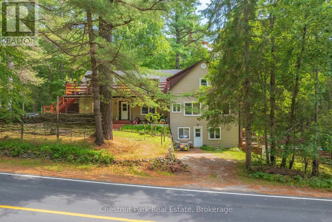
Cross Streets: Muskoka Road 10 & Deer Street. ** Directions: Hwy 11 N to Greer Road to Muskoka Road 10 to #869. SOP. OR HWY S to South Mary Lake Road to Muskoka Road 10 to #869. SOP OR Brunel Road to Muskoka Road 10 to #869. SOP. A rare multi-residential investment opportunity in the heart of Muskoka. The Robin Hood Apartments is an established 7-unit residential building set on a spacious, beautifully treed property in the village of Port Sydney. With established tenancies, a strong history of occupancy and a diversified unit mix, the property offers immediate income alongside long-term investment potential. The building comprises four 2-bedroom units and three 1-bedroom units, all currently occupied. Beyond the residential units, the property offers an impressive collection of amenities and ancillary spaces rarely found in a multi-residential offering of this size, including an in-ground pool, seven individual tenant storage units, workshop, poolside cabana, bunkie, tool shed and shared outdoor fire pit area, along with ample tenant and guest parking. The property has benefited from numerous improvements over the years, including roofing, siding and insulation, windows and doors, fire-safety upgrades, pool improvements, water filtration and more. Community Residential zoning provides for a broader range of permitted uses than conventional residential zoning, adding another layer of long-term flexibility to the property. Located within walking distance of the Port Sydney village core, residents have convenient access to local amenities, parks, the Port Sydney Rapids and the public beach on Mary Lake. Highway 11 is minutes away, providing an easy connection to both Huntsville and Bracebridge. For investors seeking an established multi-residential asset in Muskoka, The Robin Hood Apartments presents a compelling combination of seven occupied units, existing income, property amenities and a well-connected village location. (id:27476)