83 Ceramic Mine Road North Road, Huntsville, Ontario P1H 2J3

Listed for:
$449,000
3 beds
1 baths
Listed 22 days ago
House for rent: 83 Ceramic Mine Road North Road, Huntsville, Ontario P1H 2J3

View all 41 photos

About

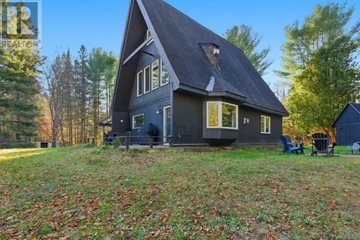
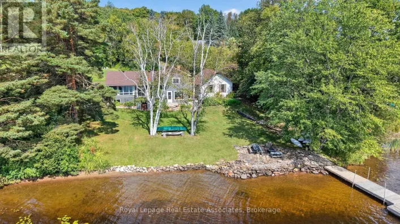
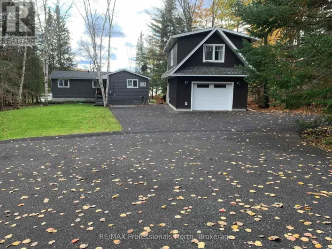
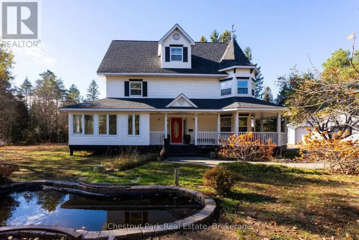
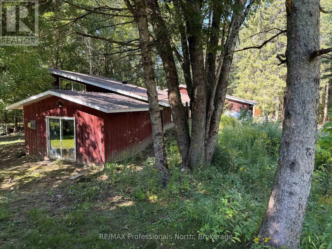
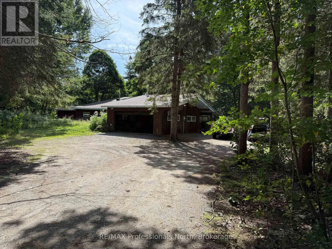
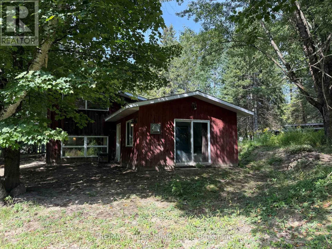
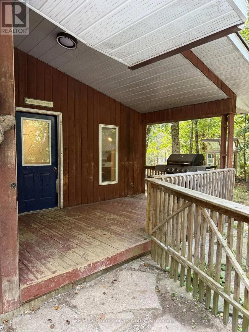
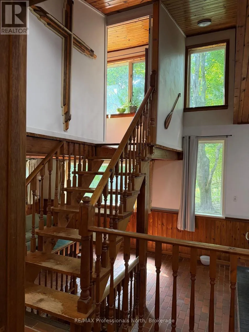
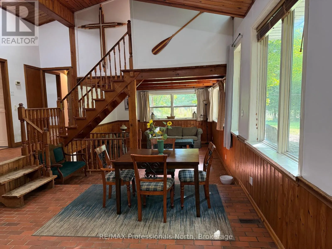
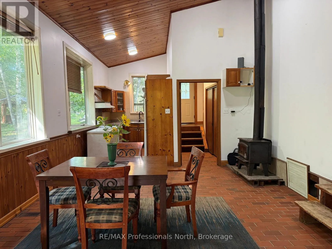
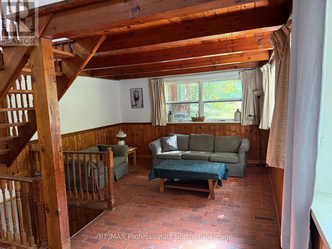
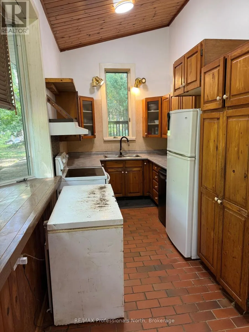
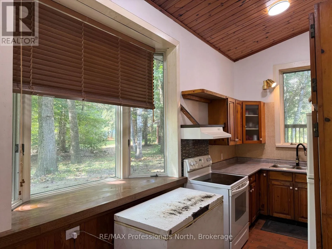
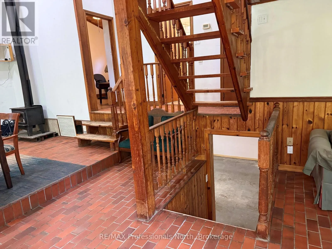
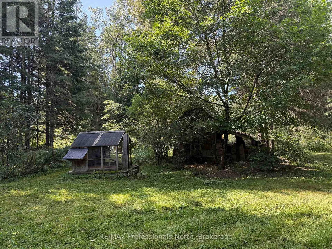
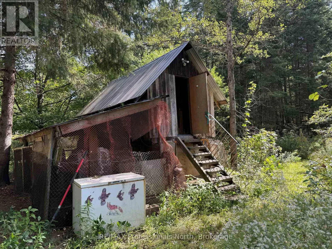
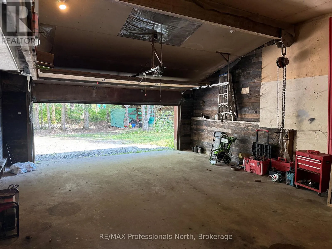
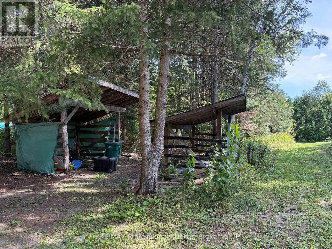
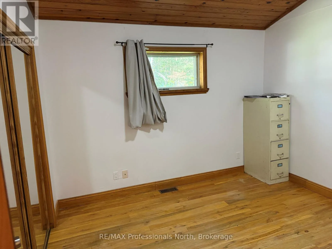
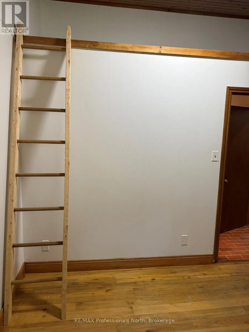
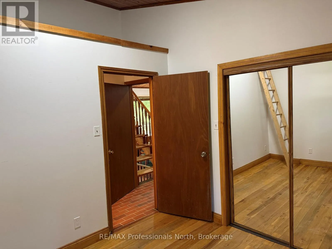
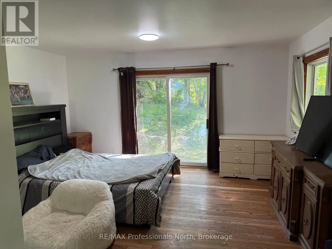
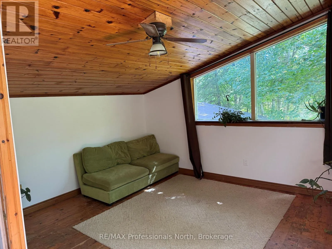
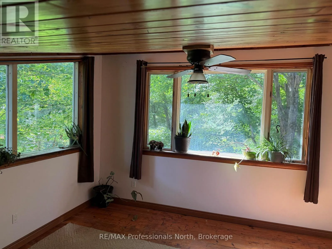
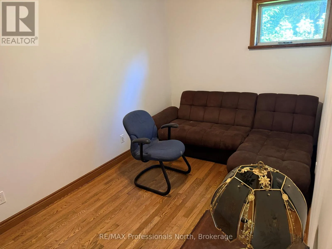
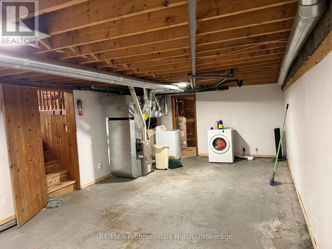
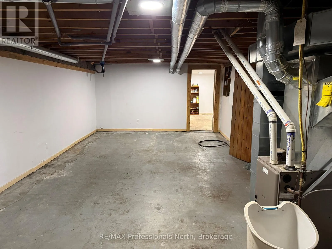
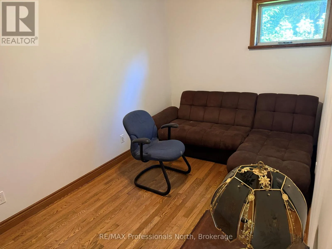
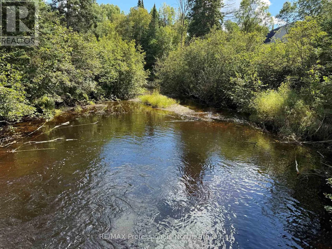
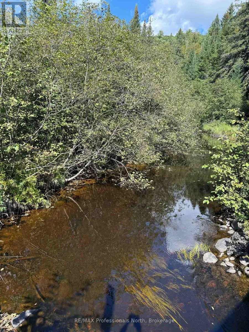
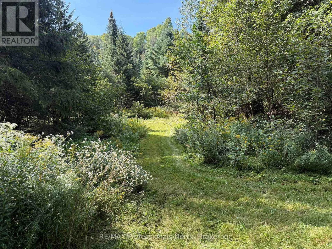
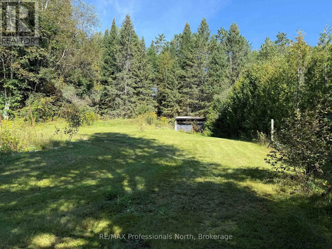
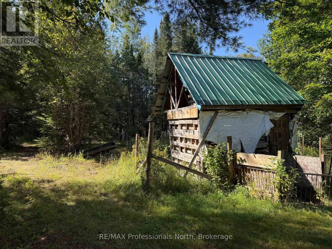
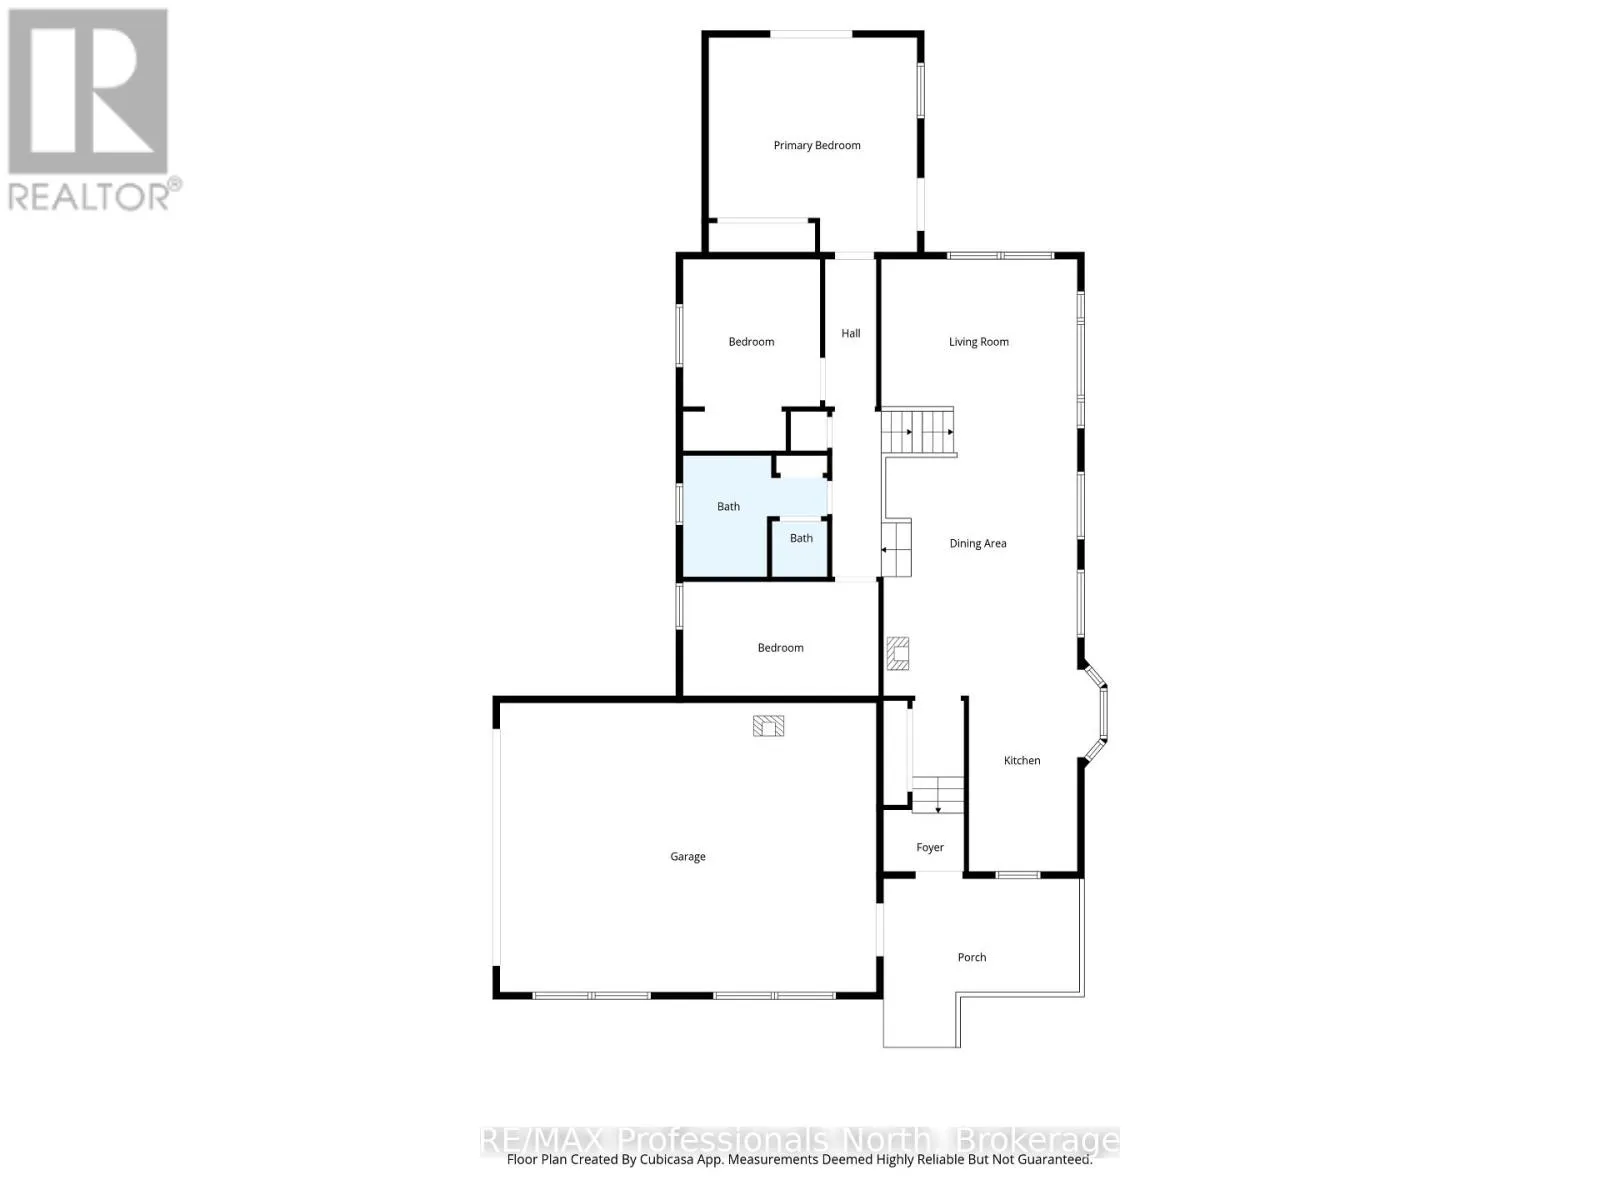
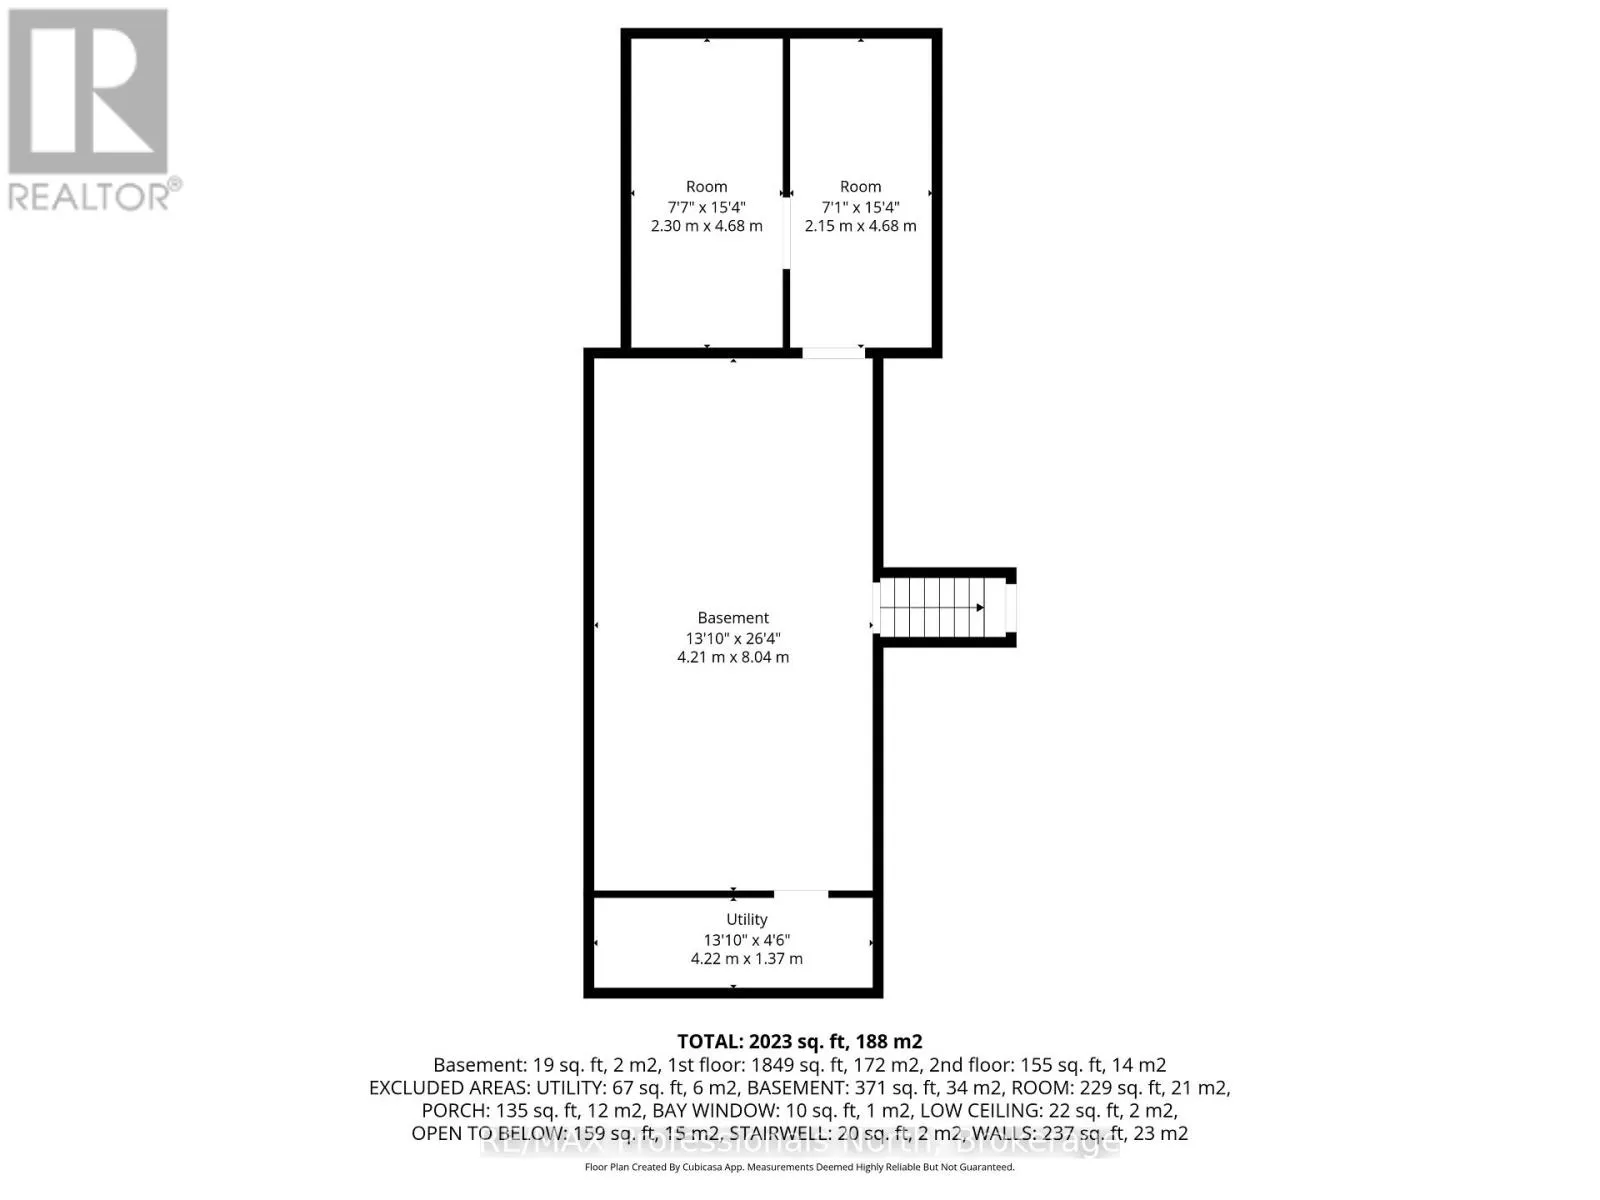
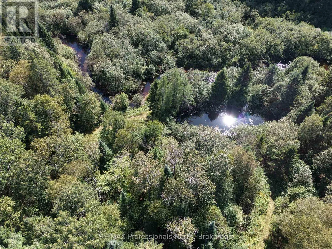
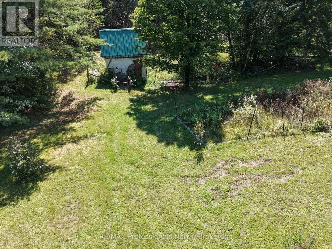
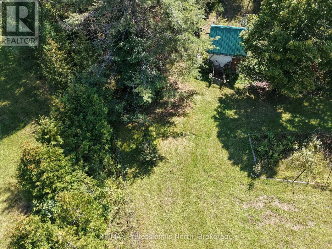
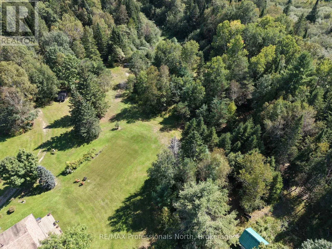
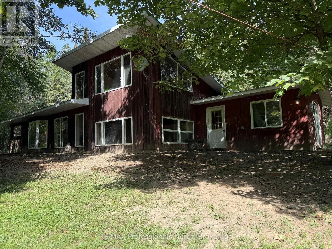
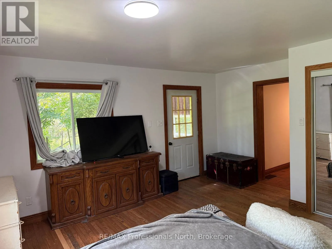
Cross Streets: North Waseosa lk rd. ** Directions: Hwy 11 North to North Waseosa rd exit. Turn right off highway and immediately left onto Ceramic Mine rd. Set on approximately four acres of peaceful countryside just 10 minutes from downtown Huntsville, this unique property offers space, privacy, and plenty of opportunity for those dreaming of a more rural lifestyle. The property fronts on a small river known for trout fishing, with walking trails winding throughout the acreage and providing easy access to the water. Several fenced areas, potential livestock buildings, a chicken coop, and a large garden area make this a true homesteader's delight. The architecturally unique home is full of warmth and character, featuring three bedrooms, an open-concept kitchen, dining and living area, and a bright upper-level family room. Hardwood flooring and beautiful knotty pine ceilings add to its country charm, while the full unfinished basement provides plenty of additional storage and laundry space. A double-car garage and generator-ready wiring add everyday practicality to this one-of-a-kind Muskoka property, with plenty of room to grow, explore, and enjoy country living while remaining conveniently close to town. (id:27476)

Property Highlights

MLS® Number
X13755982
Type
Single Family
Community Name
Chaffey
Ownership Type
Freehold
Land Size
295.6 x 573 FT|2 - 4.99 acres
Parking Space Total
8

Building

Building Type
House
Storeys
1.50
Square Footage
1500 - 2000 sqft
Bathrooms Total
1
Bedrooms Above Ground
3
Bedrooms Total
3
Amenities
Hospital, Schools
Exterior Finish
Wood
Fireplace Present
Yes
Basement Type
Full (Unfinished)
Basement Features
Building Heating Type
Forced air
Heating Fuel
Propane, Wood
Building Cooling Type
None

Utilities

Water
Drilled Well
Power
Generator
Utility Sewer
Septic System

Room Layout

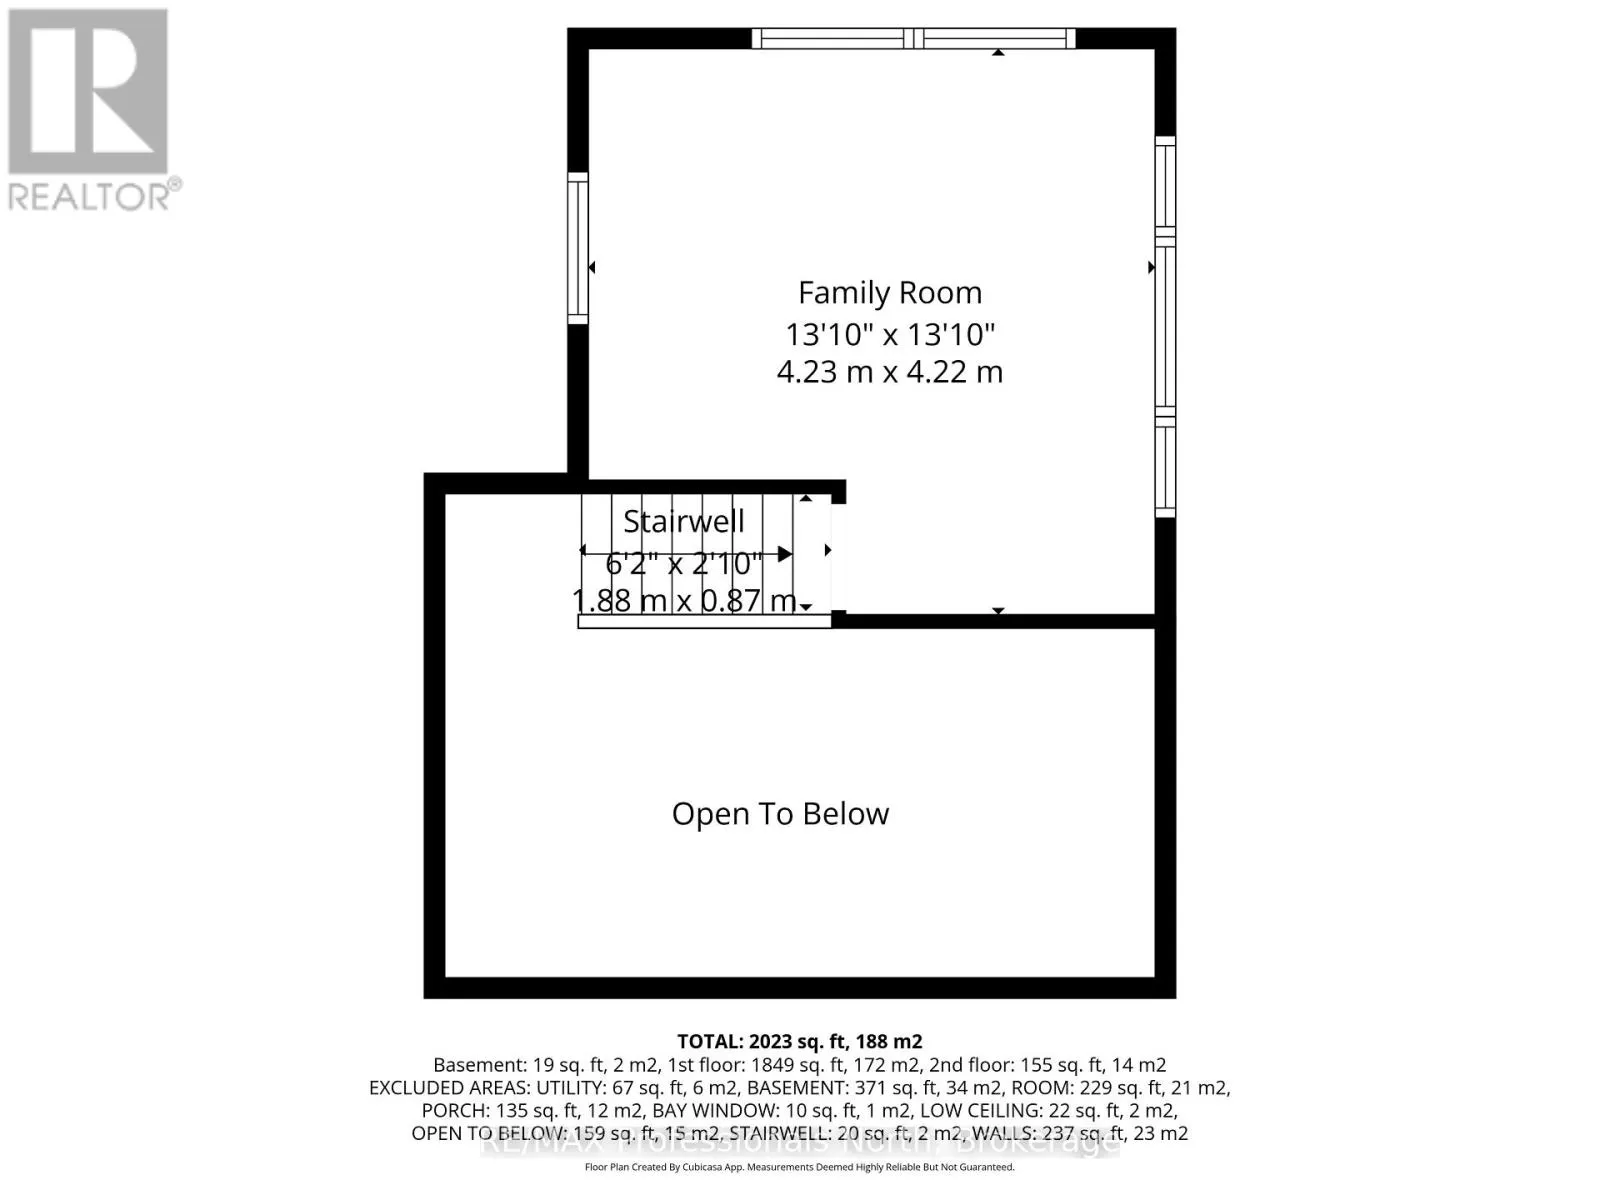
Family room
Upper Level
4.27 m x 4.21 m
Bedroom 3
Ground level
4.15 m x 2.62 m
Bedroom 2
Ground level
3.44 m x 2.77 m
Primary Bedroom
Ground level
4.57 m x 4.76 m
Kitchen
Ground level
3.66 m x 2.13 m
Dining room
Ground level
3.84 m x 4.15 m
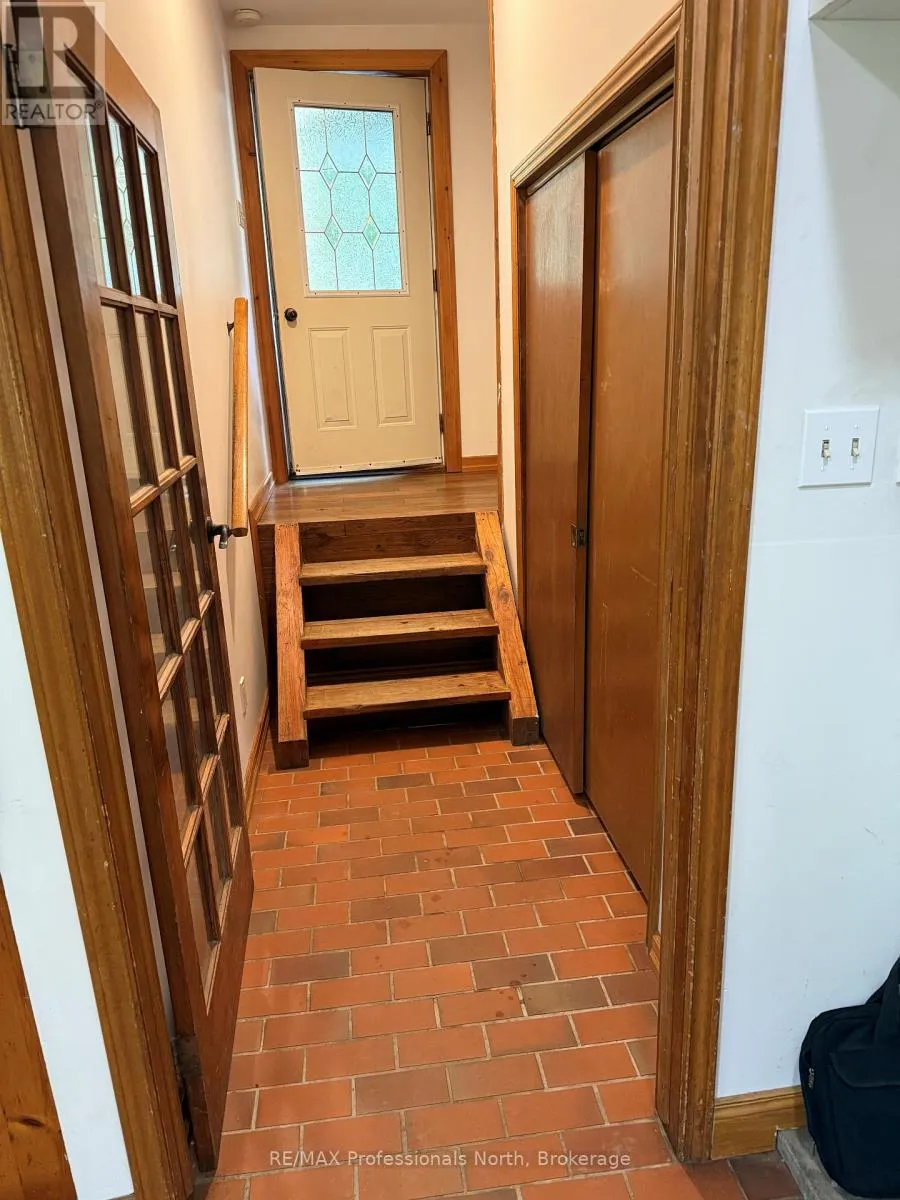
Mud room
Ground level
3.66 m x 1.22 m
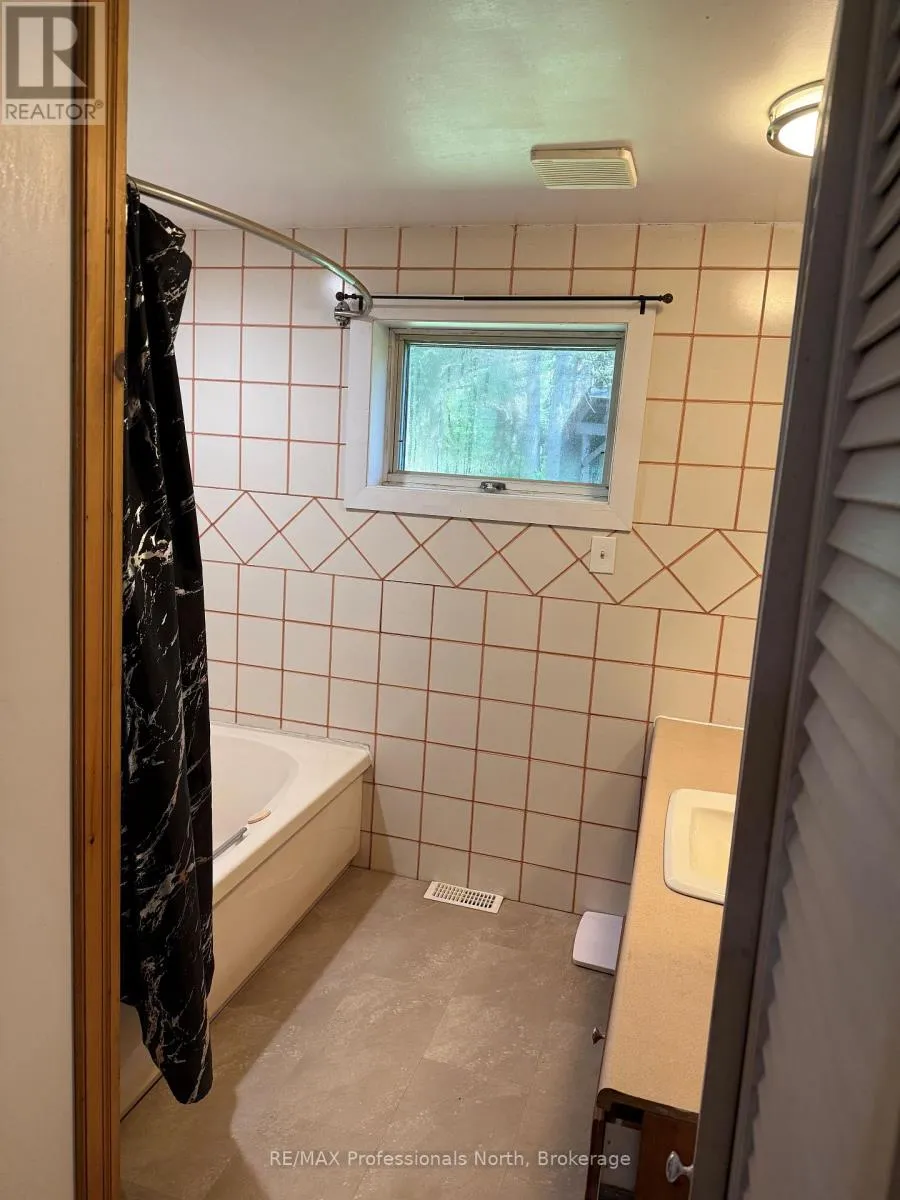
Bathroom
Ground level
3.17 m x 2.74 m
Living room
Ground level
5.79 m x 4.15 m

Location

Learn more about this property
Listing provided by:
RE/MAX Professionals North
MLS® number:
X13755982
Agent:
Tom Harsanyi
*Indicates required field
Name is required
Email is required
Please enter a valid phone number (e.g., 416-111-1111).

Community Spotlight: Homes For sale in Your Neighborhood