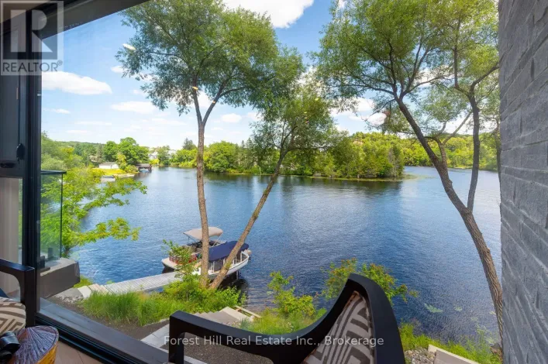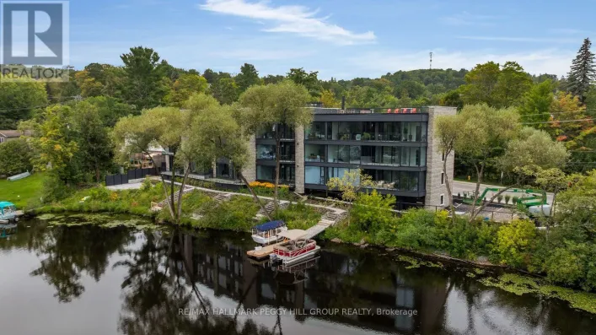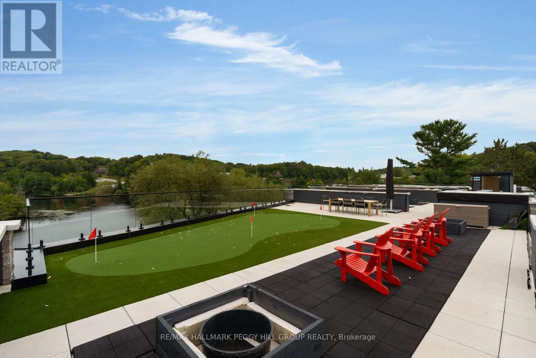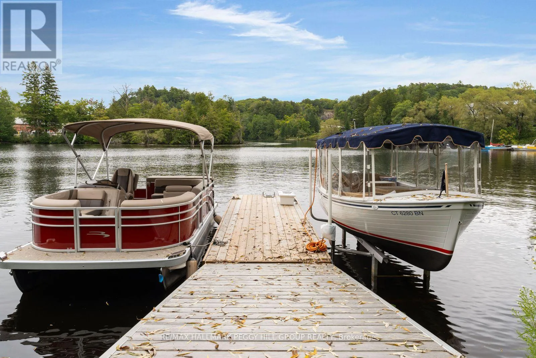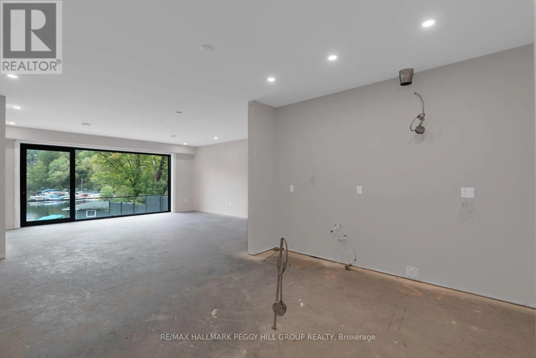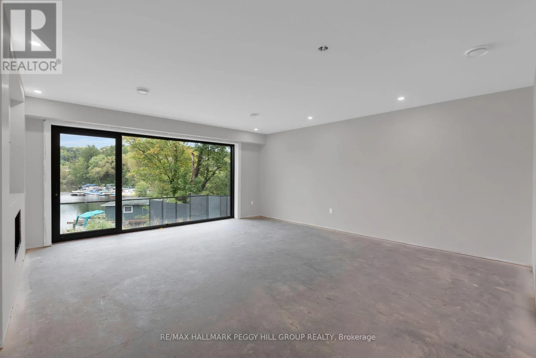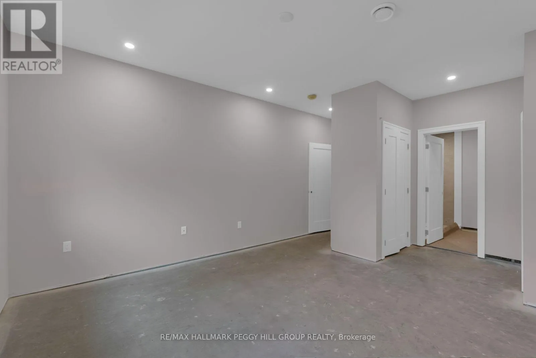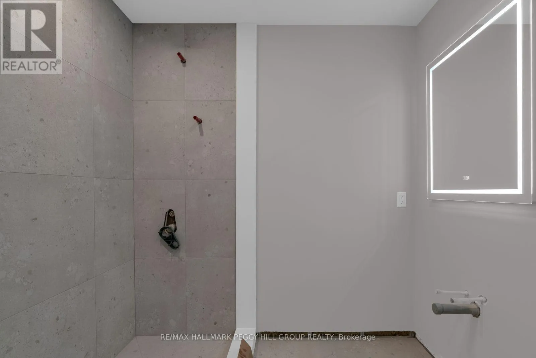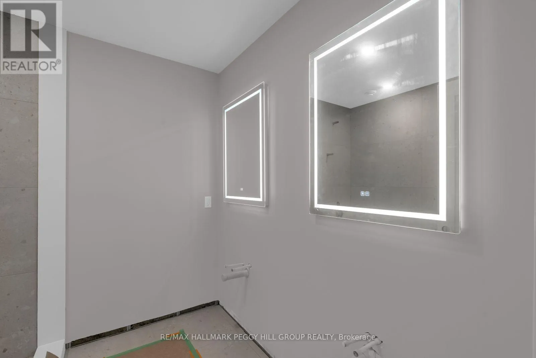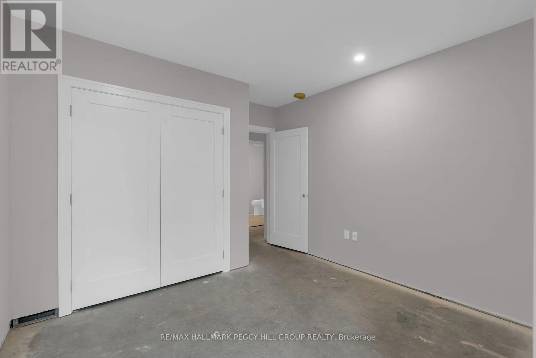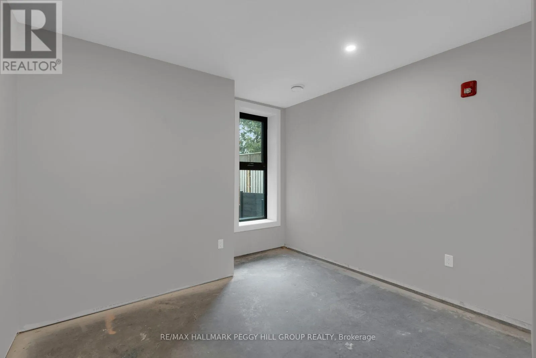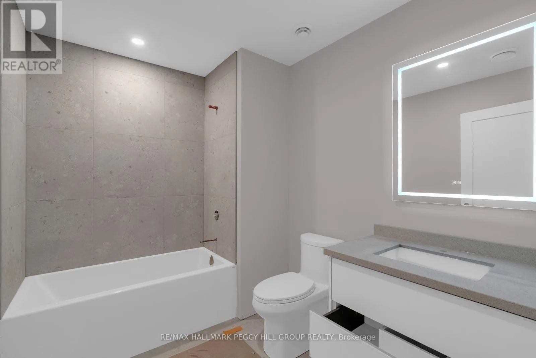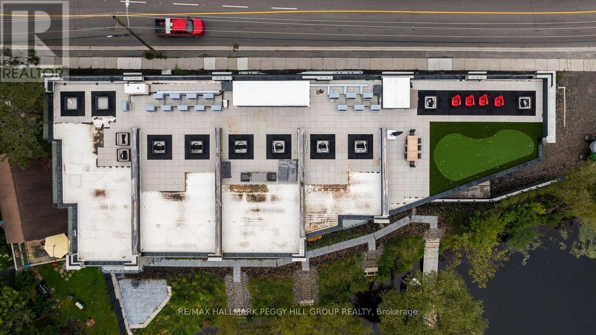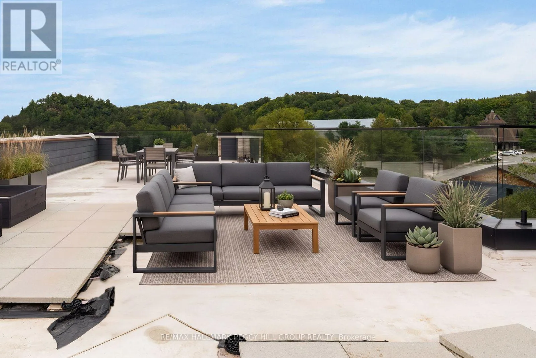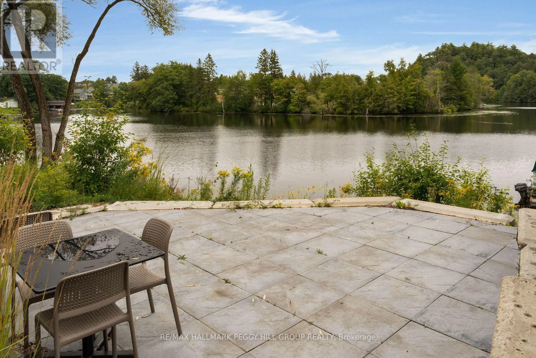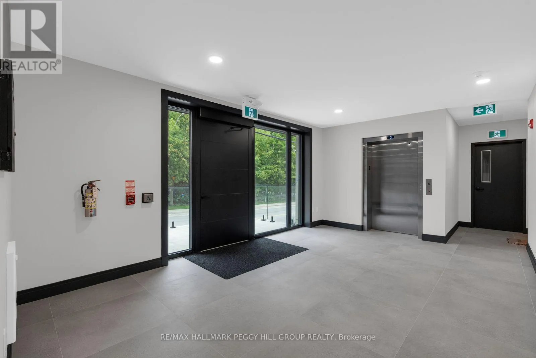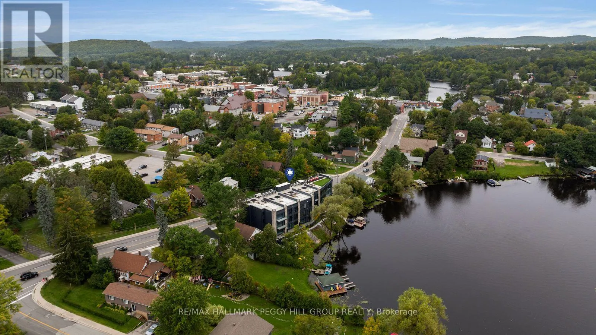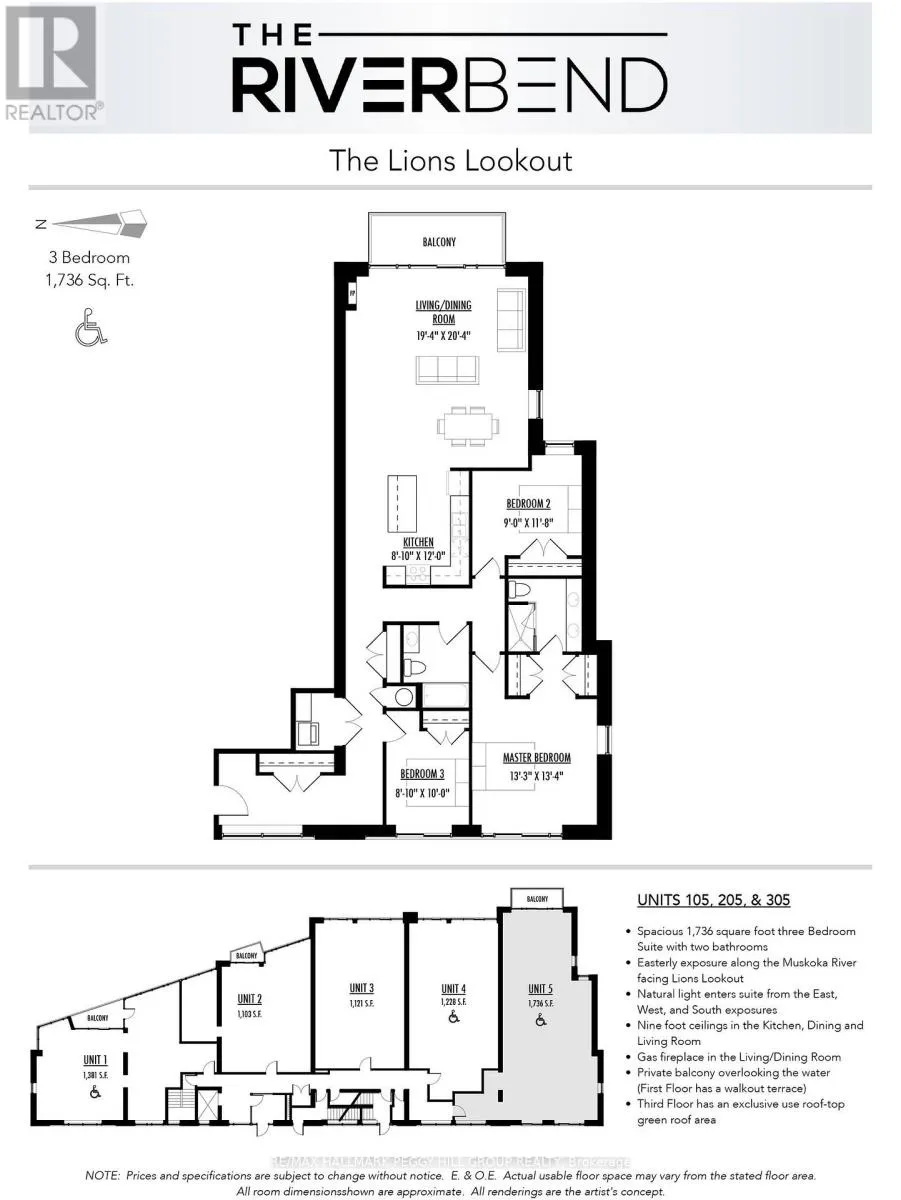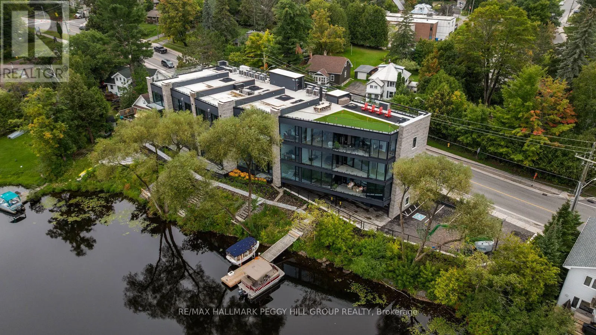
Cross Streets: Veterans Way/Brunel Rd. ** Directions: Hwy 11/Main St/Brunel Rd. BRAND-NEW TOP-FLOOR WATERFRONT RESIDENCE WITH 1,736 SQ. FT., A PRIVATE BALCONY, OWNED ROOFTOP GREEN ROOF AREA & RIVER VIEWS! Set directly on the Muskoka River in a boutique building of only 15 residences, this top-floor suite offers an expansive 1,736 sq. ft. layout in a sophisticated waterfront setting in the heart of Huntsville. Windows along three exposures bring abundant natural light into the home, while the kitchen, dining and living areas enjoy direct views over the river. 9-ft ceilings add height through the principal living space, complemented by a gas fireplace and doors opening to the private waterfront balcony. Three bedrooms provide room for family, overnight guests or a home office, while two full bathrooms complete the layout. Interior selections remain customizable, with upgraded finish packages available and high-end standard specifications including hardwood flooring, pot lighting, quartz countertops, Moen fixtures, heated bathroom floors and floating vanities. Top-floor residences also include a designated exclusive-use rooftop green roof area, adding another private outdoor space beyond the balcony.Low monthly maintenance fees are joined by underground parking, visitor parking and elevator access, along with a shared riverside patio and boat slips available for purchase, opening the door to miles of boating along the Muskoka River and its interconnected waterways. Downtown Huntsville is a short walk away, with schools, parks, Canada Summit Centre, Muskoka Heritage Place, the public library and Huntsville District Memorial Hospital all close to home. (id:27476)