20 Deerhurst Highlands Drive, Huntsville, Ontario P1H 1B1

Listed for:
$1,000,000
3 beds
3 baths
Listed 15 days ago
House for rent: 20 Deerhurst Highlands Drive, Huntsville, Ontario P1H 1B1

View all 16 photos

About

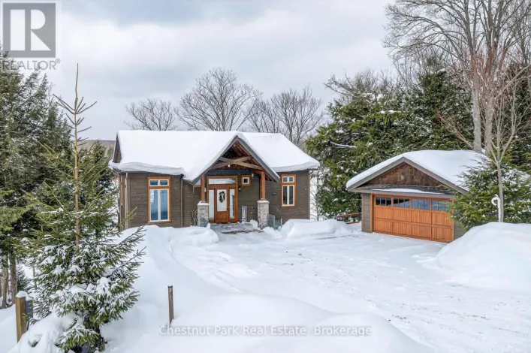
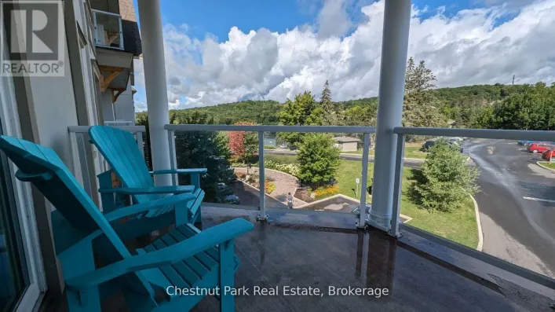
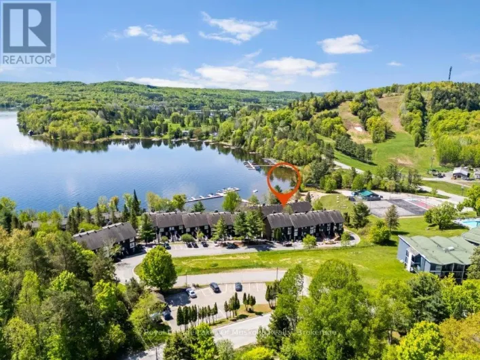
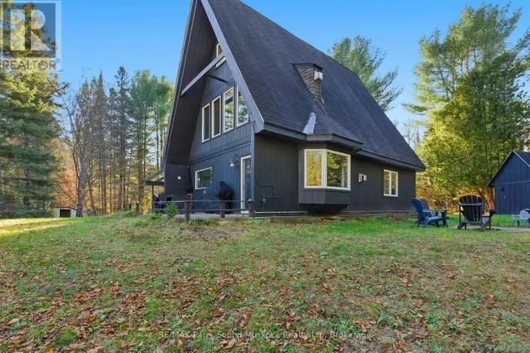
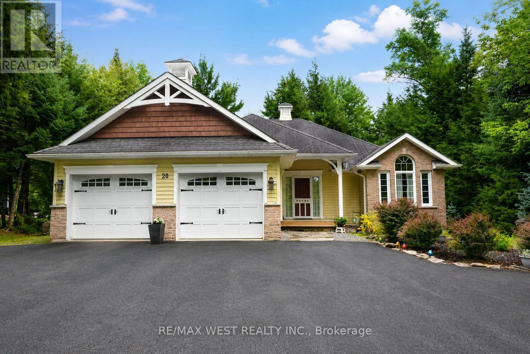
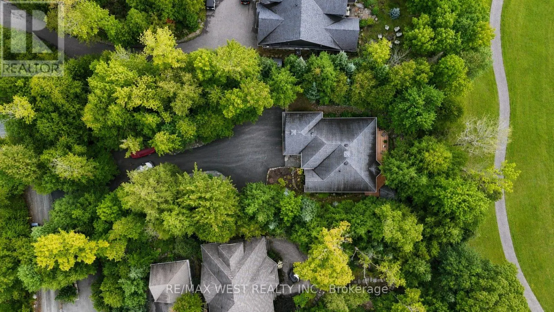
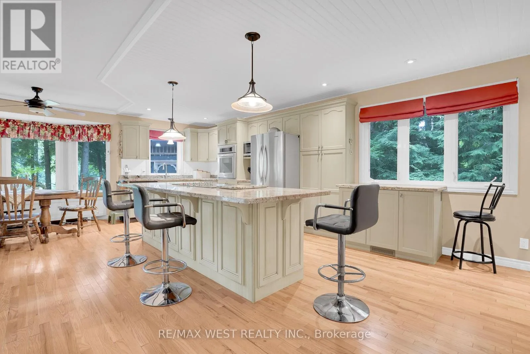
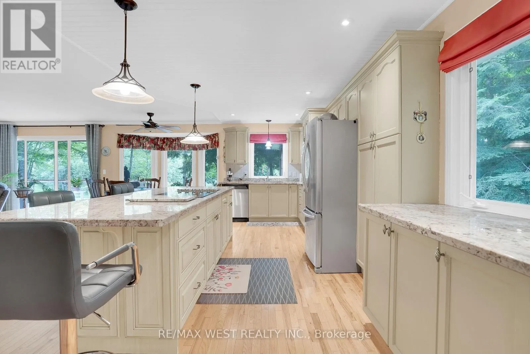
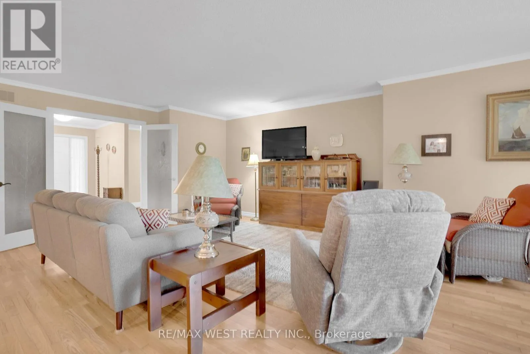
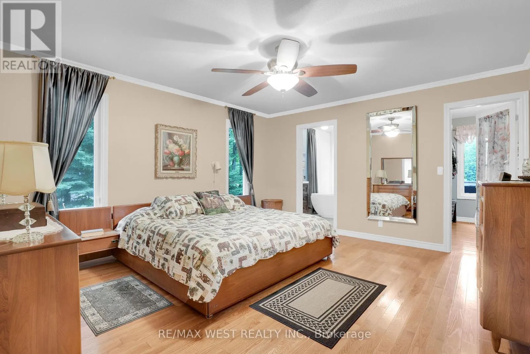
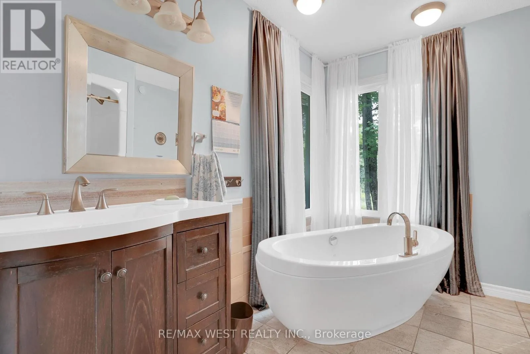
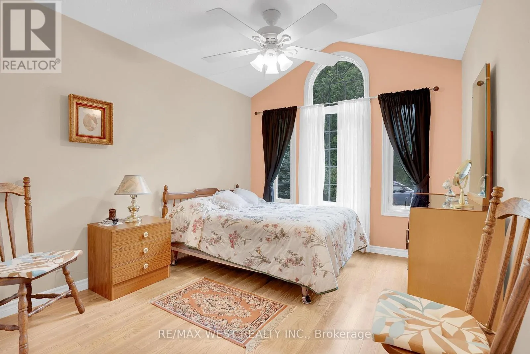
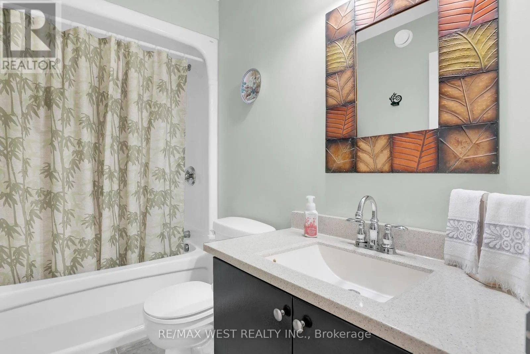
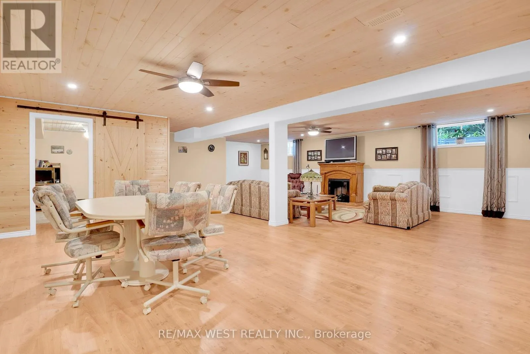
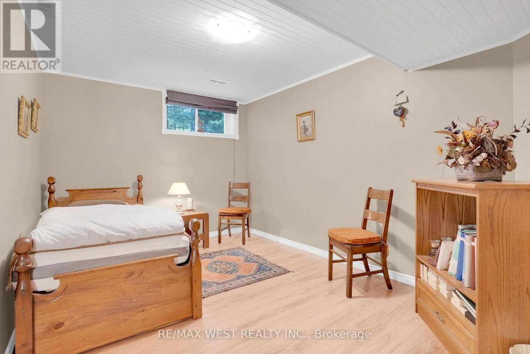
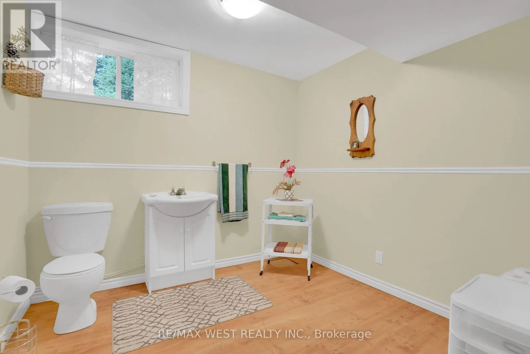
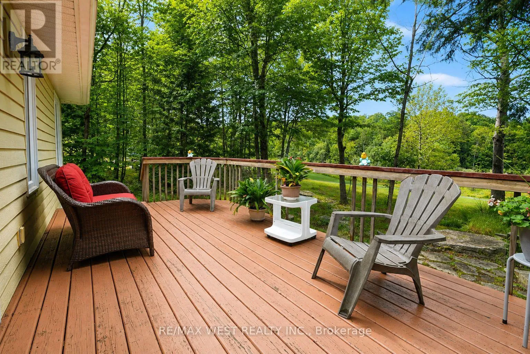
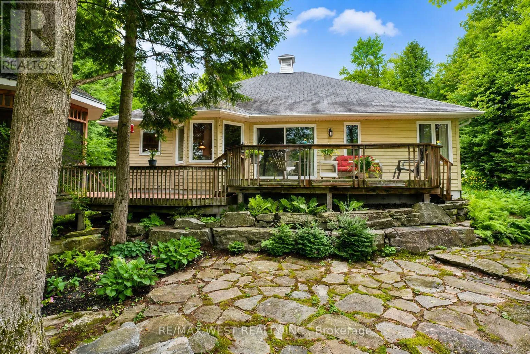
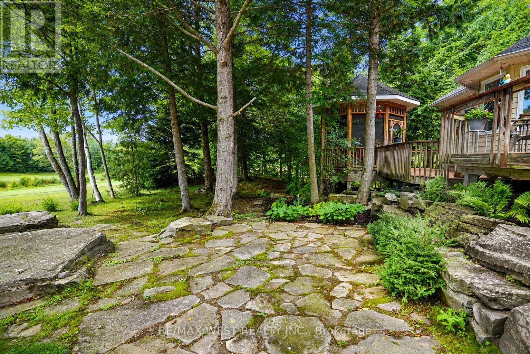
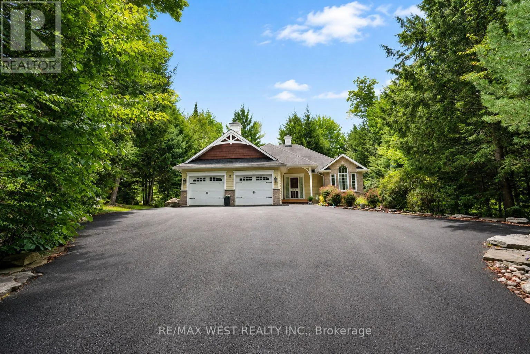
Hwy 60 and Deerhurst Highlands Dr A must see for golf enthusiasts and anyone looking for the Muskoka lifestyle with modern conveniences. Custom bungalow built for year round living; set back on a deep landscaped lot with a view a great view of the Deerhurst Highlands Golf Course at the rear. Home has convenient utilities including gas, and municipal water & sewer. Open main floor layout featuring a kitchen with built in appliances backing onto the deck and screened gazebo. Combined living and dining rooms offer flexibility and plenty of space for entertaining. Two bedrooms and two bathrooms upstairs including the luxurious master with ensuite. Lower level features a large recreation room as well as a bedroom and bonus den with adjoining washroom which can be used as an additional sleeping area. Convenient location a few minutes from Huntsville. Close to Hidden Valley, Deerhurst, lakes and many recreation areas. Spend your evenings on the back deck enjoying the view of the 18th hole! (id:27476)

Property Highlights

MLS® Number
X13786044
Type
Single Family
Community Name
Chaffey
Ownership Type
Freehold
Land Size
98 x 300 FT|1/2 - 1.99 acres
Parking Space Total
8

Building

Building Type
House
Storeys
1.00
Square Footage
1500 - 2000 sqft
Bathrooms Total
3
Bedrooms Above Ground
2
Bedrooms Total
3
Amenities
Fireplace(s) Golf Nearby
Exterior Finish
Vinyl siding, Brick
Fireplace Present
Yes
Basement Type
Full (Finished)
Basement Features
Building Heating Type
Forced air
Heating Fuel
Natural gas
Building Cooling Type
None

Utilities

Water
Municipal water
Power
Generator
Utility Sewer
Sanitary sewer

Room Layout

Recreational, Games room
Lower level
9.81 m x 8.65 m
Bedroom 3
Lower level
4.1 m x 2.88 m
Den
Lower level
4.17 m x 4.03 m
Kitchen
Main level
7.38 m x 3.11 m
Living room
Main level
7.38 m x 5.83 m
Dining room
Main level
7.38 m x 5.83 m
Primary Bedroom
Main level
4.65 m x 4.23 m
Bedroom 2
Main level
3.63 m x 3.07 m
Laundry room
Main level
2.89 m x 2.49 m

Location

Learn more about this property
Listing provided by:
RE/MAX WEST REALTY INC.
MLS® number:
X13786044
Agent:
Frank Leo
*Indicates required field
Name is required
Email is required
Please enter a valid phone number (e.g., 416-111-1111).

Community Spotlight: Homes For sale in Your Neighborhood