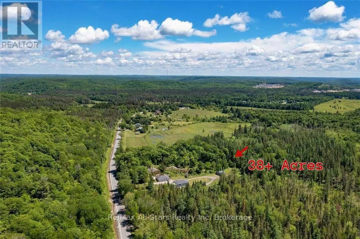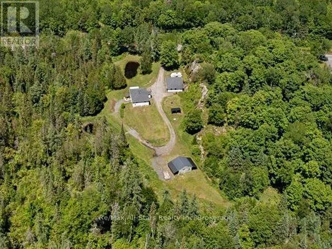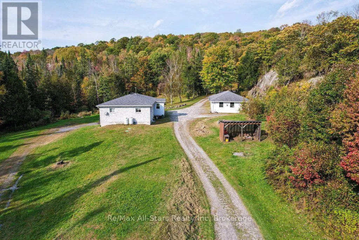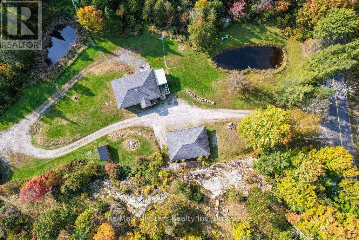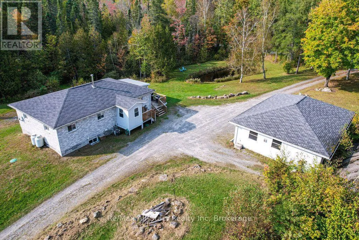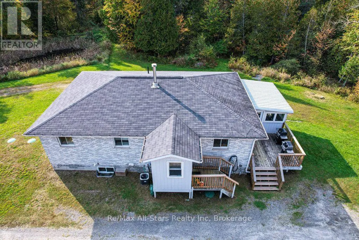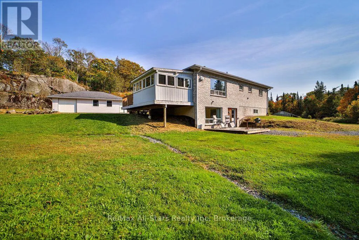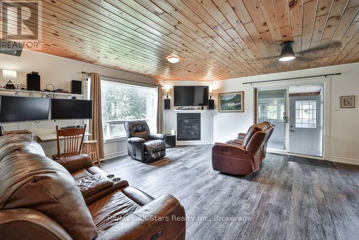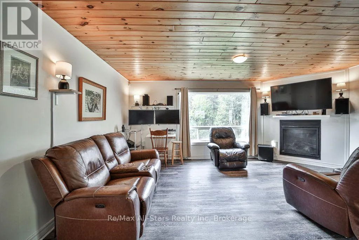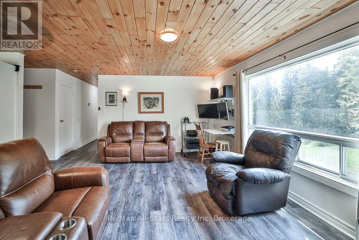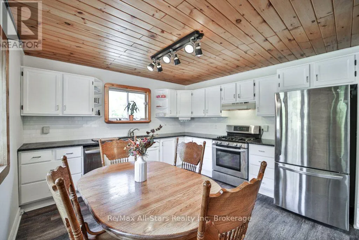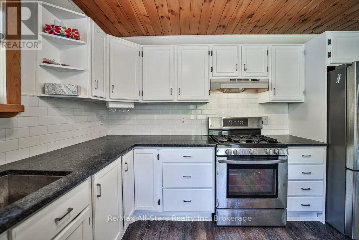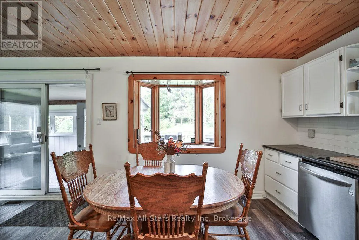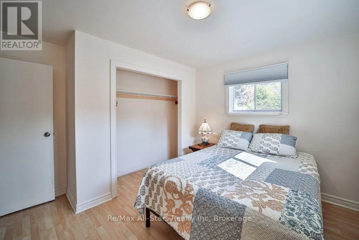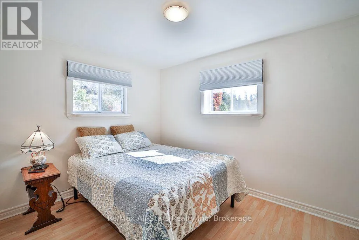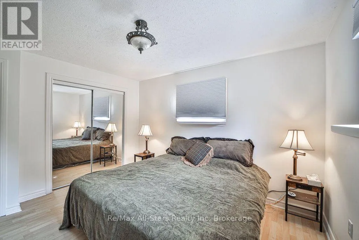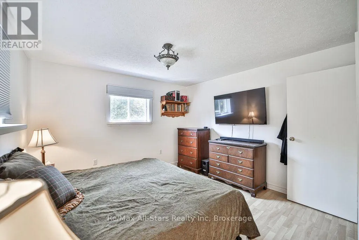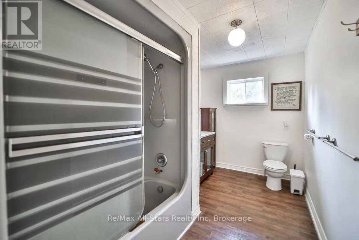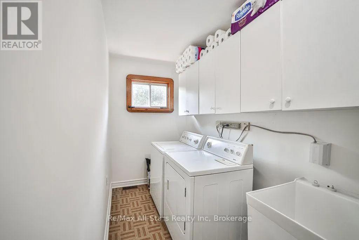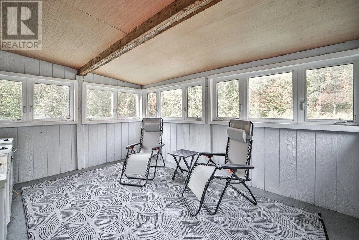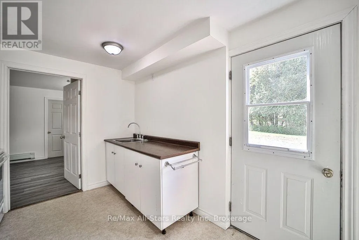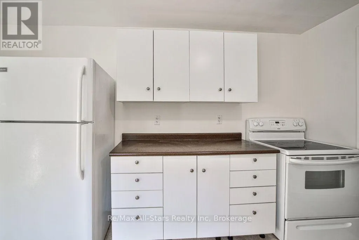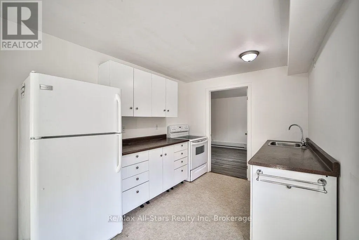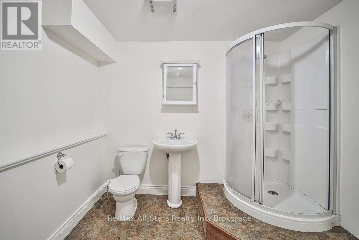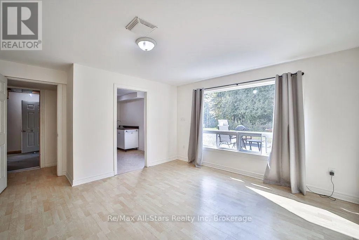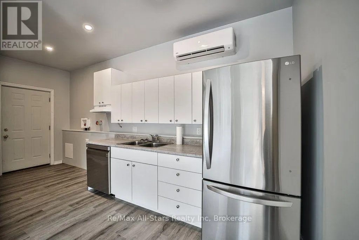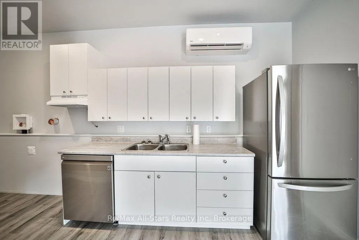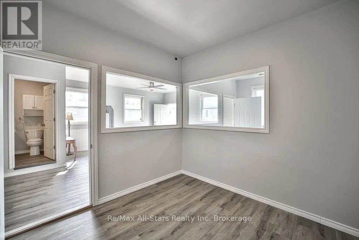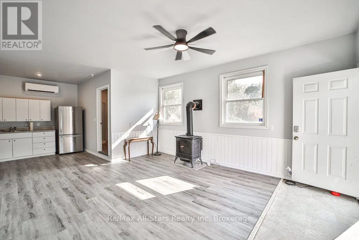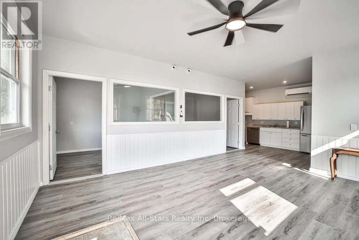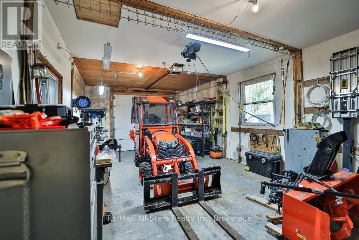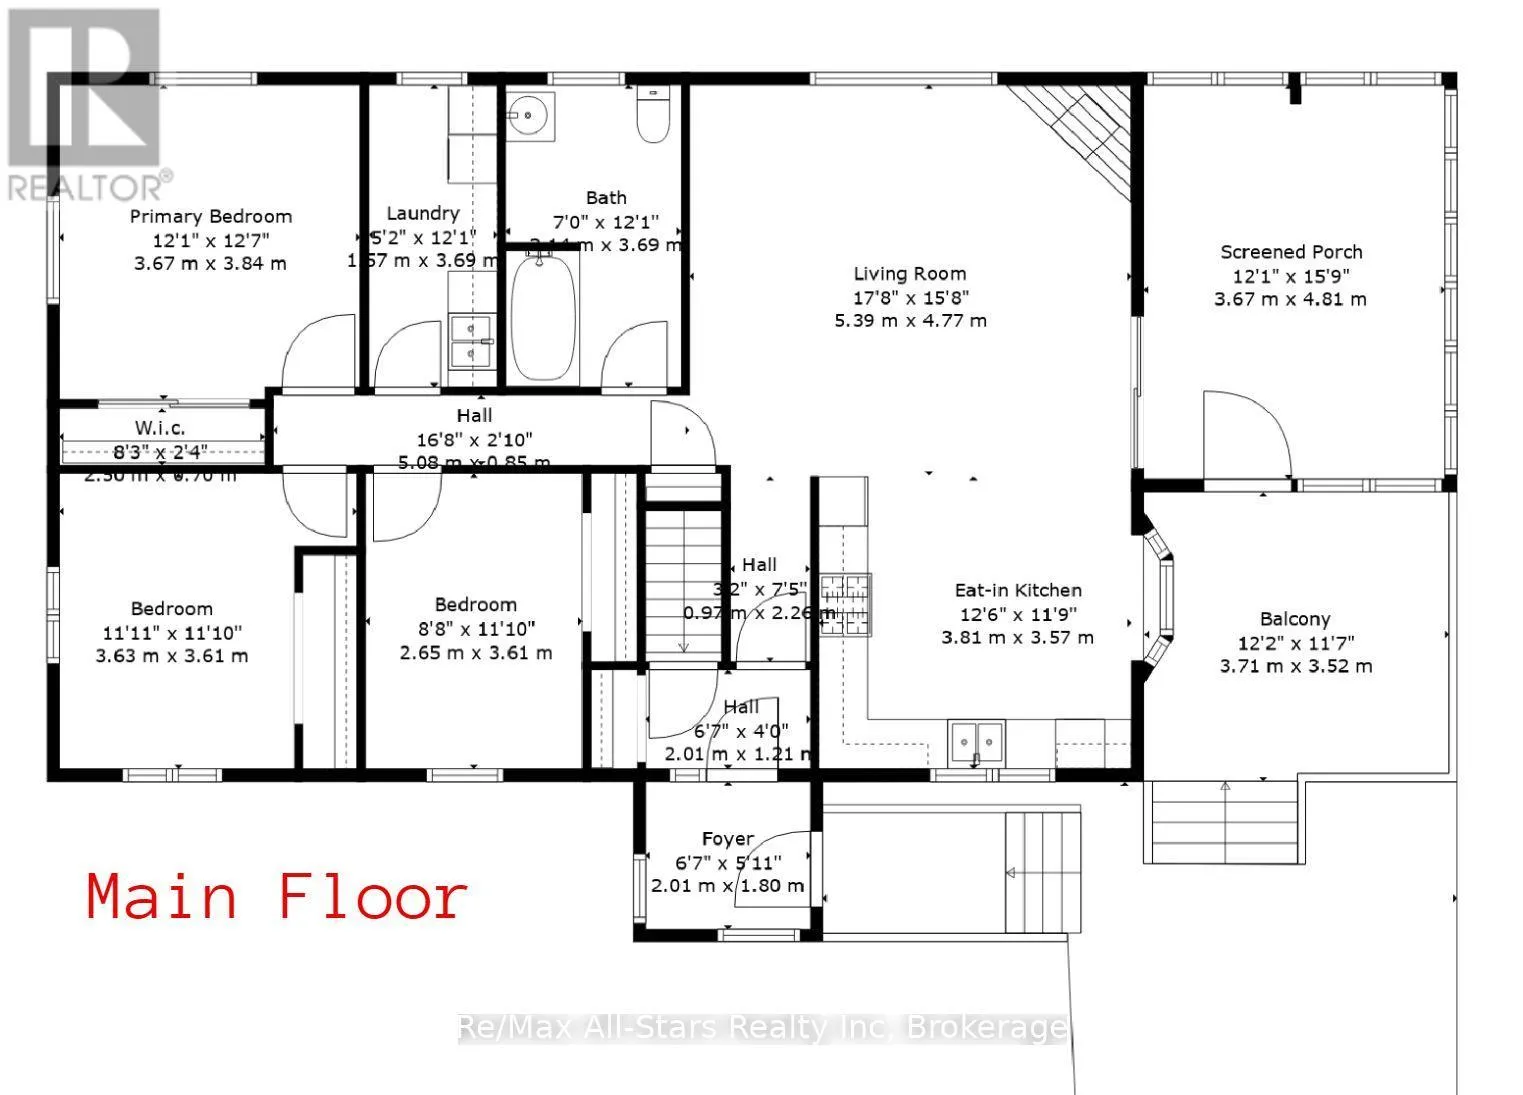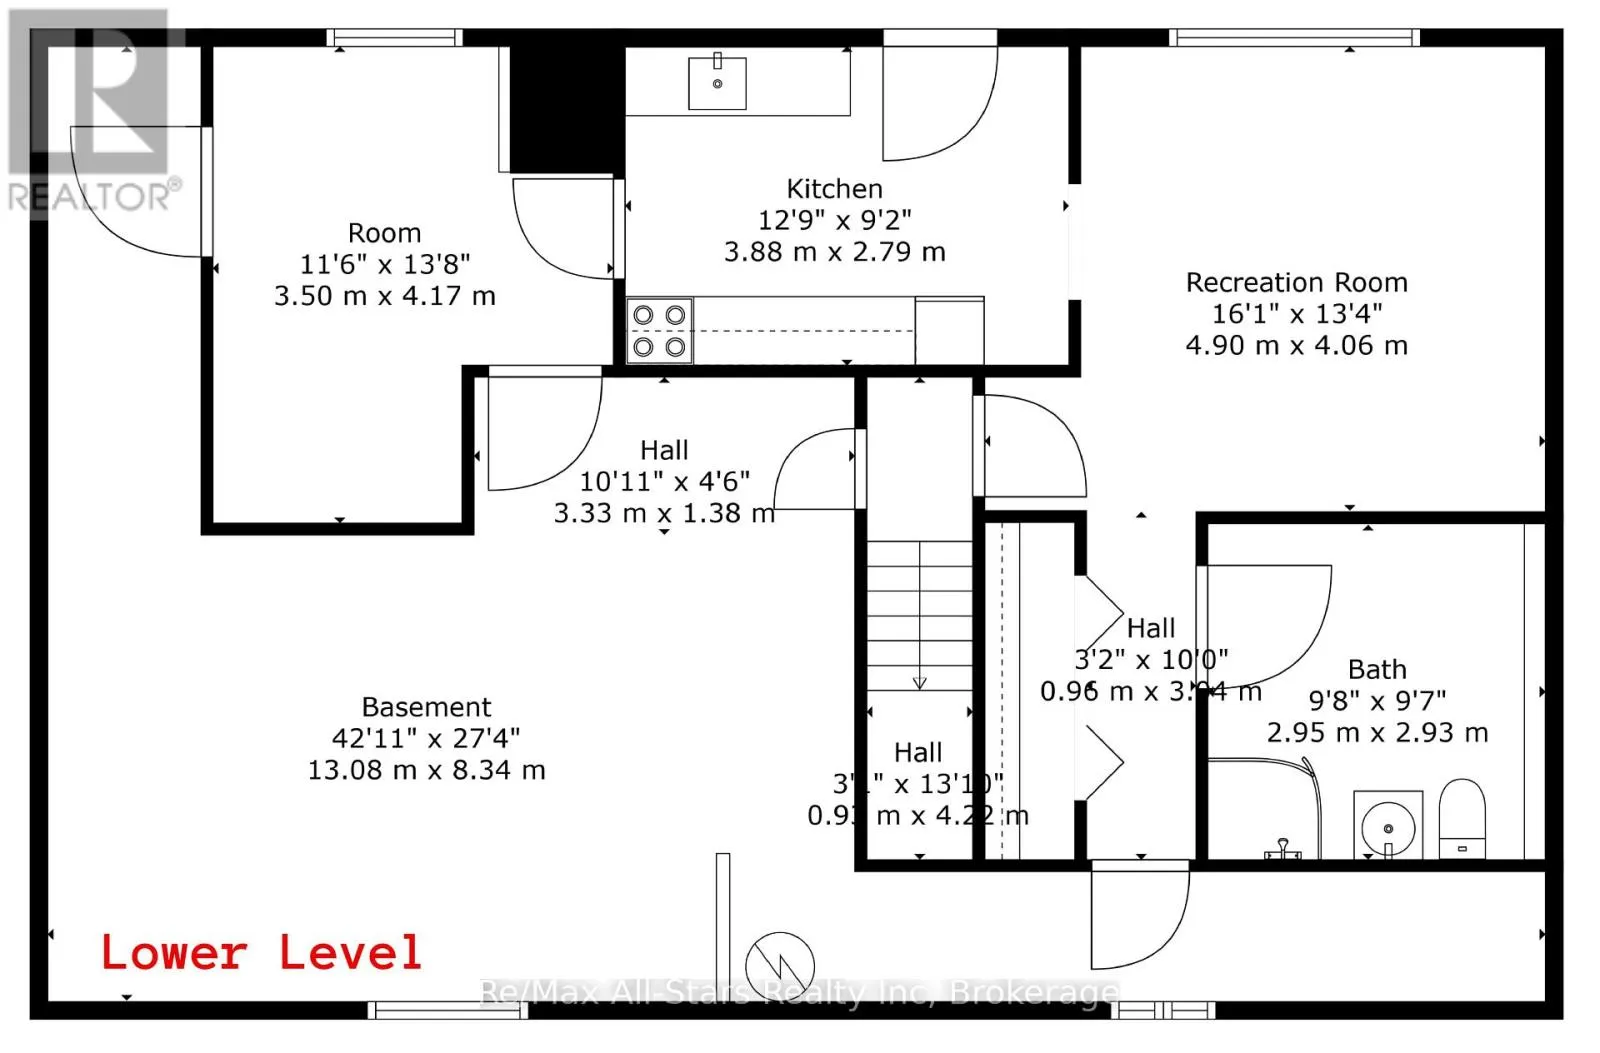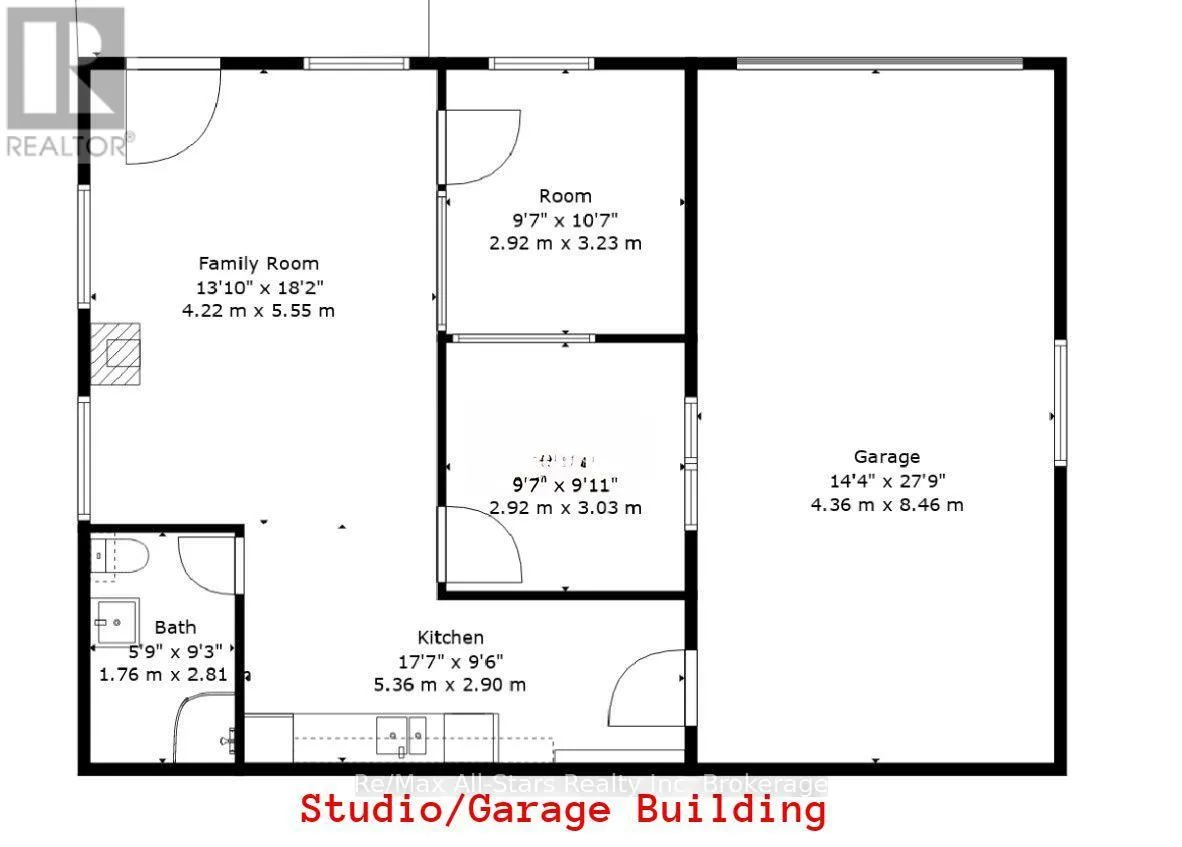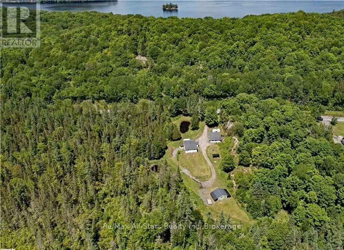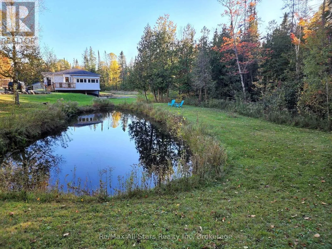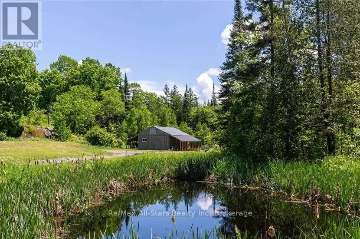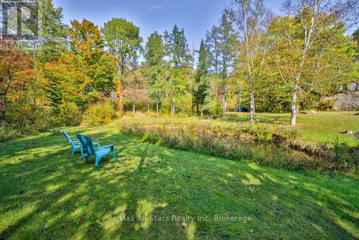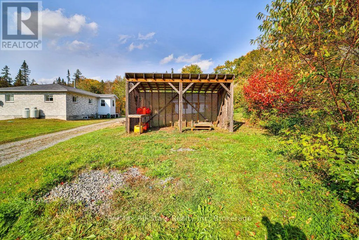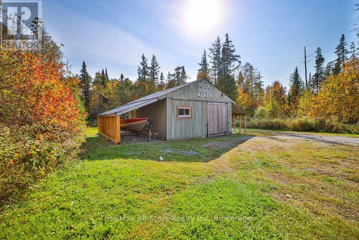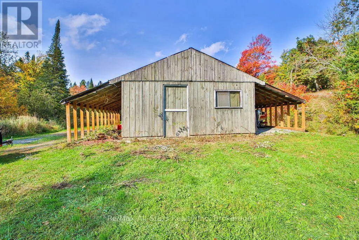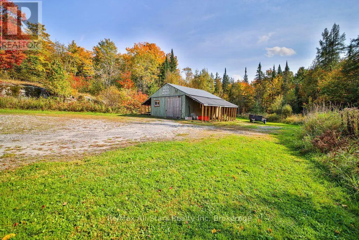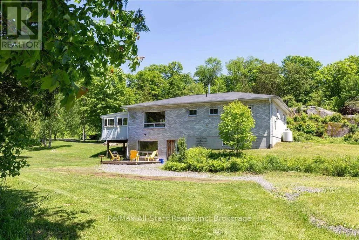
Cross Streets: Aspdin / Etwell. ** Directions: Aspdin Road to Etwell Road to SOP on the left hand side. (Approx 10 minutes from downtown of Huntsville or 6 kms from town. 38+ Acres of Private Muskoka Paradise - Minutes from Huntsville. Wake up on your own 38+ acre Muskoka retreat, wrapped in towering mature forest, dramatic granite rock face, and two serene ponds just outside the door. This is rare acreage in a premier location: private enough for a naturalist's sanctuary or family compound, yet only 10 minutes from vibrant Huntsville for shopping, dining, and everyday amenities - and minutes from beaches, boat launches, marinas, and trails. The updated 4 bedroom raised bungalow has plenty of room for expansion. The bright, open-concept main floor features a cozy fireplace and walks out to a sunroom and deck overlooking the pond - perfect for morning coffee and birdsong. Downstairs, a fully equipped in-law suite includes its own bedroom, living area, kitchen, patio, and separate entrances, ideal for multigenerational living or guests. Extra lower-level space is ready to finish if you want even more living area. Bonus buildings expand the possibilities of this large Muskoka property: Insulated garage with an oversized bay, workbench, and a fully finished, soundproof studio/flat (currently a recording studio) with 3-pc bath, kitchenette, heat pump, and fireplace - year-round comfort for artists, musicians, or extra guests. A Solid barn with two covered carports and a large drive-in door - excellent storage or a ready space for a hobby farm, home business, or agricultural use. With 38+ acres of forest, rock, and water so close to Huntsville and Muskoka's lakes and trails, this beautiful property offers exceptional flexibility: a peaceful family home, multigenerational living, hobby farm, or rental income. A private naturalist's dream in one of Ontario's most sought-after regions. (id:27476)