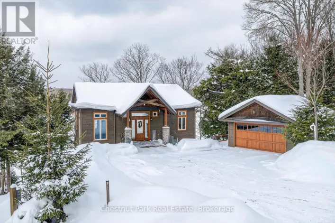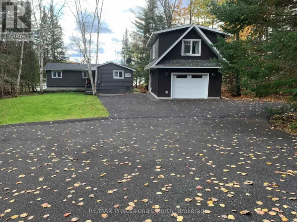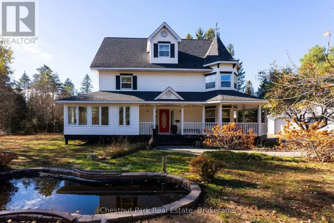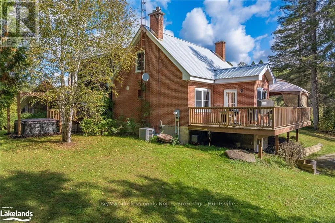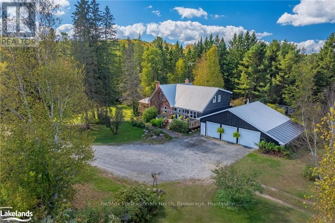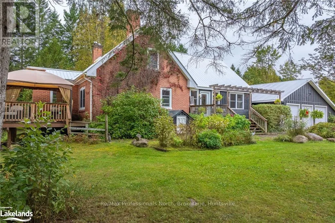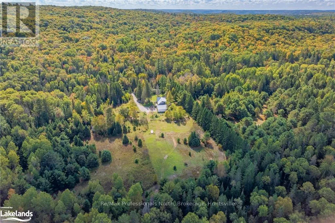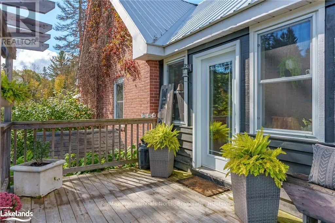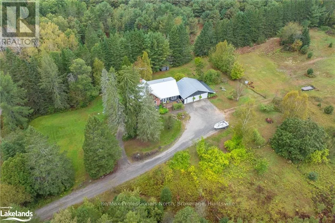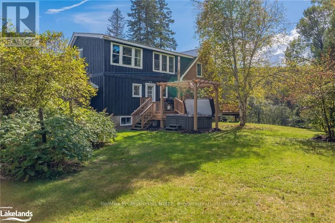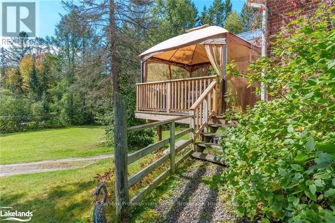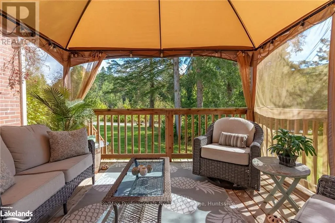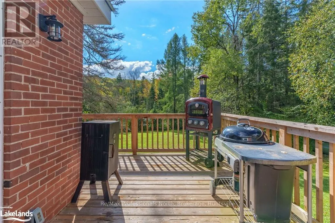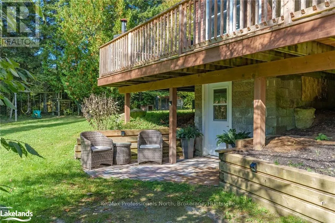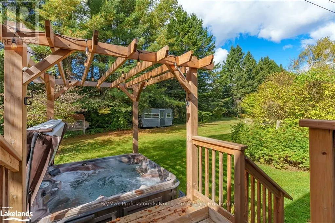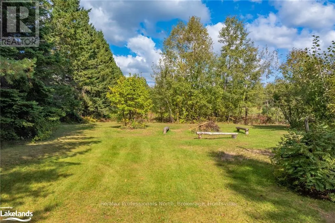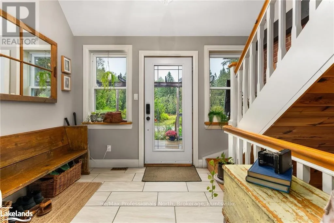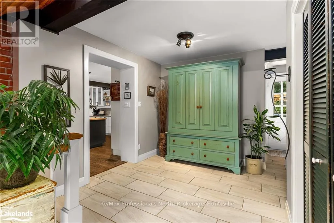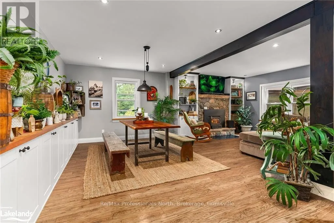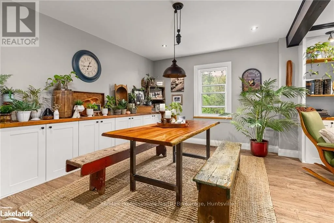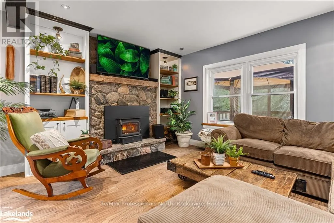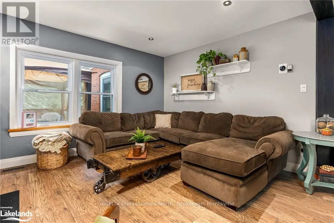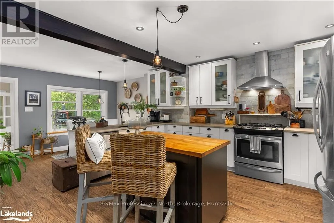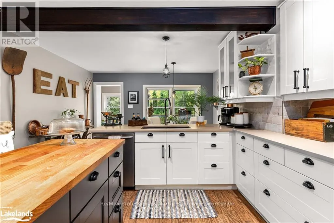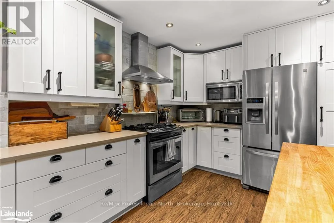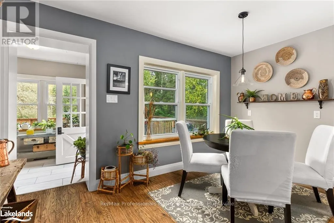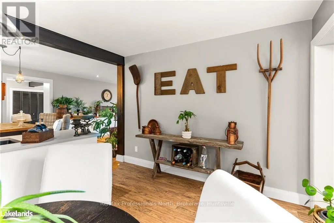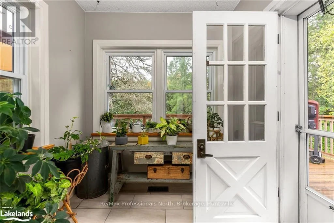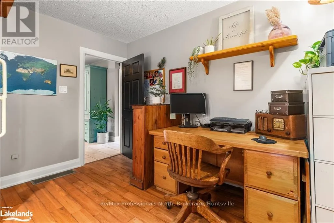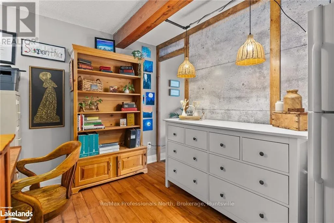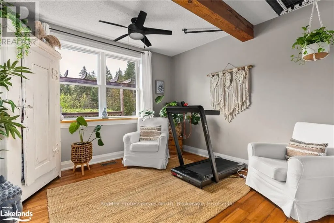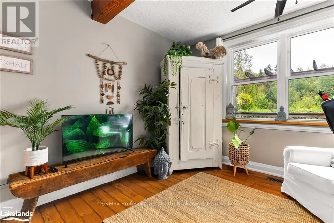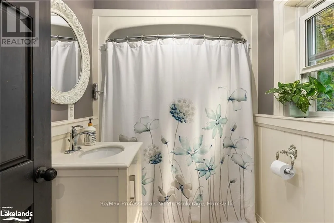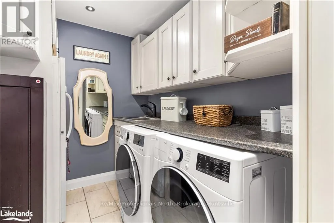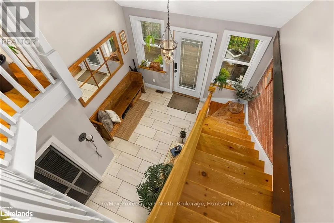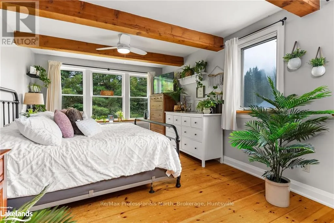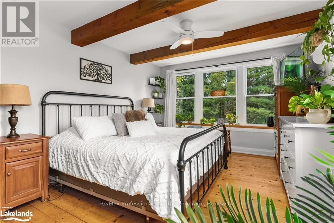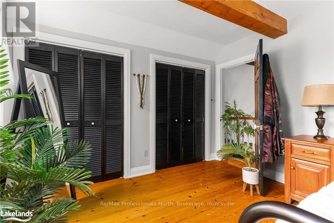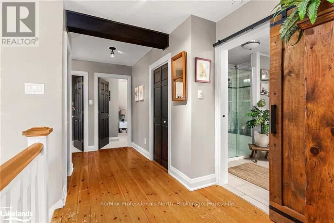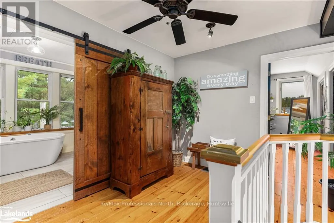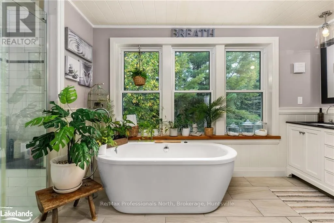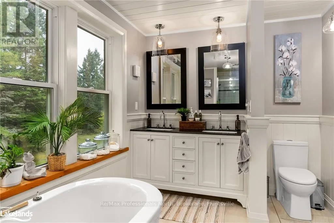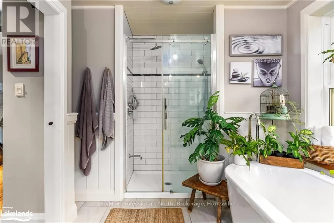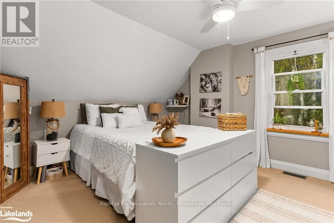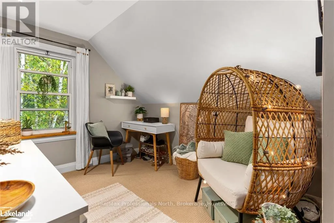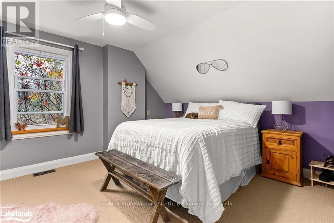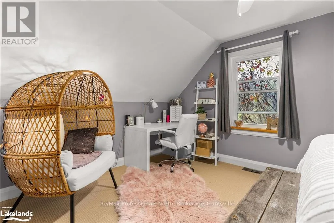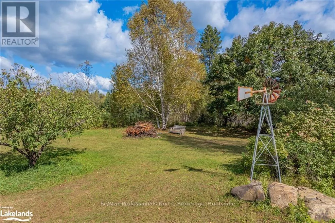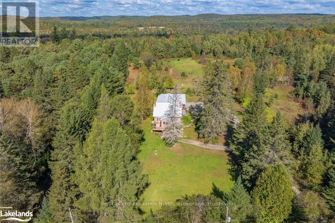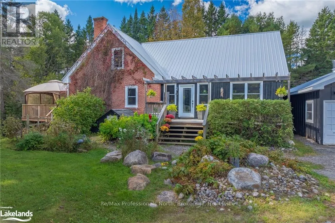
MUSKOKA ROAD #3 NORTH TO WILLIAMSPORT ROAD (ON RIGHT). FOLLOW UNTIL \"T\" INTERSECTION AND KEEP LEFT ONTO BOWYER ROAD. FOLLOW ALMOST TO END. PROPERTY ON RIGHT. Escape to the countryside (but not too far) here at 204 Bowyer Road. Near the end of this quiet dead-end road is where you will discover a charming farmhouse with an incredible mix of character and modern refinement. Set upon 2.67 acres, you will fall in love with this spectacular offering as soon as you make your way up the driveway and lay your eyes on this beautiful red brick and wood clad home complete with massive 3 car garage. Lots of room to roam outside or hop on the ATV or Snowmobile and head out on the trails. Crossing the threshold into the foyer, you are embraced with warmth, character, and a tasteful, yet timeless decor that quite simply "fits". The main level features a large living room/dining room complete with wood burning fireplace, a stunning custom kitchen with high end stainless appliances, including propane stove/oven. Enjoy your morning coffee in the sunroom located directly off the kitchen, and access to the fabulous deck with views over the treed meadow. The main level is completed with a 4 pce bath, office, and a fitness room. Ascending the stairs to the 2nd level, you will mind the huge primary bedroom, a gorgeous 5 pce bathroom with soaker tub, and 2 additional large bedrooms. Making your way to the walk-out lower level, you fill discover the spacious "in-law suite" with 1 bedroom, a 4 pce bath, large storage room, utility room, and a mudroom leading outside. This wonderful home is a true pleasure to view, and surely will be appreciated by even the most discerning Buyers who appreciate the thoughtfulness and care that has is evident both inside and out. The property is located approximately 10 minutes from Huntsville District Memorial Hospital, Spruce Glen Public School, and a few more minutes to the heart of Downtown Huntsville. Arrowhead Provincial Park is just 7 Kms away or access the stunning Big East River approx. 3.5 km away off Williamsport Road. Property serviced with drilled well and septic. (id:27476)