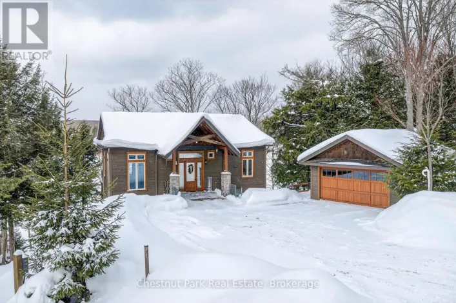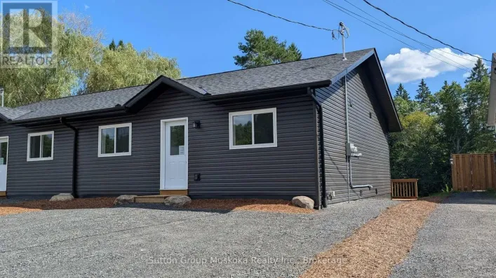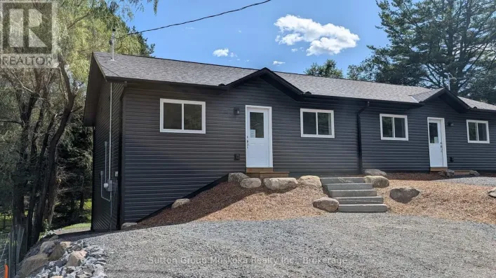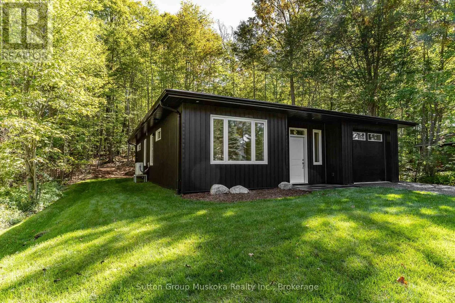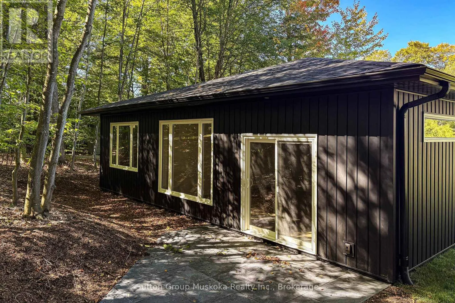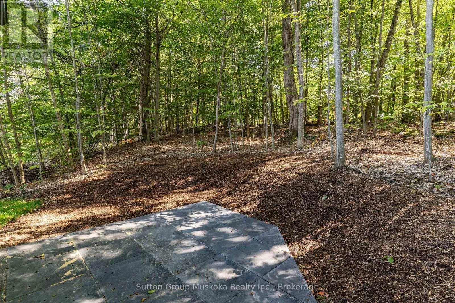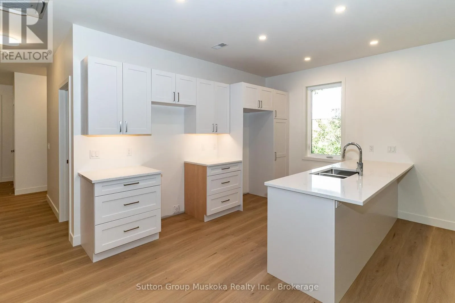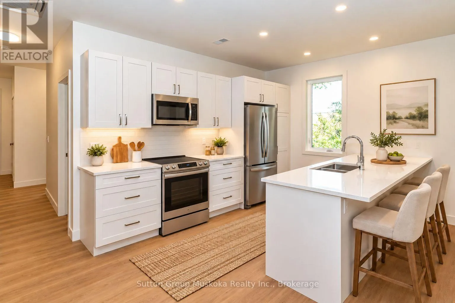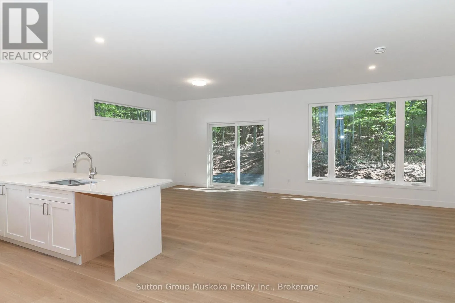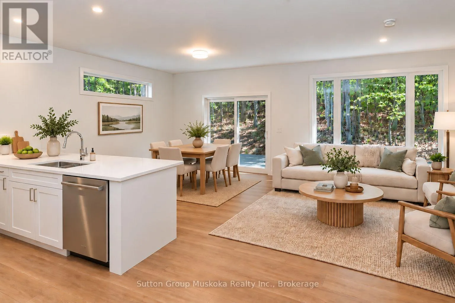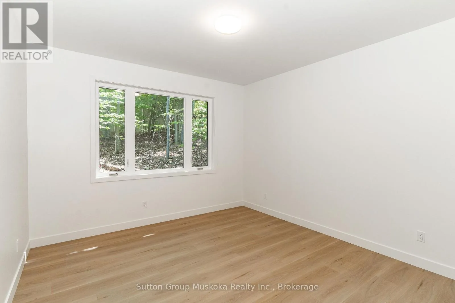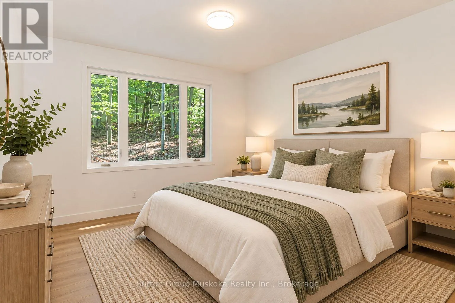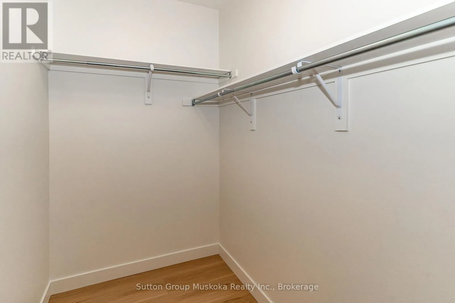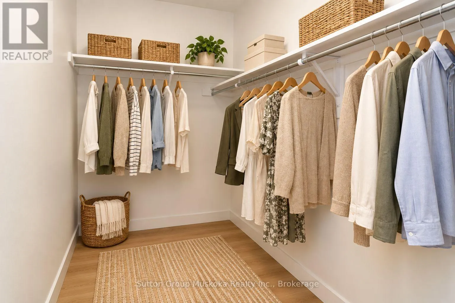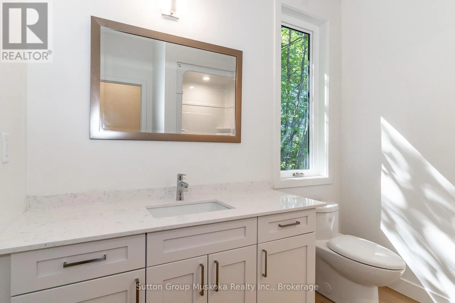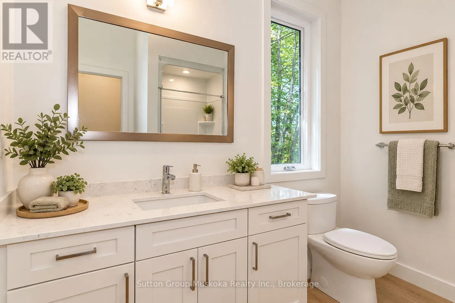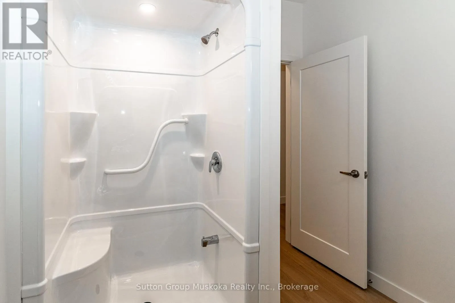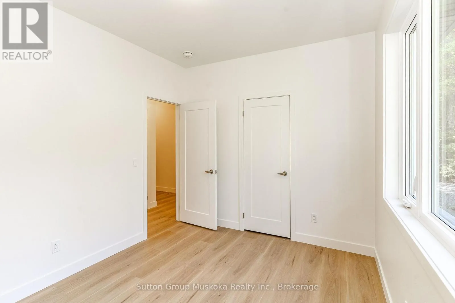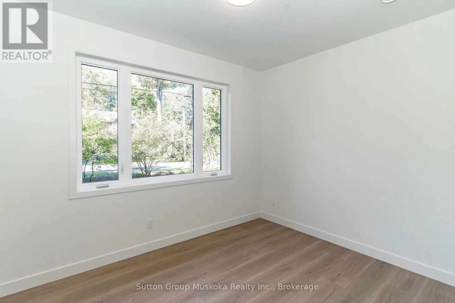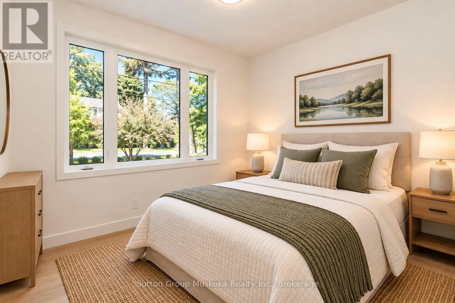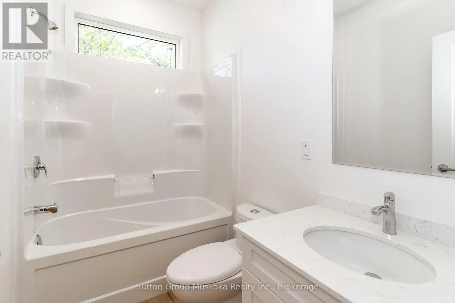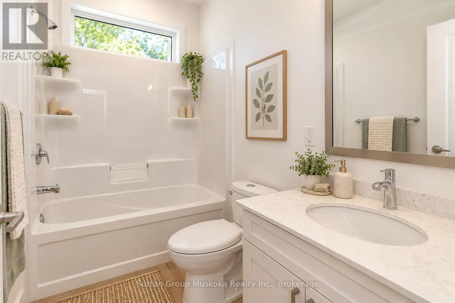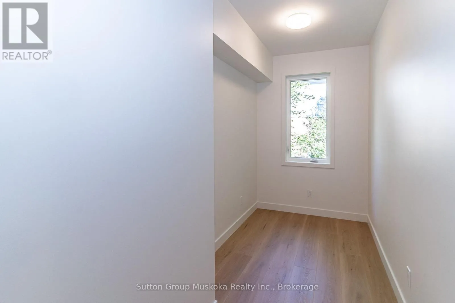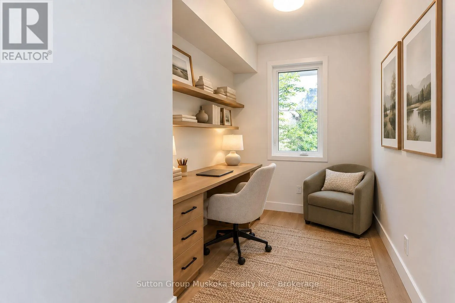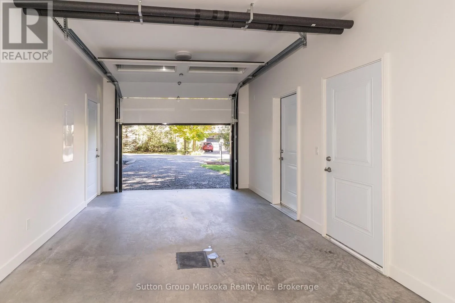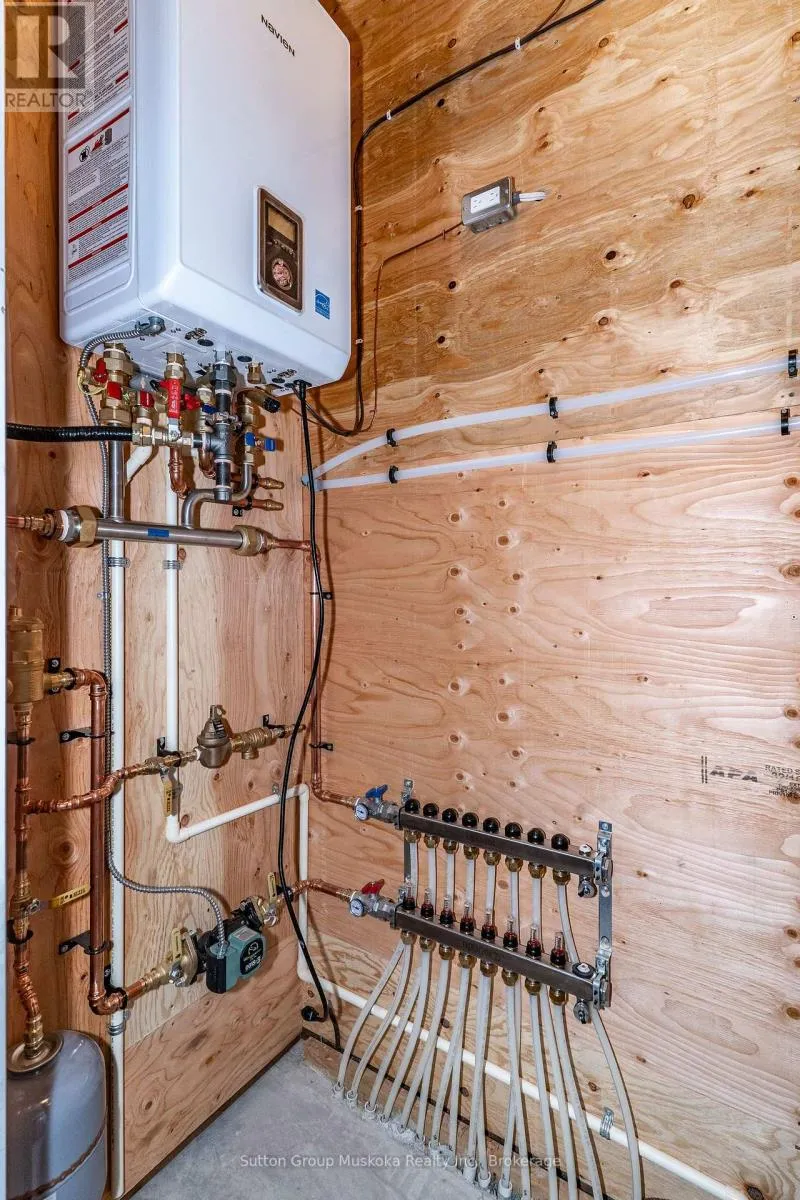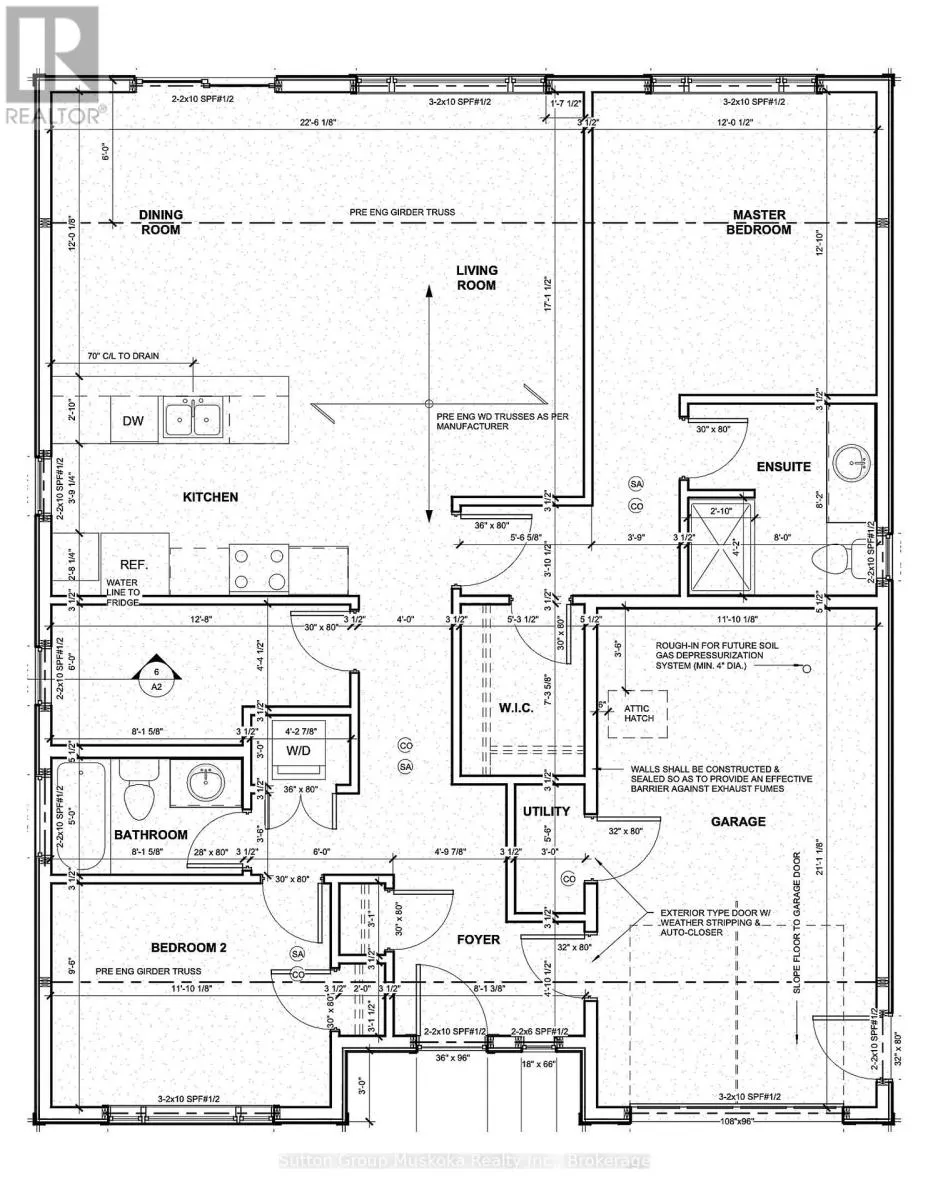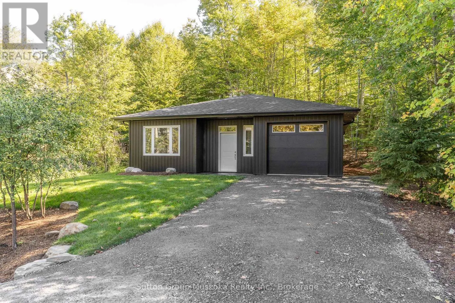
Cross Streets: George and Shaw. ** Directions: George St to Shaw. Brand-new bungalow within walking distance of downtown Huntsville. Nestled among the trees in a mature, established neighbourhood, this beautifully finished new bungalow offers the perfect combination of quality, comfort and convenience-all within walking distance of downtown Huntsville. Thoughtfully designed for effortless one-floor living with no steps, the home features two bedrooms plus a versatile den and impressive nine-foot ceilings throughout. The spacious primary suite includes an ensuite and walk-in closet. Double-door laundry closet. At the heart of the home is a beautifully appointed kitchen featuring quality painted white maple cabinetry and elegant quartz countertops, with the same quality cabinetry and quartz finishes carried through to the bathroom vanities. Comfort is a priority with high-efficiency natural gas in-floor heating and hot water, complemented by air conditioning with a heat pump for year-round climate control. Enjoy the ease of a brand-new, low-maintenance home surrounded by mature trees, while being in close proximity to shops, restaurants and amenities of downtown Huntsville. An exceptional opportunity for those looking for quality construction, modern finishes and convenient single-level living. (id:27476)