862 Lynx Lake Rd Road, Huntsville, Ontario P1H 2J3

Listed for:
$499,000
6 beds
1 baths
Listed 14 days ago
House for rent: 862 Lynx Lake Rd Road, Huntsville, Ontario P1H 2J3

View all 34 photos

About

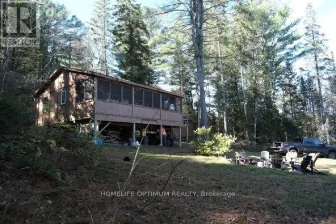
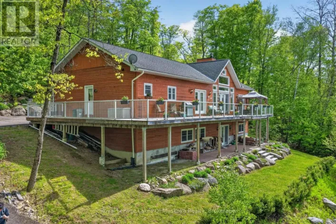
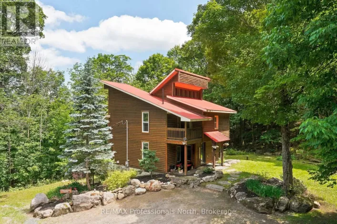
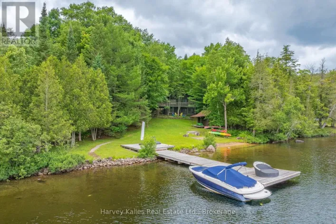
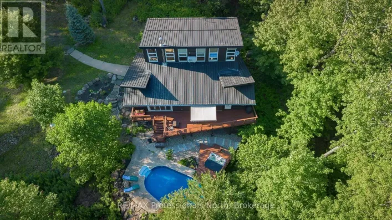
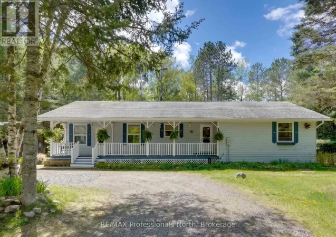
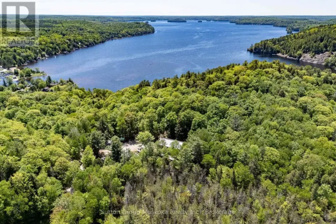
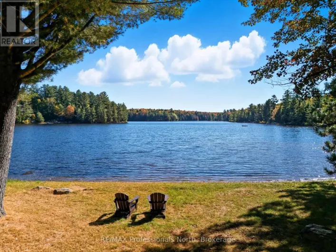
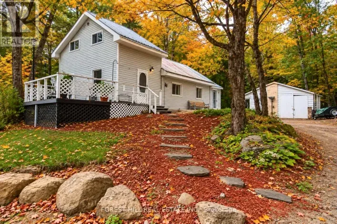
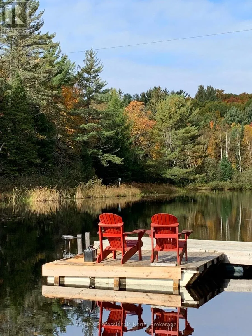
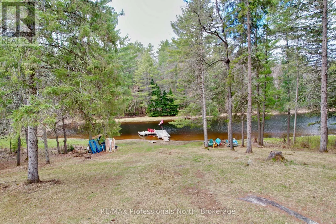
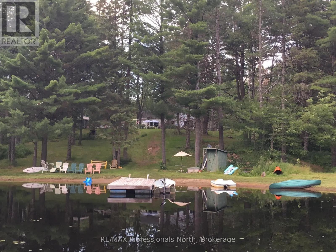
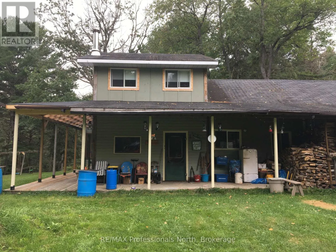
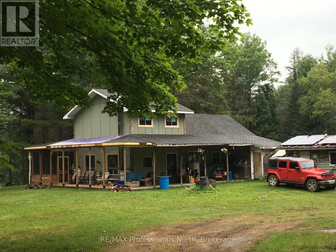
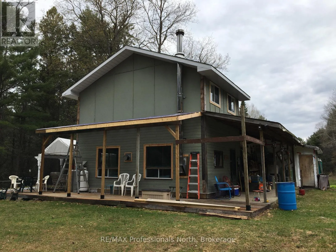
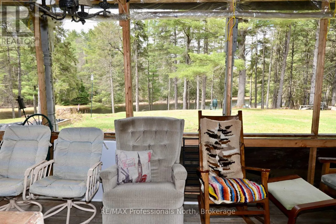
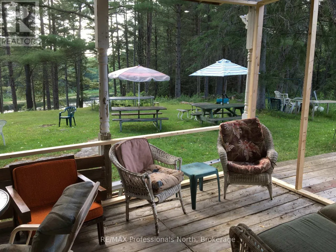
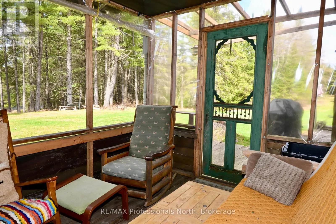
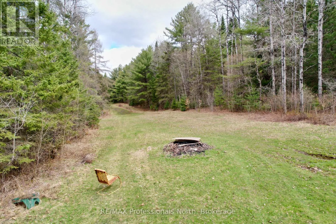
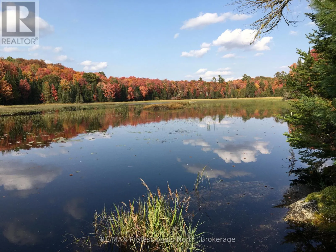
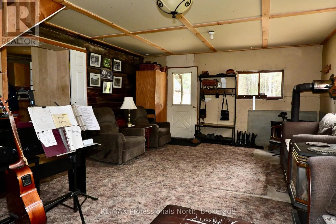
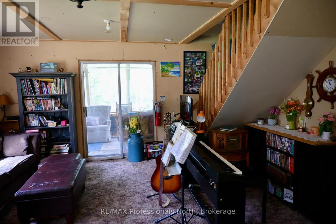
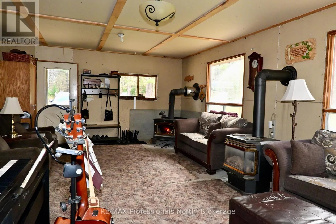
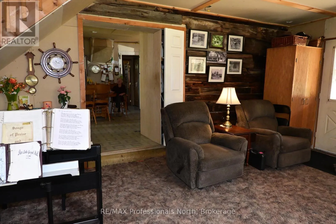
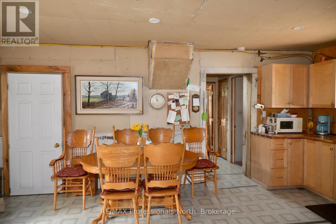
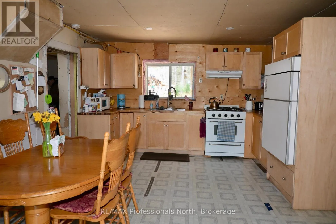
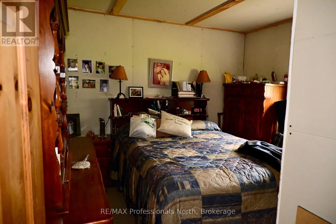
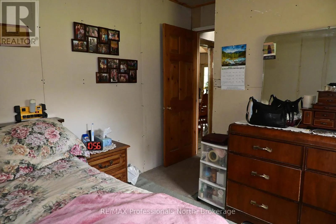
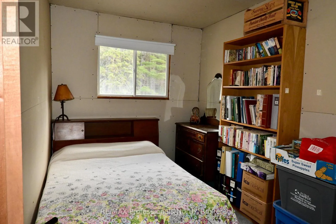
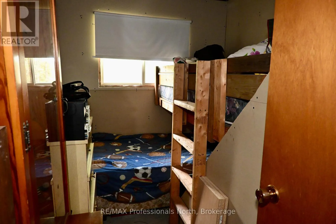
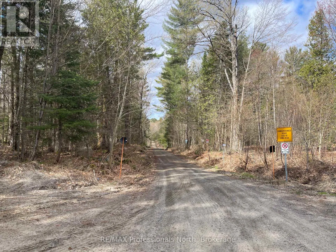
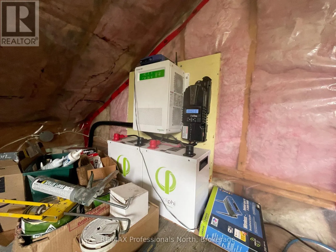
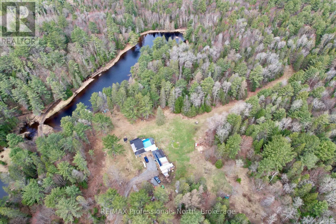
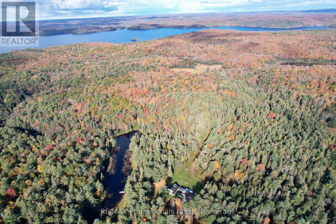
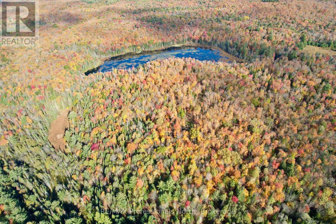
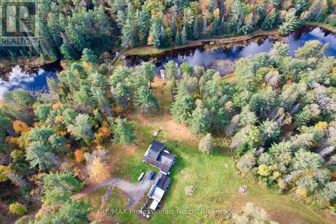
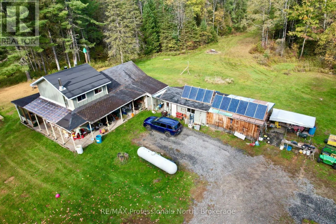
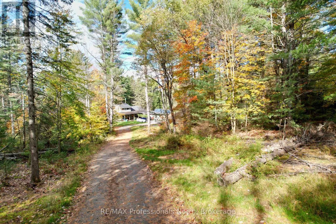
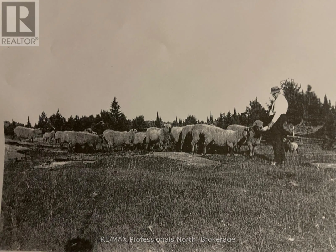
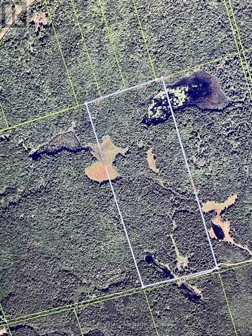
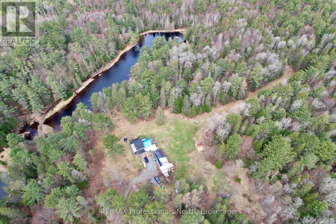
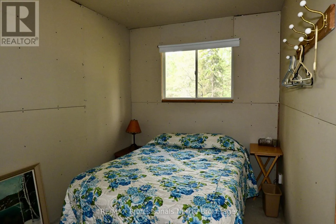
Cross Streets: Lynx Lake Rd. ** Directions: follow Lynx Lake Road to the end and continue on the unmaintained Road to fire route number 862. Escape to your off-grid getaway surrounded in 100 acres of mature bush, 2 Ponds and natural setting. Situated near beautiful Port Sydney area, 1,500-square-foot building has 6 bedrooms and plenty of room for life. Room to roam on four wheelers, atv, hike, snowmobile with clearings and trails to play on all day. Sit in the 23 X 10 screened porch and enjoy a view of the pond and wilderness surroundings. Wood and gas fireplaces for heat plus a 2,400-watt Solar Panel Generation setup with lithium batteries for electricity storage at this escape. Plenty of covered space for tinkering and store extras out of the weather. Winter access has been kept open by the next door neighbour in past. This great property has been in the same family for generations. Adding your finishing touches here will make this an amazing year round retreat. Gardens, homesteading, animals, wildlife & peacefulness are available here! Follow Lynx Lake Rd to the end, and then follow the cottage road to the property. People on the neighbouring 2-100 acre properties enjoy off-grid as well. Coming here will bring quiet and serenity! (id:27476)

Property Highlights

MLS® Number
X13882712
Type
Single Family
Community Name
Brunel
Ownership Type
Freehold
Land Size
1318 x 3297 FT|100+ acres
Parking Space Total
100

Building

Building Type
House
Storeys
2.00
Square Footage
1500 - 2000 sqft
Bathrooms Total
1
Bedrooms Above Ground
6
Bedrooms Total
6
Amenities
Fireplace(s)
Exterior Finish
Wood
Fireplace Present
Yes
Basement Type
Crawl space
Basement Features
Building Heating Type
Radiant heat
Heating Fuel
Propane, Wood
Building Cooling Type
None

Utilities

Water
Dug Well
Utility Sewer
Septic System

Room Layout

Other
Second level
6 m x 3.29 m
Bedroom 3
Second level
3 m x 2.3 m
Bedroom 4
Second level
3.5 m x 2.3 m
Bedroom 5
Second level
3.5 m x 2.3 m
Bedroom
Second level
2.6 m x 2.3 m
Living room
Main level
7.1 m x 4.6 m
Kitchen
Main level
5.8 m x 4 m
Bedroom
Main level
3.4 m x 3.5 m
Bedroom 2
Main level
3.4 m x 2.8 m
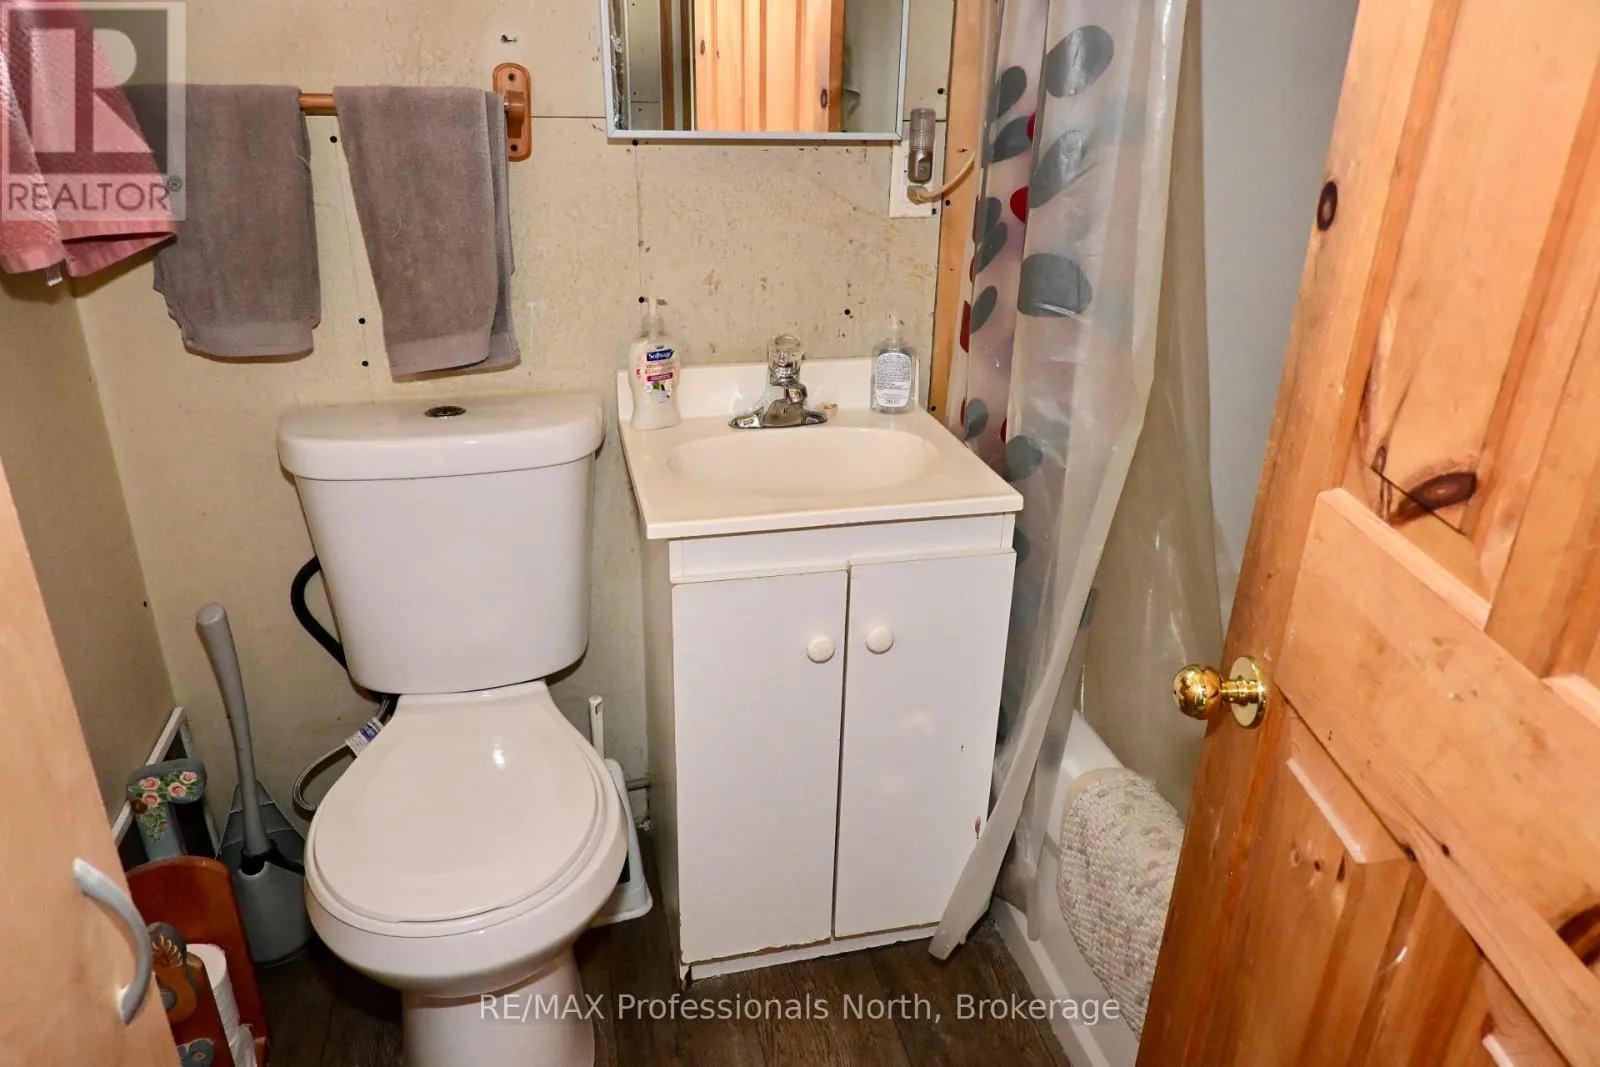
Bathroom
Main level
1.5 m x 2 m

Location

Learn more about this property
Listing provided by:
RE/MAX Professionals North
MLS® number:
X13882712
Agent:
Anzie Witlox
*Indicates required field
Name is required
Email is required
Please enter a valid phone number (e.g., 416-111-1111).

Community Spotlight: Homes For sale in Your Neighborhood