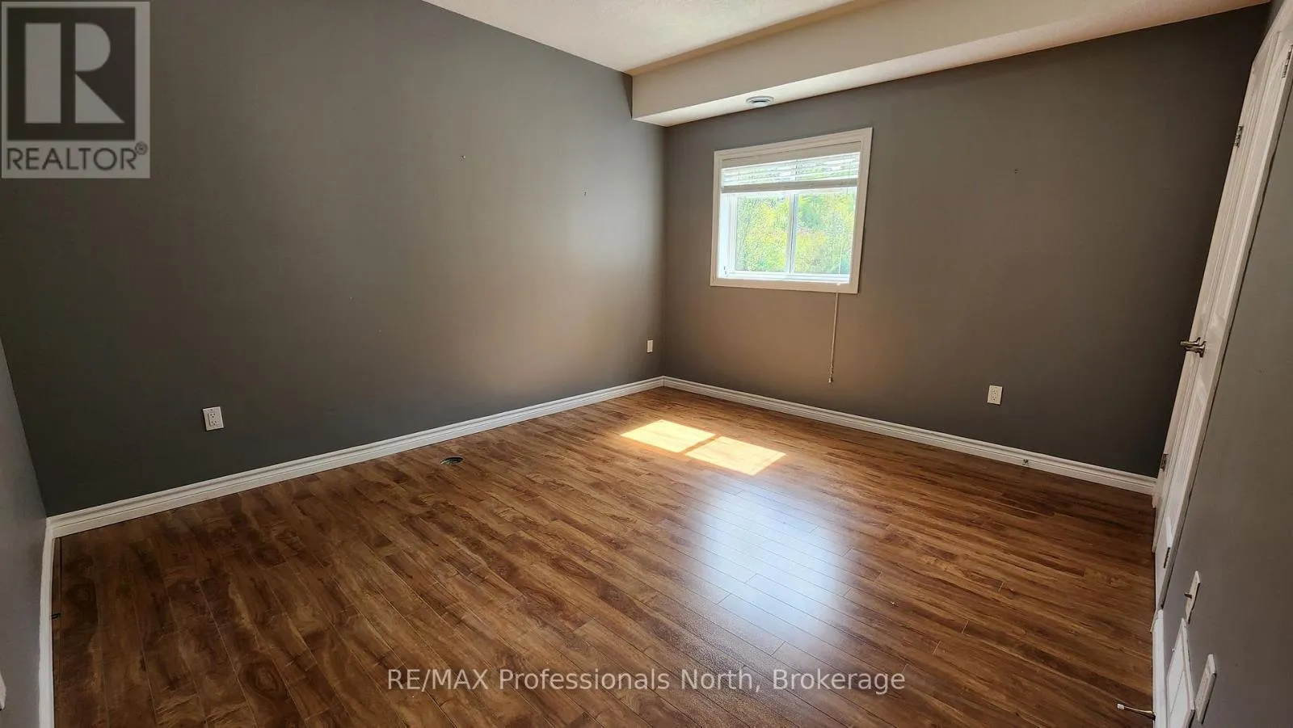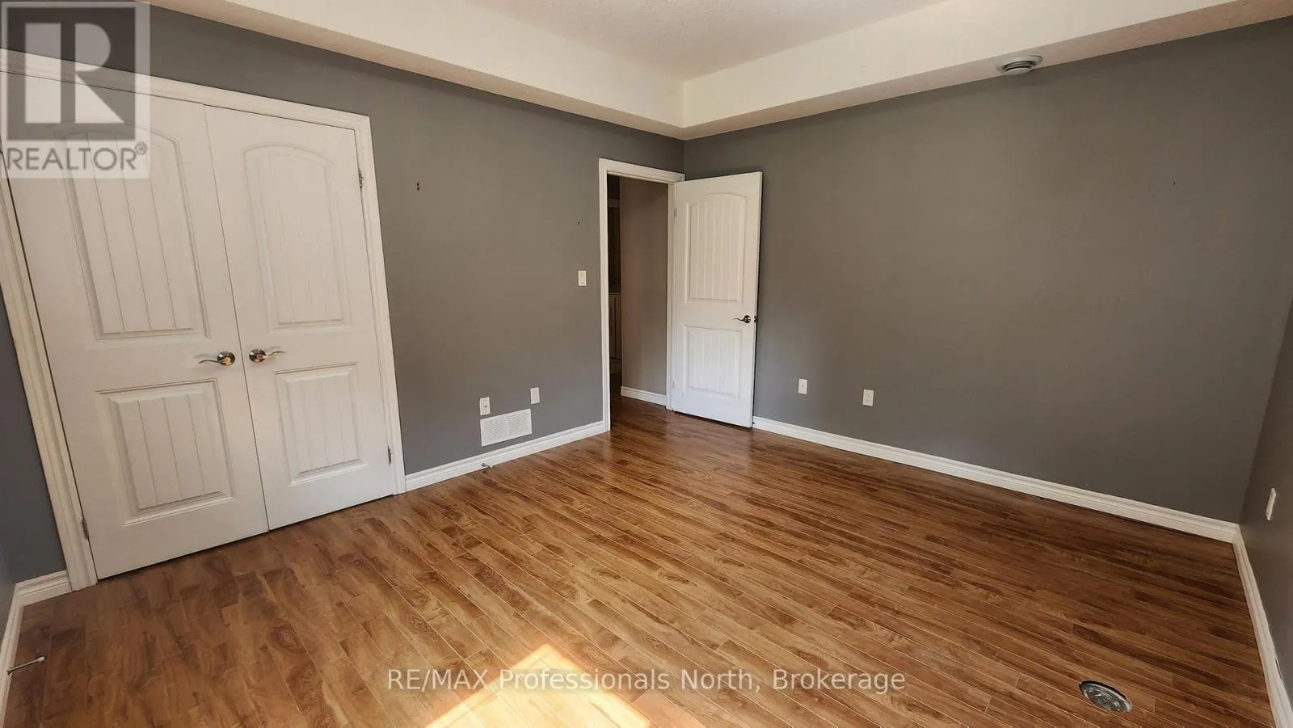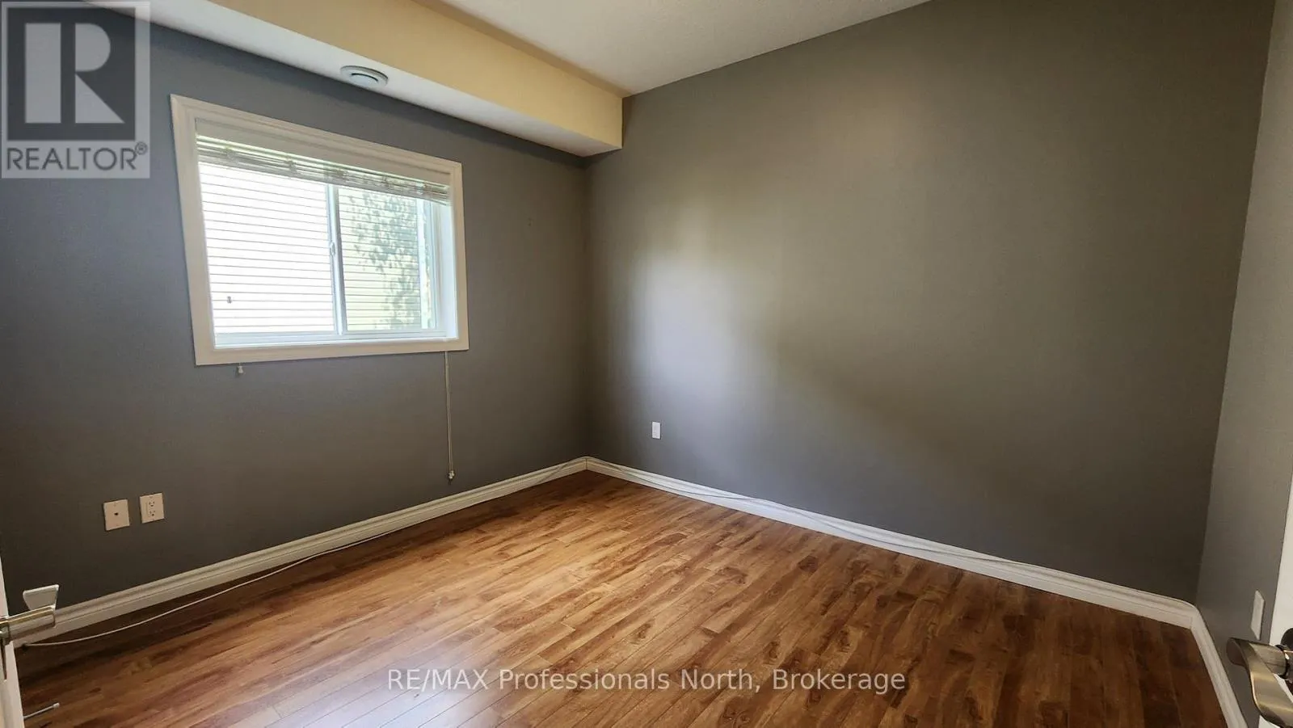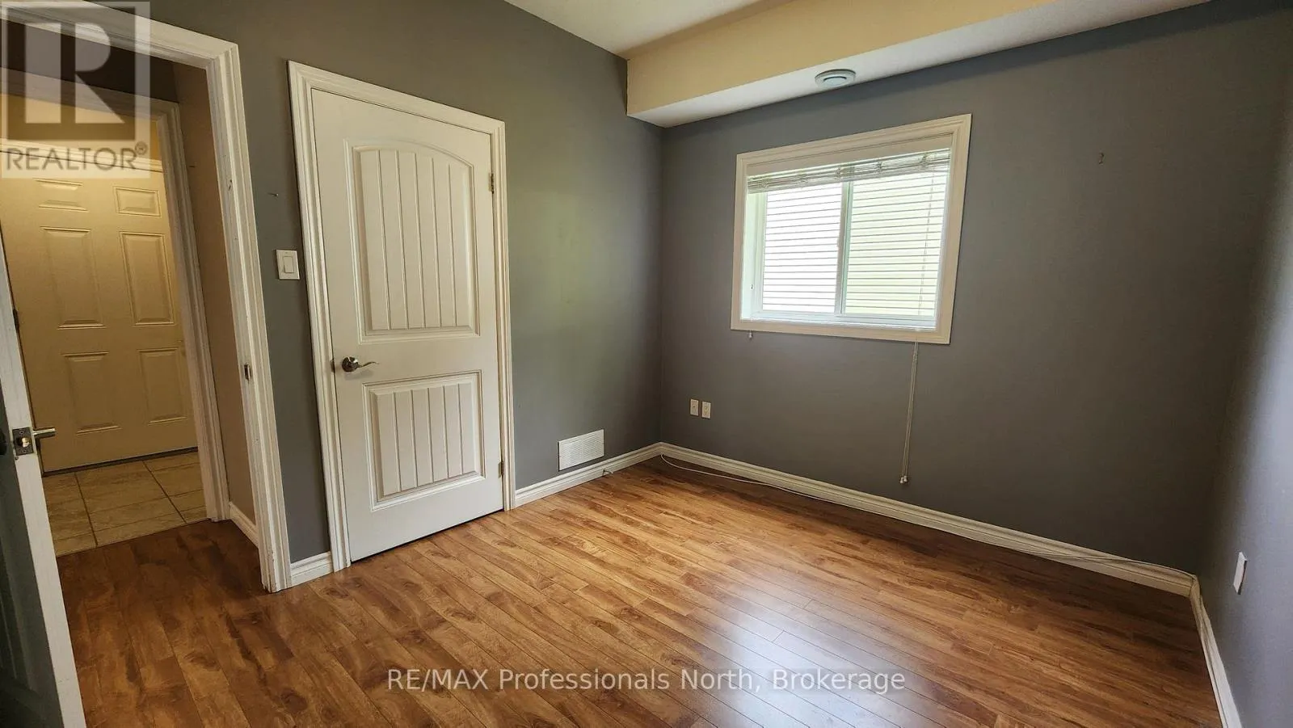
33 Goodwin Drive, Huntsville, Ontario P1H 2R3

Listed for:
$769,900
5 beds
3 baths
Listed 19 days ago
Duplex for rent: 33 Goodwin Drive, Huntsville, Ontario P1H 2R3

View all 38 photos

About

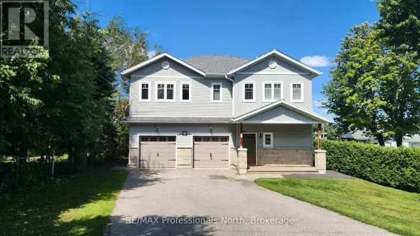
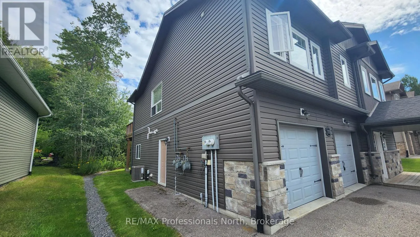
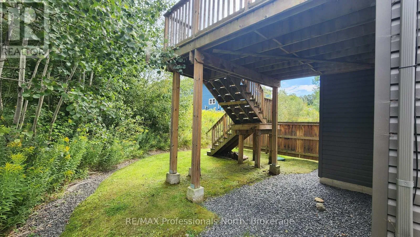
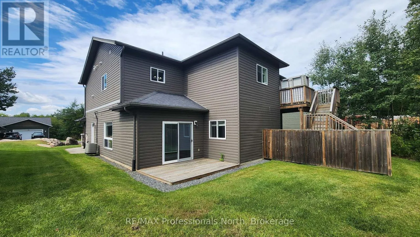
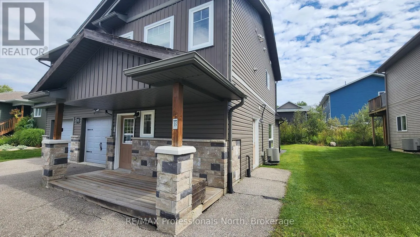
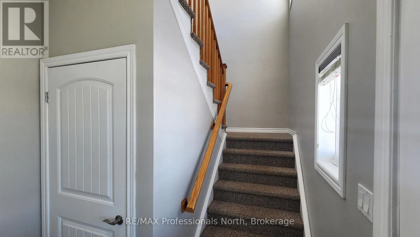
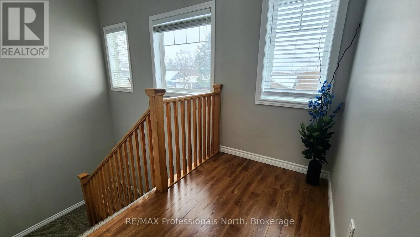
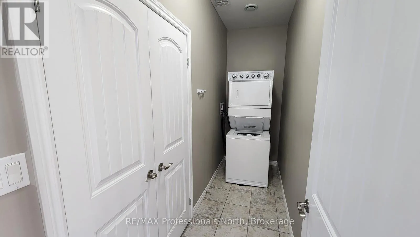
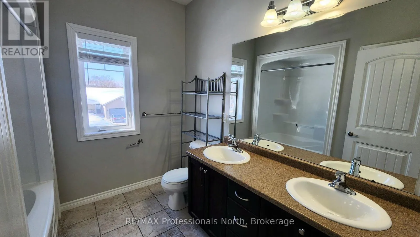
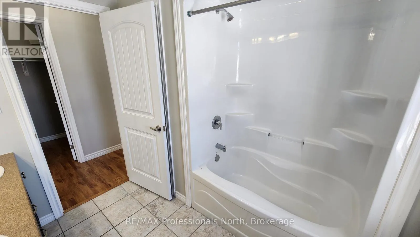
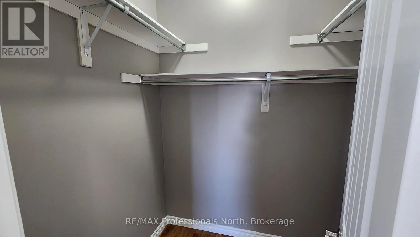
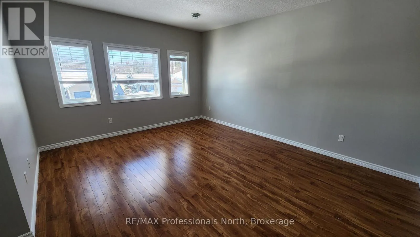
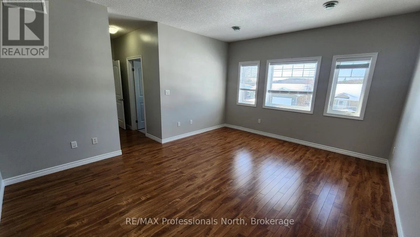
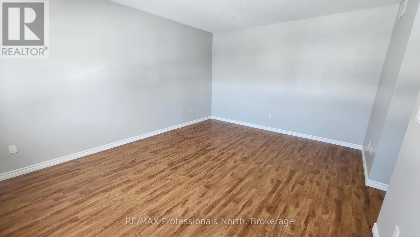
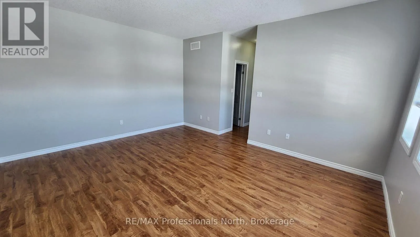
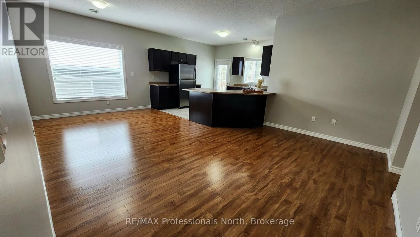
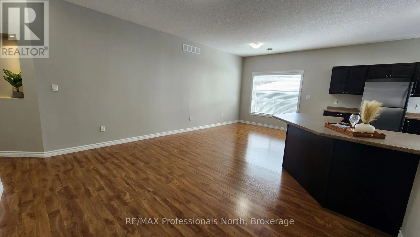
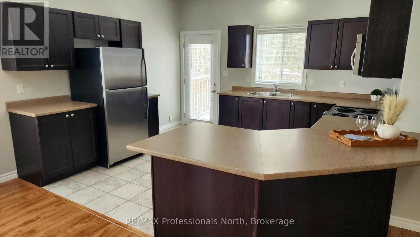
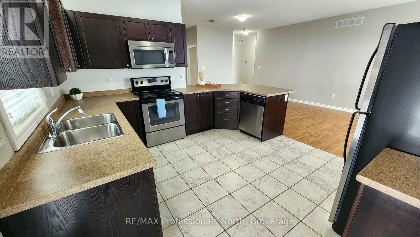
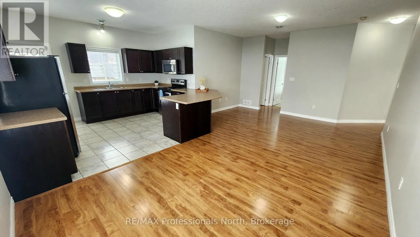
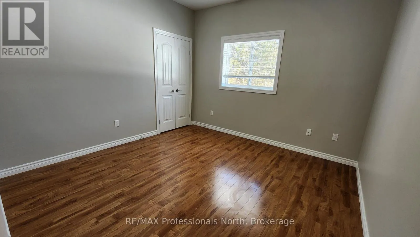
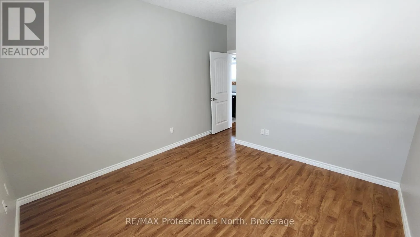
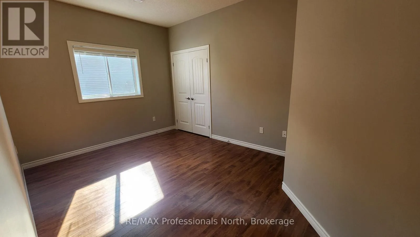
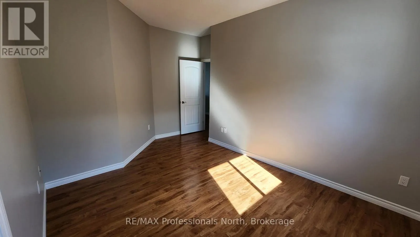
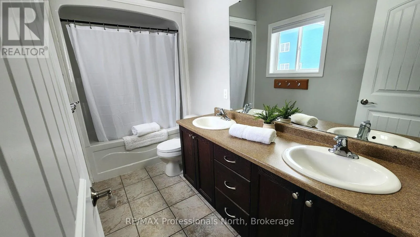
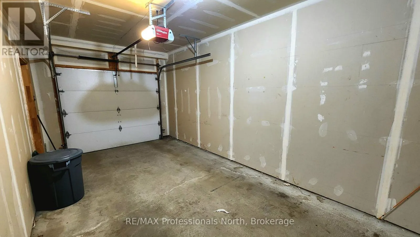
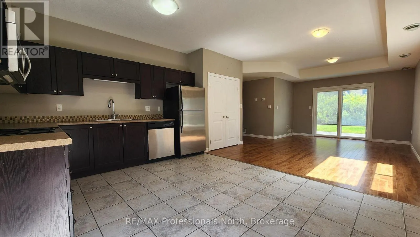
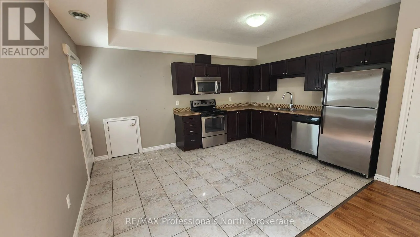
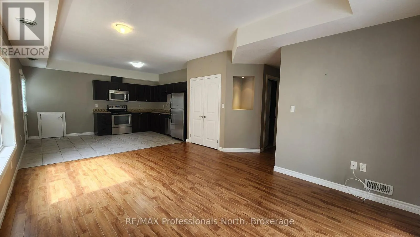
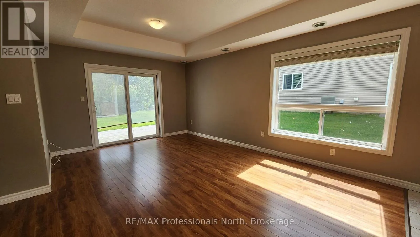
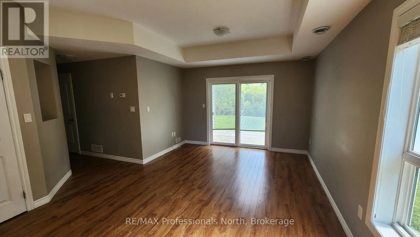
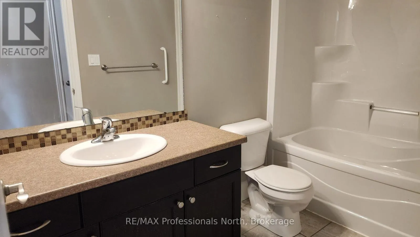
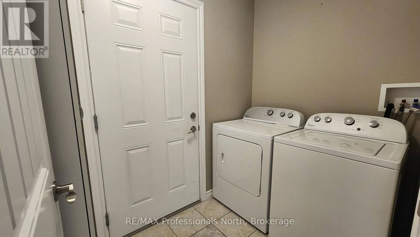
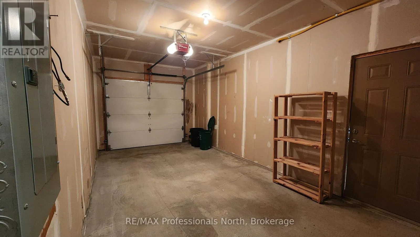
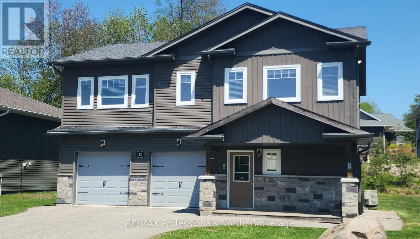
Cross Streets: Greaves/Goodwin. ** Directions: Main Street West to Yonge Street South, right on Greaves Avenue, right onto Goodwin to #33 on the right. Looking for a property that offers flexibility and income potential in Huntsville? This duplex in a quiet, family-friendly neighborhood features two freshly painted vacant units, ready for you to make your next move. Live in one and rent the other, bring family together with separate living spaces, or add both units to your investment portfolio. The upper unit offers 3 bedrooms and 2 bathrooms, while the main-level unit has 2 bedrooms and 1 bathroom. Each self-contained unit has its own private entrance, separate mechanicals and individual meters. The attached two-car garage is fully separated, with one bay for each unit. Whether you're looking to invest or settle in, this property offers an opportunity worth exploring. Book your private viewing today. (id:27476)

Property Highlights

MLS® Number
X14119326
Type
Multi-family
Community Name
Huntsville
Land Size
62 x 115 FT
Parking Space Total
6

Building

Building Type
Duplex
Storeys
2.00
Square Footage
2500 - 3000 sqft
Bathrooms Total
3
Bedrooms Above Ground
5
Bedrooms Total
5
Amenities
Separate Heating Controls, Separate Electricity Meters
Exterior Finish
Stone, Vinyl siding
Fireplace Present
No
Basement Type
None
Basement Features
Building Heating Type
Forced air
Heating Fuel
Natural gas
Building Cooling Type
Central air conditioning

Utilities

Water
Municipal water
Utility Sewer
Sanitary sewer

Room Layout

Other
Second level
1.7932 m x 1.4884 m
Bedroom 2
Second level
3.6474 m x 3.429 m
Bedroom 3
Second level
3.6068 m x 3.2156 m
Kitchen
Second level
4.064 m x 2.7584 m
Living room
Second level
6.7818 m x 4.572 m
Laundry room
Second level
3.6068 m x 1.143 m
Furnace
Second level
1.9456 m x 0.9042 m
Foyer
Second level
4.638 m x 2.2352 m
Bathroom
Second level
3.5052 m x 1.5494 m
Primary Bedroom
Second level
5.0952 m x 4.1554 m
Bathroom
Second level
2.5146 m x 2.4384 m
Bathroom
Main level
3.1902 m x 1.5494 m
Primary Bedroom
Main level
4.2418 m x 3.7592 m
Bedroom 2
Main level
3.65 m x 3.47 m
Kitchen
Main level
4.6482 m x 4.318 m
Living room
Main level
4.6482 m x 4.2672 m
Mud room
Main level
2.159 m x 1.5494 m
Furnace
Main level
1.5494 m x 1.2192 m

Location

Learn more about this property
Listing provided by:
RE/MAX Professionals North
MLS® number:
X14119326
Agent:
Rachel Vehse
*Indicates required field
Name is required
Email is required
Please enter a valid phone number (e.g., 416-111-1111).