521 Old Muskoka Road, Huntsville, Ontario P1H 0G8

Listed for:
$799,000
4 beds
3 baths
Listed 18 days ago
House for rent: 521 Old Muskoka Road, Huntsville, Ontario P1H 0G8

View all 41 photos

About

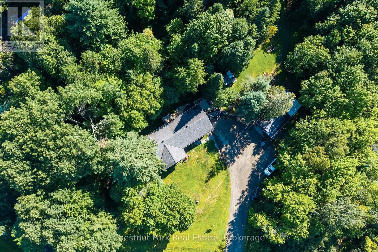
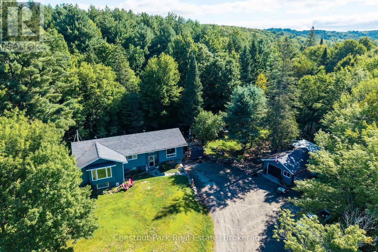
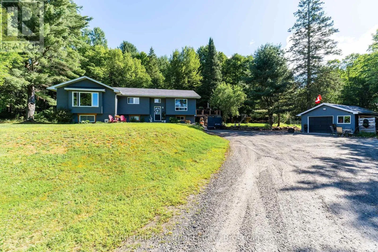
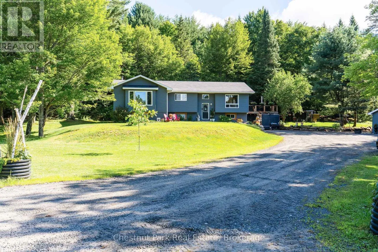
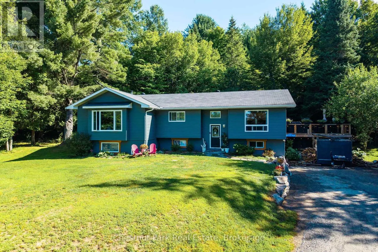
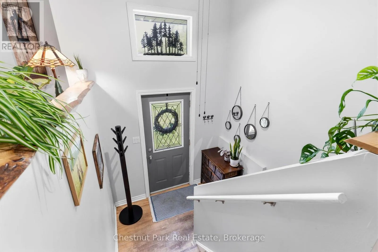
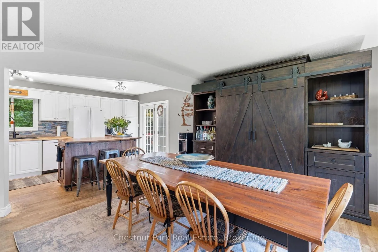
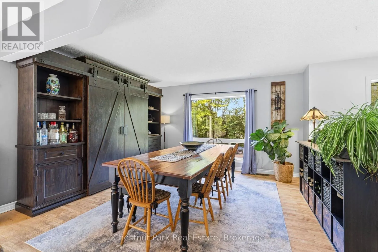
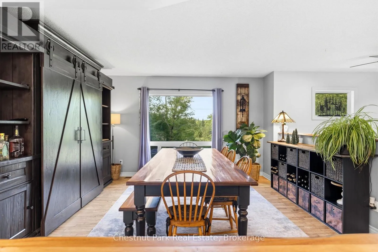
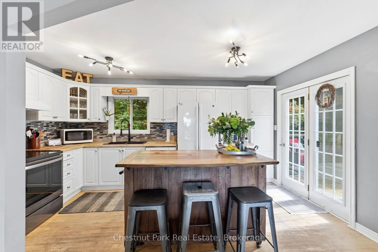
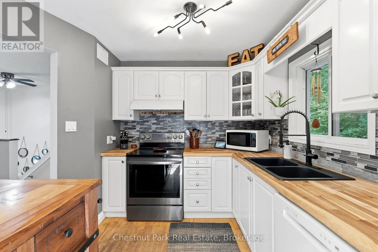
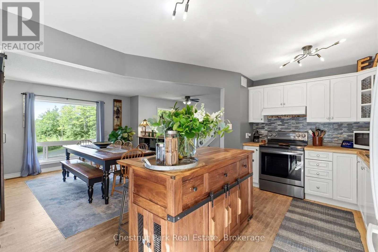
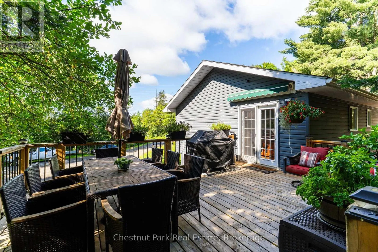
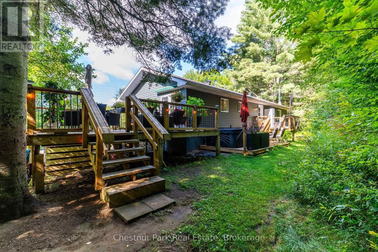
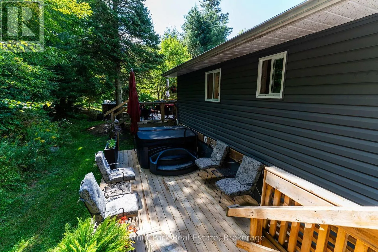
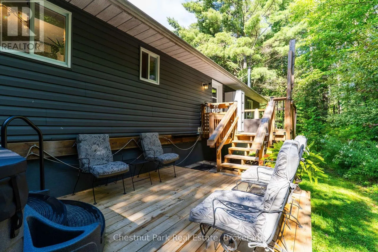
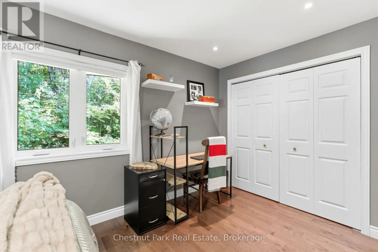
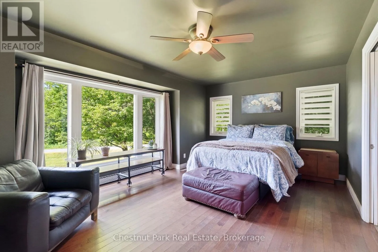
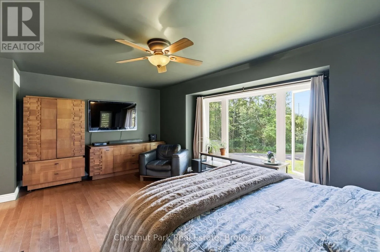
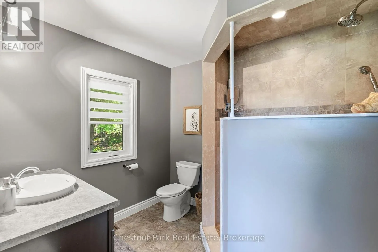
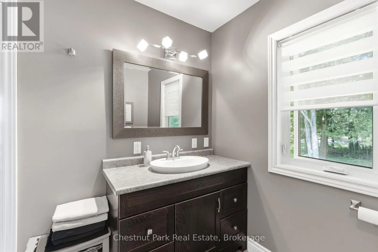
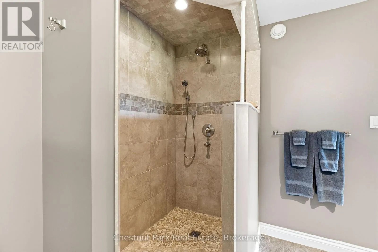
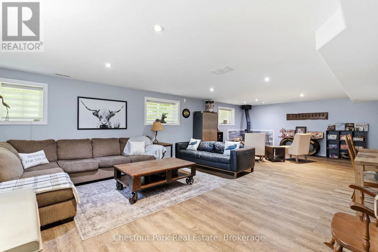
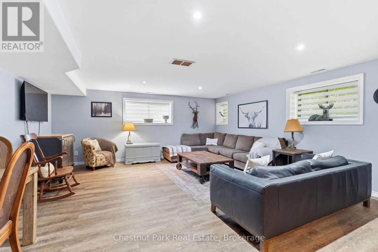
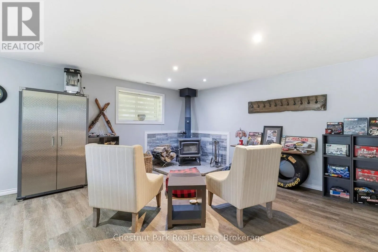
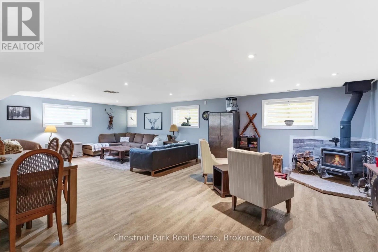
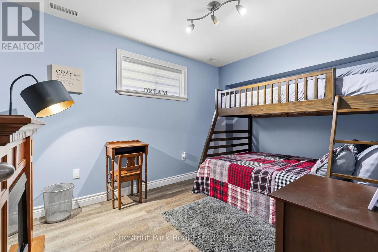
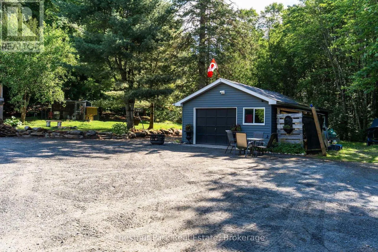
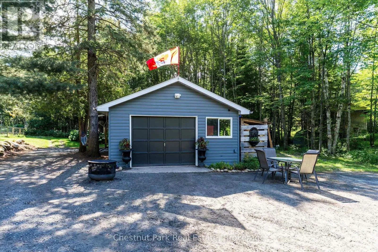
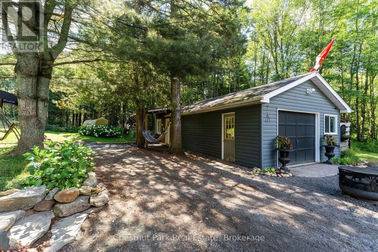
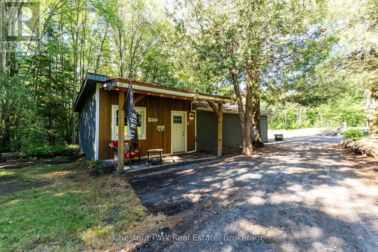
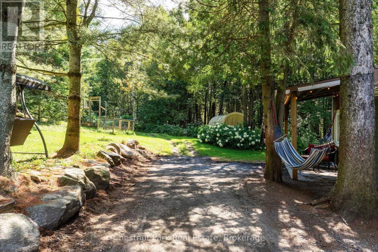
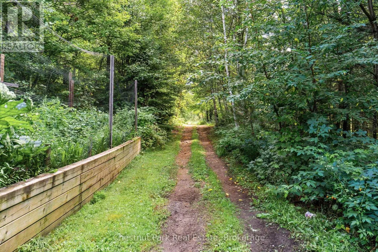
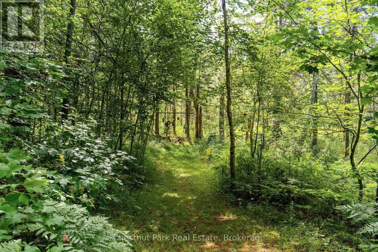
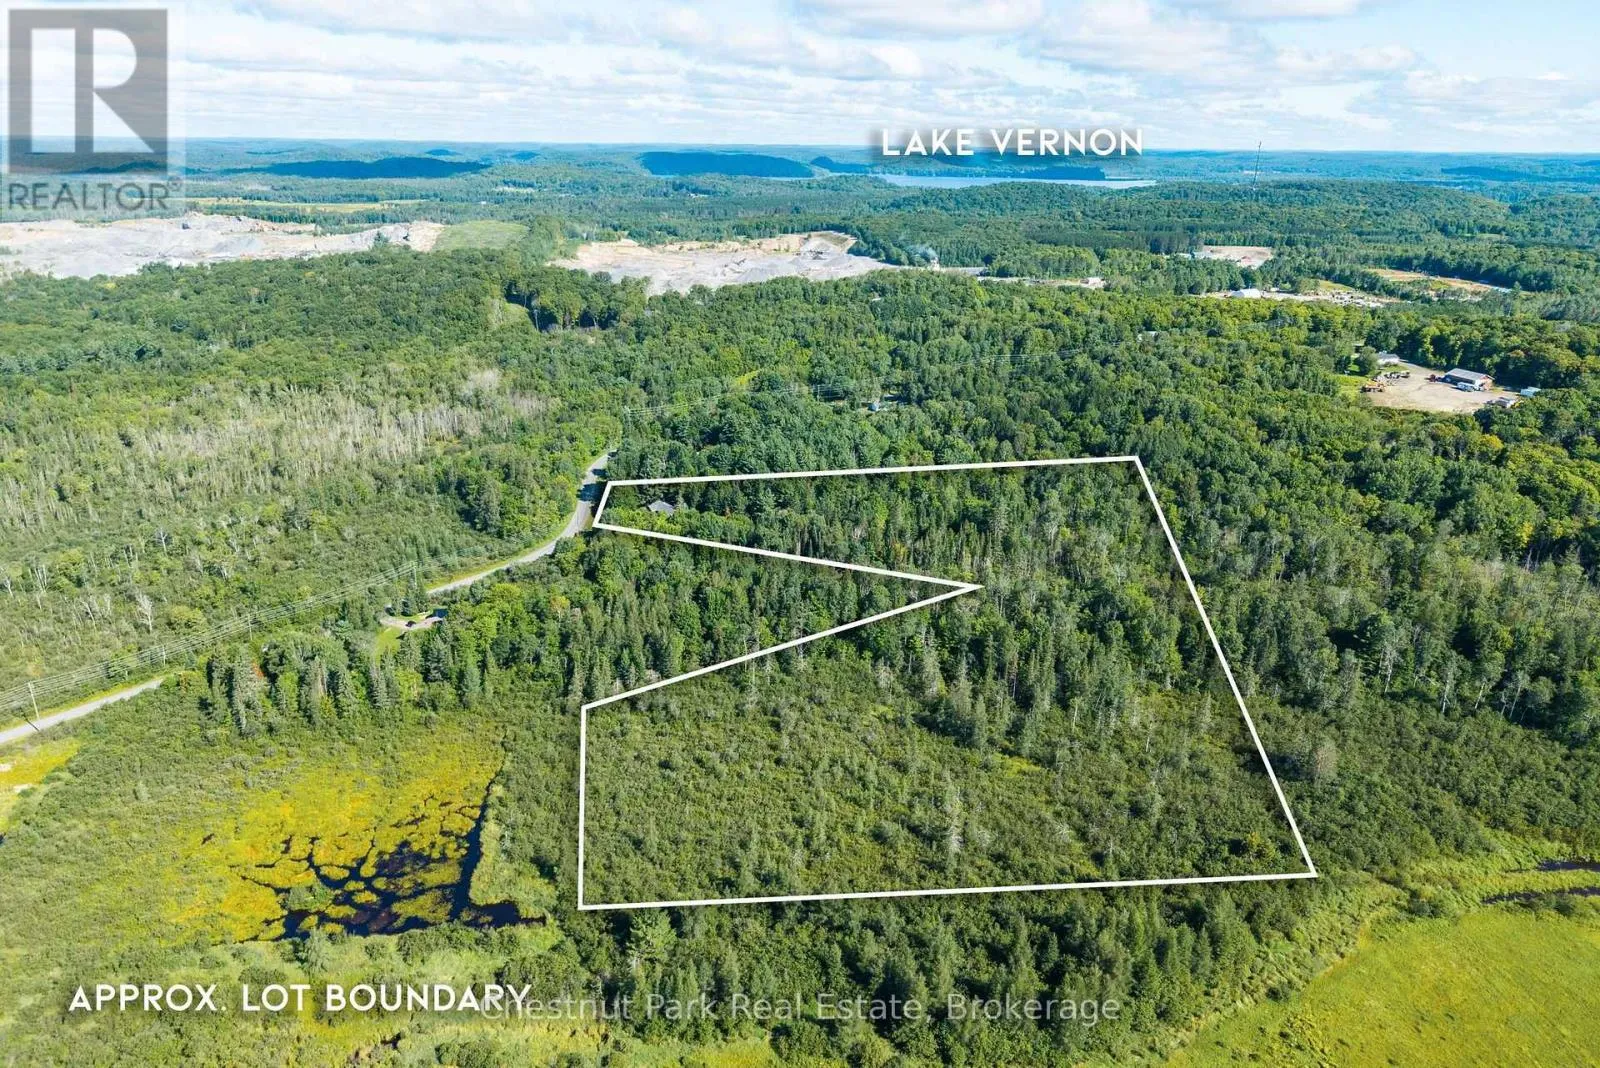
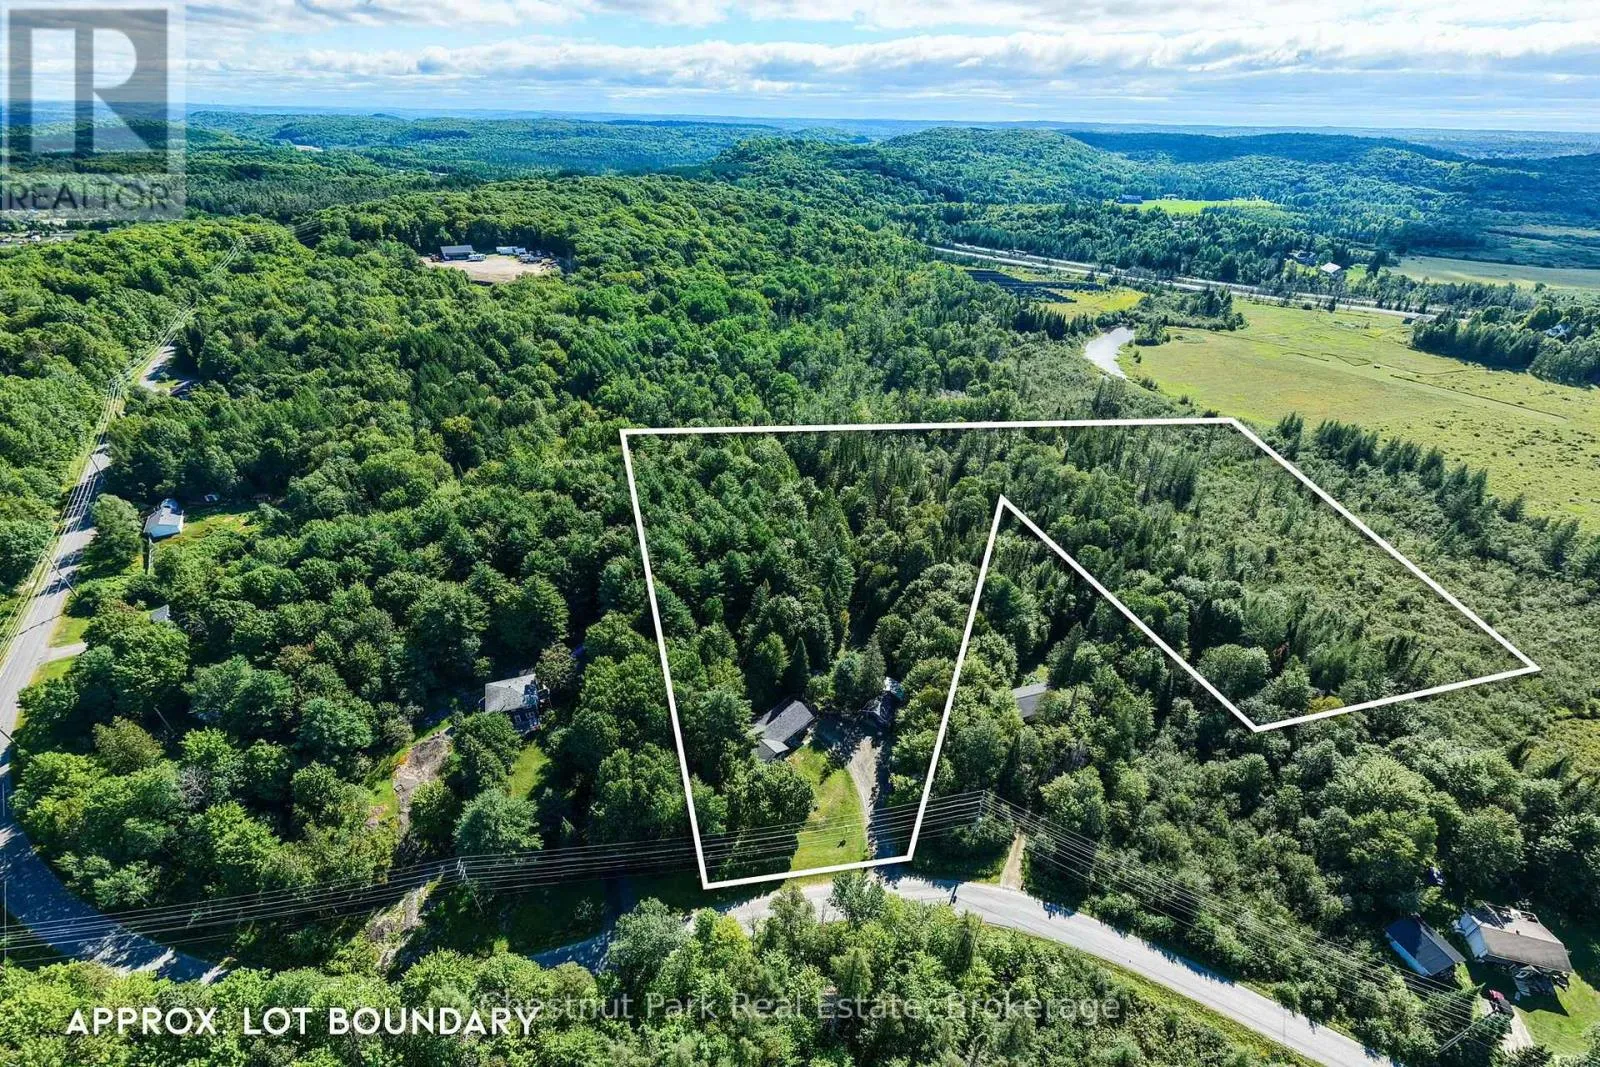
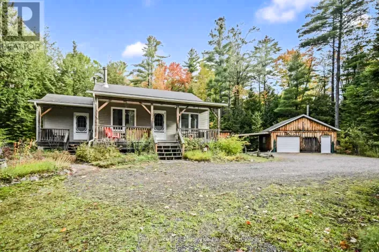
Cross Streets: Old Muskoka Road and Madill Church Road. ** Directions: HWY 11 South to Gryffin Lodge Road to Madill Church Road to Old Muskoka Road to #521. SOP. Set on 10 private acres just minutes to downtown Huntsville, 521 Old Muskoka Road offers the space, privacy, and versatility of country living without sacrificing everyday convenience. The bright main level features three comfortable bedrooms, including a primary suite with ensuite bath, creating a practical layout for family living. Downstairs, the finished walk-out lower level expands your space with a cozy wood stove, recreation room, and a flexible fourth room perfect for guests, a home office, or hobbies. Outside is where this property truly comes into its own. Relax on multiple decks overlooking the peaceful tree canopy, soak in the hot tub, or explore your own cleared walking and ATV trails winding through mature forest. Embrace a true Muskoka tradition with your own maple syrup setup with existing lines in place, and room to expand. A detached garage provides fantastic storage and workshop space, while the expansive grounds give you the freedom to enjoy country life across all four seasons. Private, practical, and full of possibility-an exceptional Muskoka retreat with room to breathe, spread out, and enjoy the outdoors, all within easy reach of town. (id:27476)

Property Highlights

MLS® Number
X14119860
Type
Single Family
Community Name
Stephenson
Ownership Type
Freehold
Land Size
184.7 x 595.3 FT|10 - 24.99 acres
Parking Space Total
8

Building

Building Type
House
Storeys
1.00
Square Footage
1100 - 1500 sqft
Bathrooms Total
3
Bedrooms Above Ground
3
Bedrooms Total
4
Exterior Finish
Vinyl siding
Fireplace Present
Yes
Basement Type
N/A, N/A (Finished)
Basement Features
Walk out
Building Heating Type
Forced air
Heating Fuel
Propane
Building Cooling Type
None

Utilities

Water
Drilled Well
Utility Sewer
Septic System

Room Layout

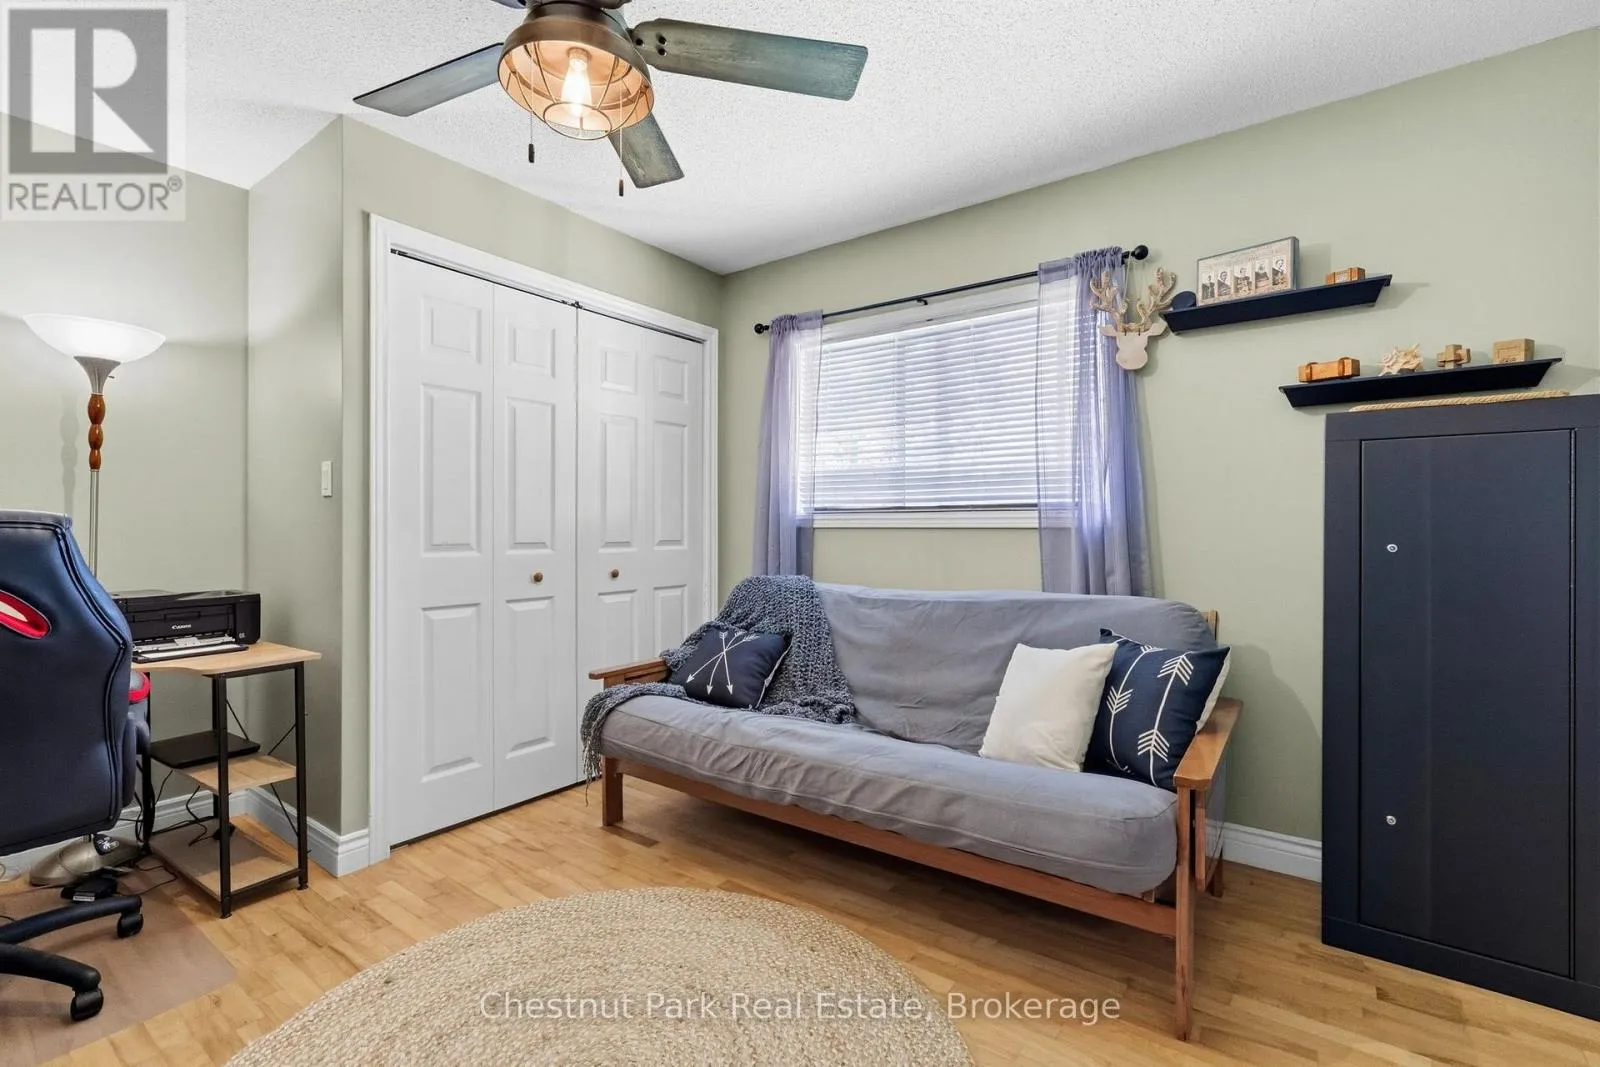
Bedroom 4
Basement
3.98 m x 2.73 m
Living room
Basement
5.87 m x 9.38 m
Utility room
Basement
2.52 m x 3.41 m
Bathroom
Basement
2.47 m x 1.97 m
Kitchen
Main level
4.57 m x 2.48 m
Dining room
Main level
4.21 m x 4.51 m
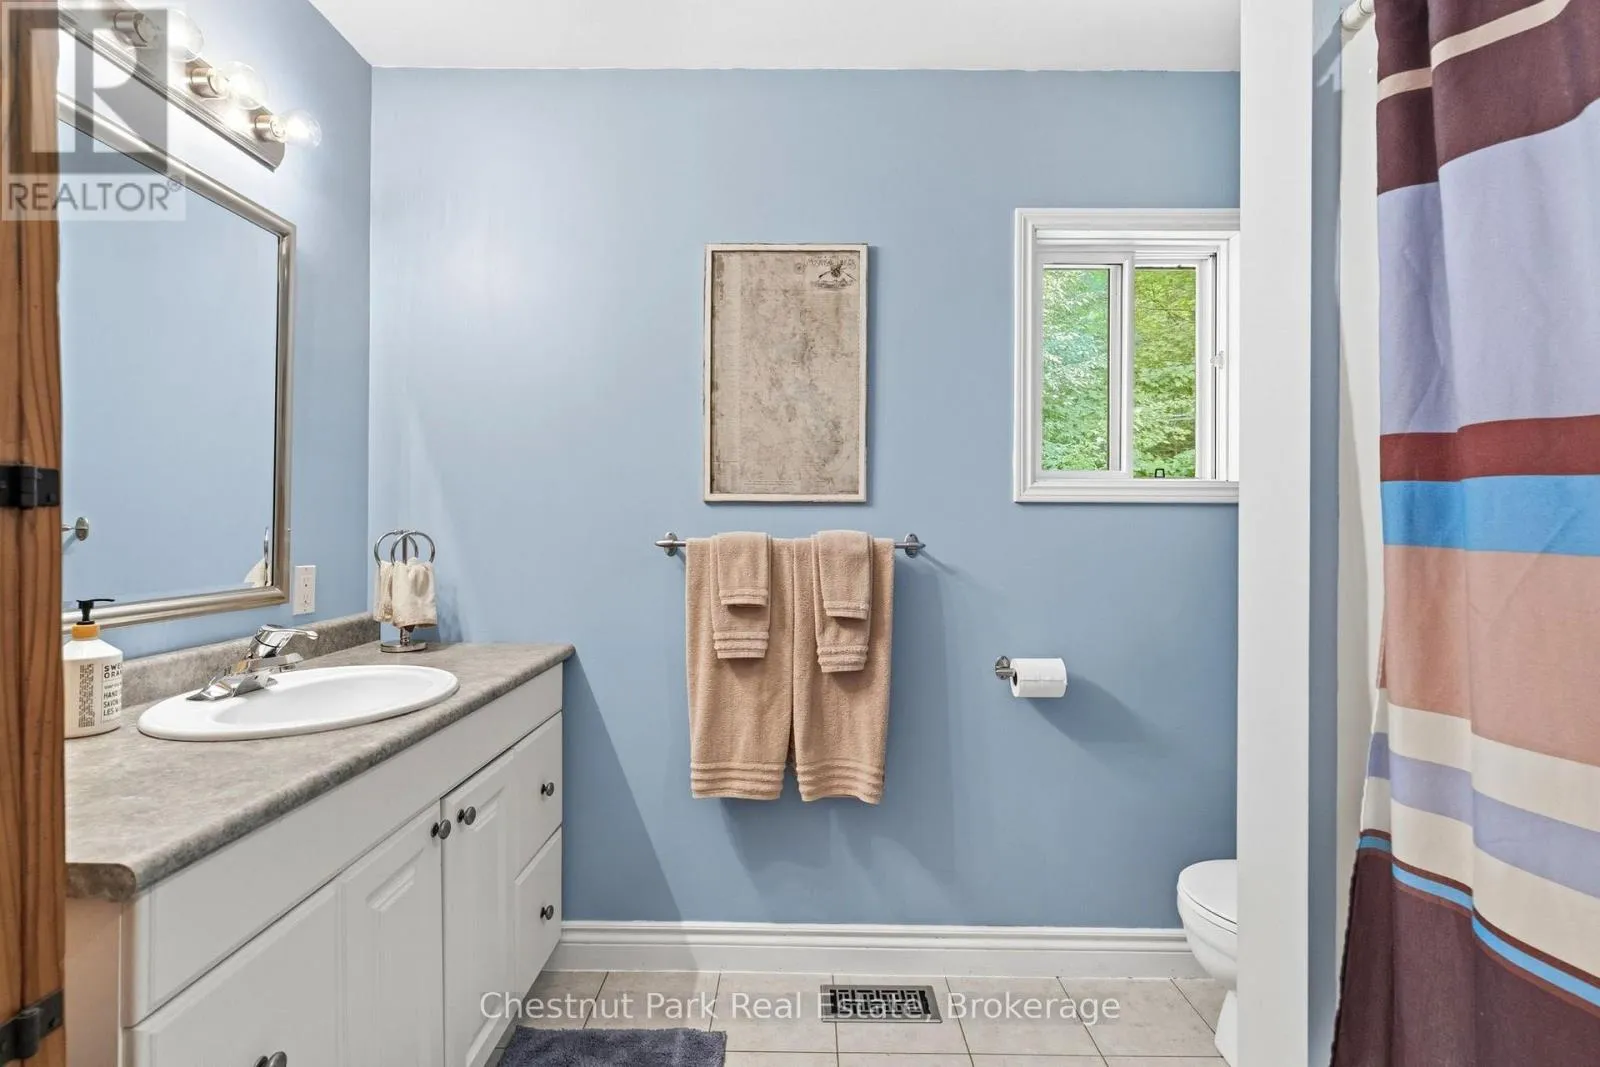
Bathroom
Main level
2.67 m x 2.38 m
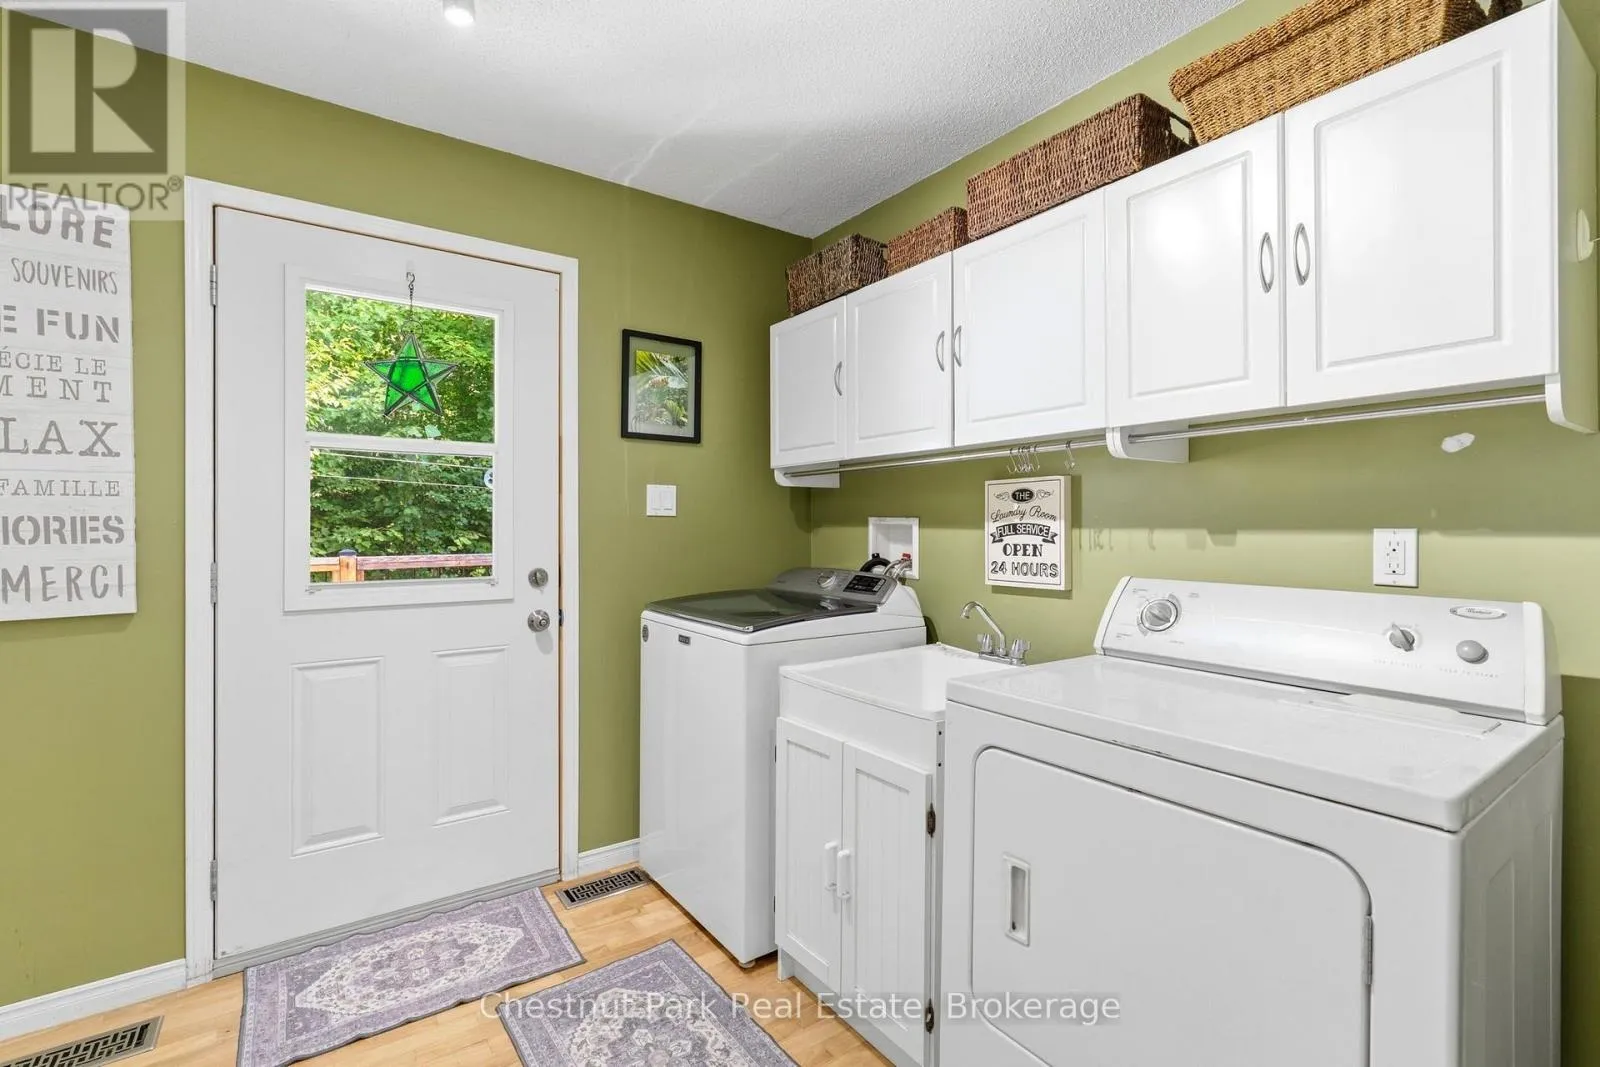
Laundry room
Main level
2.9 m x 2.38 m
Bedroom
Main level
3.98 m x 3.31 m
Bedroom 2
Main level
5.12 m x 3.56 m
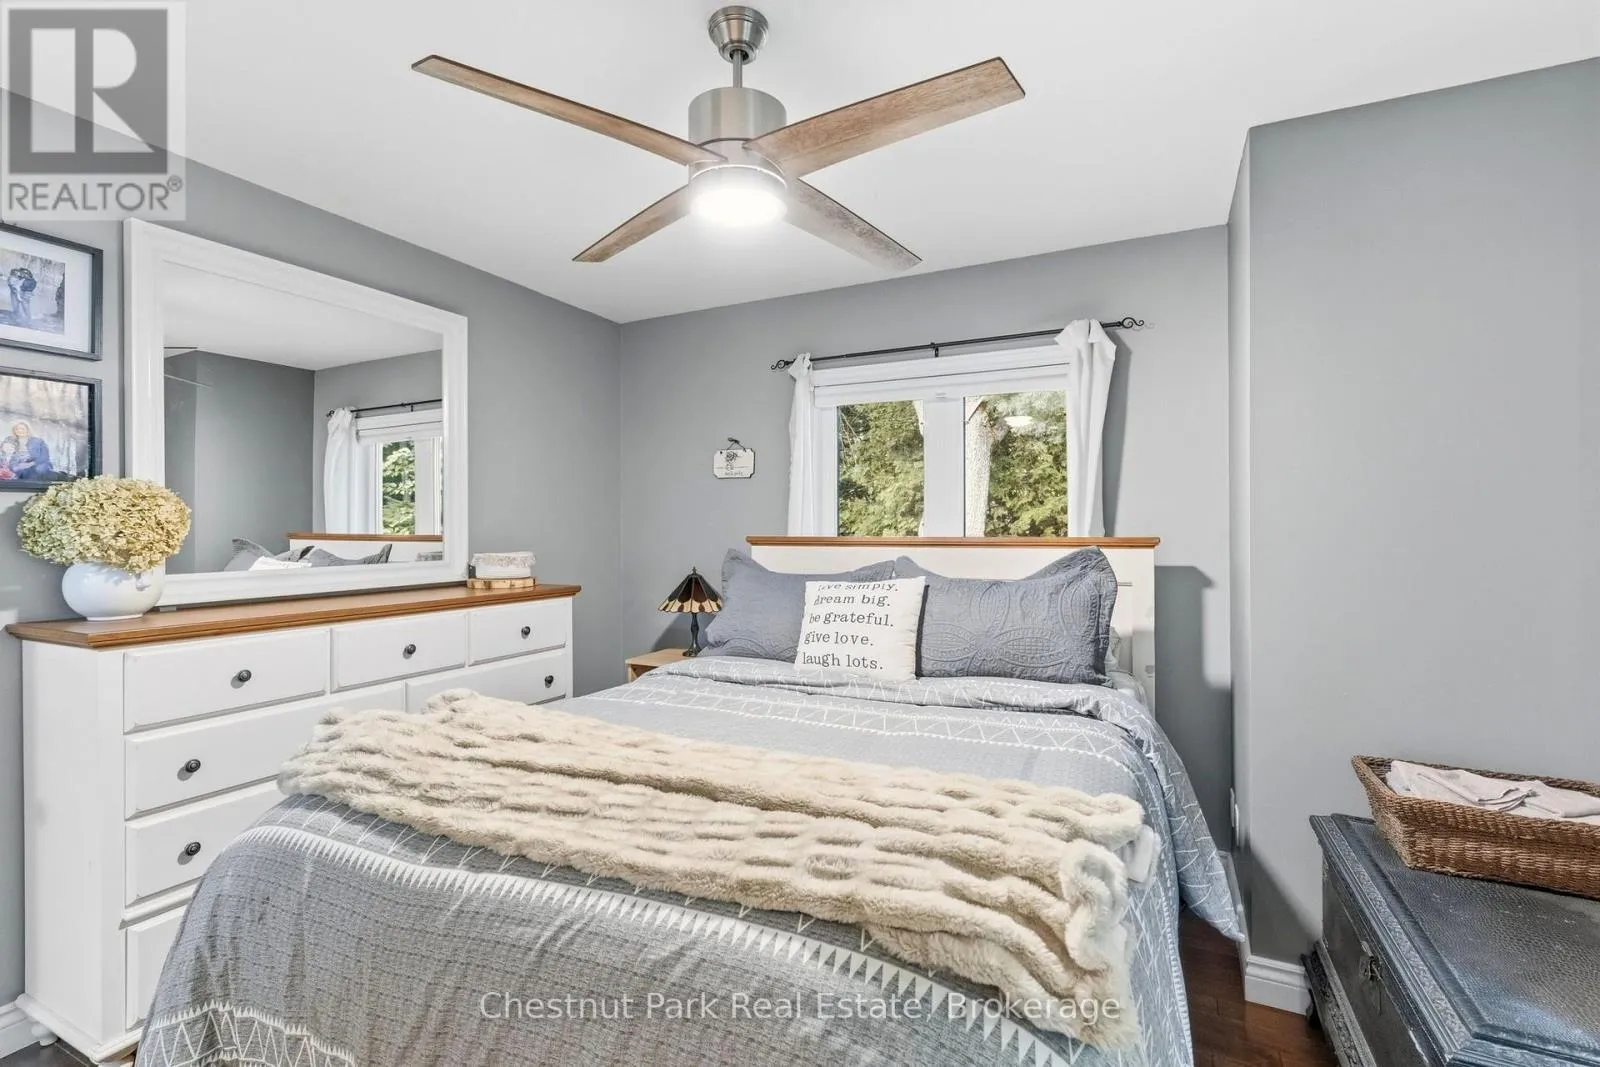
Primary Bedroom
Main level
5.87 m x 6.3 m
Bathroom
Main level
2.79 m x 2.28 m

Location

Learn more about this property
Listing provided by:
Chestnut Park Real Estate
MLS® number:
X14119860
Agent:
Brittany Evans
*Indicates required field
Name is required
Email is required
Please enter a valid phone number (e.g., 416-111-1111).