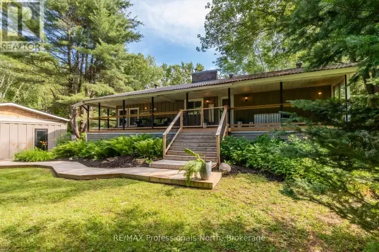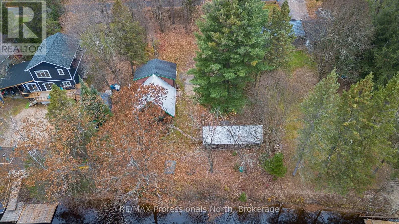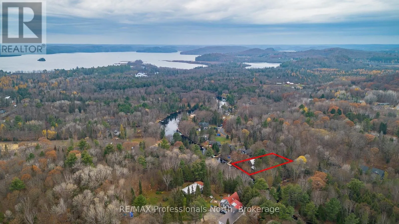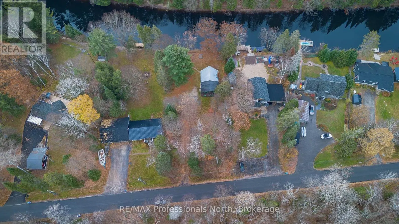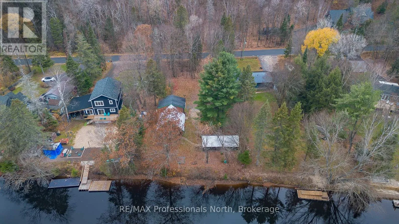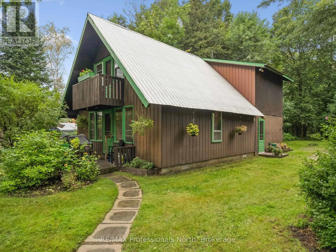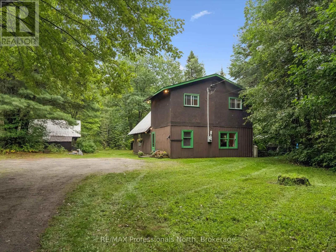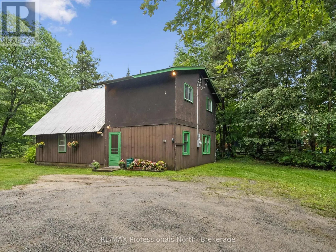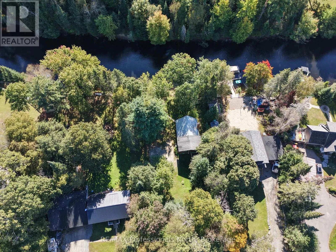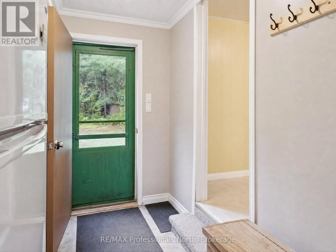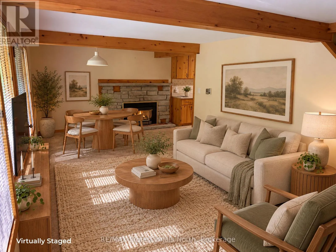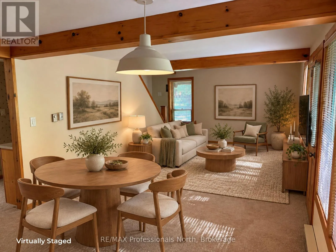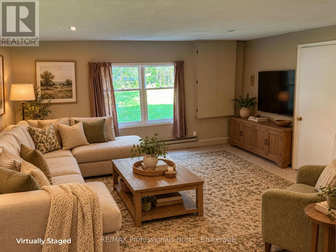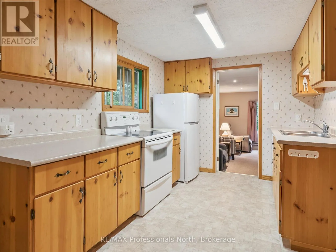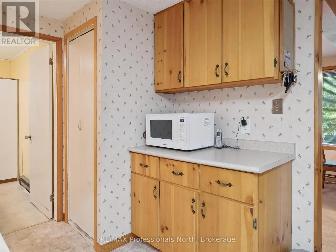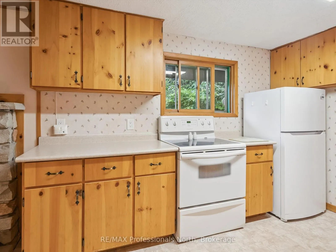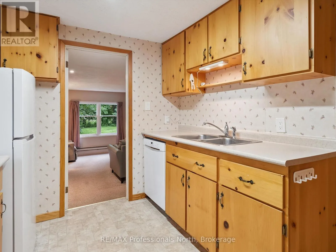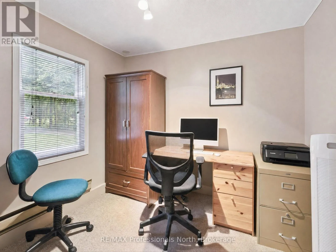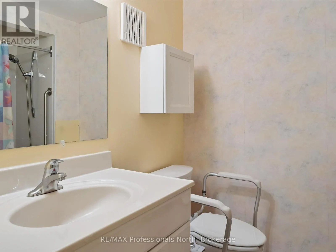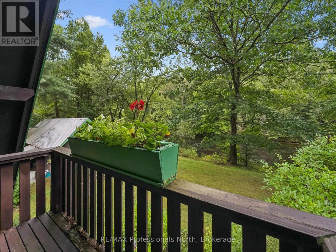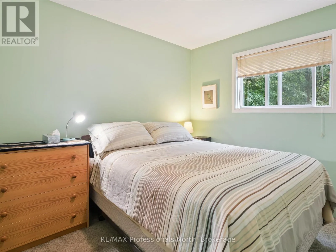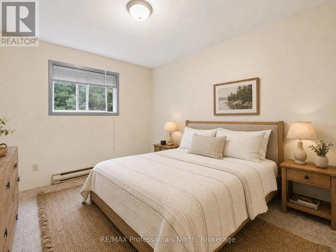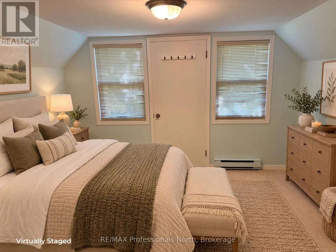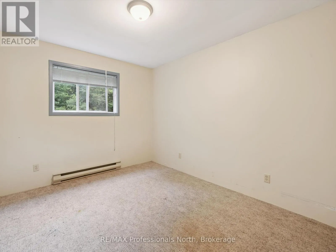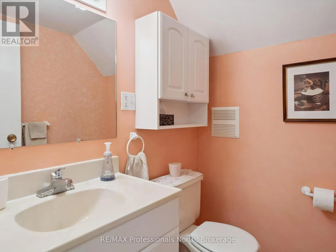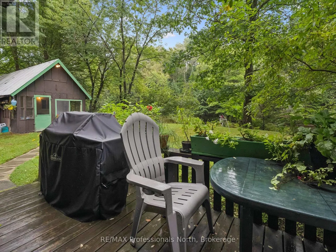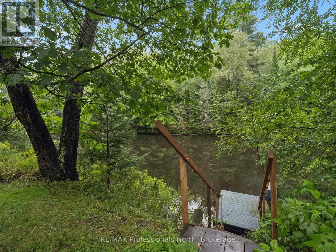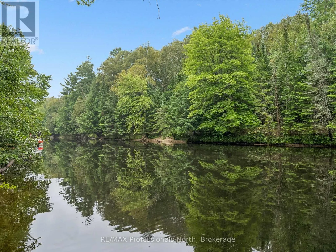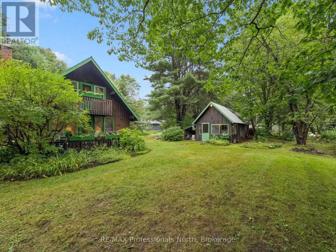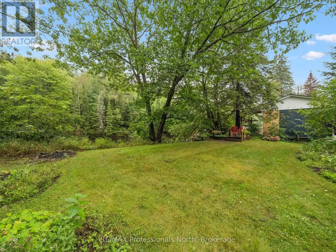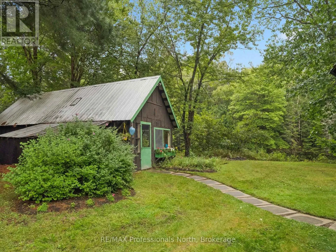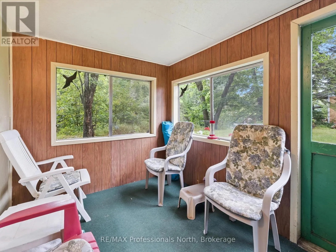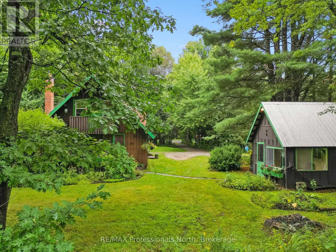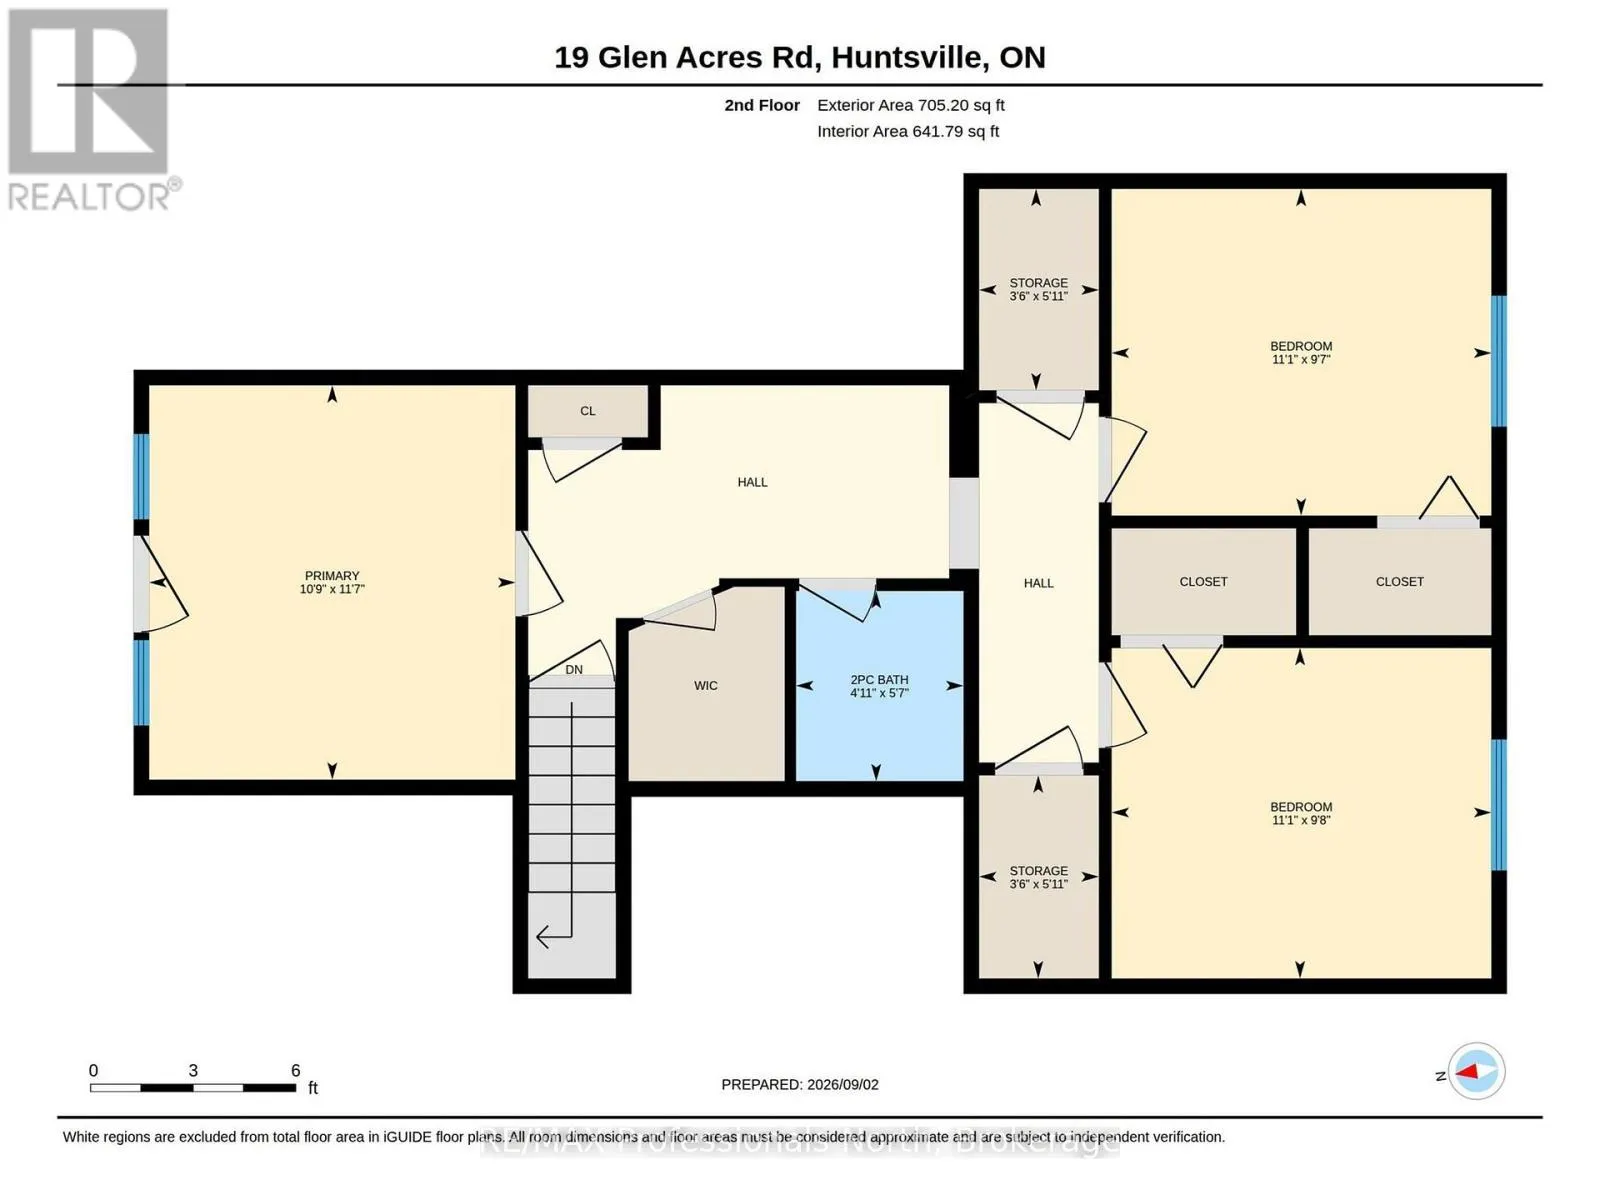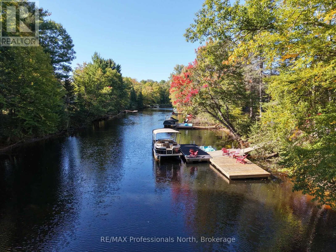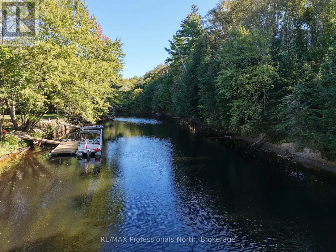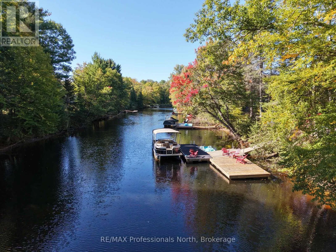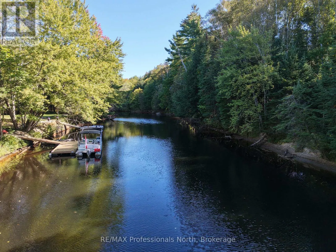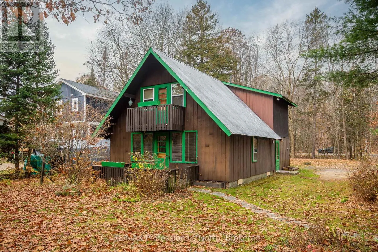
Cross Streets: Ravenscliffe. ** Directions: Ravensciffe Rd. to Glen Acres Rd. A little vision...a lot of potential...an incredible waterfront location...YOUR WATERFRONT DREAM STARTS HERE!19 Glen Acres road is an exciting opportunity to get into the Muskoka waterfront market and create something truly your own! Nestled along the shores of the Big East River, just 10 minutes from Downtown Huntsville, this 3+1 bedroom home offers a combination of location, lifestyle, and potential.With direct navigable access to Huntsville's sought-after four-lake system, your backyard becomes the gateway to endless days of boating, swimming, fishing, and exploring everything Muskoka has to offer. Enjoy a hard-bottom, sandy shoreline, a level and private lot, and plenty of outdoor space to relax, entertain, and make lasting memories.Lovingly enjoyed as a family home for many years, this property is ready to welcome its next chapter. Offering 3+1 bedrooms, 1.5 bathrooms, a family room, and a separate living room, the home provides a comfortable and functional layout with plenty of opportunity to personalize, refresh, and reimagine the spaces over time.For buyers with a creative eye, a passion for home improvements, or a talent for transforming spaces, this is your chance to bring your own style and vision to a waterfront property in an exceptional location. Natural gas is available at the road but is not currently connected.Whether you're searching for a year-round home, a Muskoka getaway, or a waterfront property with room to make it your own, the possibilities here are exciting. After all, you can update a home, but you can't recreate a waterfront location like this! (id:27476)