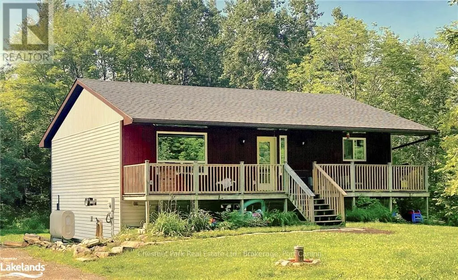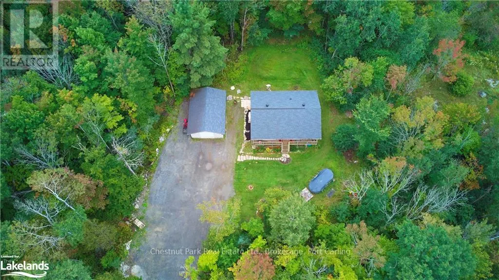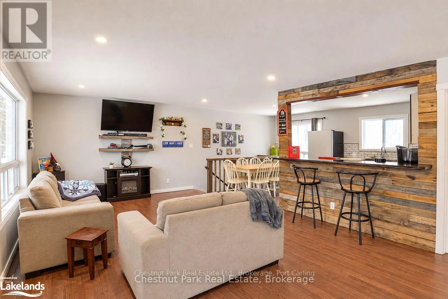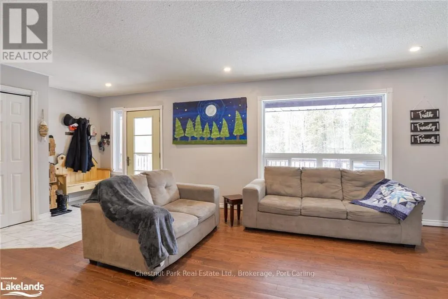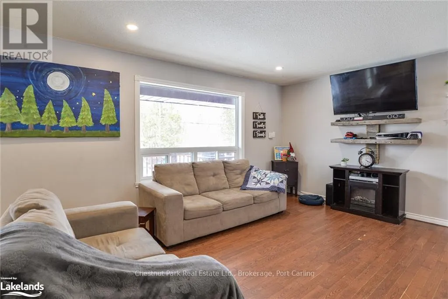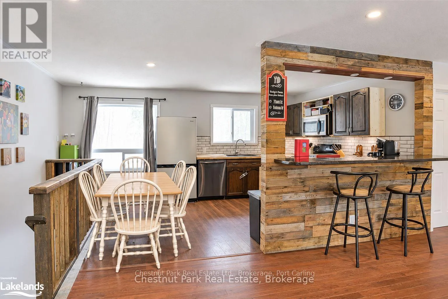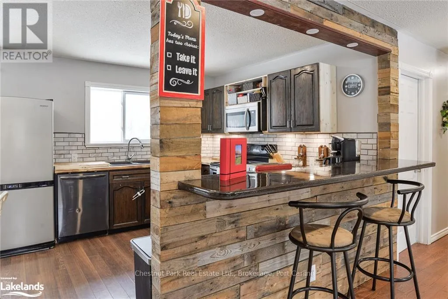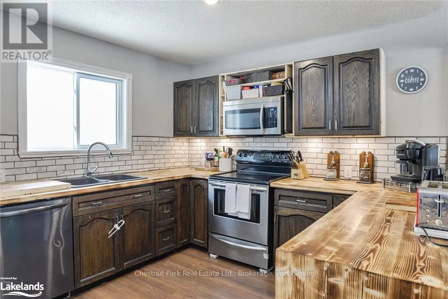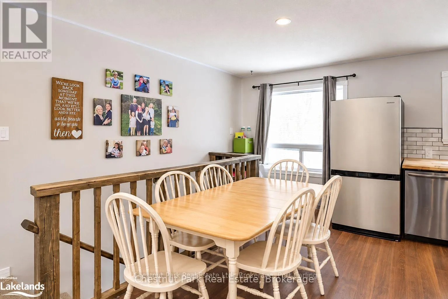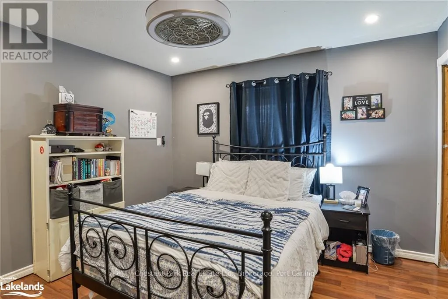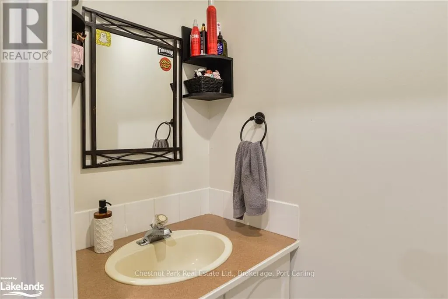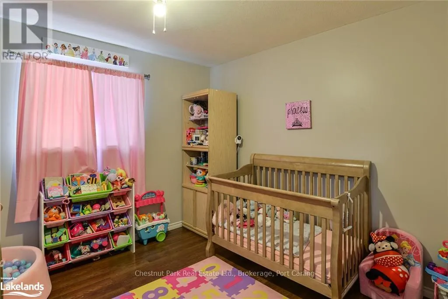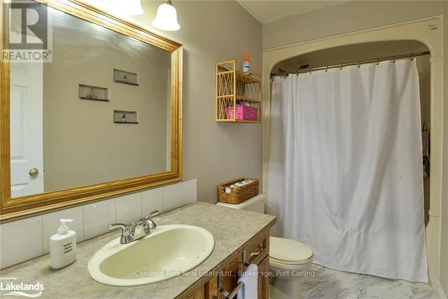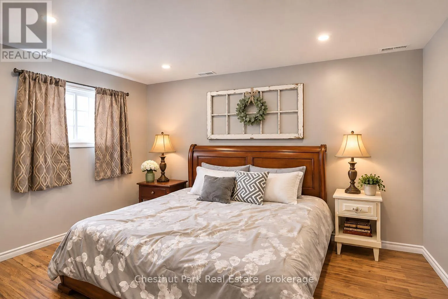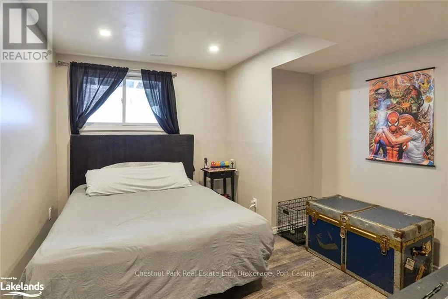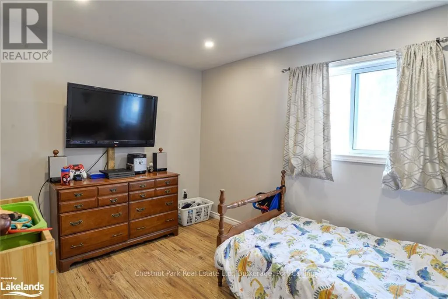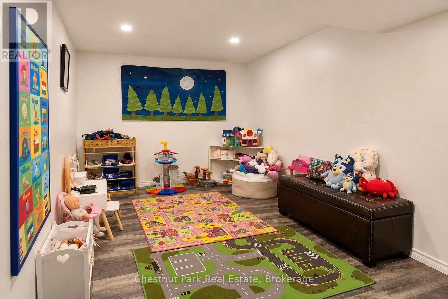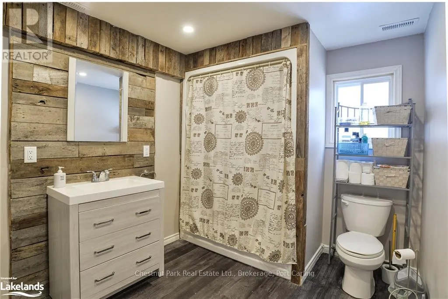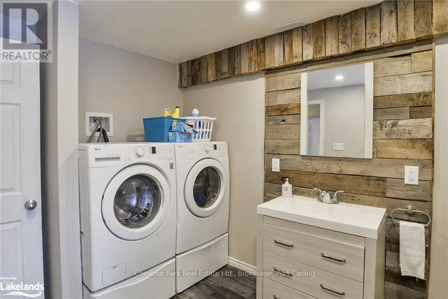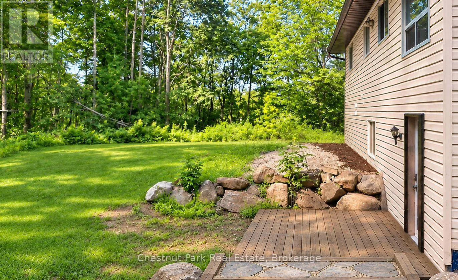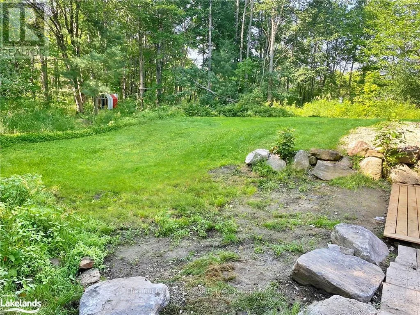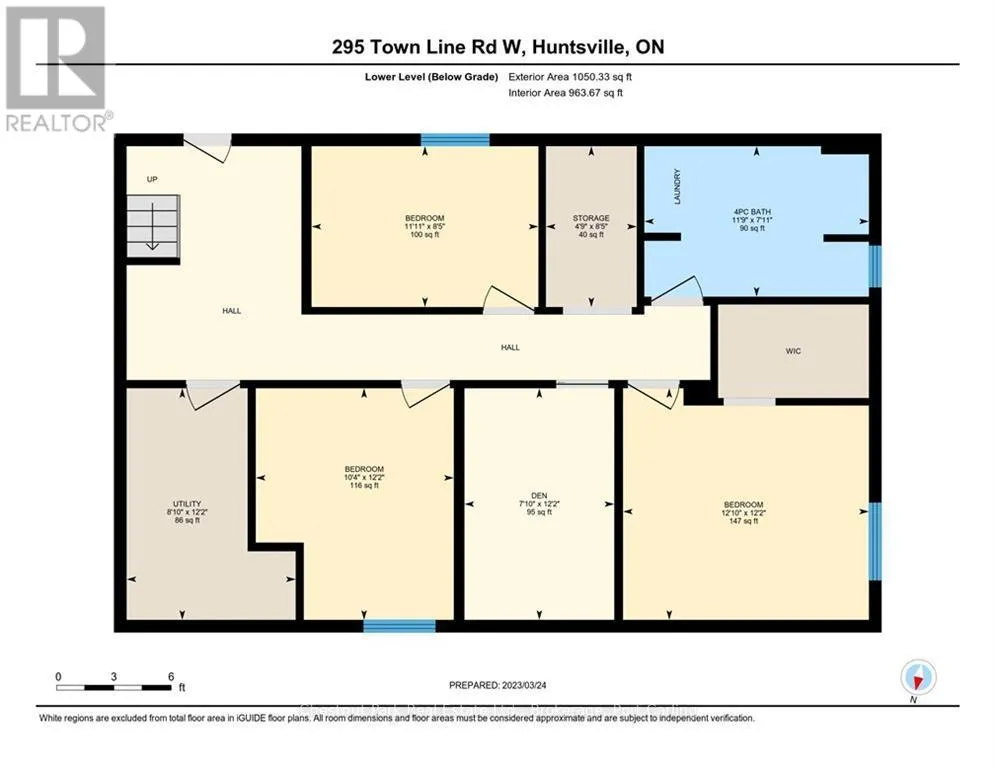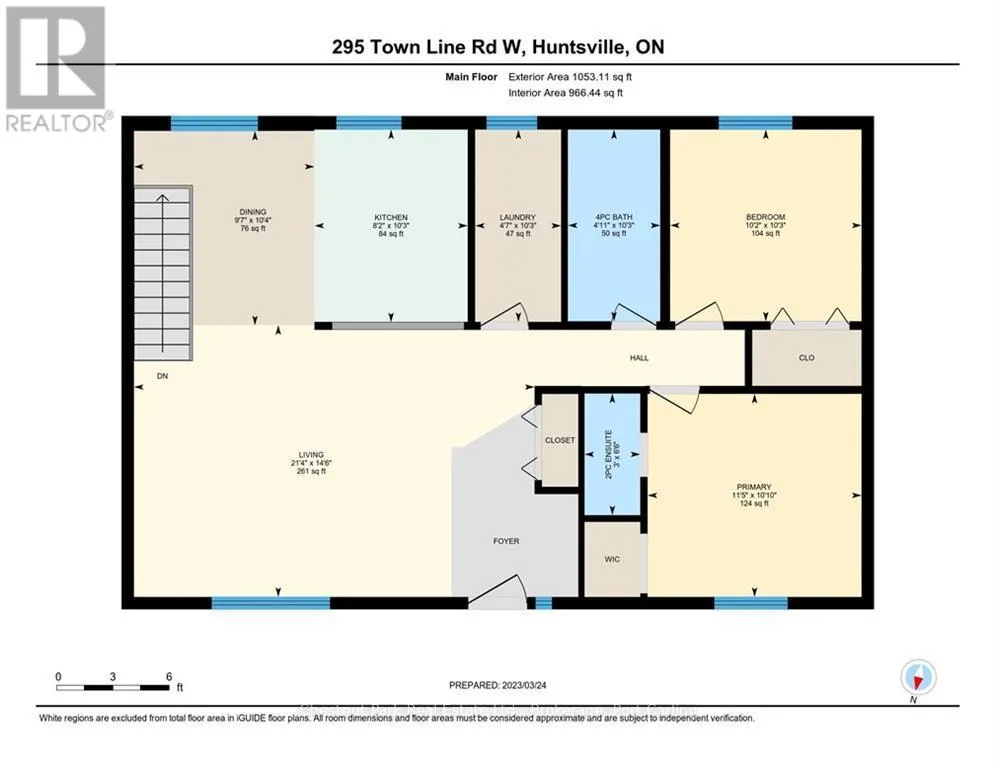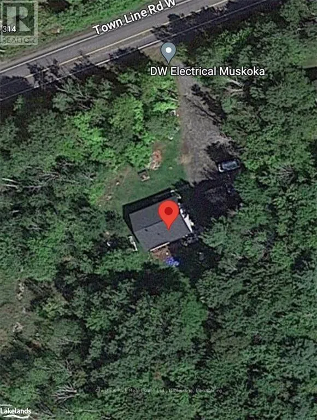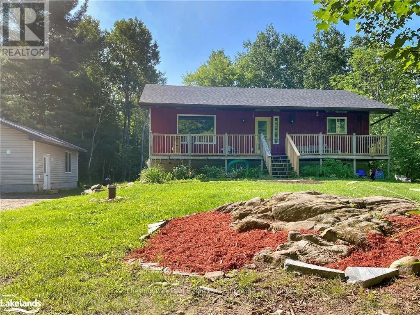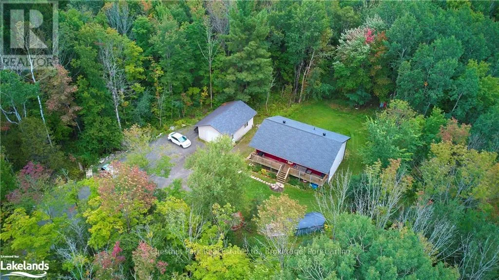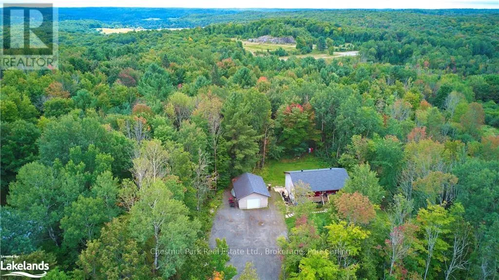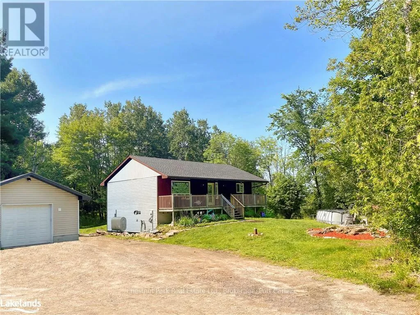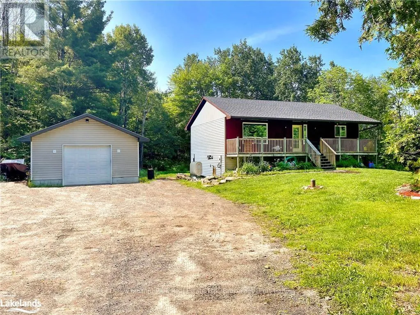
Cross Streets: Town Line Rd and Yonge St. ** Directions: Main St to Yonge St to Town Line to SOP. Live, work, and play on 1.5 acres right in Huntsville! Welcome to 295 Townline Road West, a versatile property featuring a five-bedroom, three-bathroom home, detached garage, and zoning that permits a home occupation business. An appealing opportunity for growing families, entrepreneurs, tradespeople, or anyone looking for a little extra breathing room!Inside, you'll find a bright, spacious living area, a functional eat-in kitchen, and five bedrooms offering plenty of options for family, guests, or a home office. The lower level previously accommodated an in-law suite, offering potential for multigenerational living, subject to applicable approvals. A newer natural gas furnace and central air conditioning provide year-round comfort.Outside, the welcoming front porch is a lovely spot for morning coffee, while the generous front and back yards offer room for gardening, entertaining, and outdoor activities. The detached garage provides additional storage and workspace potential, and the property offers ample room for personal vehicles and recreational pursuits.Located just minutes from downtown Huntsville, schools, shopping, restaurants, and everyday amenities, this property combines the privacy and freedom of a large lot with the convenience of an in-town location. With home occupation permitted under the Town of Huntsville's zoning provisions, there's an added opportunity to bring home and business together, subject to municipal requirements. A property with plenty of possibilities! (id:27476)