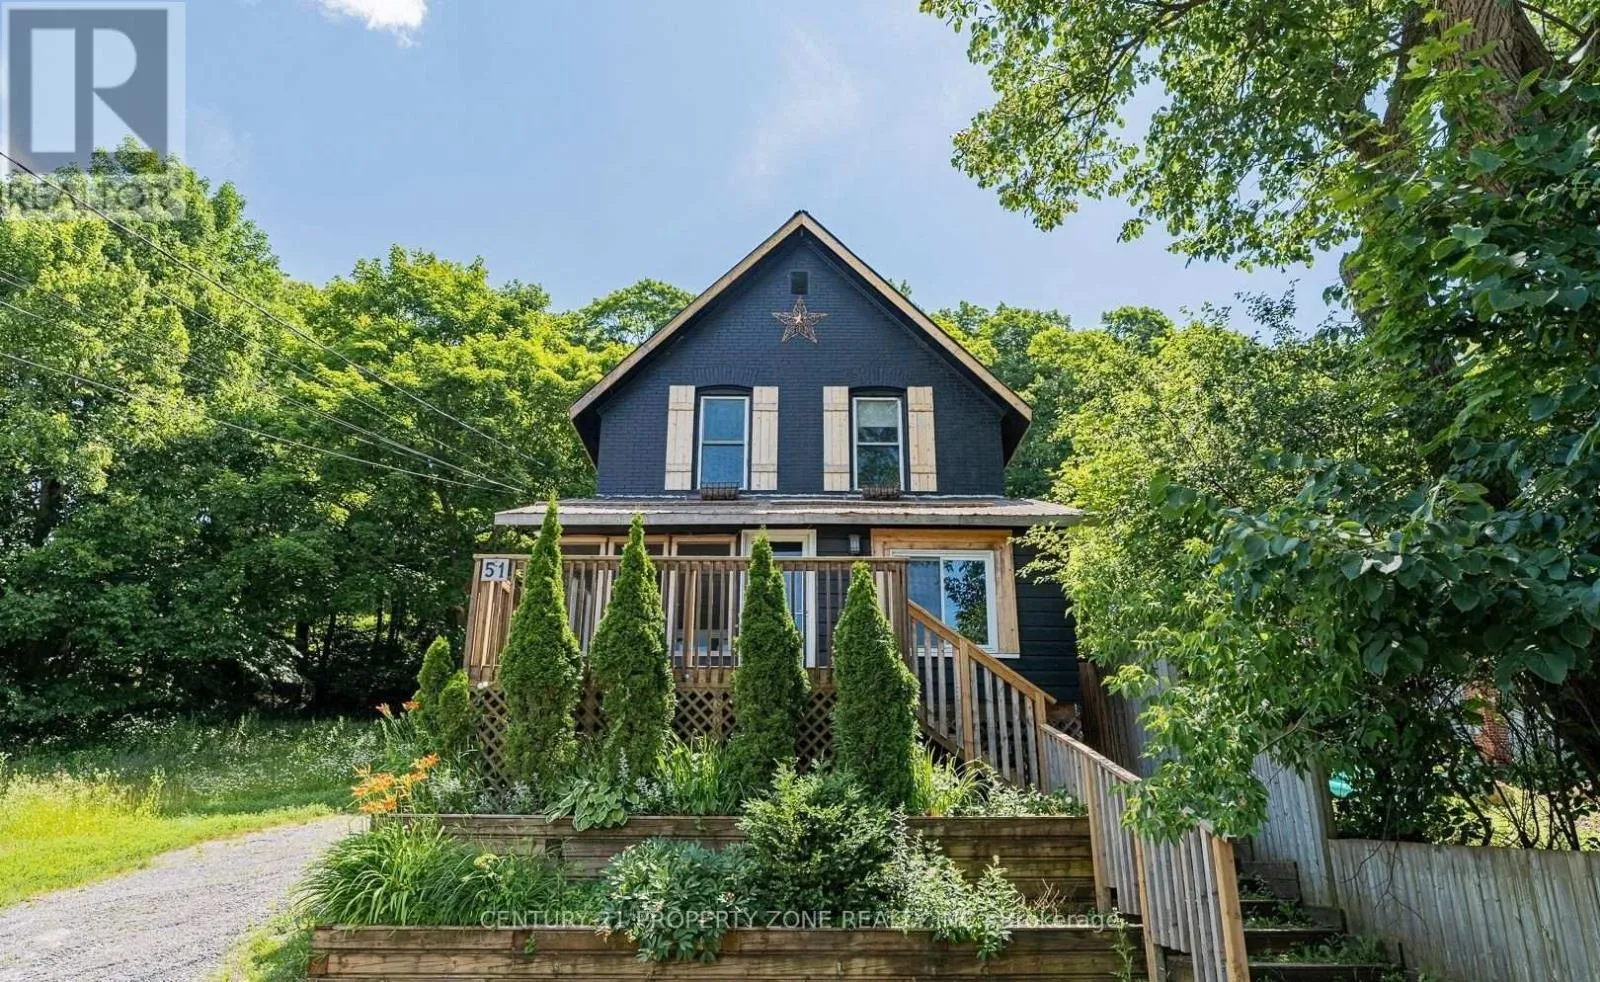
51 Main Street W, Huntsville, Ontario P1H 1W9

Listed for:
$570,000
3 beds
1 baths
Listed 6 days ago
House for rent: 51 Main Street W, Huntsville, Ontario P1H 1W9

View all 8 photos

About

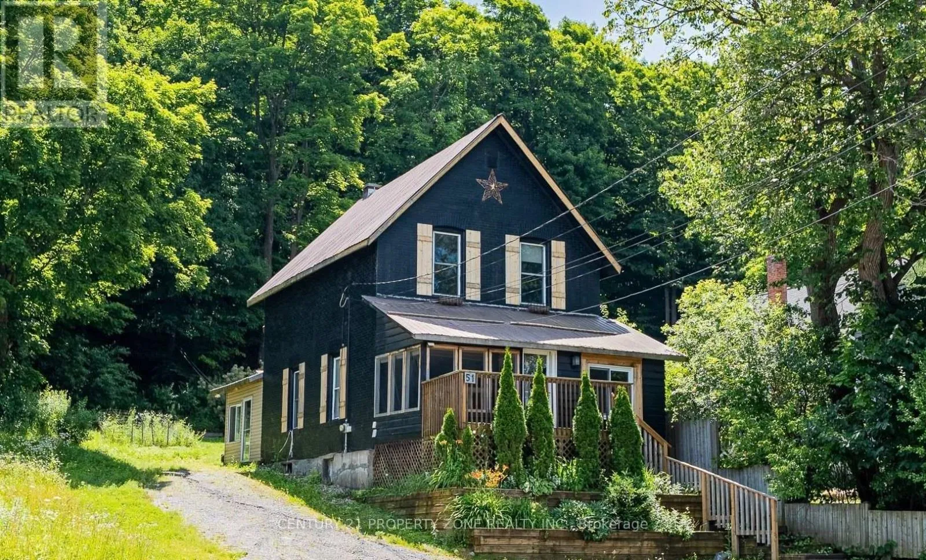
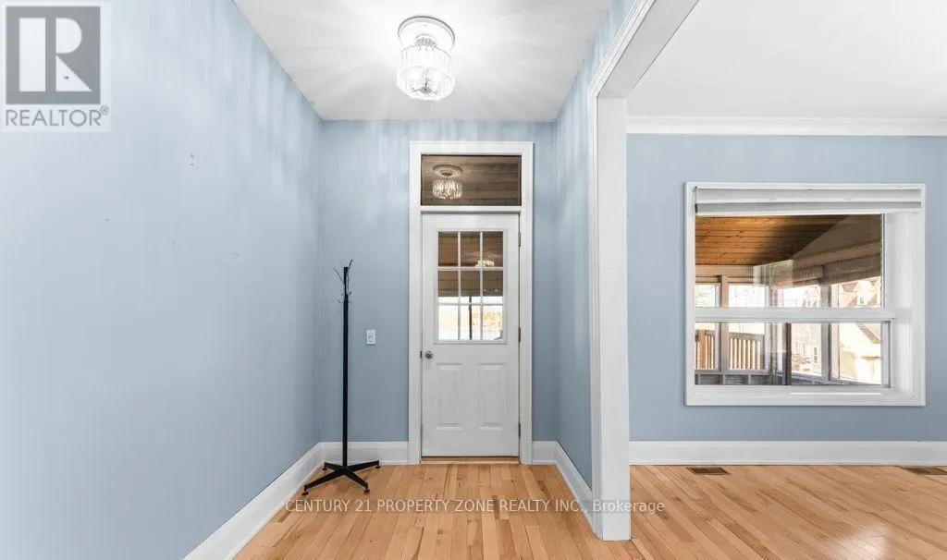
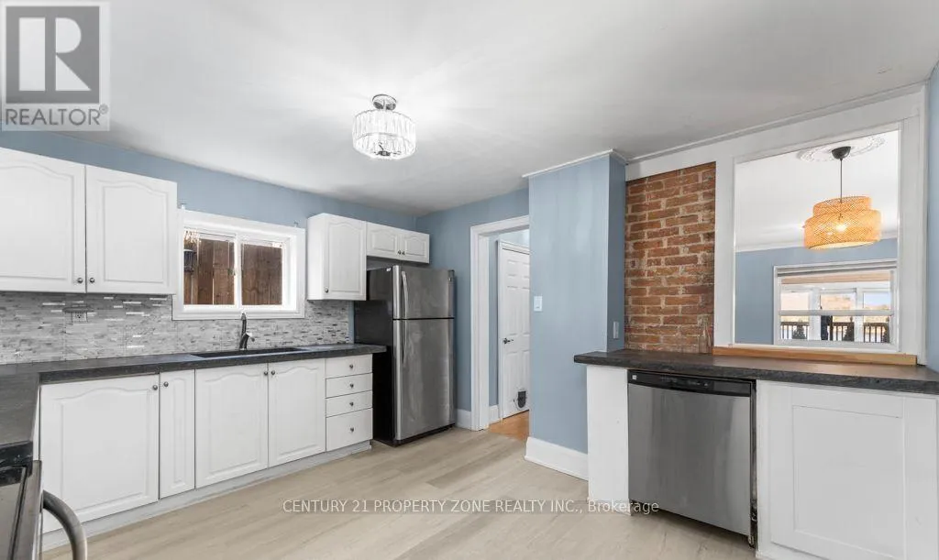
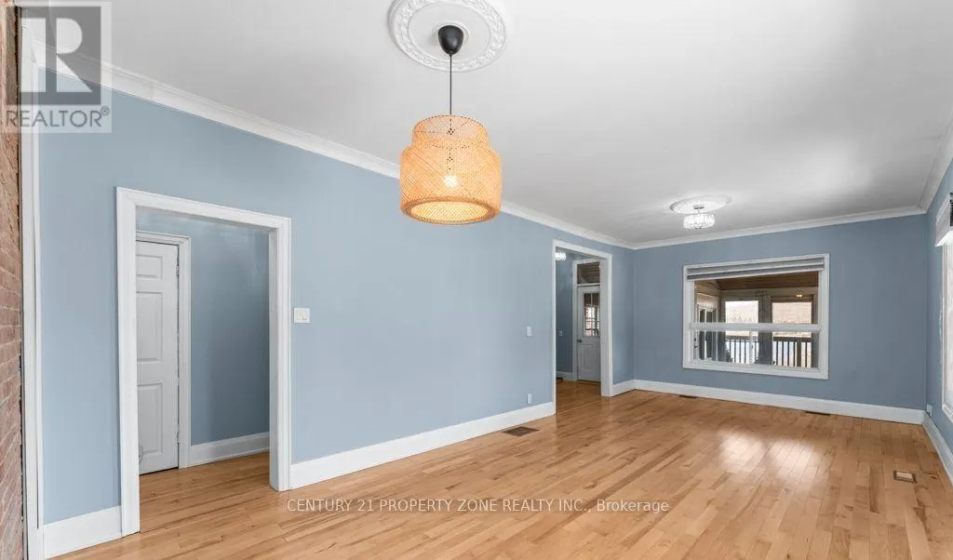
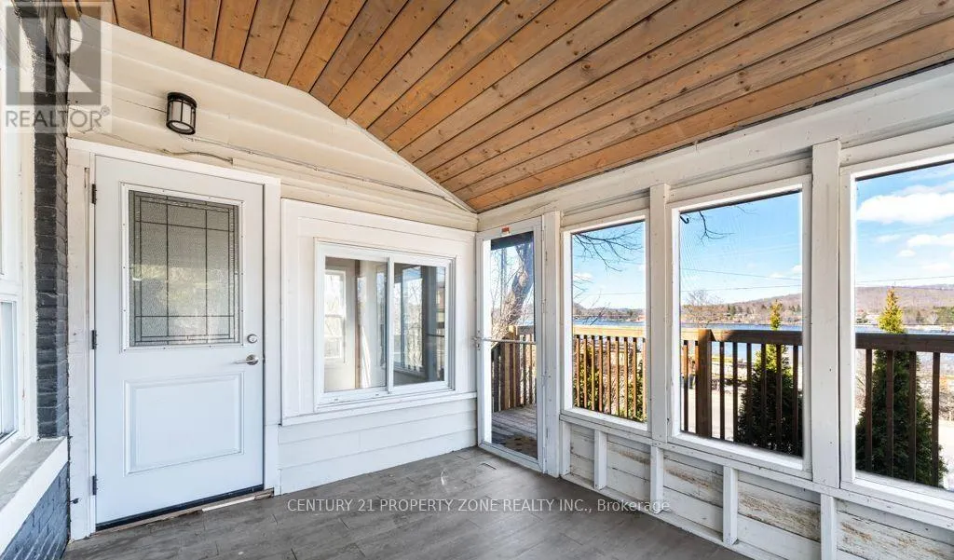
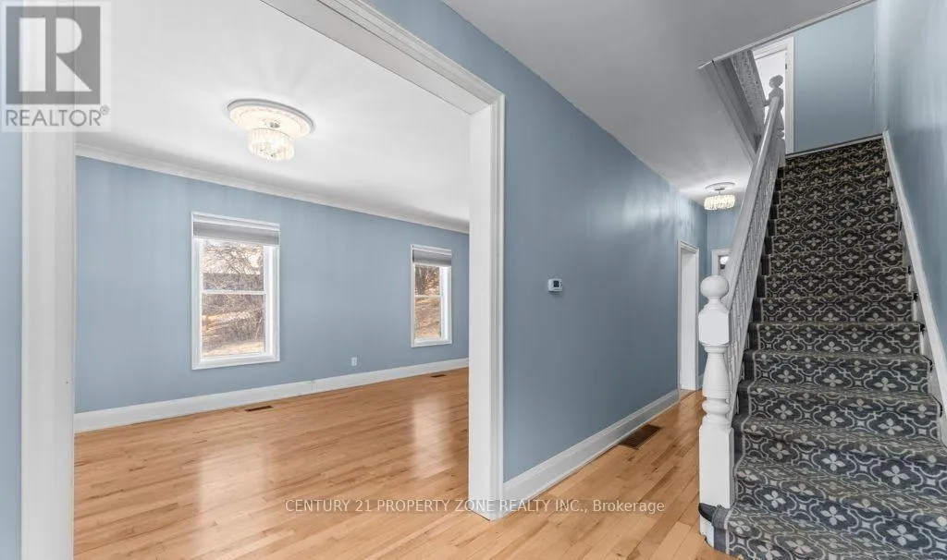
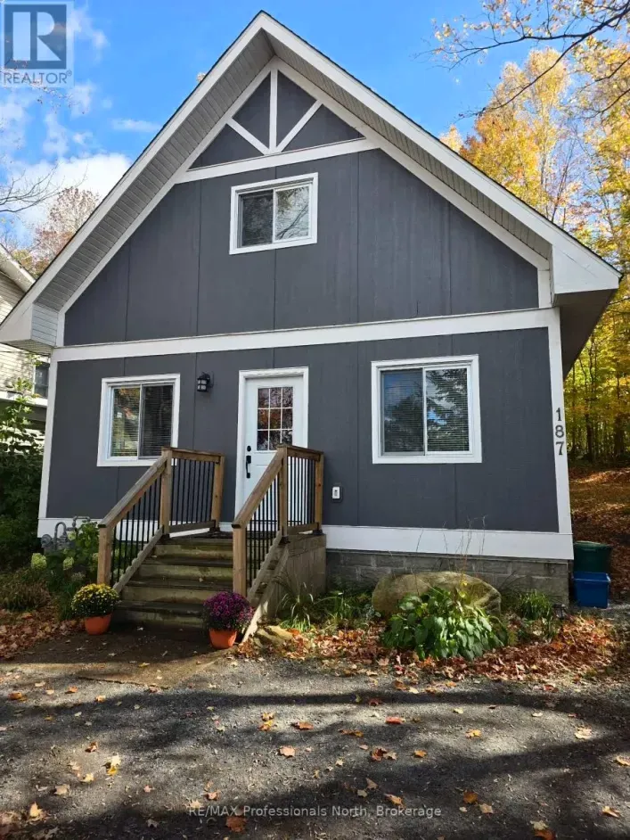
Cross Streets: Main St W/Paget Lane. ** Directions: Go West onto Main St until you reach #51 on41045.06Main St Wthe south side of Main Street West. Welcome to your dream home in the heart of Huntsville just steps from downtown and offering incredible views of Hunters Bay. This 3-bedroom gem features a bright, modern kitchen with sleek finishes, an open-concept living and dining area with soaring ceilings, and oversized windows that flood the space with light and lake views.Relax in the cozy Muskoka room or unwind on the porch while taking in the tranquil beauty of the bay. Upstairs, youll find three spacious bedrooms, two with water views, and a stylish 5-piece bath with dual sinks and upper-level laundry. The private backyard adds even more charm, perfect for morning coffees or weekend hangs.Whether you're looking for everyday comfort, a weekend escape, or a place to grow, this home blends lifestyle and location seamlessly. Come take a lookyoull feel right at home the moment you walk in. (id:27476)

Property Highlights

MLS® Number
X14163976
Type
Single Family
Community Name
Huntsville
Ownership Type
Freehold
Land Size
45.1 x 310.1 FT
Parking Space Total
4

Building

Building Type
House
Storeys
2.00
Square Footage
1100 - 1500 sqft
Bathrooms Total
1
Bedrooms Above Ground
3
Bedrooms Total
3
Exterior Finish
Vinyl siding
Fireplace Present
No
Basement Type
Full (Unfinished)
Basement Features
Building Heating Type
Forced air
Heating Fuel
Natural gas
Building Cooling Type
Central air conditioning

Utilities

Water
Municipal water
Utility Sewer
Sanitary sewer

Room Layout

Primary Bedroom
Second level
3.27 m x 3.67 m
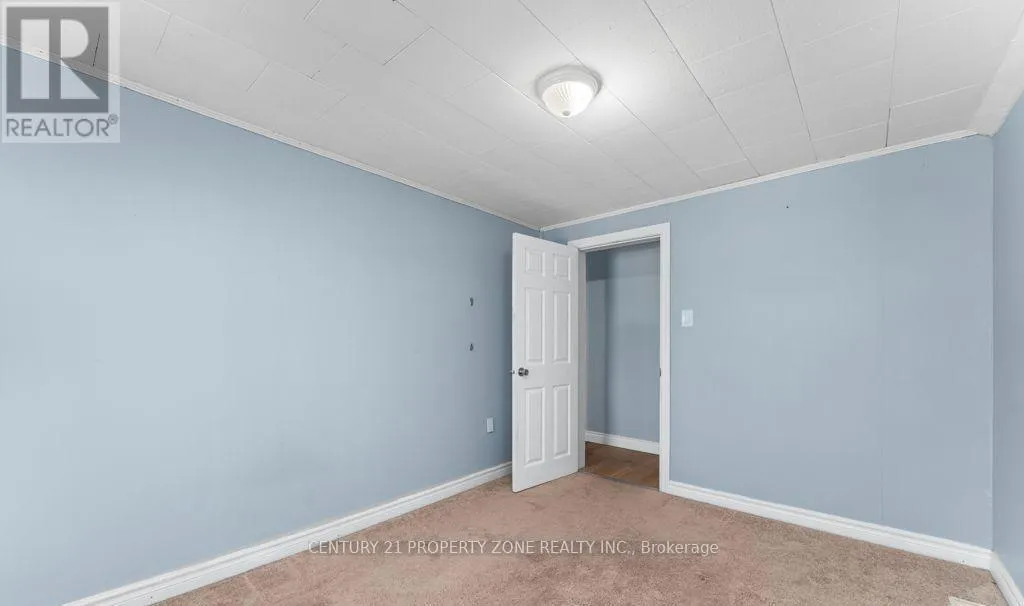
Bedroom
Second level
2.86 m x 3.65 m
Bedroom
Second level
2.84 m x 3.61 m
Bathroom
Second level
4.03 m x 3.69 m
Laundry room
Second level
1.5 m x 1.5 m
Kitchen
Main level
4.03 m x 3.7 m
Living room
Main level
3.77 m x 4.17 m
Dining room
Main level
3.77 m x 3.91 m
Sunroom
Main level
1.69 m x 3.46 m

Location

Learn more about this property
Listing provided by:
CENTURY 21 PROPERTY ZONE REALTY INC.
MLS® number:
X14163976
Agent:
Raj Patel
*Indicates required field
Name is required
Email is required
Please enter a valid phone number (e.g., 416-111-1111).