2315 Aspdin Road, Huntsville, Ontario P0B 1M0

Listed for:
$550,000
4 beds
2 baths
Listed 3 days ago
House for rent: 2315 Aspdin Road, Huntsville, Ontario P0B 1M0

View all 13 photos

About

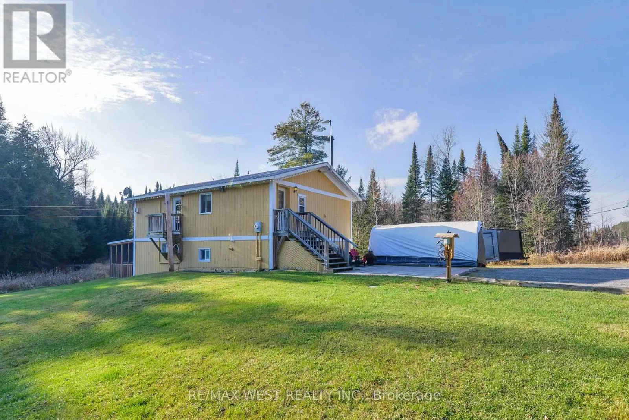
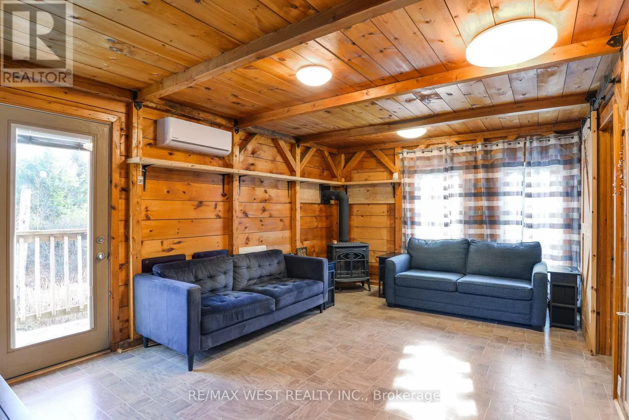
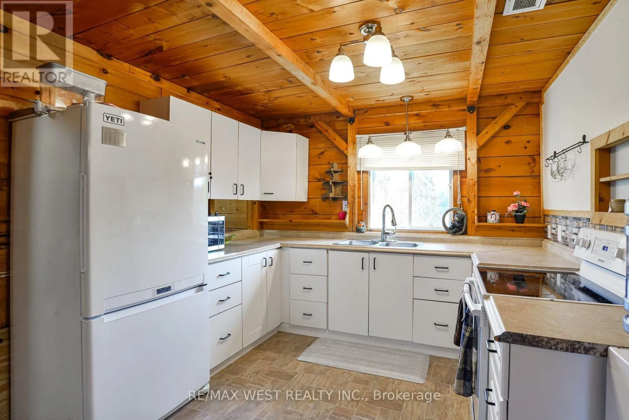
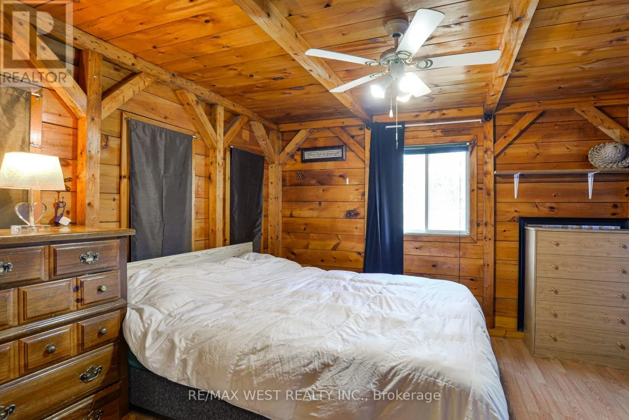
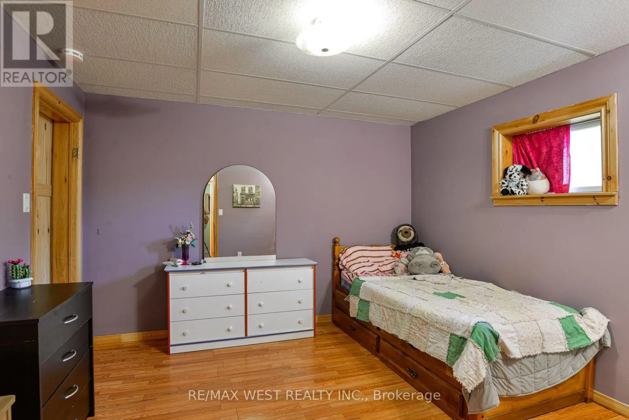
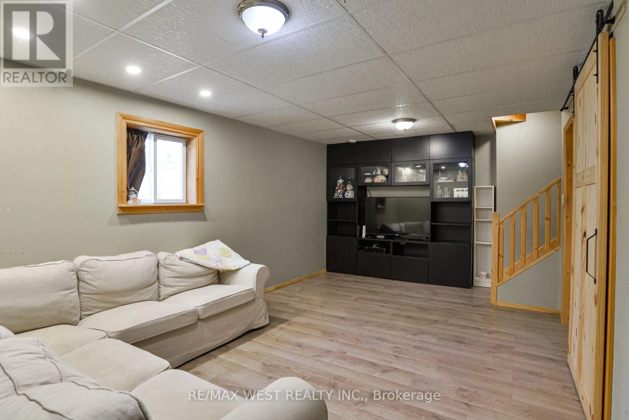
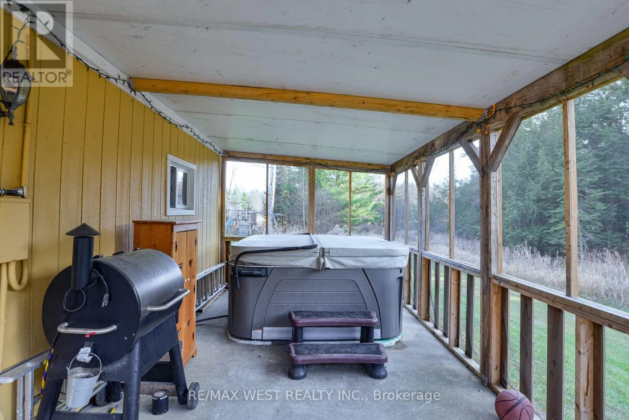
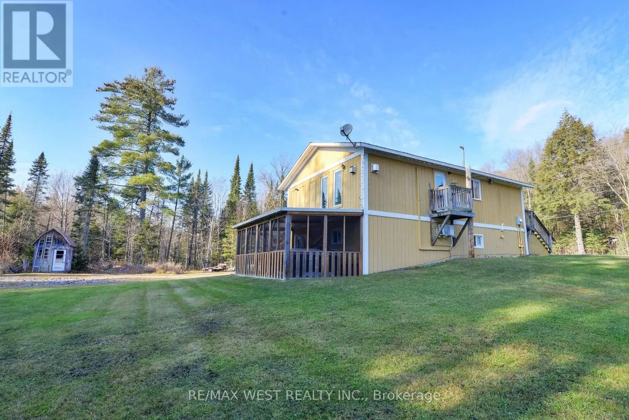
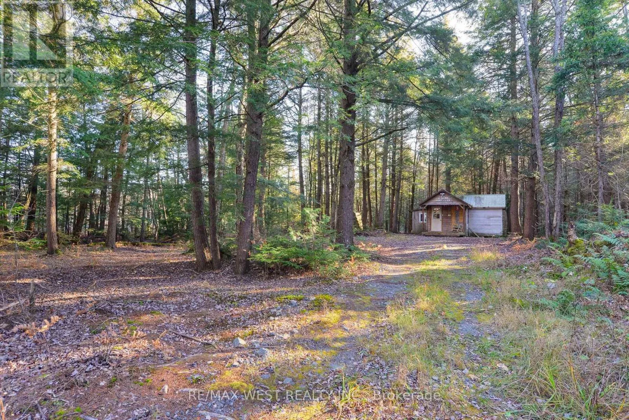
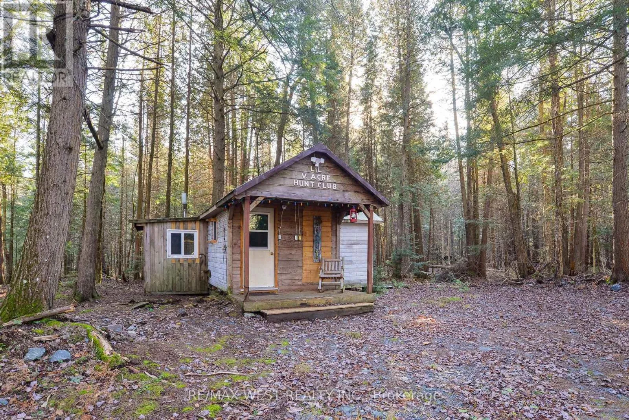
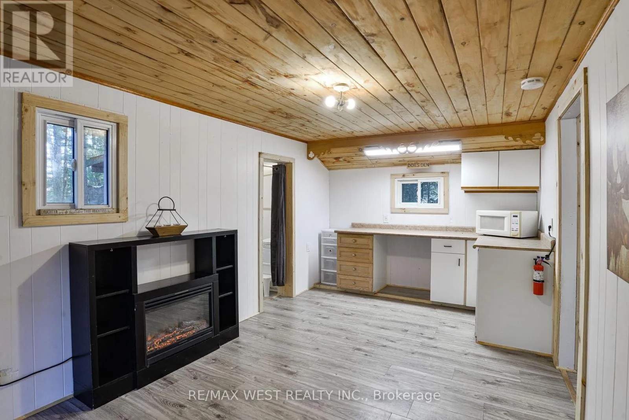
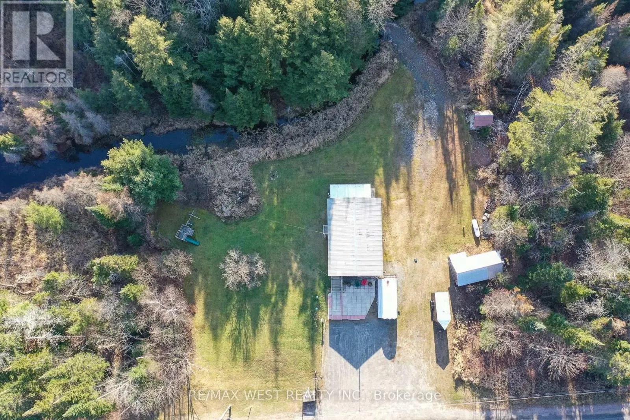
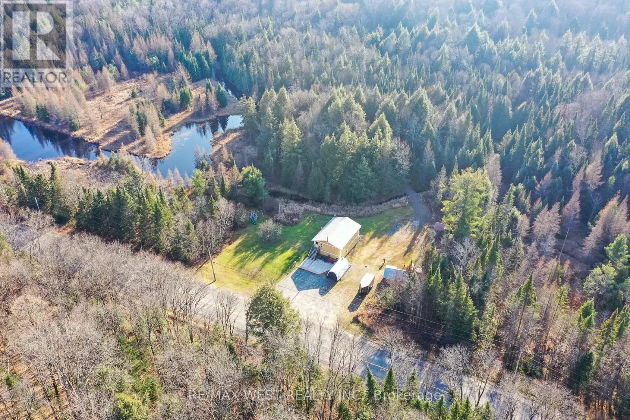
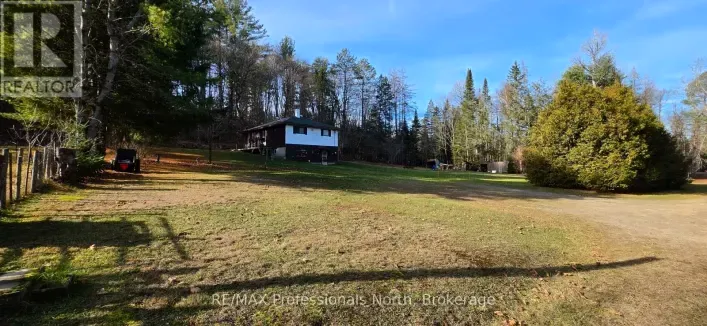
Cross Streets: HWY 11 and Aspdin Rd. ** Directions: Hwy 11 to Aspdin Road (Muskoka Road #3). Updated raised bungalow, separate cabin and 5 private acres-just 10 minutes from downtown Huntsville! Updated with efficiency in mind, the home offers 4 bedrooms, 2 bathrooms, a finished walkout basement, in-floor heating on lower level and a cozy propane fireplace on main. Enjoy the screened porch while unwinding in the hot tub watching the wildlife or explore walking trails through your wooded backyard, with a year-round creek winding through the property. Tucked into the woods, the updated, insulated cabin/bunkie features hydro, internet, a bedroom, kitchenette and composting toilet. A detached garage with hydro, additional shed and ample parking provide room for vehicles, an RV and recreational toys. Located along a school bus route with eligibility and pickup arrangements to be confirmed by the school board. An inviting property for year-round living or a private Muskoka getaway! Area highlights include Hutcheson Beach on Lake Vernon, with its sandy beach, playground and picnic area; Lake Vernon boating and marina services; and Muskoka's snowmobile trail network. (id:27476)

Property Highlights

MLS® Number
X14192514
Type
Single Family
Community Name
Stisted
Ownership Type
Freehold
Land Size
258.6 x 235.6 M ; 235.55 m x 205.44 m x 53.17 m x 396.35 m|5 - 9.99 acres
Parking Space Total
16

Building

Building Type
House
Storeys
1.00
Square Footage
700 - 1100 sqft
Bathrooms Total
2
Bedrooms Above Ground
4
Bedrooms Total
4
Amenities
Fireplace(s) Beach, Marina
Exterior Finish
Wood
Fireplace Present
Yes
Basement Type
N/A (Finished), Full, N/A
Basement Features
Walk out, Separate entrance
Building Heating Type
Heat Pump, Radiant heat
Heating Fuel
Electric, Propane
Building Cooling Type
Wall unit

Utilities

Water
Drilled Well

Room Layout

Sunroom
Lower level
6.39 m x 3 m
Family room
Lower level
5.44 m x 3.43 m
Bedroom 2
Lower level
3.44 m x 3.38 m
Bedroom 3
Lower level
2.67 m x 2.4 m
Bedroom 4
Lower level
3.42 m x 3 m
Mud room
Lower level
3.45 m x 2.29 m
Dining room
Main level
3.72 m x 2.98 m
Kitchen
Main level
3.62 m x 3 m
Living room
Main level
5.38 m x 3.7 m
Primary Bedroom
Main level
3.6 m x 3.6 m
Pantry
Main level
3.61 m x 1.21 m

Location

Learn more about this property
Listing provided by:
RE/MAX WEST REALTY INC.
MLS® number:
X14192514
Agent:
Frank Leo
*Indicates required field
Name is required
Email is required
Please enter a valid phone number (e.g., 416-111-1111).