12 Jarvis Street N, Huron East, Ontario N0K 1W0

Listed for:
$599,900
4 beds
2 baths
Listed 9 days ago
Duplex for rent: 12 Jarvis Street N, Huron East, Ontario N0K 1W0

View all 46 photos

About

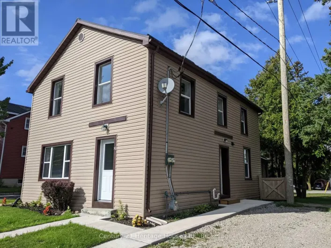
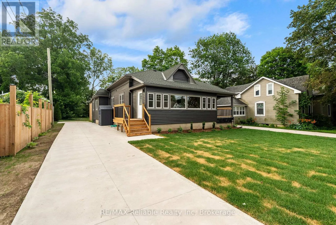
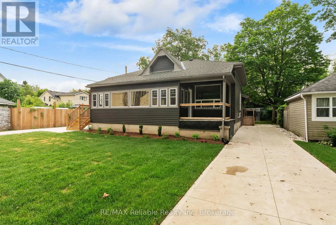
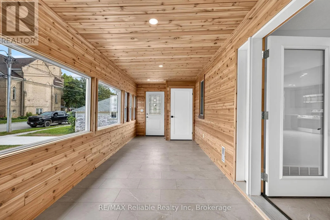
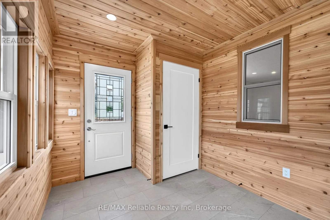
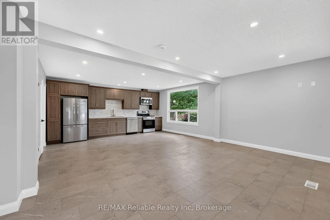
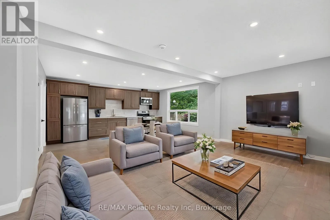
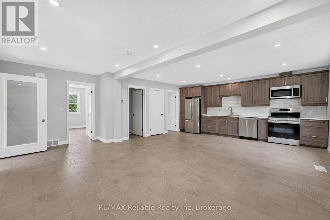
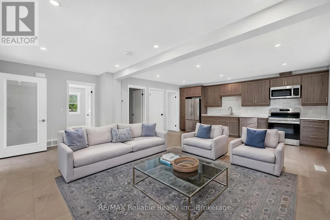
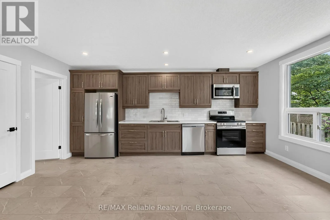
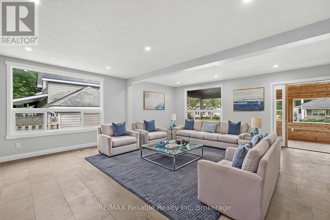
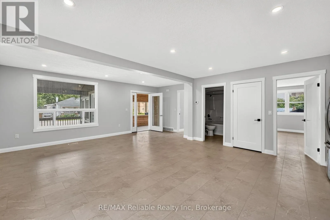
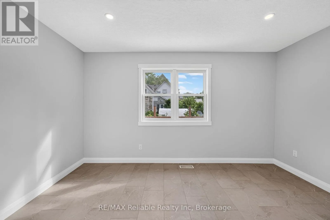
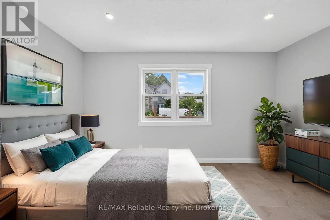
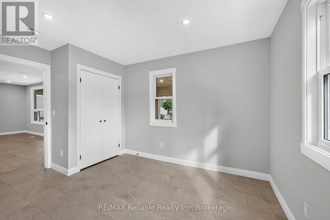
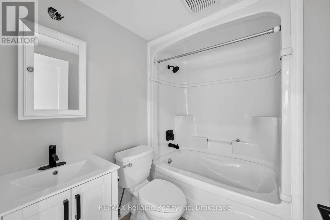
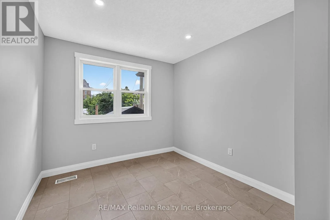
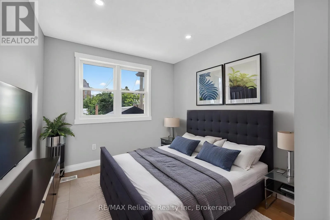
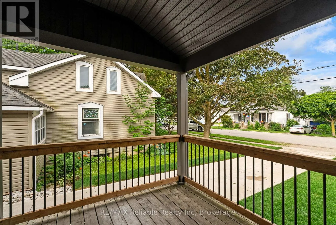
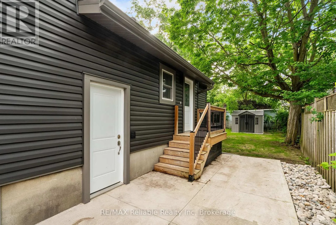
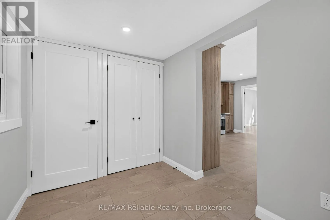
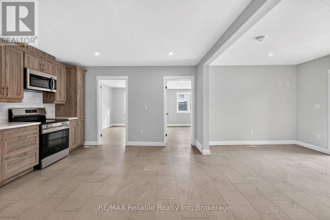
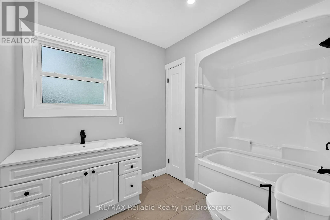
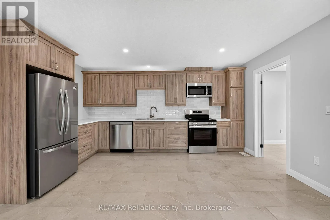
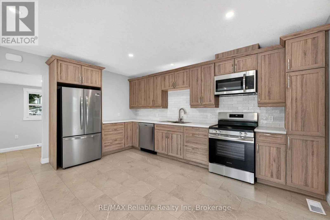
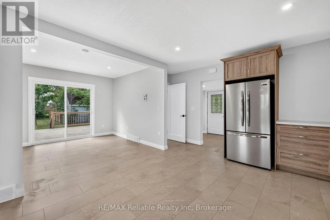
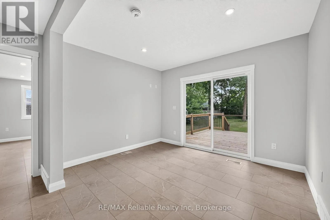
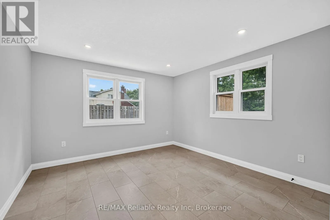
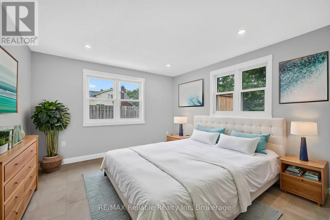
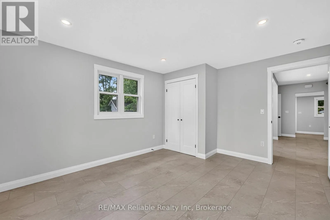
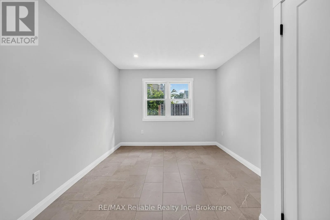
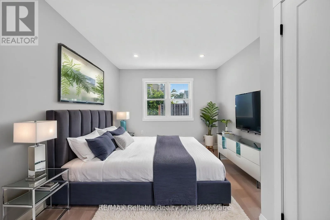
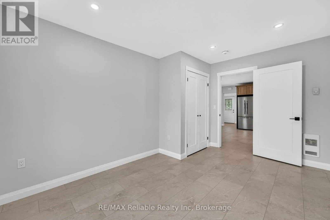
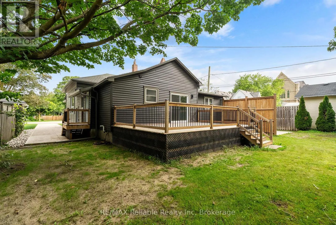
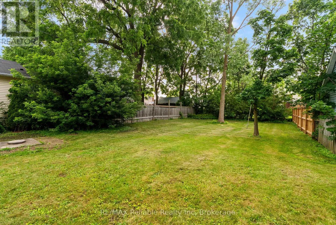
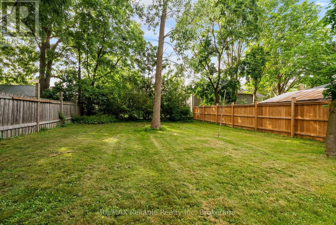
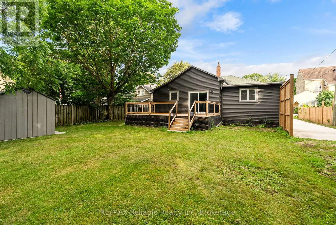
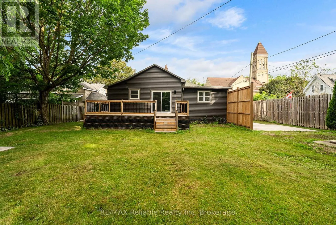
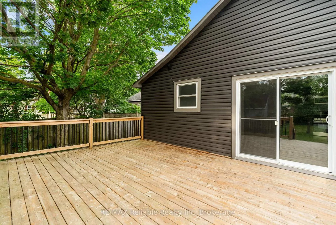
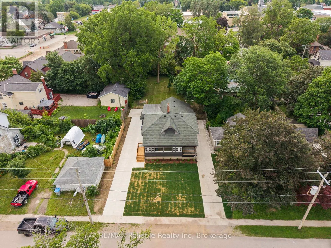
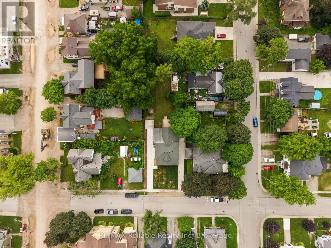
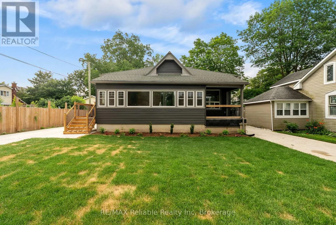
Cross Streets: Between John St. & Goderich St. W. ** Directions: Goderich St. W, turn left onto Jarvis St. N. property on left side. EXCELLENT INVESTMENT!! This beautifully totally renovated one-floor duplex is the perfect opportunity for homeowners and investors alike. Live in one unit and let the rental income from the second help pay your mortgage. Both units have been extensively updated with quality renovations throughout. The front unit features a bright open-concept kitchen, a stylish new bathroom, new flooring, updated closets, new wiring, a new furnace, and a newly enclosed front porch that provides additional living space and curb appeal. The rear unit has also been completely refreshed with a new kitchen, a new bathroom, and its own new furnace. Additional improvements include separate hydro meters, new concrete driveways, and private screened outdoor area, making this low-maintenance move-in-ready property with a spacious lot and close to uptown an excellent investment. (id:27476)

Property Highlights

MLS® Number
X13532456
Type
Multi-family
Community Name
Seaforth
Land Size
66 FT ; see realtor only remarks|under 1/2 acre
Parking Space Total
3

Building

Building Type
Duplex
Storeys
1.00
Square Footage
1500 - 2000 sqft
Bathrooms Total
2
Bedrooms Above Ground
4
Bedrooms Total
4
Exterior Finish
Vinyl siding
Fireplace Present
No
Basement Type
N/A (Unfinished)
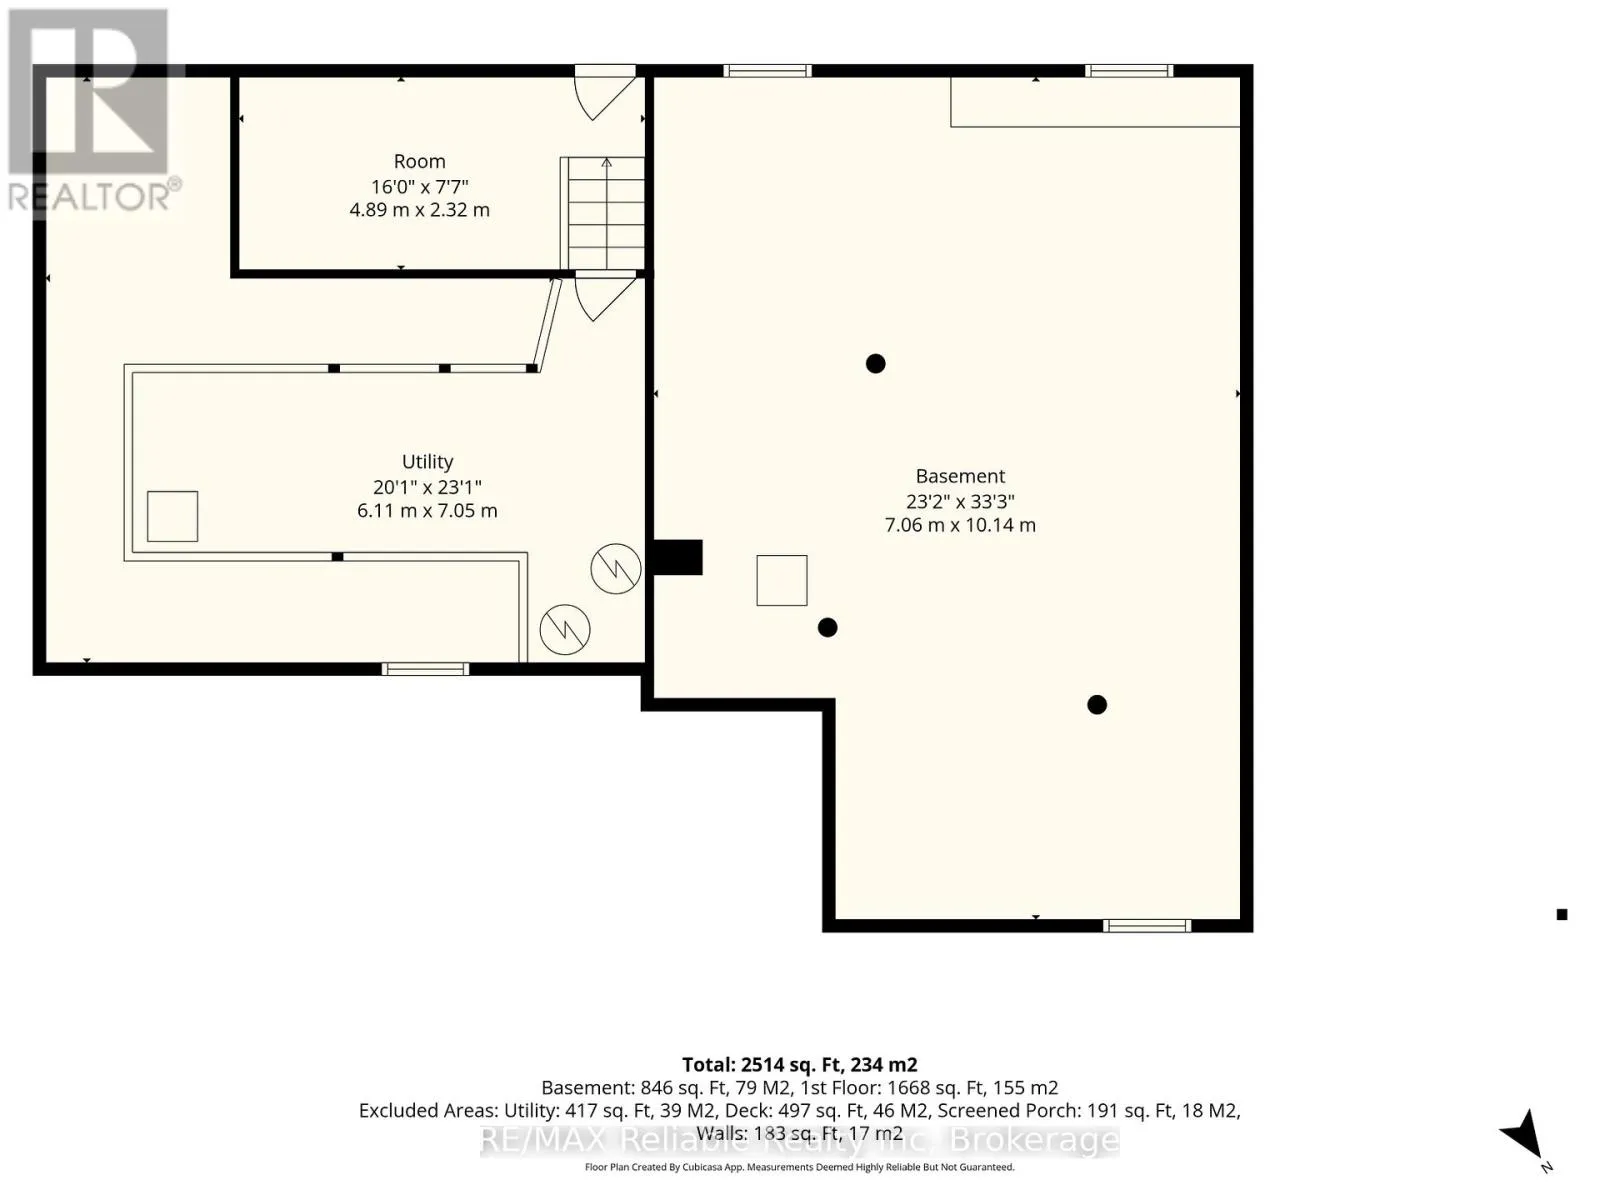
Basement Features
Building Heating Type
Forced air
Heating Fuel
Natural gas
Building Cooling Type
None

Utilities

Water
Municipal water
Utility Sewer
Sanitary sewer

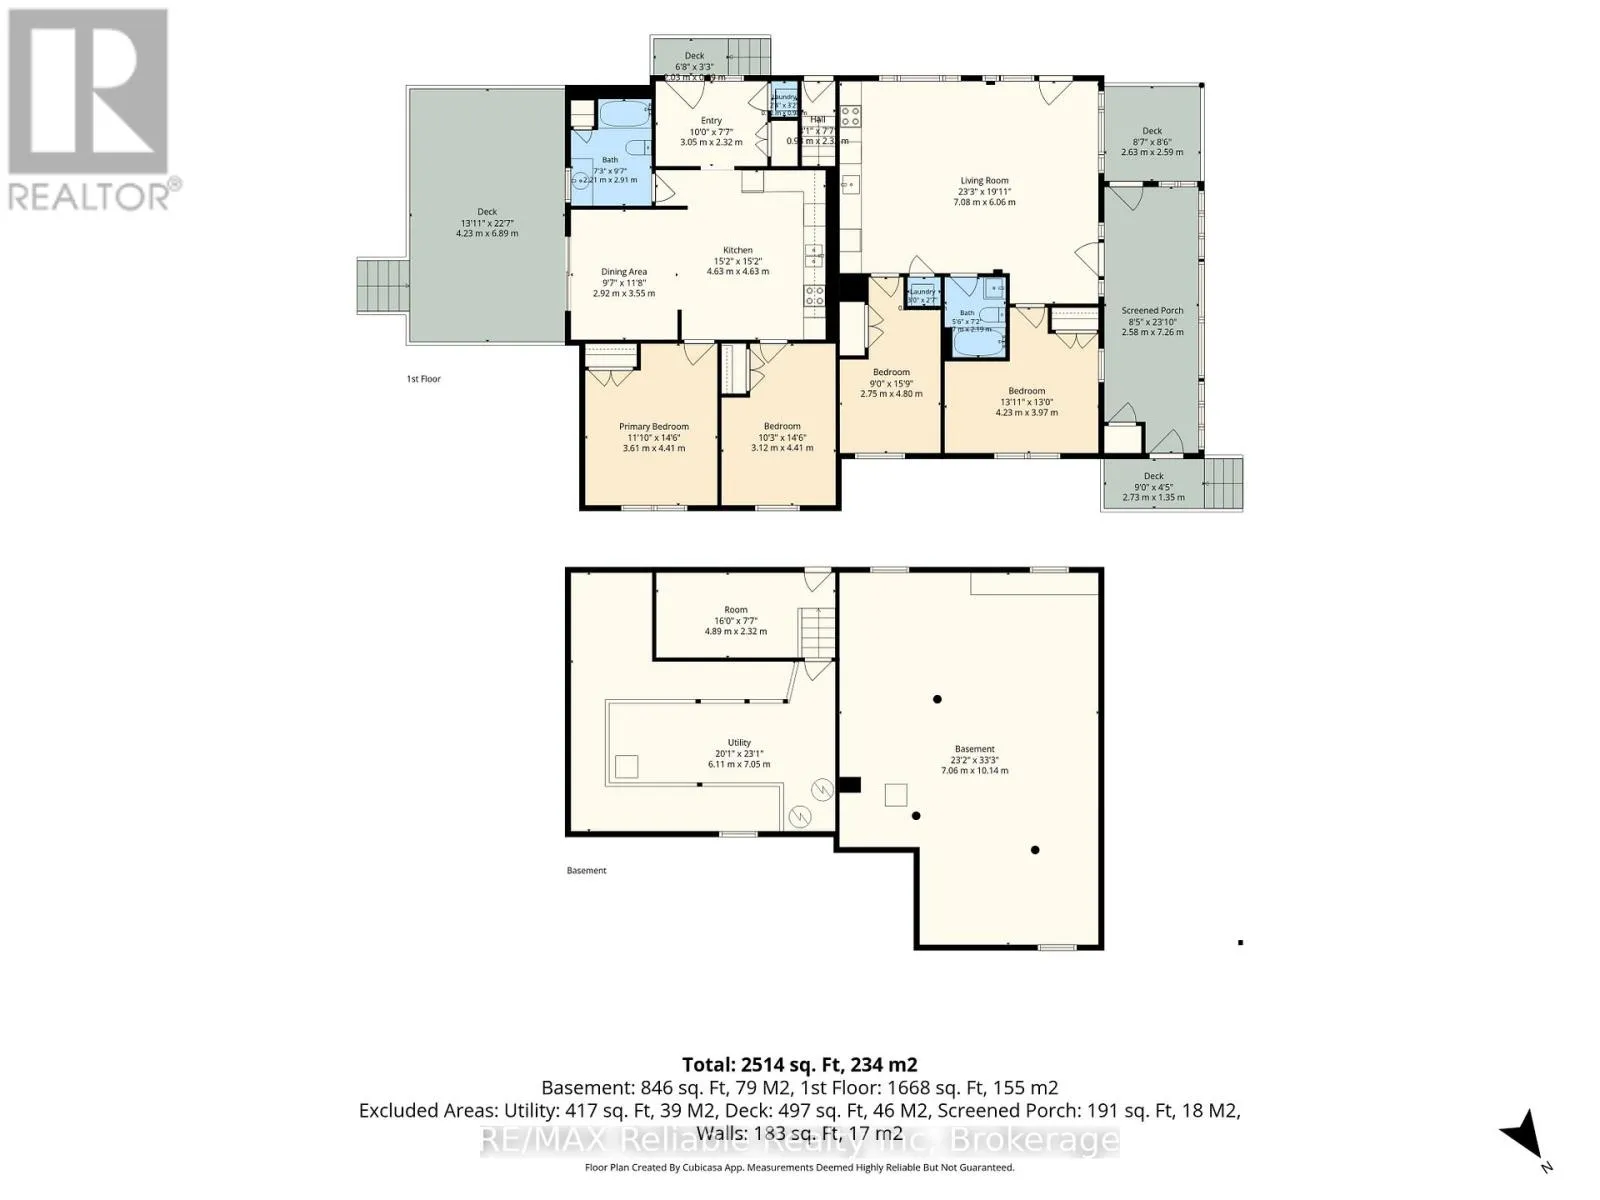
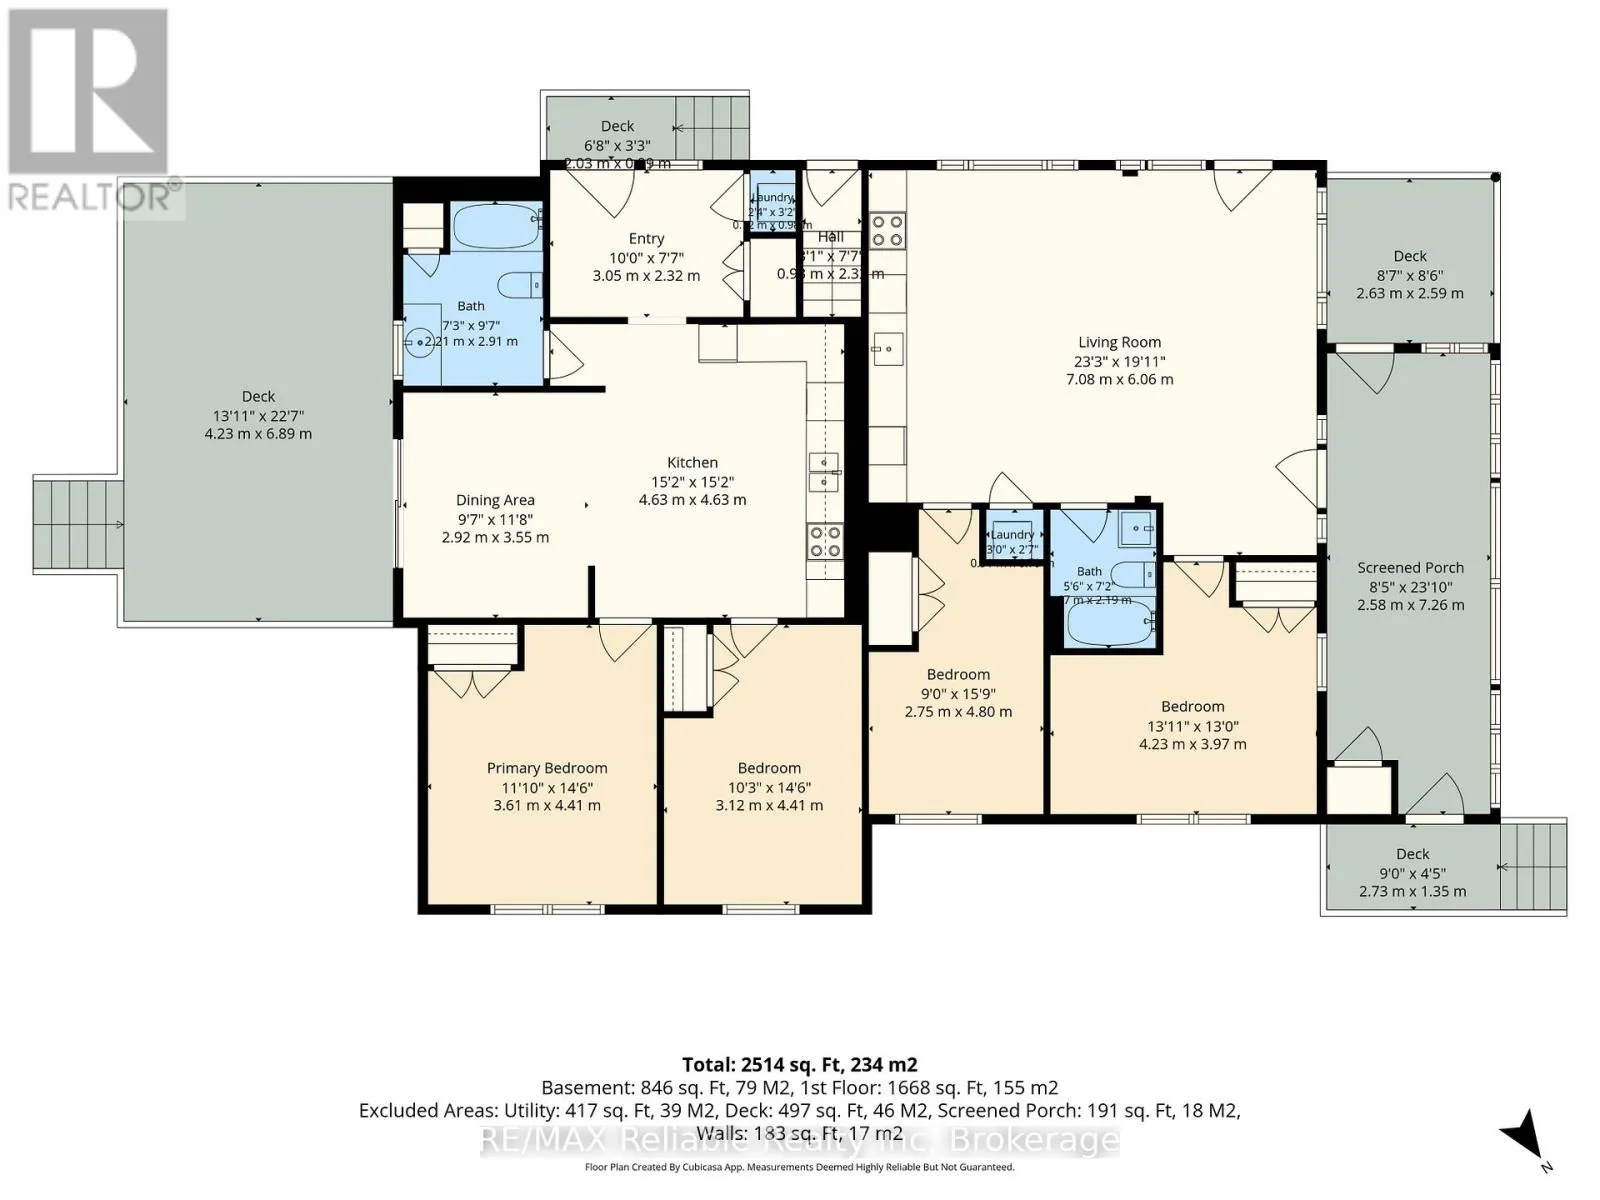
Room Layout

Utility room
Basement
6.11 m x 7.05 m
Other
Basement
4.89 m x 2.32 m
Living room
Main level
7.08 m x 6.06 m
Bedroom
Main level
3.61 m x 4.41 m
Bedroom
Main level
3.12 m x 4.41 m
Bedroom
Main level
2.75 m x 4.8 m
Bedroom
Main level
4.23 m x 3.97 m
Bathroom
Main level
1.7 m x 2.19 m
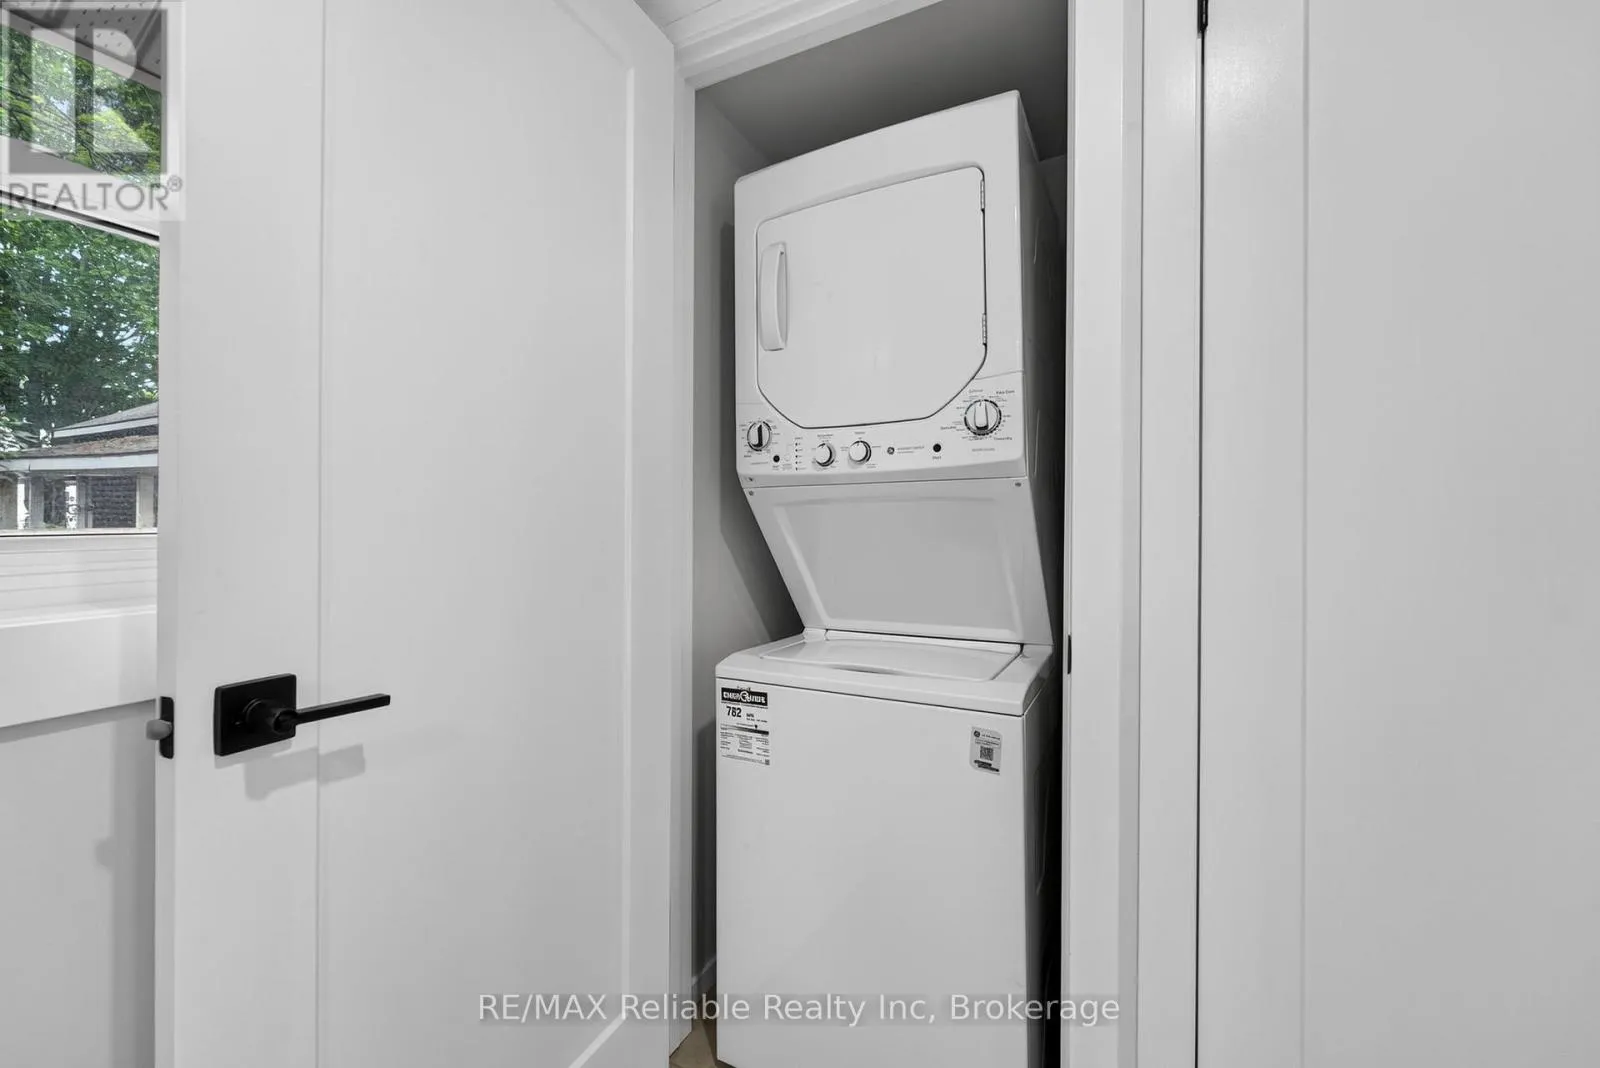
Laundry room
Main level
0.9 m x 0.8 m
Kitchen
Main level
4.63 m x 4.63 m
Dining room
Main level
2.92 m x 3.55 m
Bathroom
Main level
2.21 m x 2.91 m
Foyer
Main level
3.05 m x 2.32 m
Laundry room
Main level
0.7 m x 0.96 m

Location

Learn more about this property
Listing provided by:
RE/MAX Reliable Realty Inc
MLS® number:
X13532456
Agent:
Maureen Wildfong
*Indicates required field
Name is required
Email is required
Please enter a valid phone number (e.g., 416-111-1111).