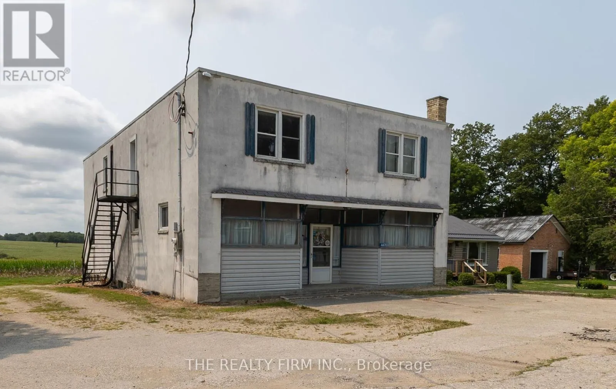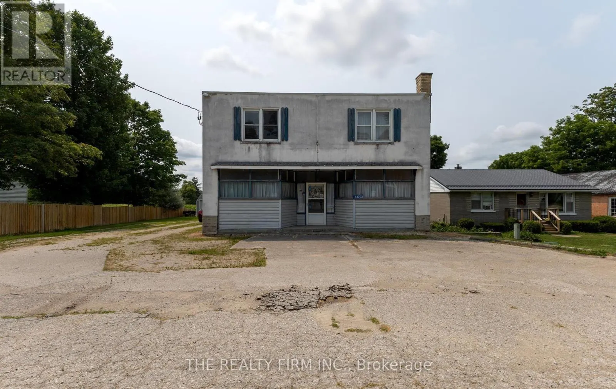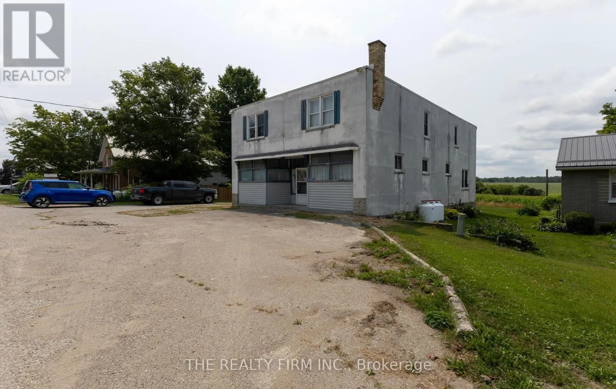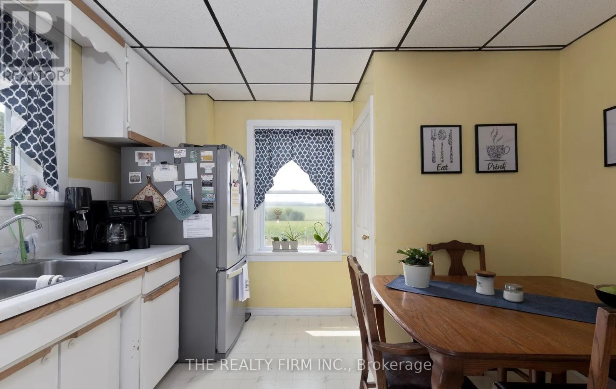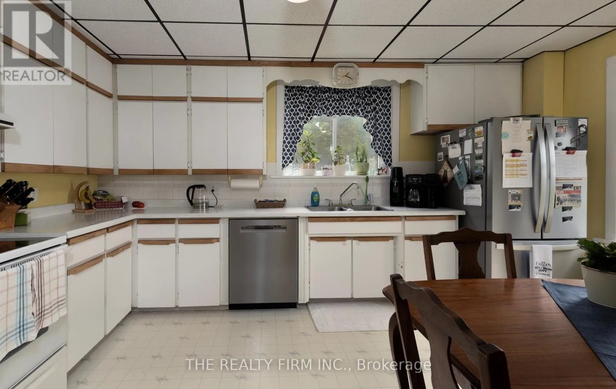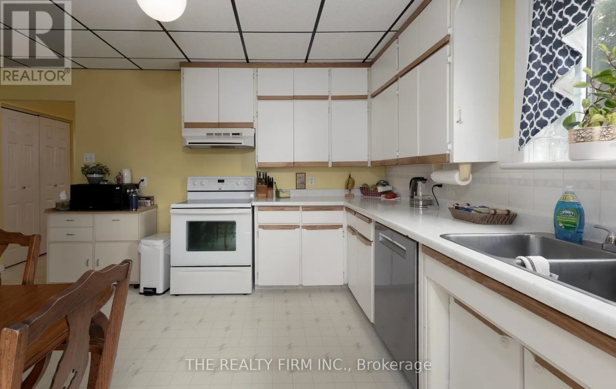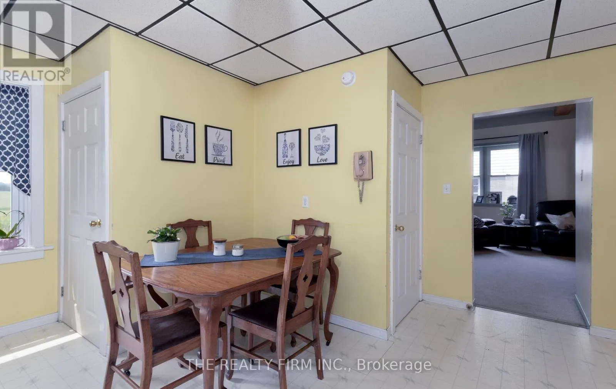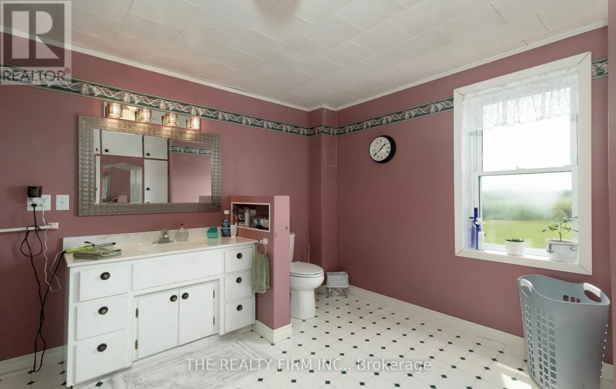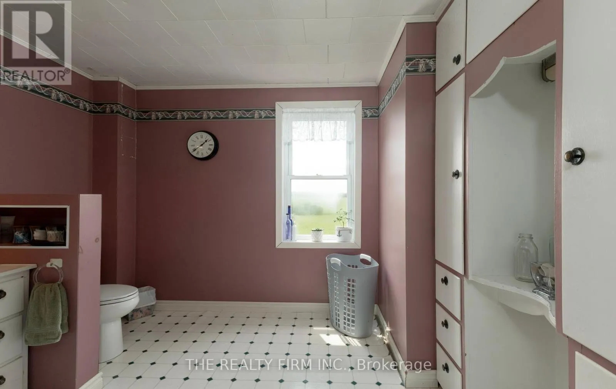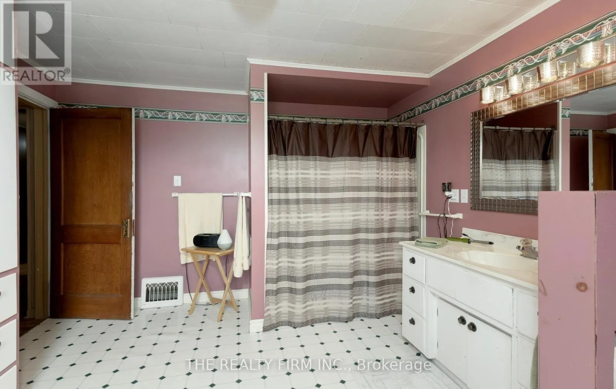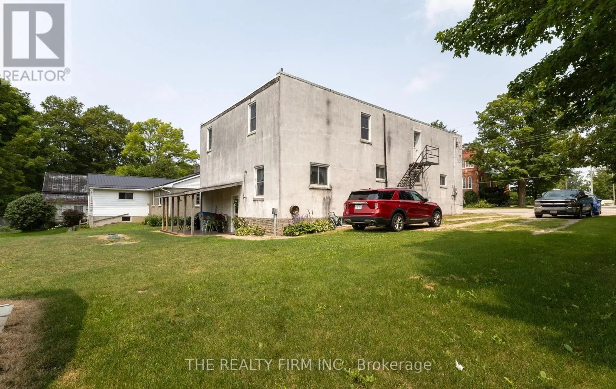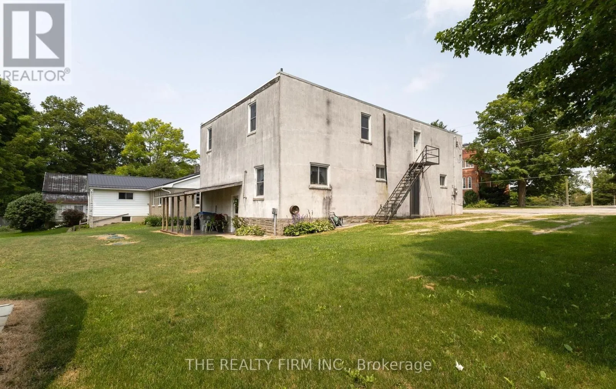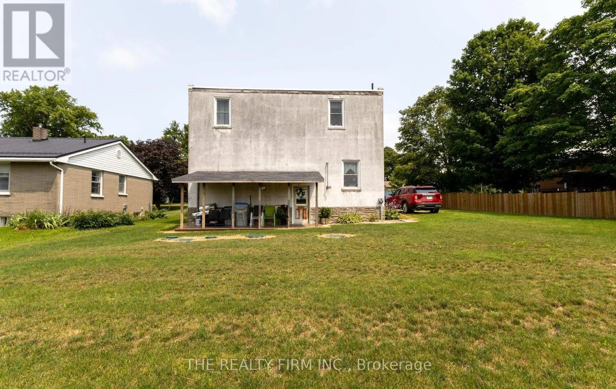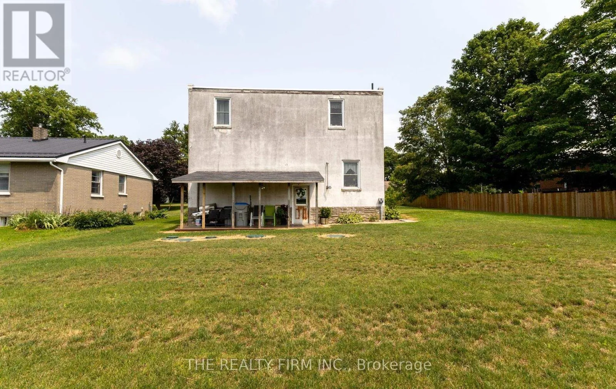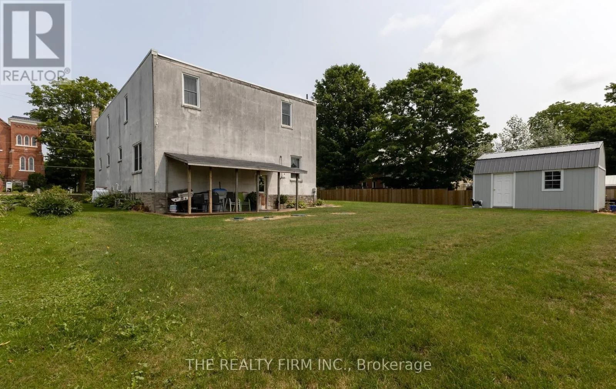
44703 Perth Line, Huron East, Ontario N4W 3G6

Listed for:
$439,900
5 beds
2 baths
Listed 40 days ago
House for rent: 44703 Perth Line, Huron East, Ontario N4W 3G6

View all 44 photos

About

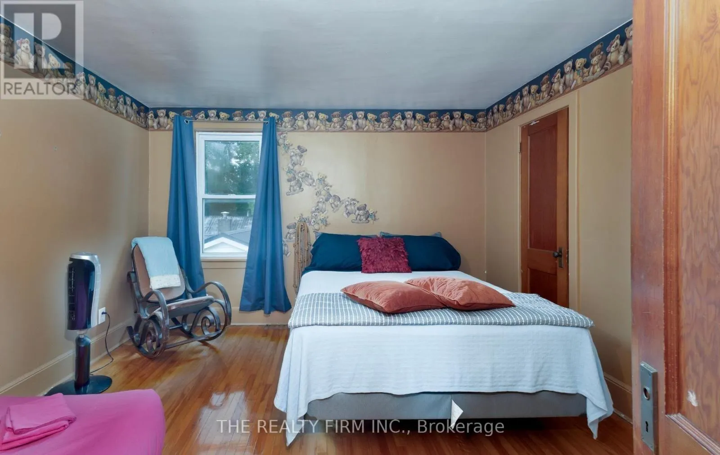
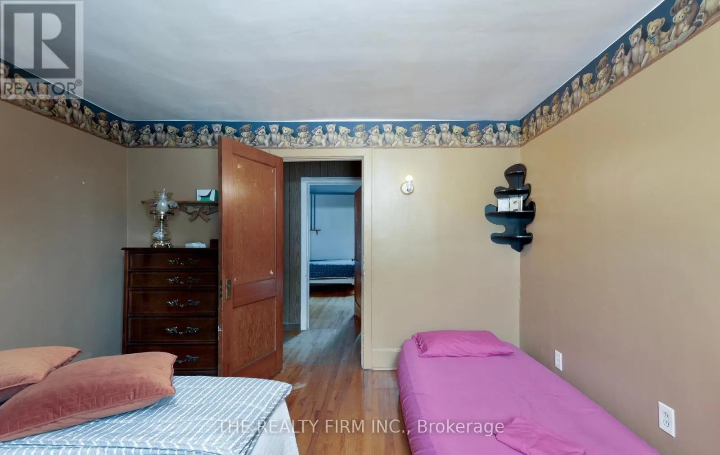
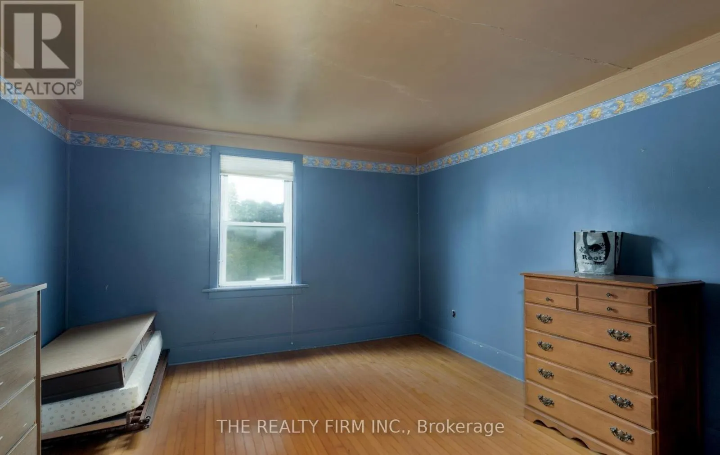
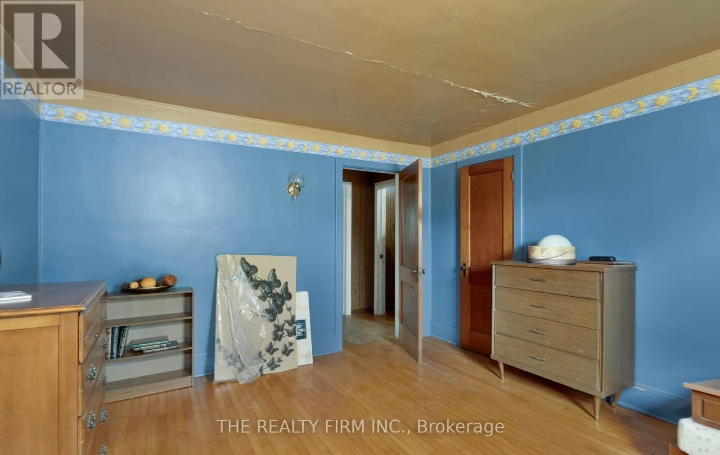
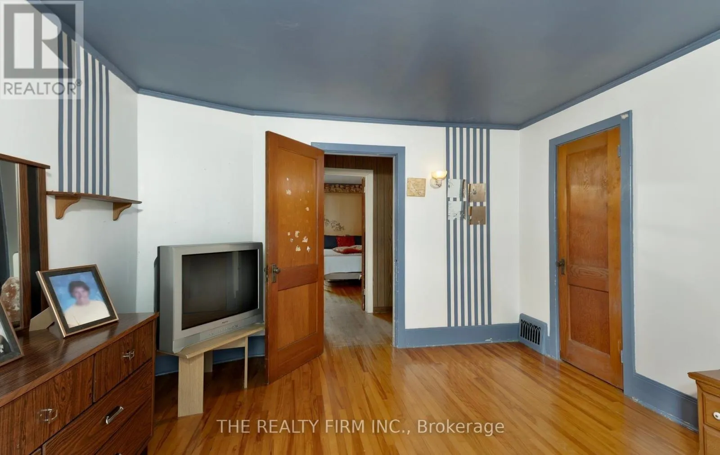
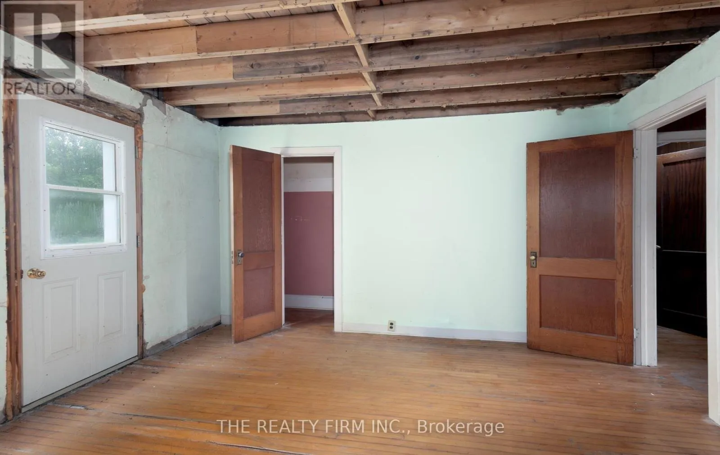
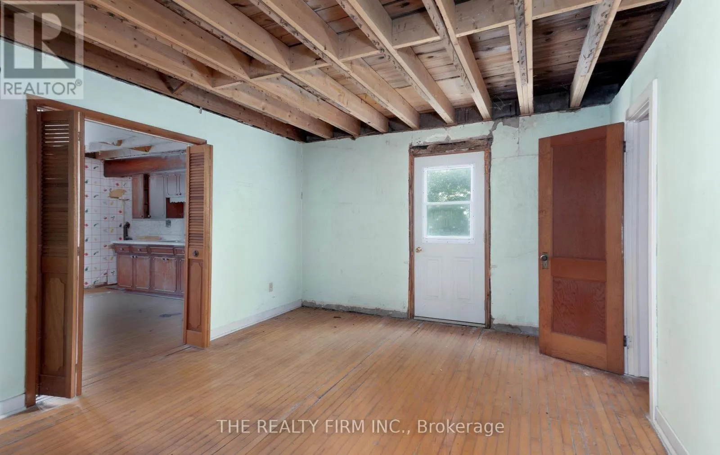
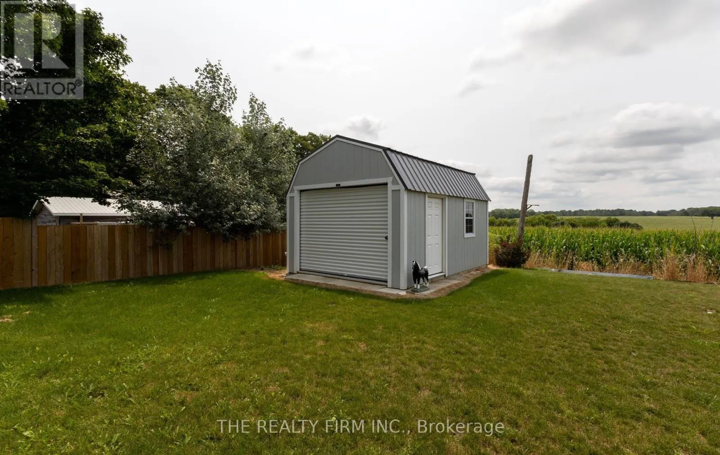
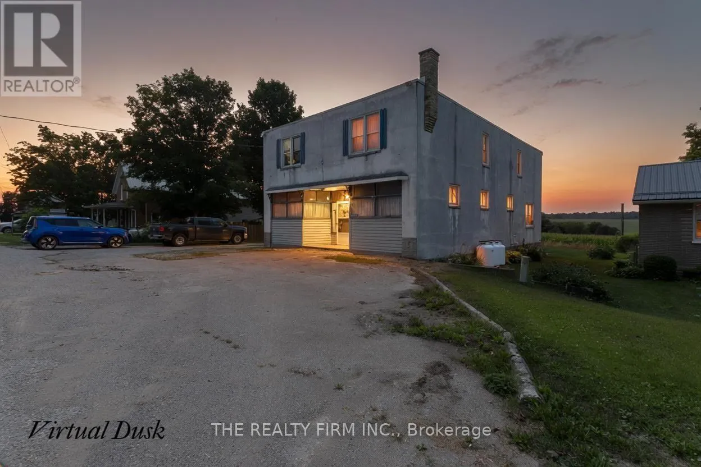
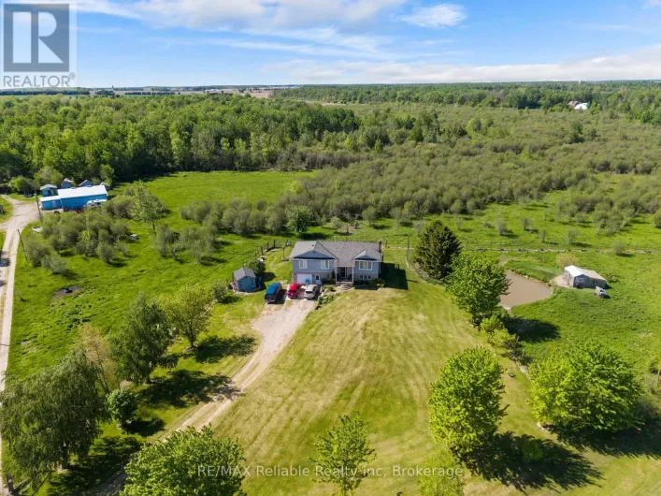
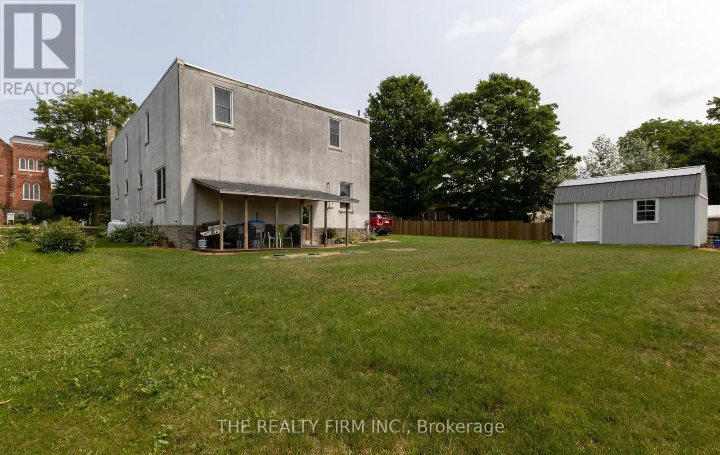
Cross Streets: Line 86 and Molesworth Rd. ** Directions: Head West on Highway 86 from Listowel, house on South side before intersection. Opportunity meets flexibility at 44703 Perth Line 86. This unique property offers an exceptional combination of residential living and commercial potential, making it an ideal investment or owner-occupied opportunity. Featuring 5 bedrooms, the home provides ample space for a large family, multi-generational living, or potential accommodations for temporary foreign workers (subject to all applicable municipal bylaws, licensing requirements, and employer regulations). One of the property's standout features is the existing storefront, which can continue to operate as a retail or service-based business, giving entrepreneurs the chance to live and work from the same location or generate additional income. Whether you're looking to expand your business, invest in employee housing, or simply own a property with exceptional versatility, 44703 Perth Line 86 offers a rare opportunity with countless possibilities. (id:27476)

Property Highlights

MLS® Number
X13622774
Type
Single Family
Community Name
Grey
Ownership Type
Freehold
Land Size
82.5 x 132 FT|under 1/2 acre
Parking Space Total
6

Building

Building Type
House
Storeys
2.00
Square Footage
3000 - 3500 sqft
Bathrooms Total
2
Bedrooms Above Ground
5
Bedrooms Total
5
Exterior Finish
Stucco, Wood
Fireplace Present
No
Basement Type
Full (Unfinished)
Basement Features
Building Heating Type
Forced air
Heating Fuel
Propane
Building Cooling Type
Central air conditioning

Utilities

Water
Municipal water
Utility Sewer
Septic System

Room Layout

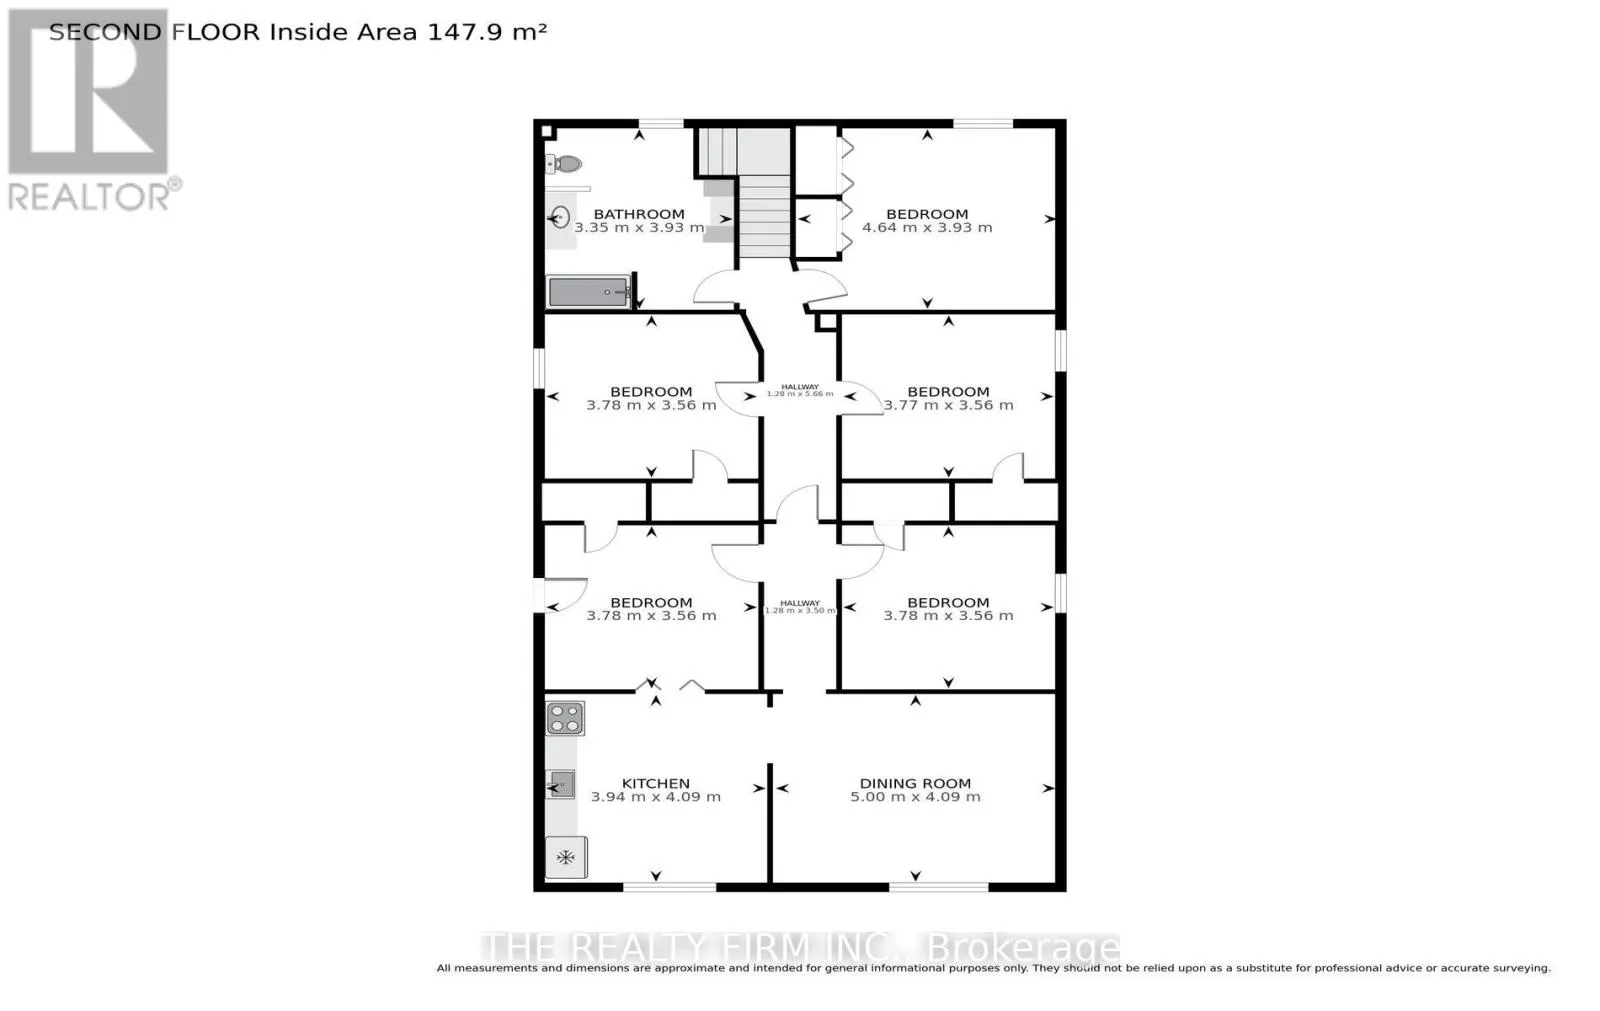
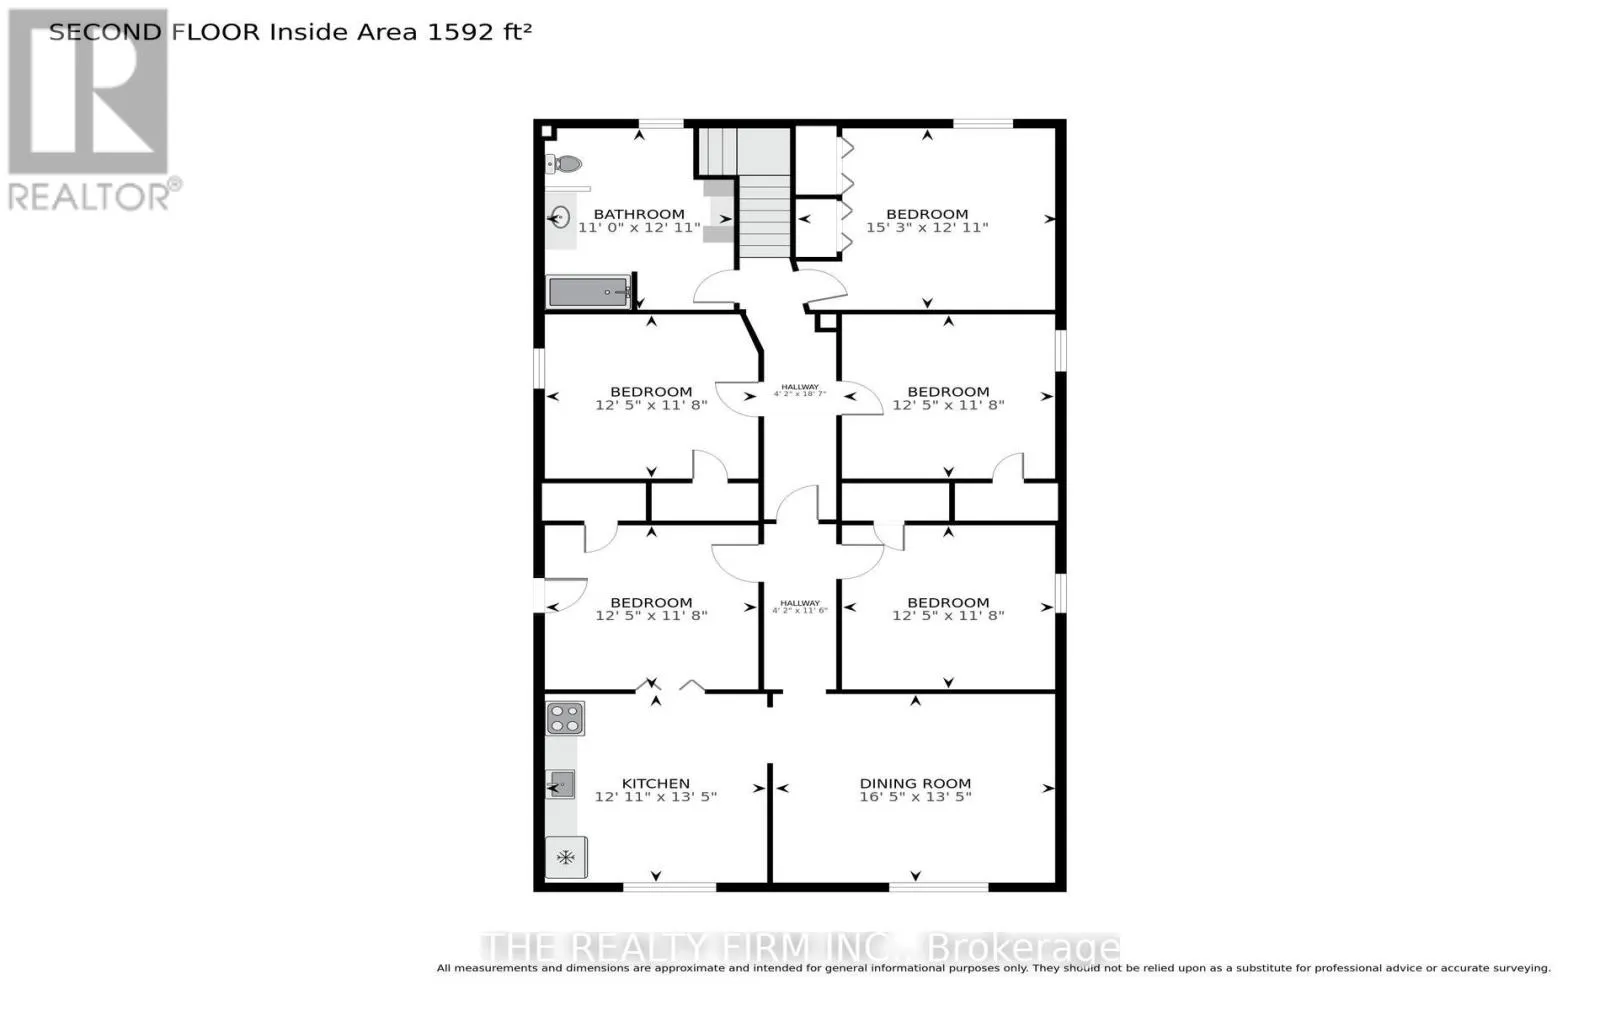
Bedroom 5
Second level
3.78 m x 3.56 m
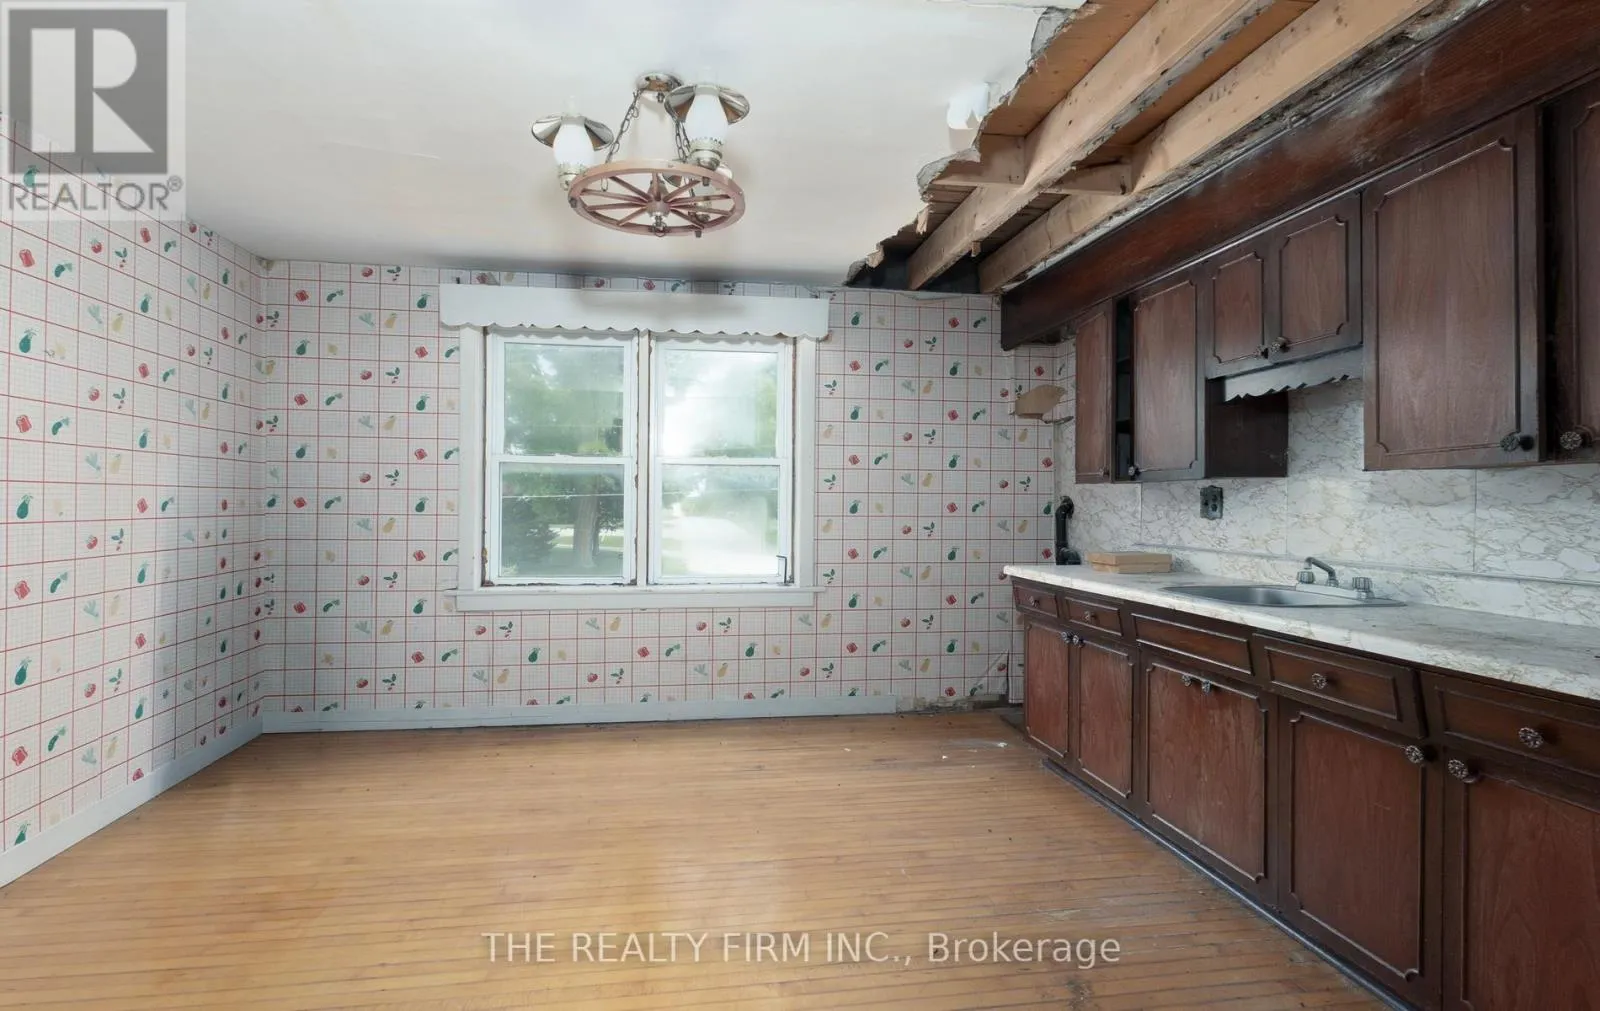
Kitchen
Second level
3.94 m x 4.09 m
Bathroom
Second level
3.35 m x 3.93 m
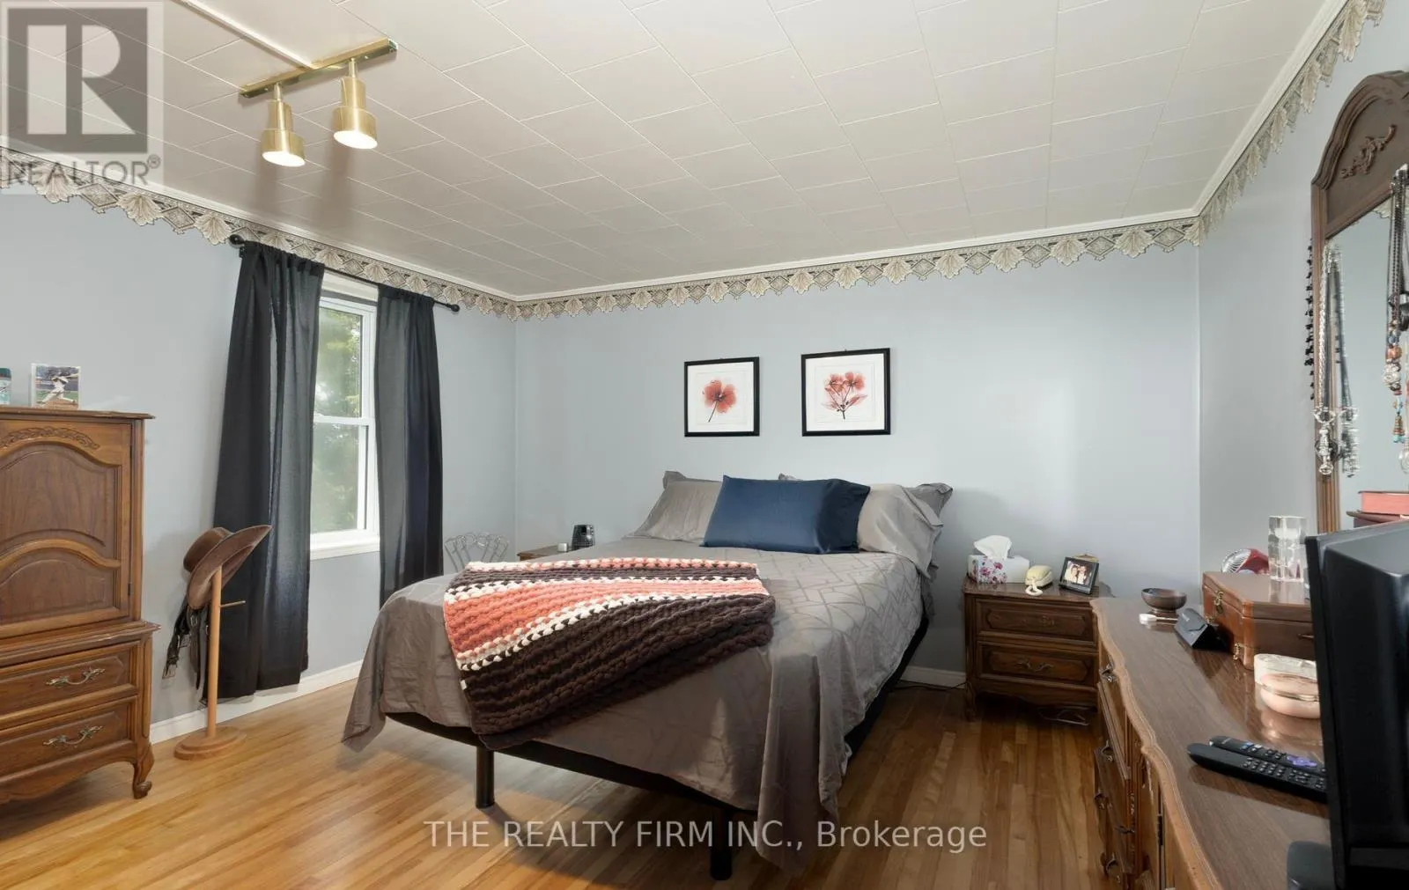
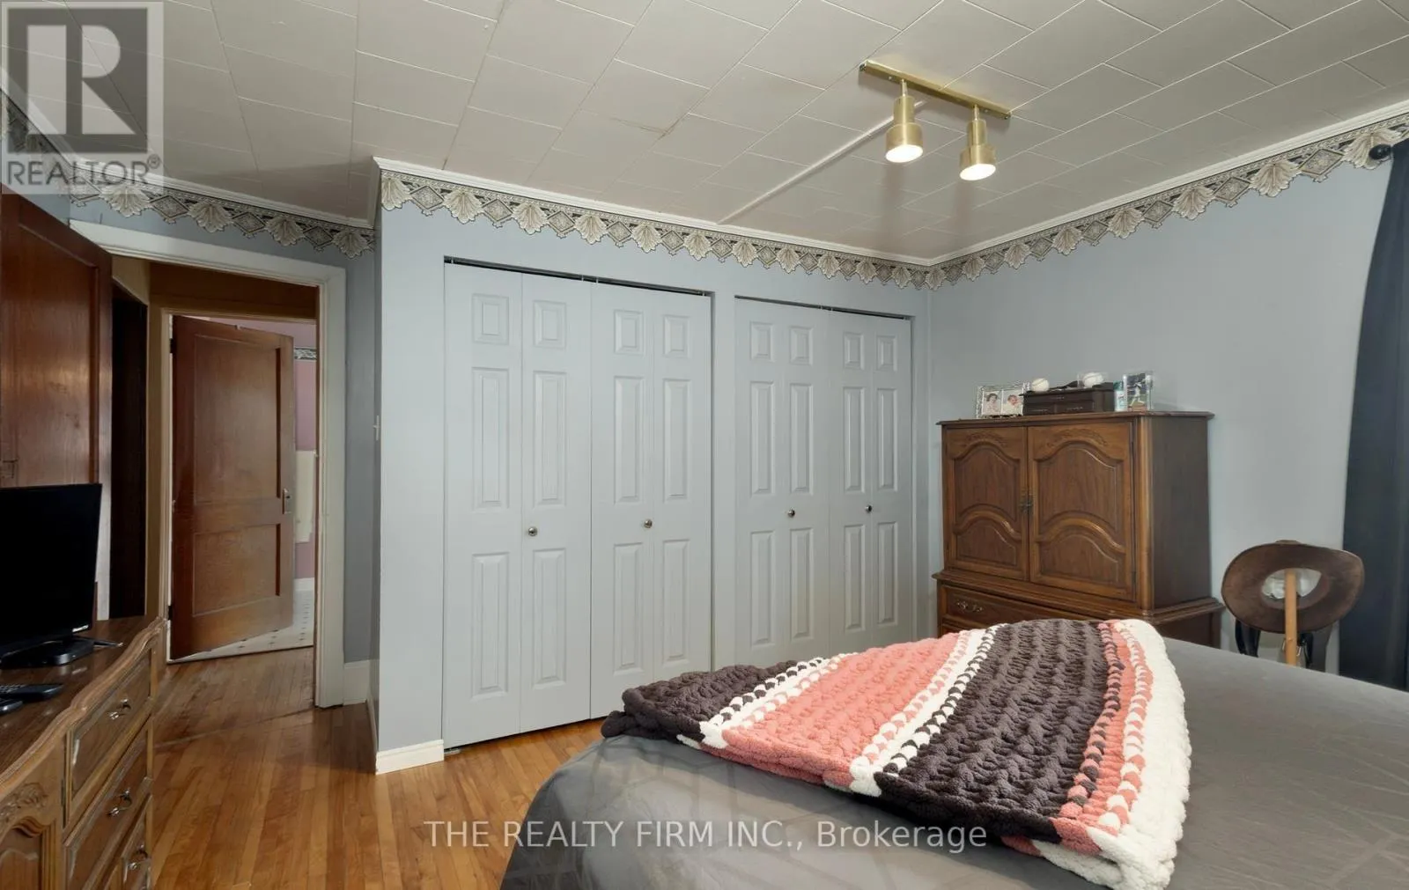
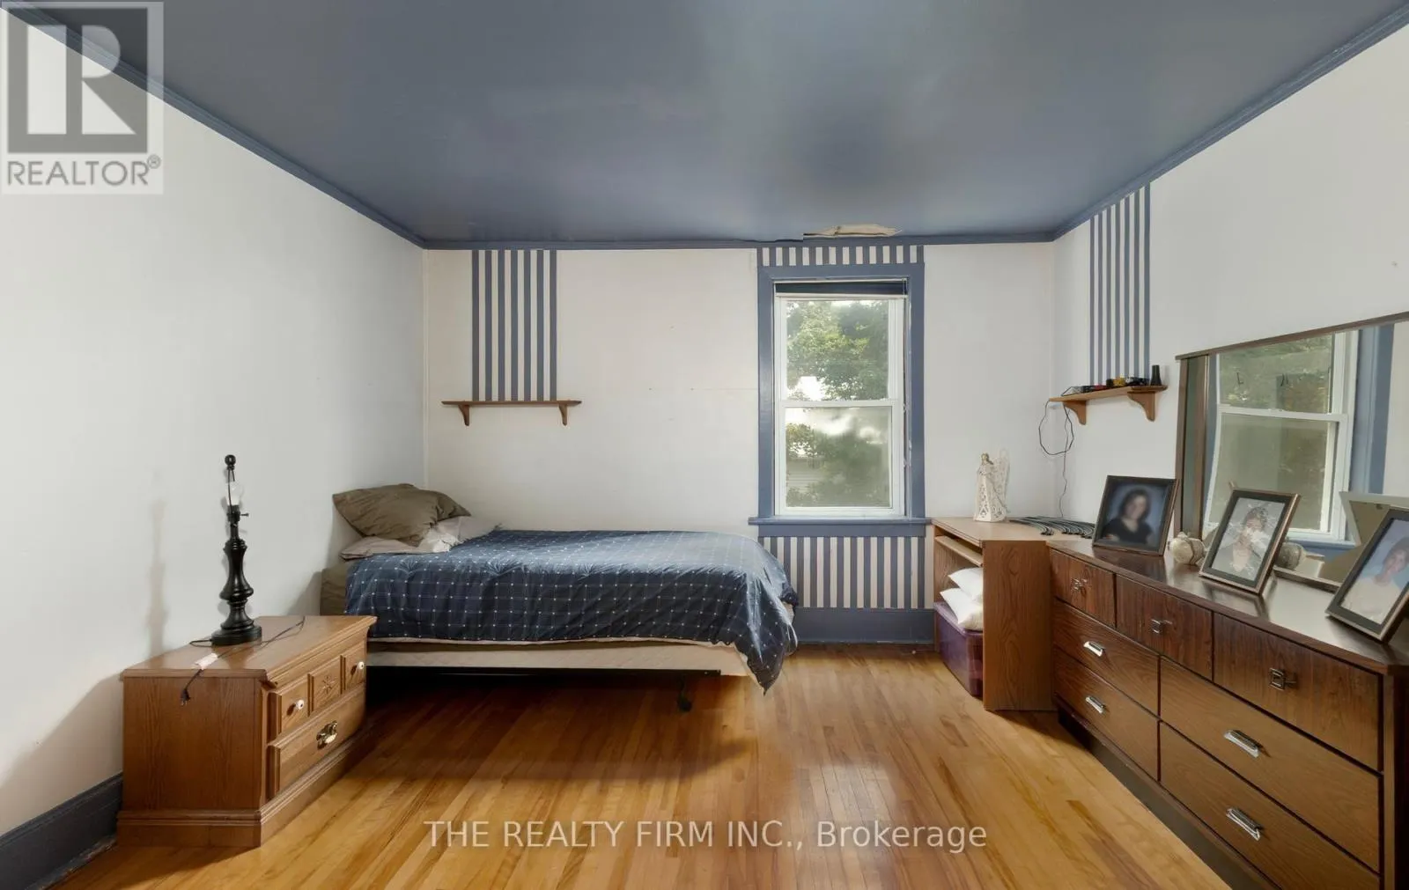
Bedroom
Second level
4.64 m x 3.93 m
Bedroom 2
Second level
3.78 m x 3.56 m
Bedroom 3
Second level
3.77 m x 3.56 m
Bedroom 4
Second level
3.78 m x 3.56 m
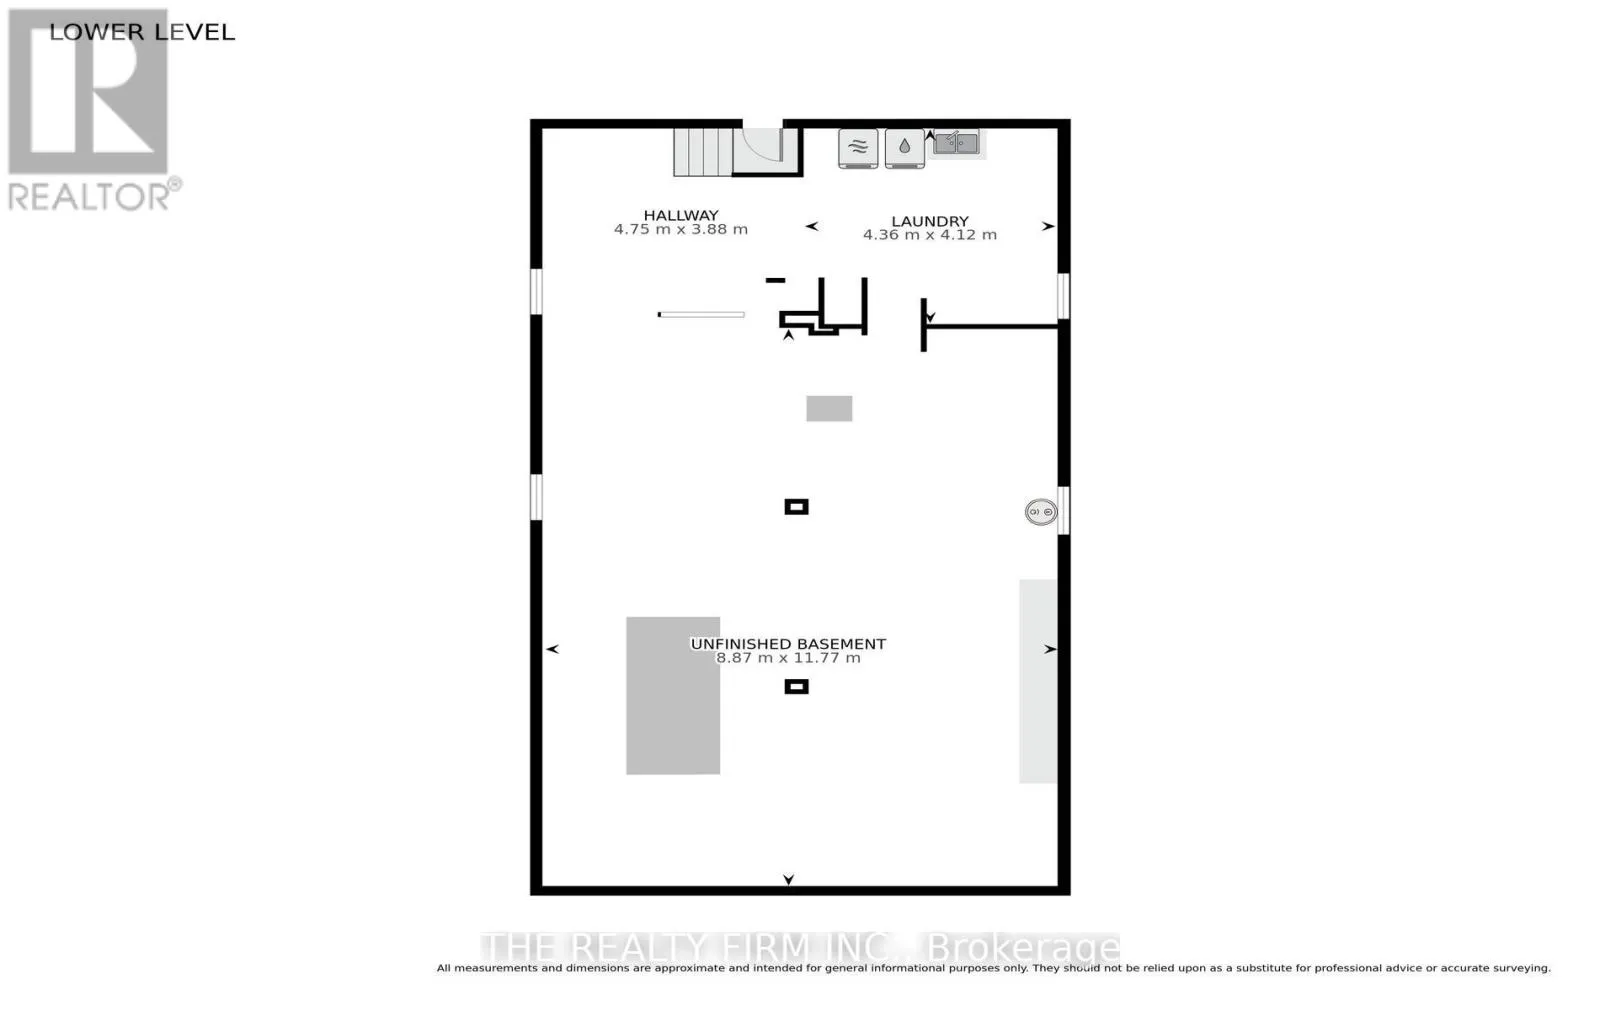
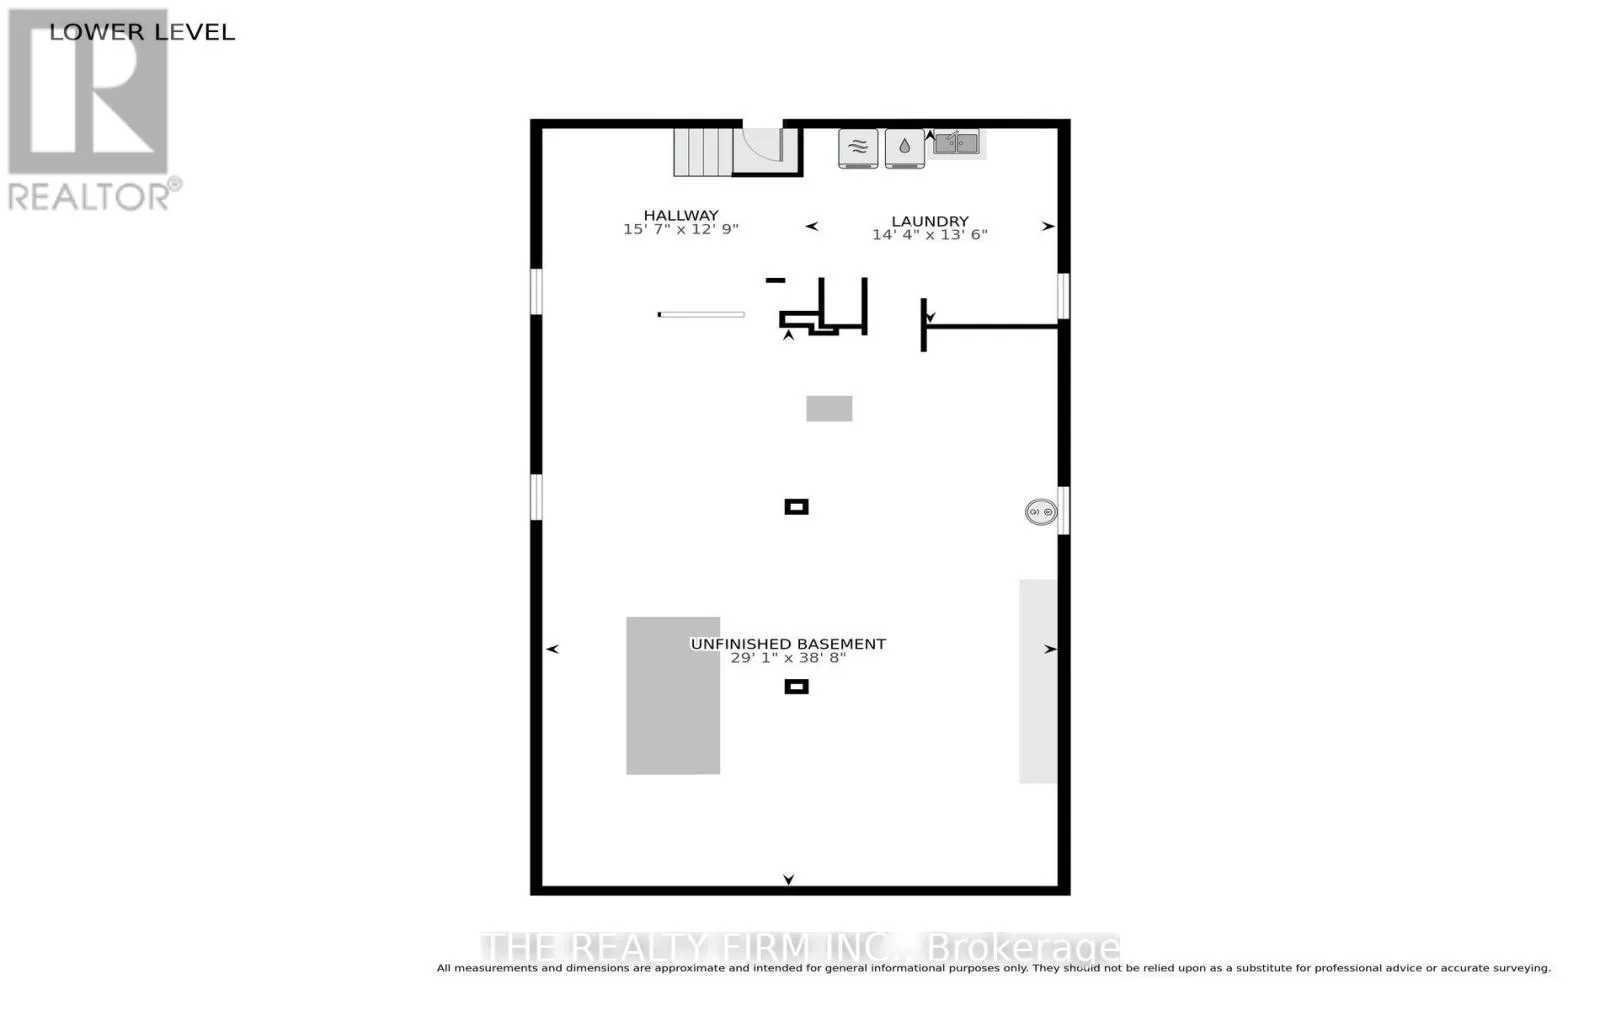
Laundry room
Basement
4.36 m x 4.12 m
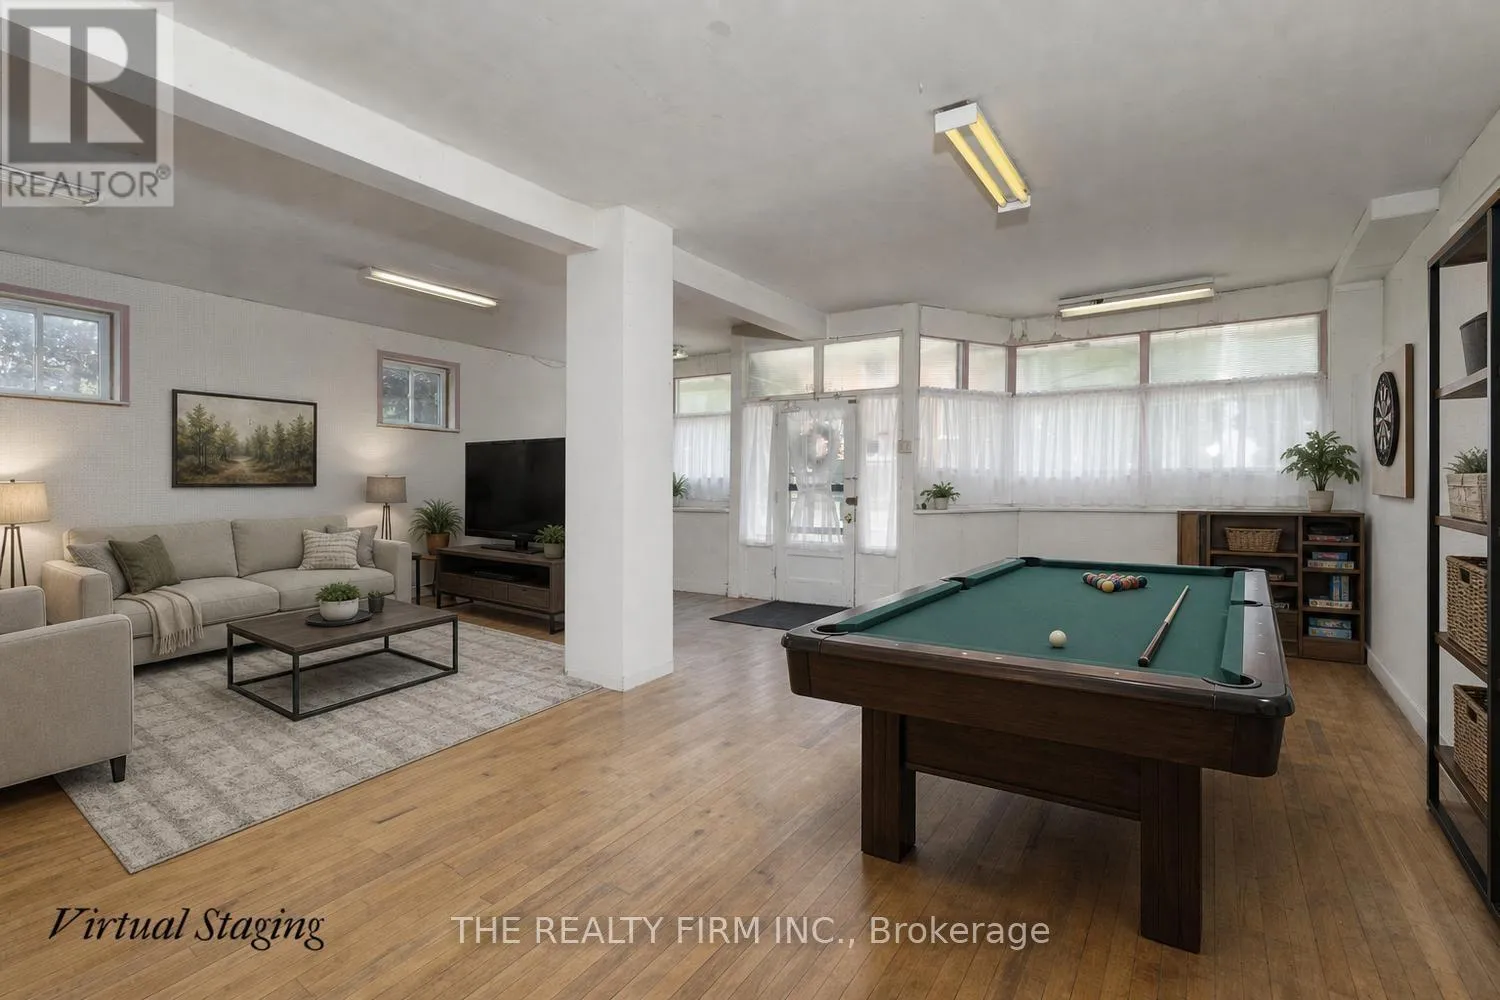
Other
Basement
8.87 m x 11.77 m
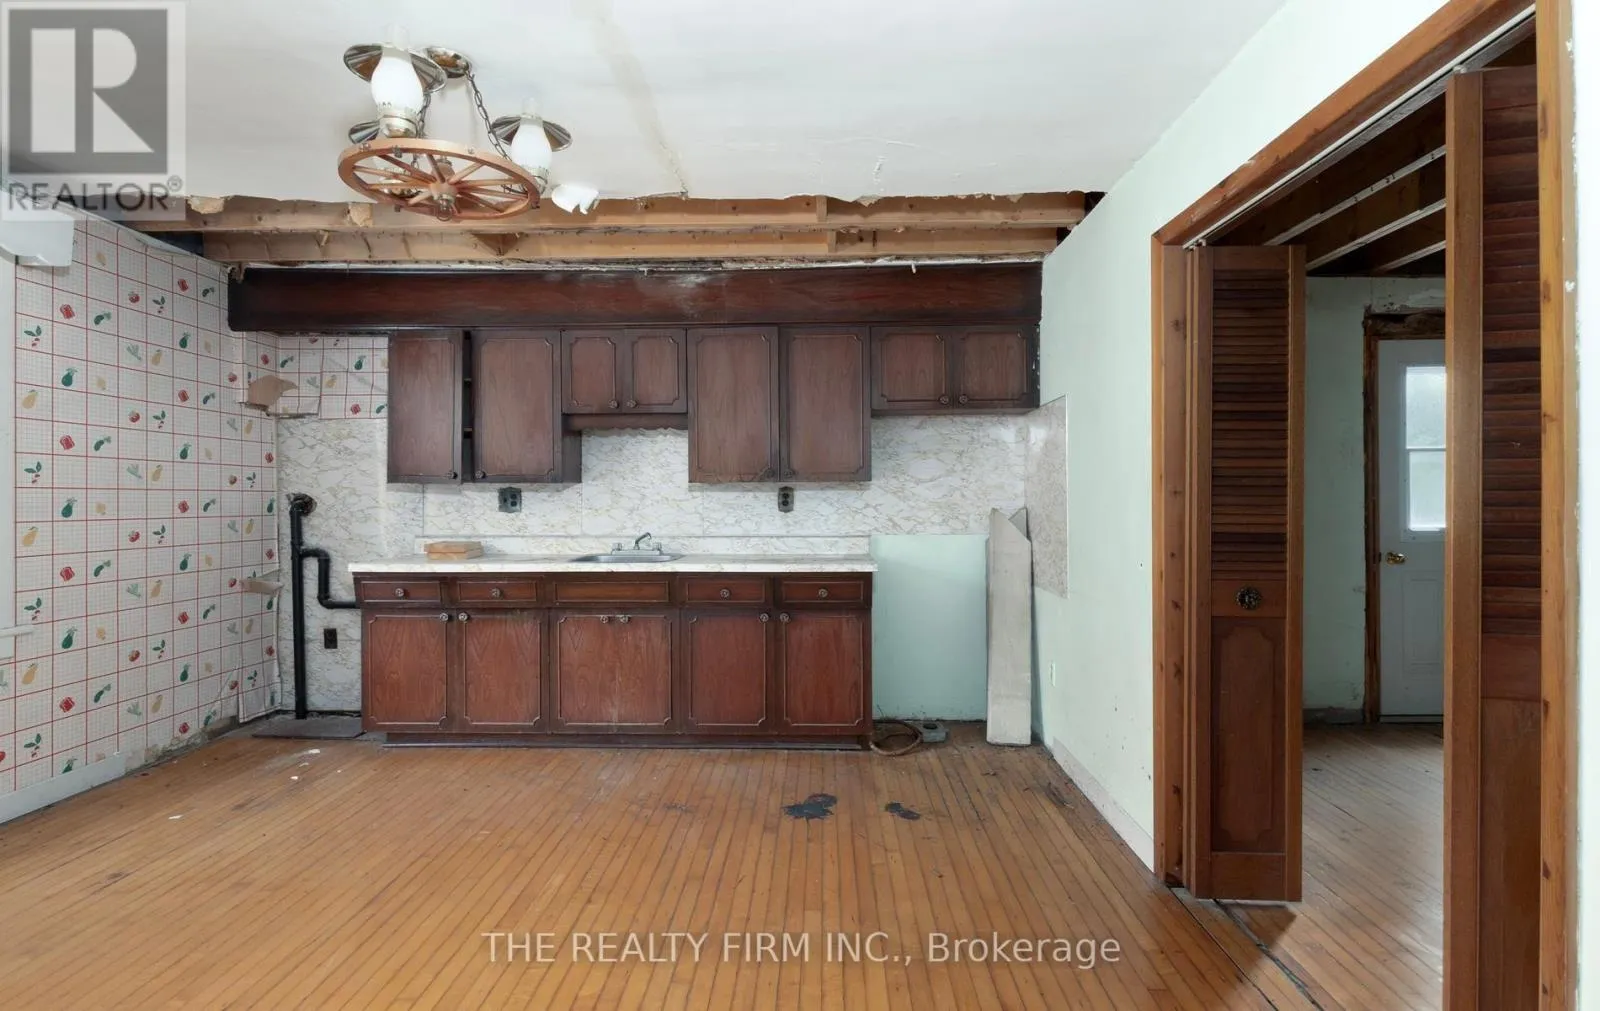
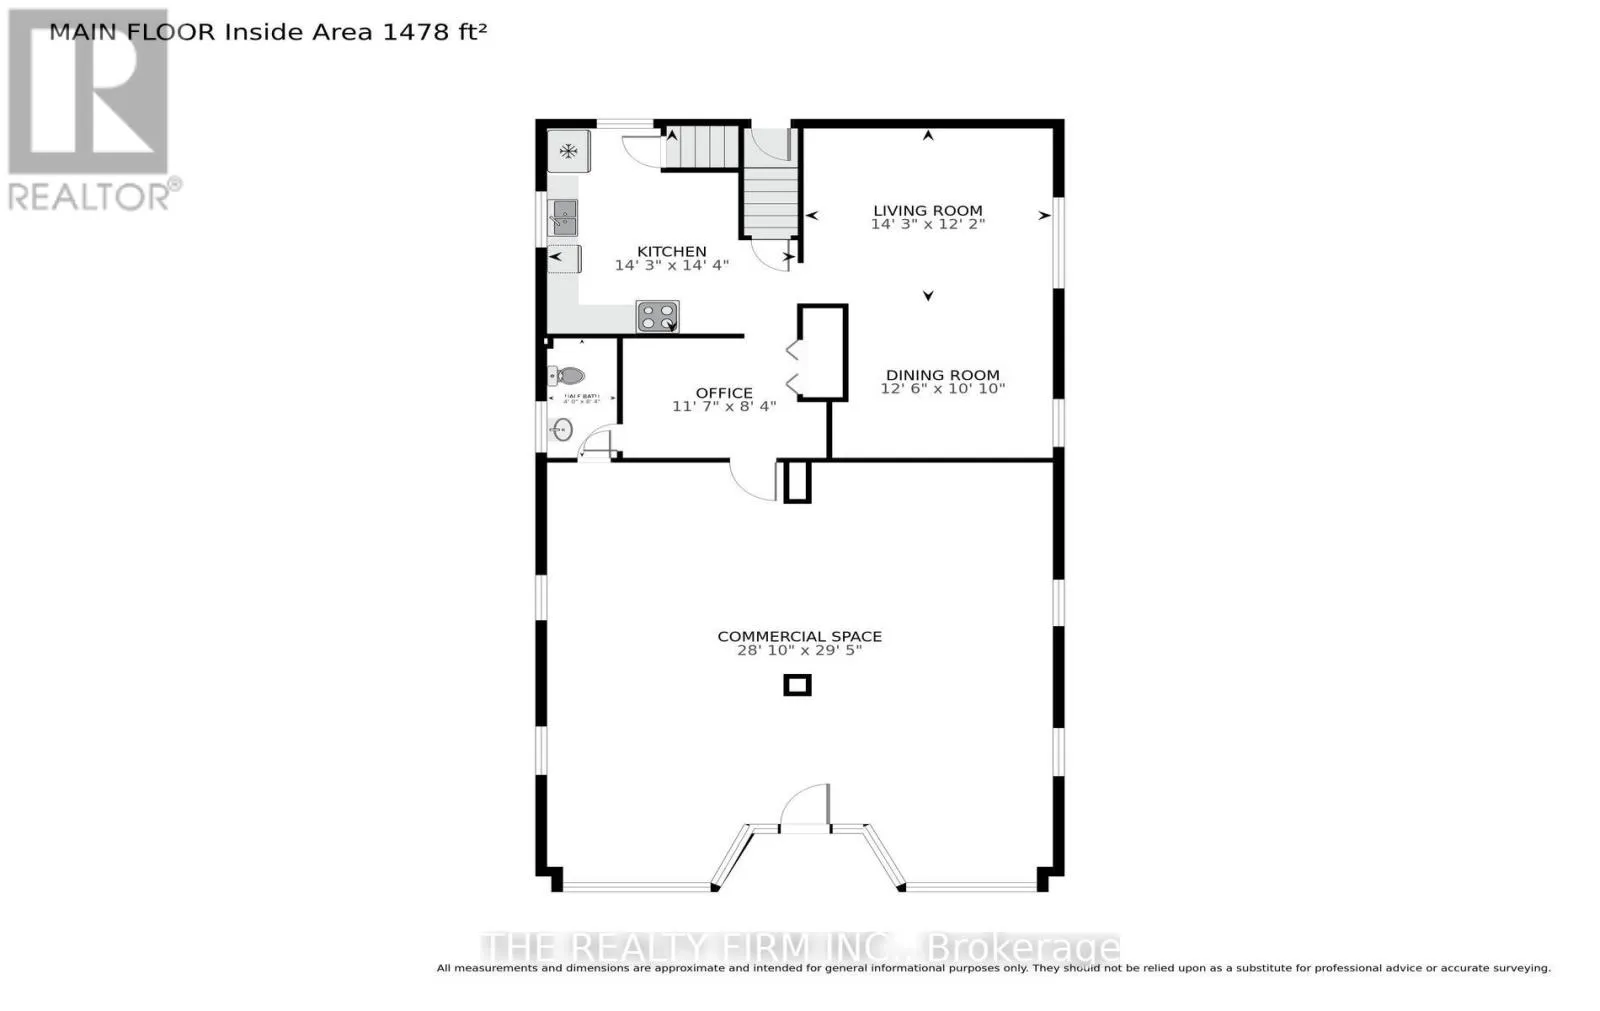
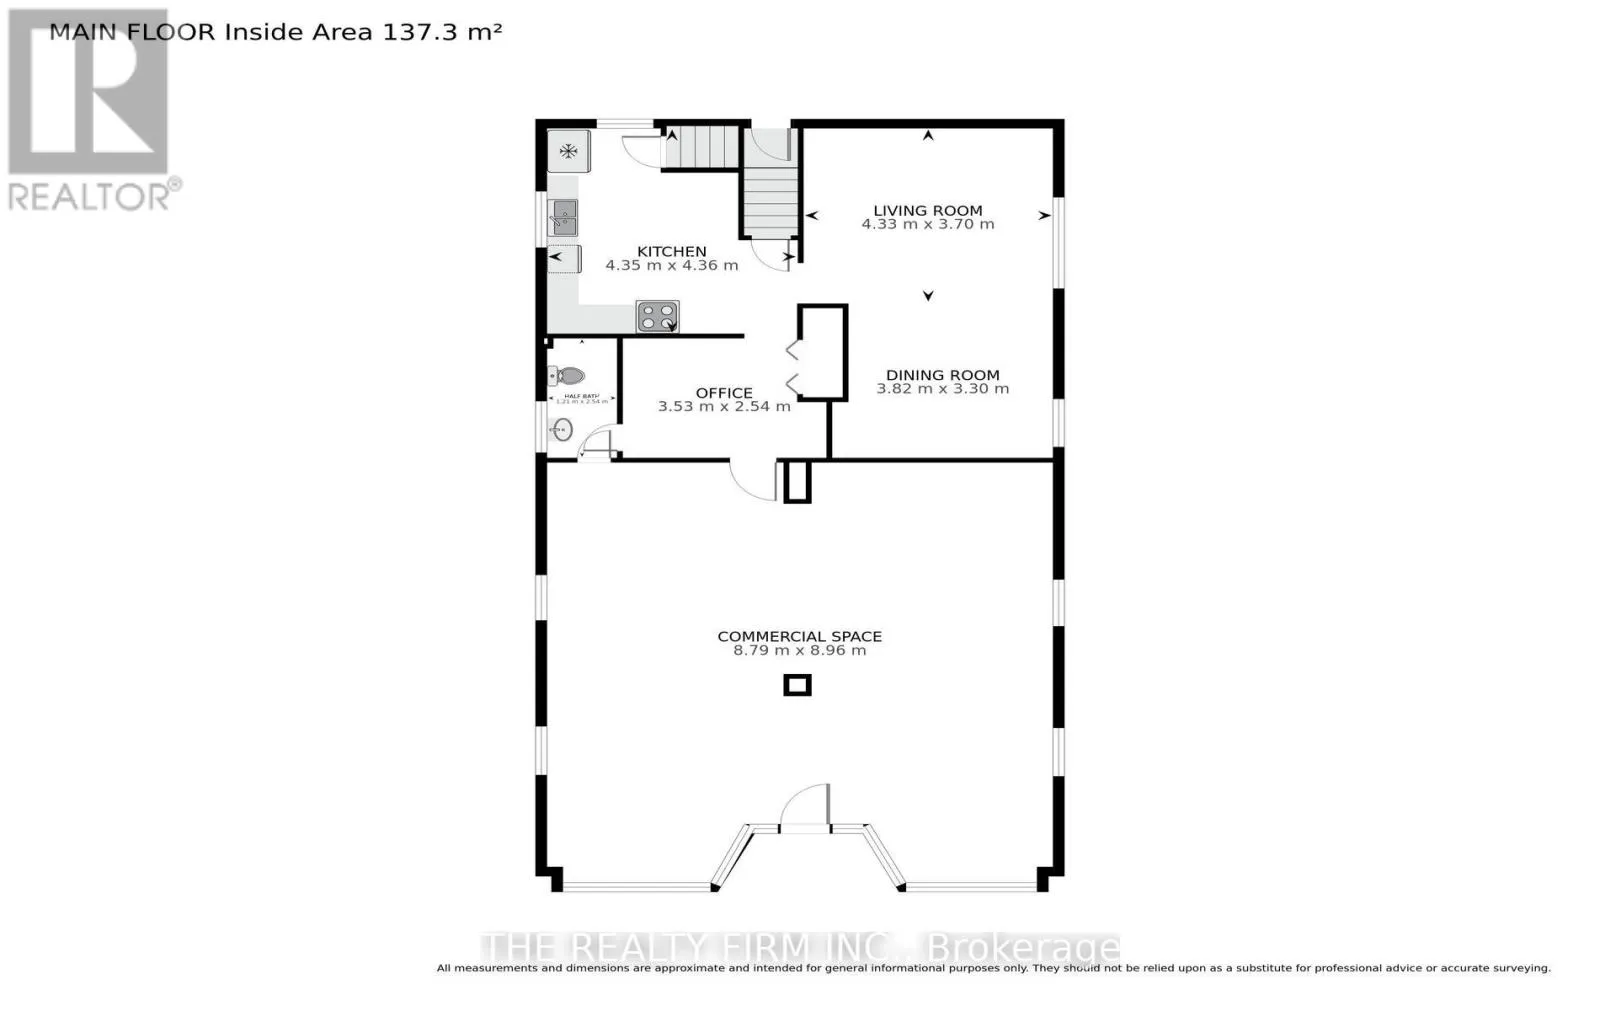
Kitchen
Main level
4.35 m x 4.36 m
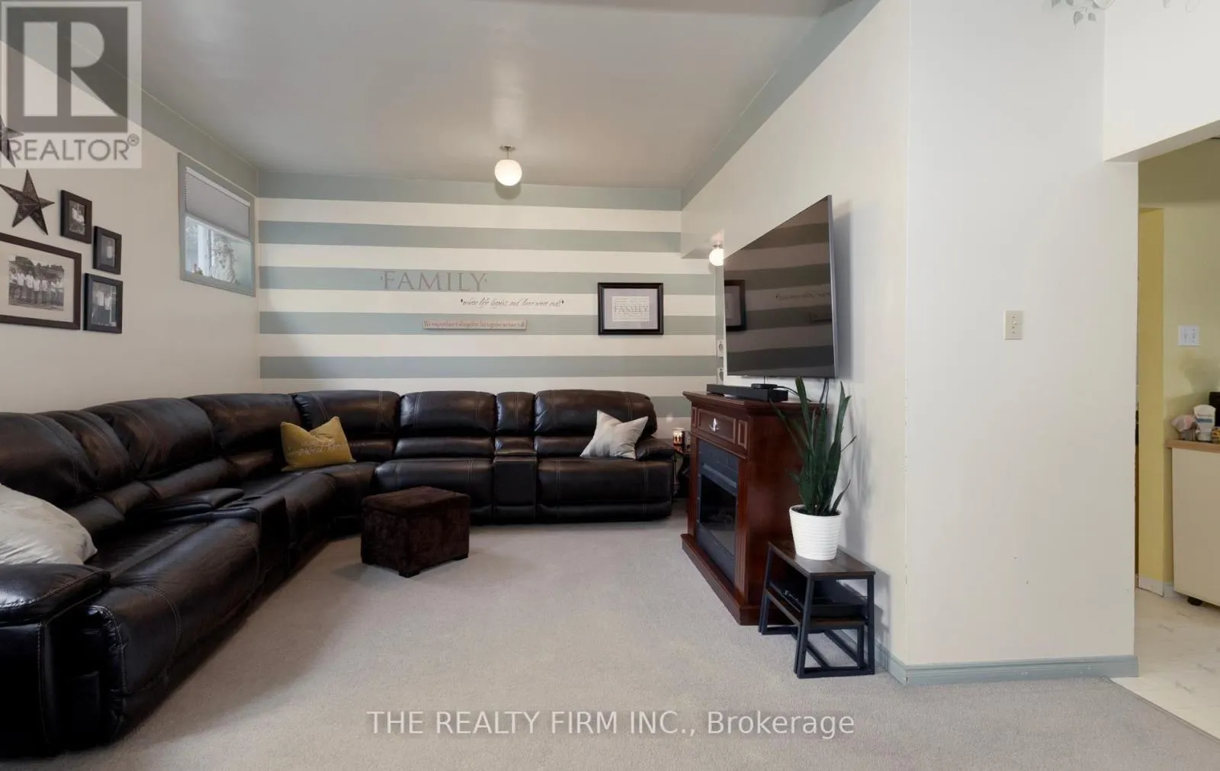
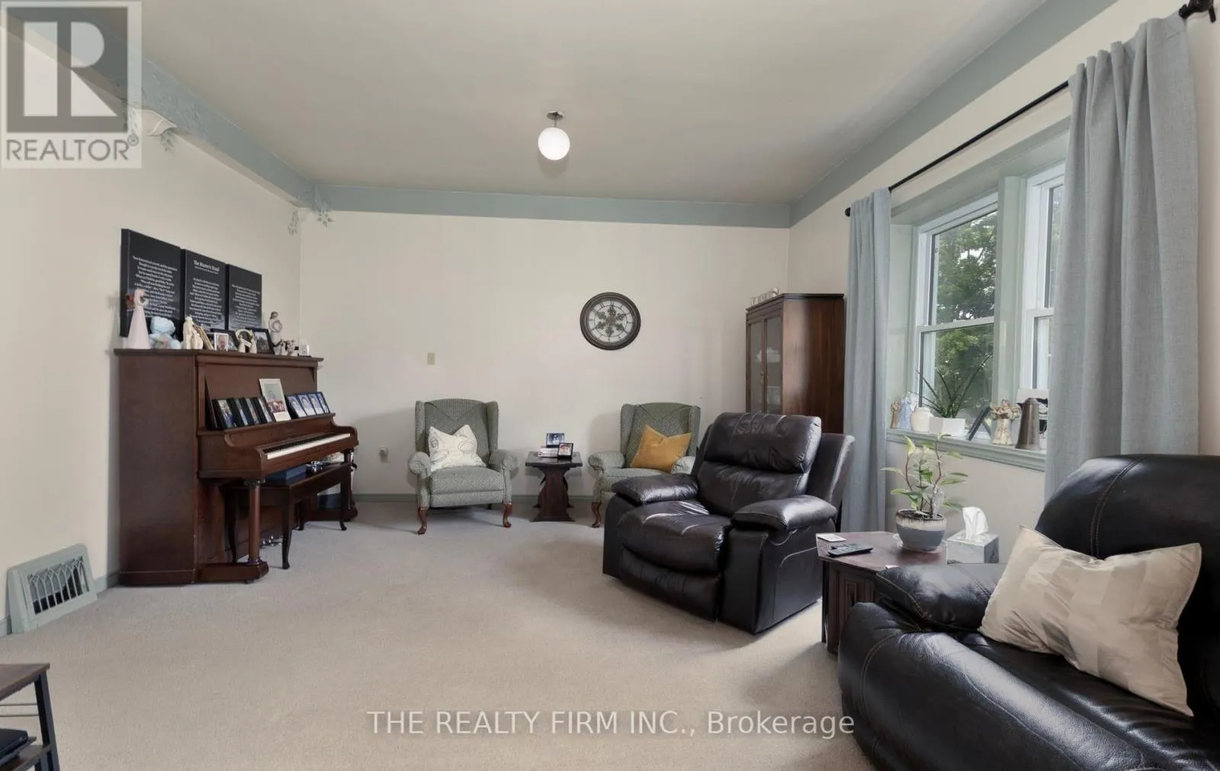
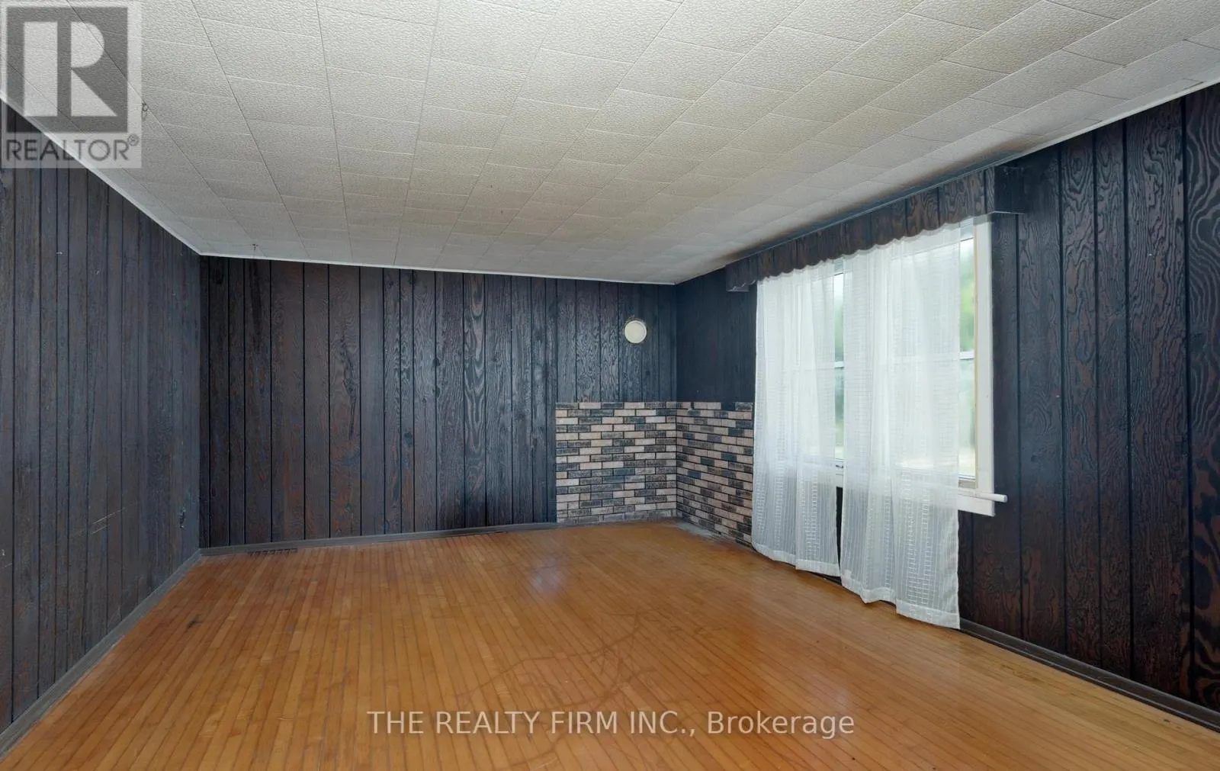
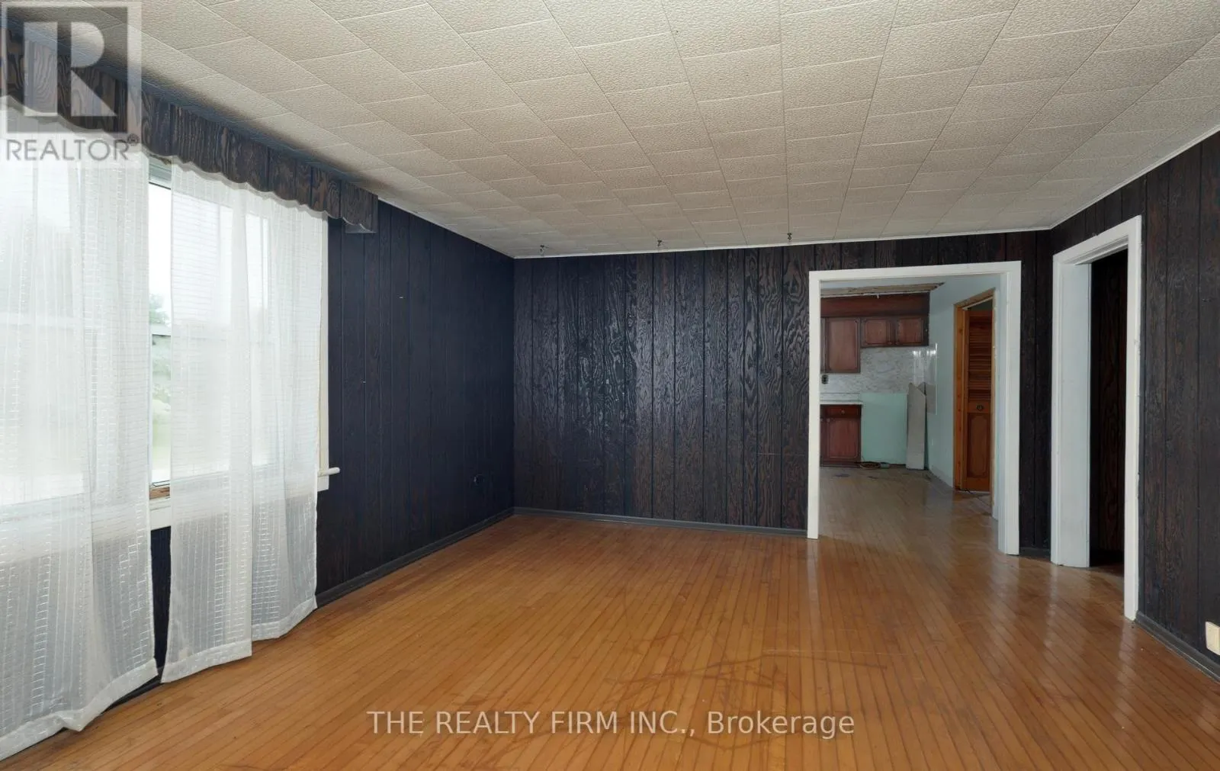
Living room
Main level
4.33 m x 3.7 m
Dining room
Main level
3.82 m x 3.3 m
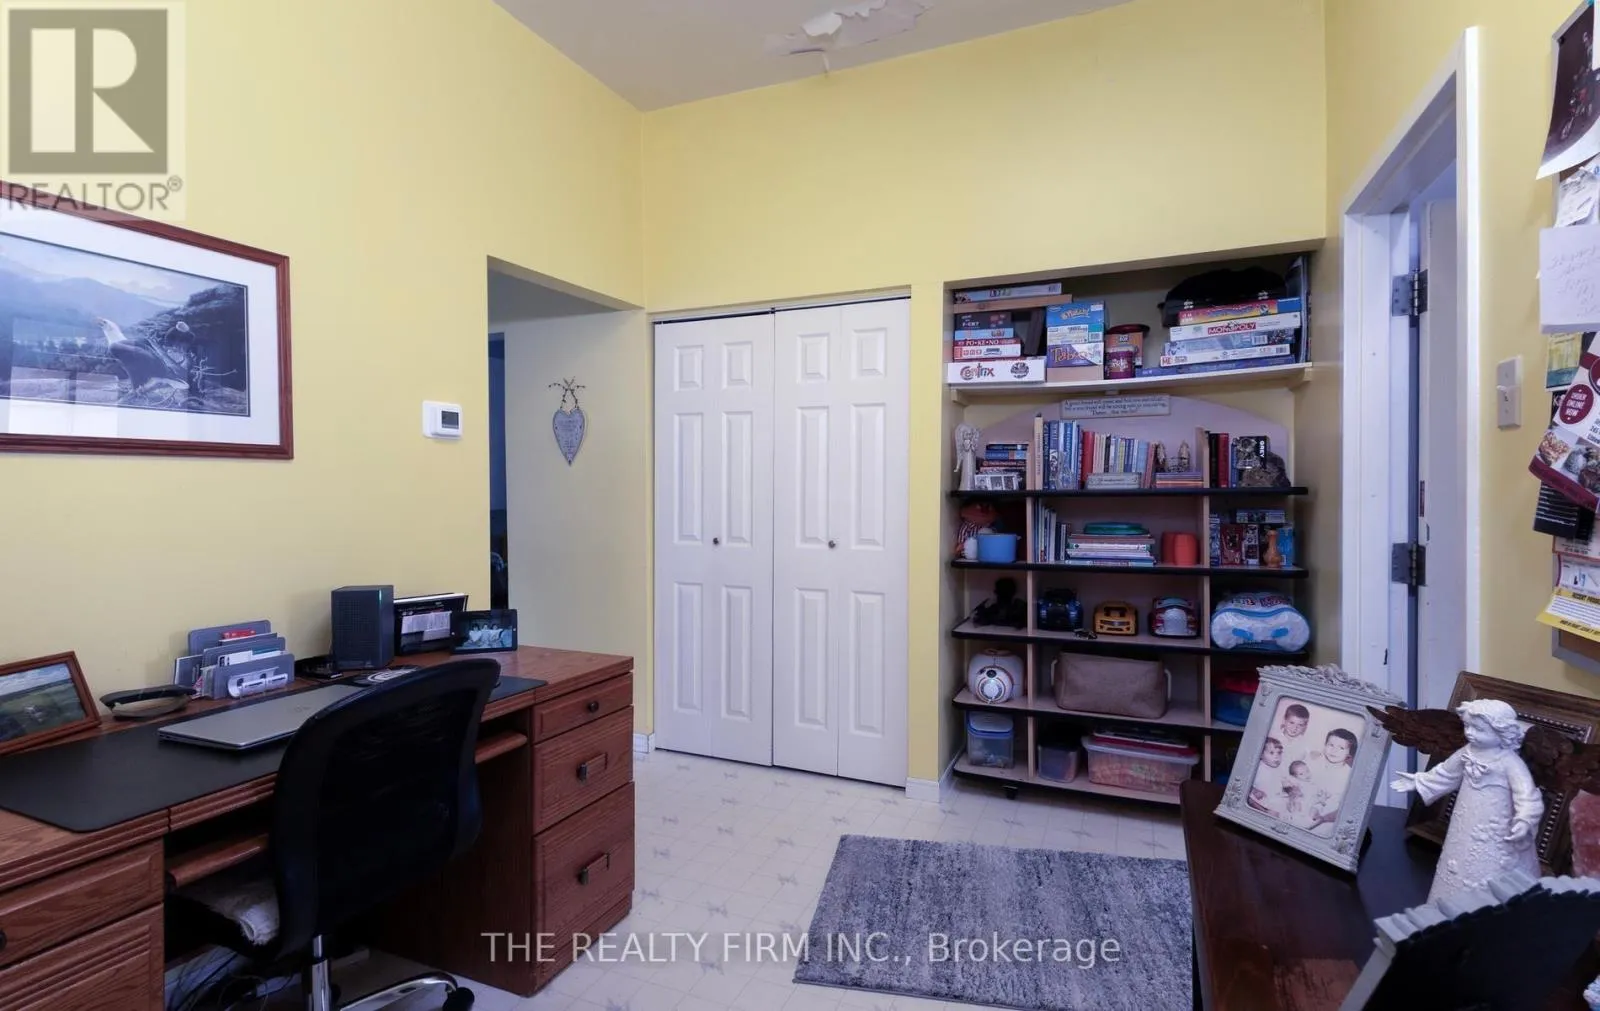
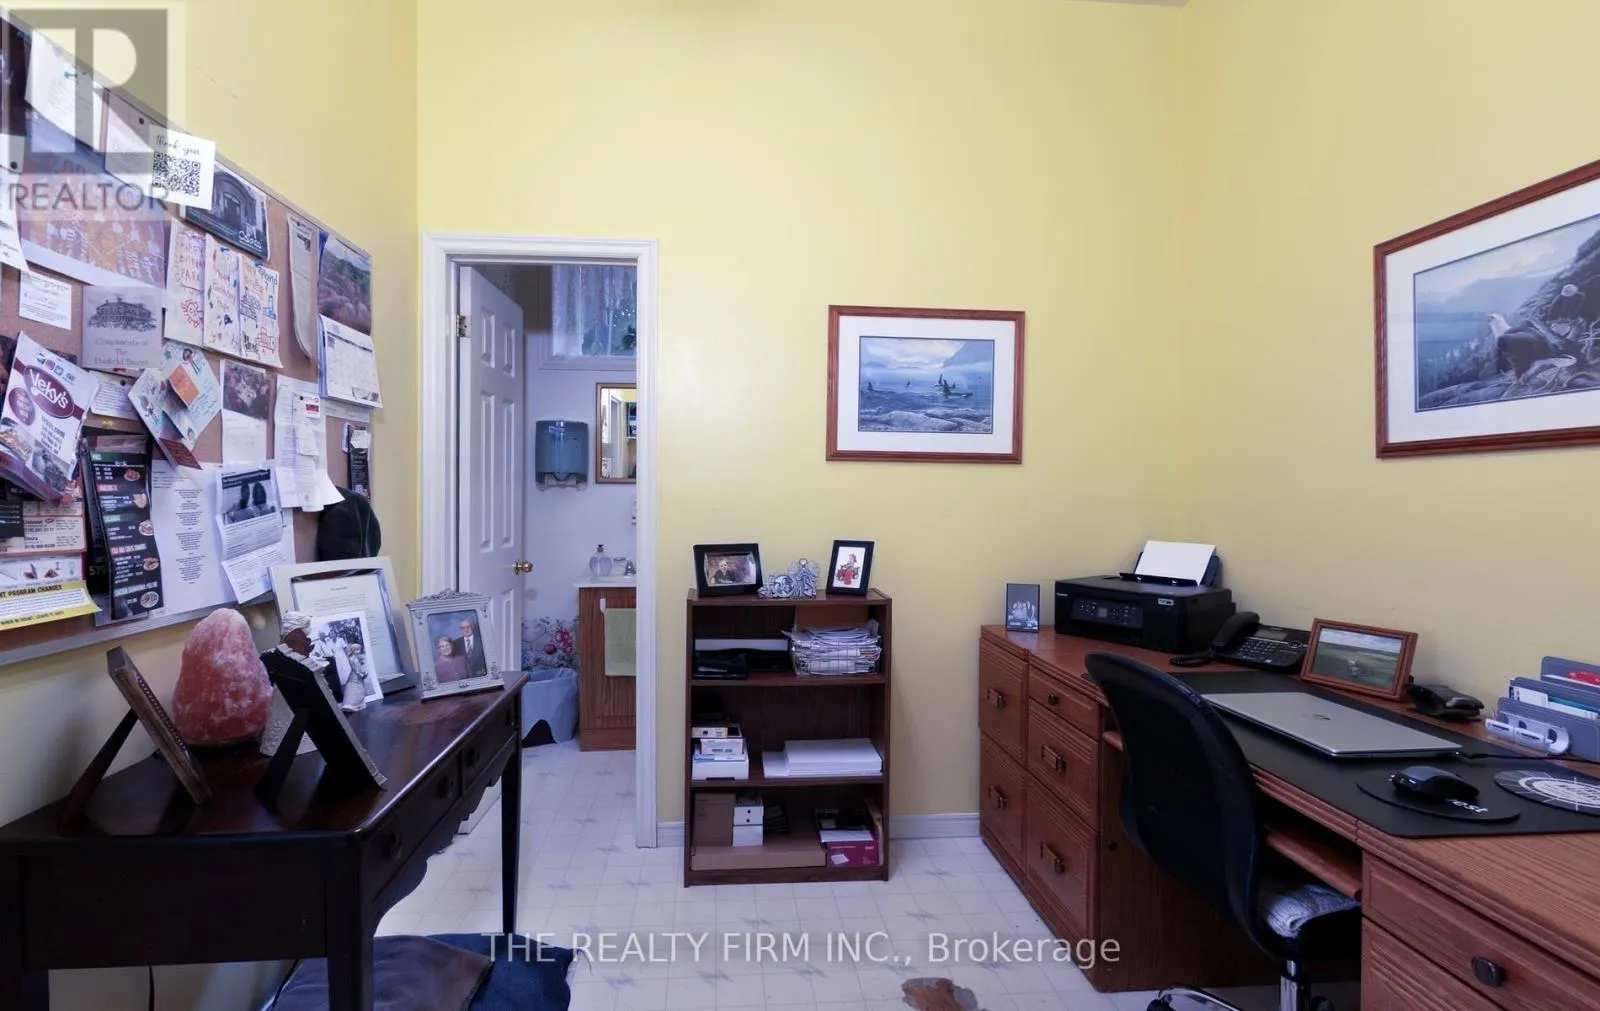
Office
Main level
3.53 m x 2.54 m
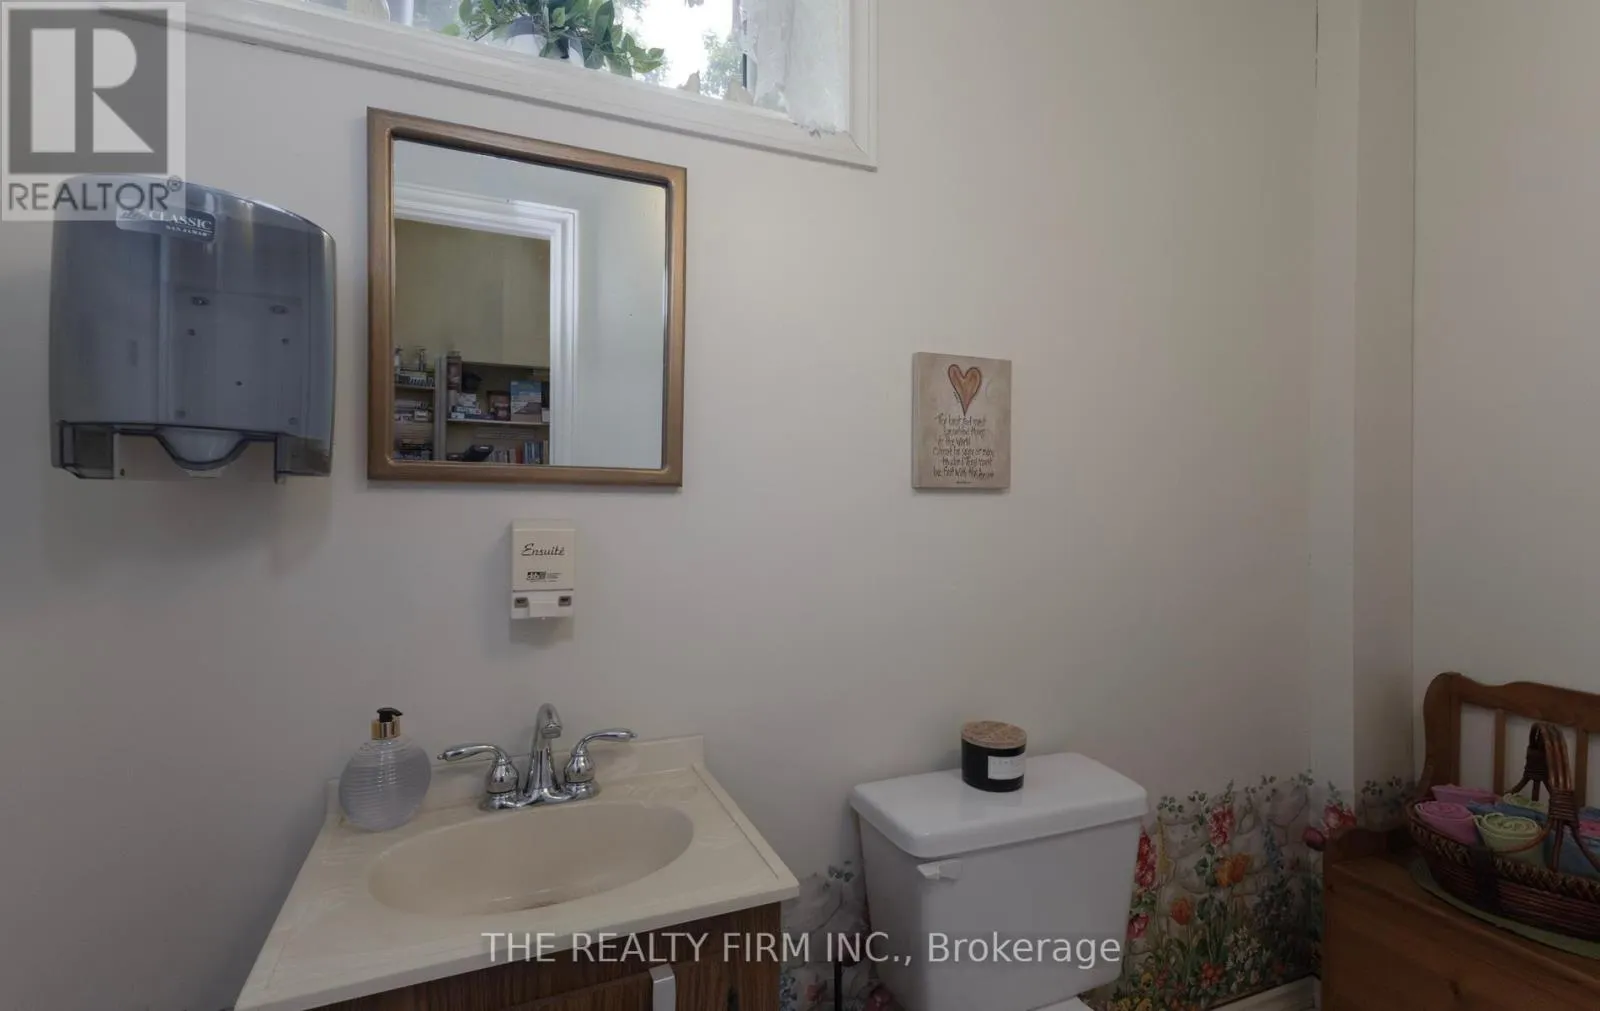
Bathroom
Main level
1.21 m x 2.54 m
Workshop
Main level
8.79 m x 8.96 m

Location

Learn more about this property
Listing provided by:
THE REALTY FIRM INC.
MLS® number:
X13622774
Agent:
Shawn Terpstra
*Indicates required field
Name is required
Email is required
Please enter a valid phone number (e.g., 416-111-1111).