330 Albert Street, Huron East, Ontario N0G 1H0

Listed for:
$449,900
2 beds
2 baths
Listed 11 days ago
House for rent: 330 Albert Street, Huron East, Ontario N0G 1H0

View all 21 photos

About

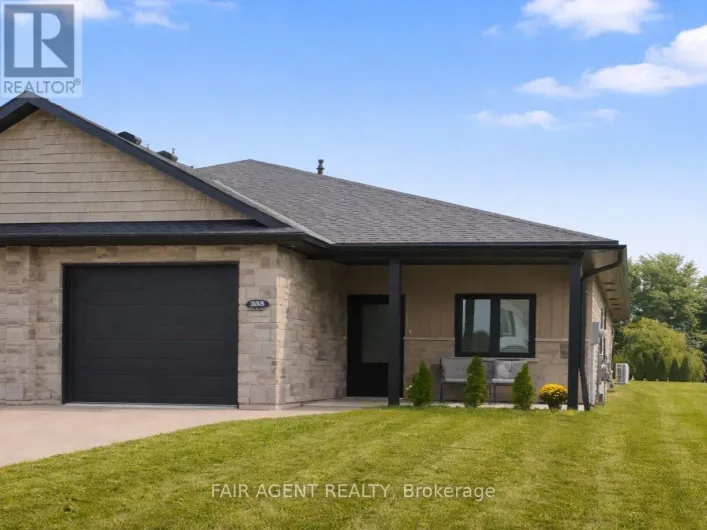
Cross Streets: Albert Street. ** Directions: Brussels Line South (Turnberry Street) to Queen Street. Turn East onto Queen Street, then right on Albert Street. Property is located on right side. Realtor sign on property. Welcome home to this well-maintained 2-bedroom, 2-bathroom property designed for comfortable everyday living and effortless entertaining. Featuring convenient main floor laundry, and natural gas heat, this home offers year-round comfort. The bright, open-concept living and dining area creates a welcoming space for family and friends, while the expansive back deck is perfect for summer barbecues, relaxing evenings, or hosting gatherings. Outside, you'll appreciate the rare convenience of two separate laneways, ensuring you'll never have to worry about being double parked. The heated detached shop is ideal for hobbies, storage, or a workshop, and there's even a dedicated spot in the backyard to park your camper or RV. Whether you're looking for practical features, extra workspace, or a home that's built for entertaining, this property checks all the boxes. (id:27476)

Property Highlights

MLS® Number
X13638178
Type
Single Family
Community Name
Brussels
Ownership Type
Freehold
Land Size
66 x 165 FT|under 1/2 acre
Parking Space Total
7

Building

Building Type
House
Storeys
1.50
Square Footage
1100 - 1500 sqft
Bathrooms Total
2
Bedrooms Above Ground
2
Bedrooms Total
2
Exterior Finish
Vinyl siding
Fireplace Present
No
Basement Type
N/A, N/A (Unfinished)
Basement Features
Walk-up
Building Heating Type
Forced air
Heating Fuel
Natural gas
Building Cooling Type
None

Utilities

Water
Municipal water
Utility Sewer
Sanitary sewer

Room Layout

Bedroom
Second level
4.12 m x 2.54 m
Bedroom 2
Second level
4.12 m x 3.25 m
Bathroom
Second level
2.26 m x 2.24 m
Other
Second level
3.18 m x 2.95 m
Living room
Main level
6.91 m x 3.58 m
Kitchen
Main level
4.78 m x 3.28 m
Bathroom
Main level
3.38 m x 2.95 m

Location

Learn more about this property
Listing provided by:
RE/MAX Land Exchange Ltd
MLS® number:
X13638178
Agent:
Jamie Raymond Fischer
*Indicates required field
Name is required
Email is required
Please enter a valid phone number (e.g., 416-111-1111).
