43804 Hydro Line Road, Huron East, Ontario N0K 1W0

Listed for:
$1,299,000
4 beds
3 baths
Listed 19 days ago
House for rent: 43804 Hydro Line Road, Huron East, Ontario N0K 1W0

View all 50 photos

About

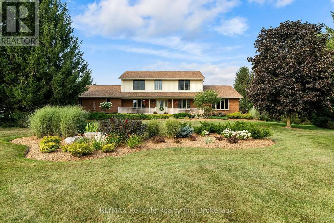
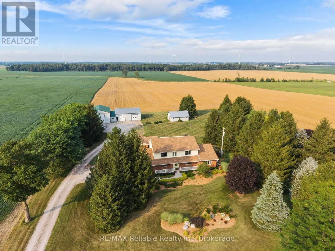
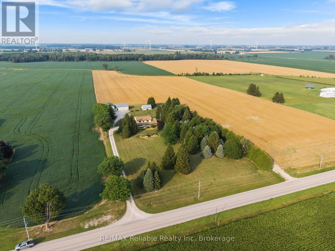
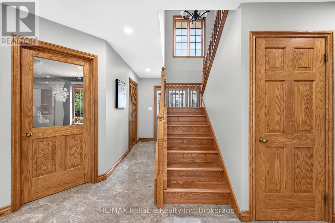
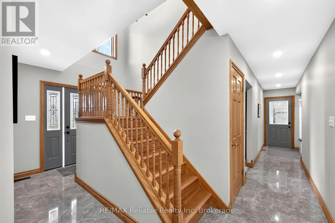
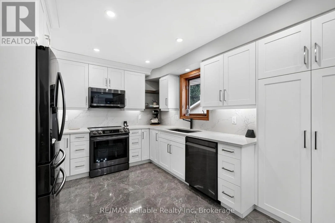
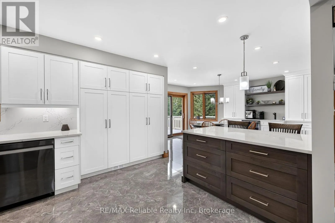
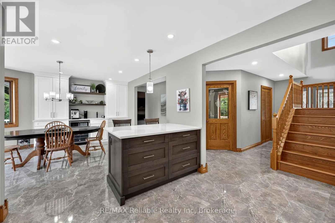
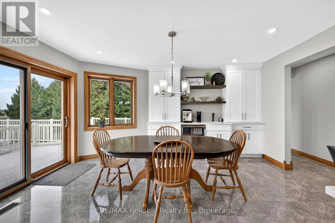
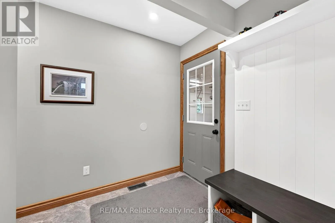
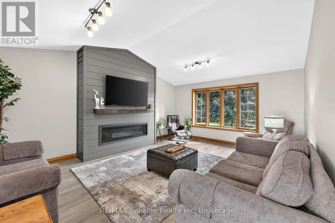
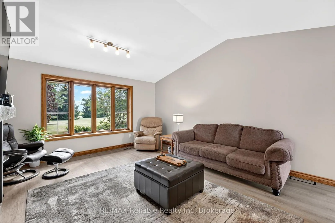
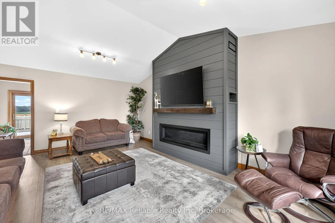
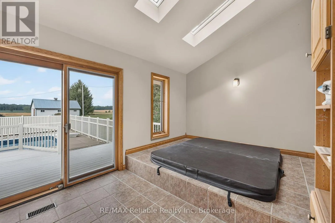
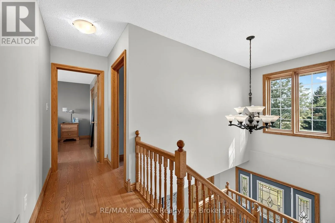
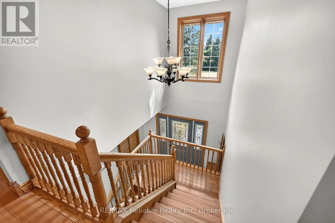
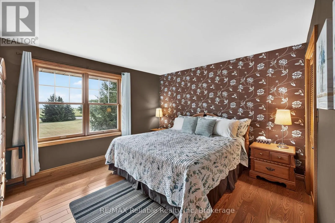
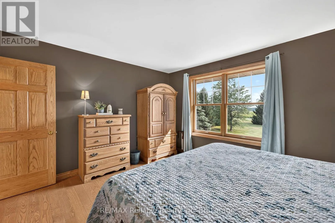
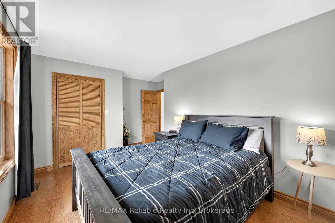
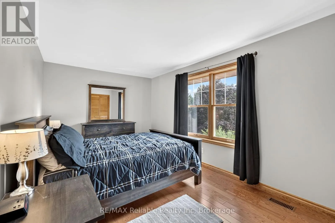
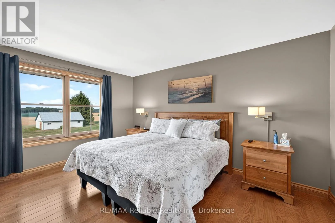
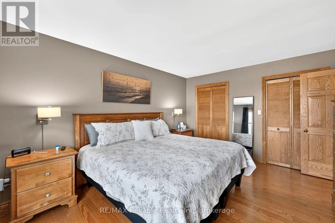
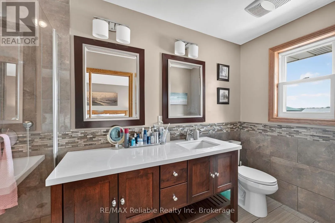
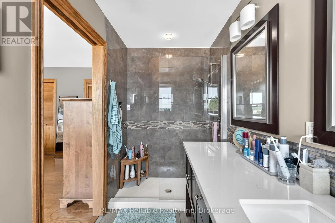
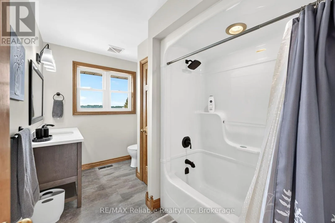
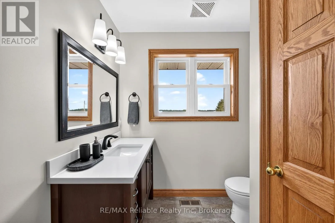
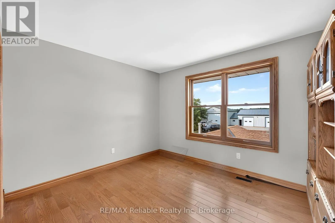
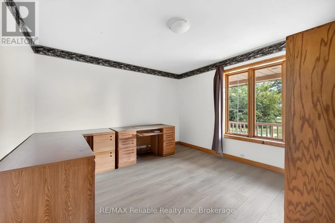
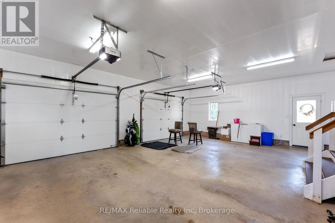
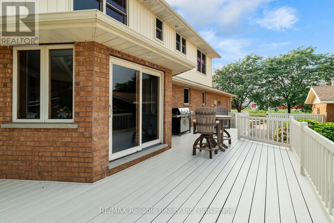
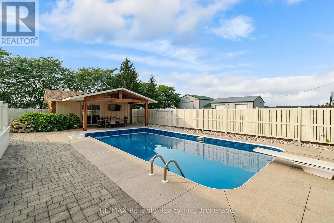
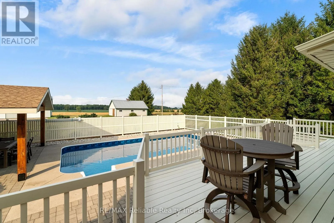
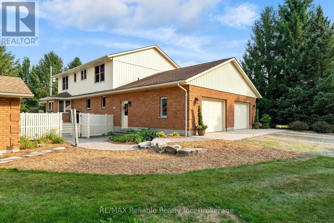
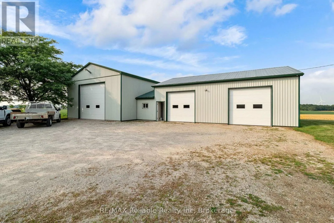
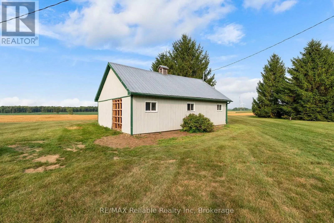
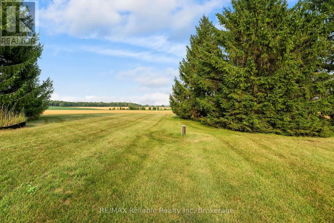
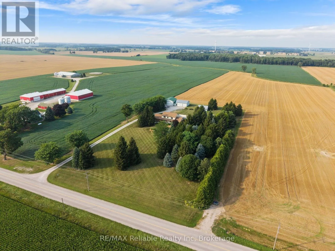
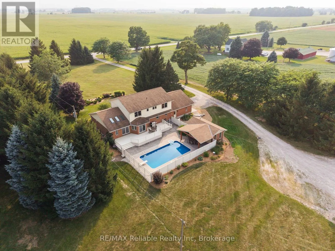
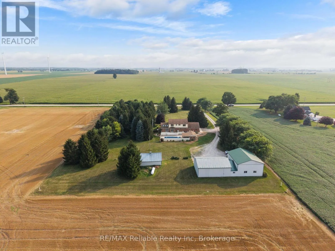
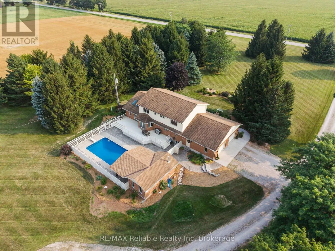
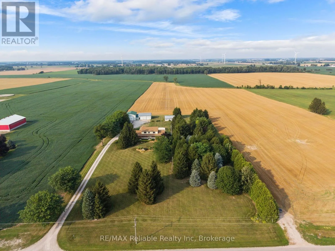
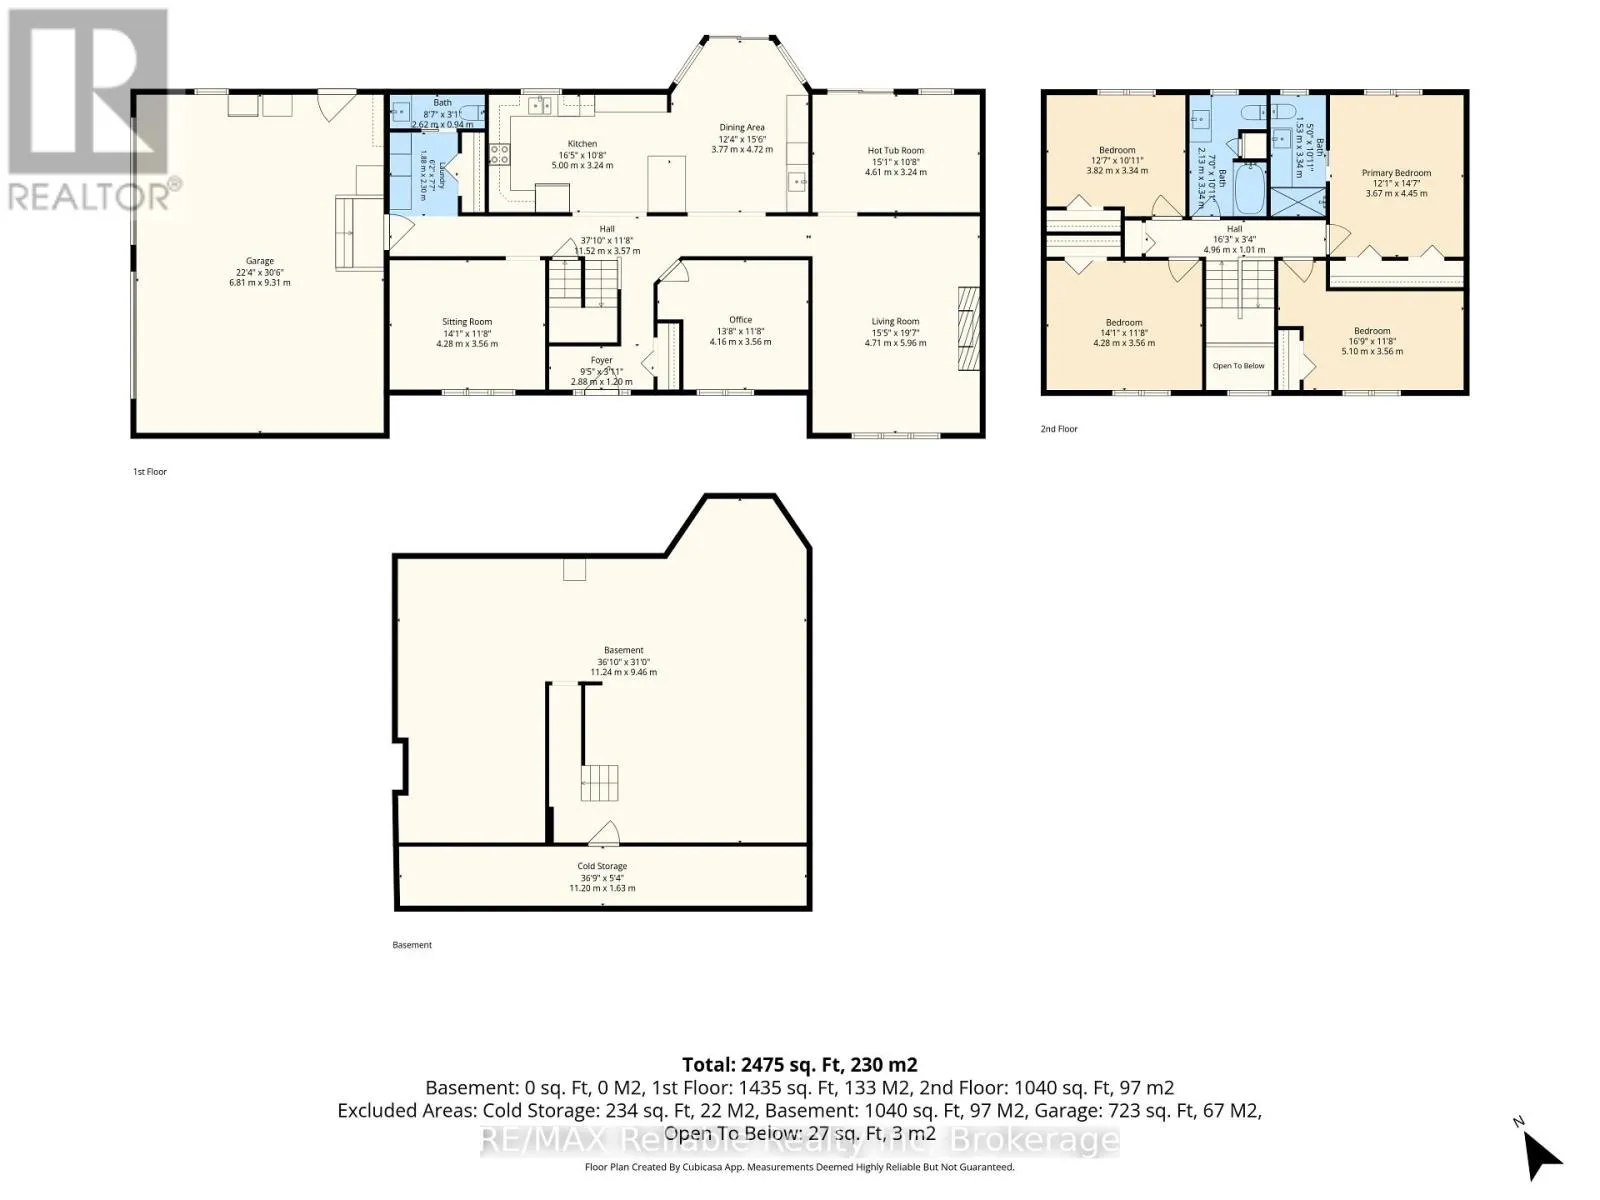
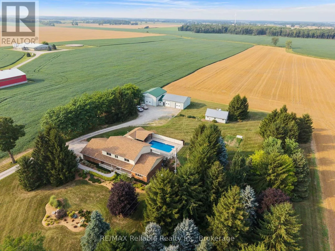
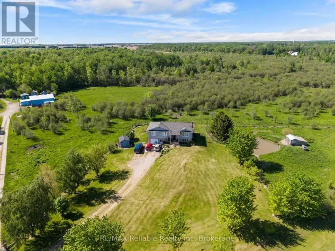
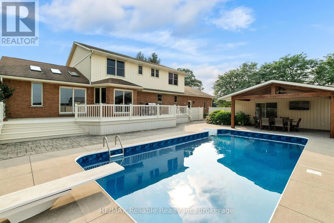
Cross Streets: Between Maple Line and Beechwood Line. ** Directions: NORTH OF SEAFORTH/ TURN EAST ON HYDRO LINE TO 43804 ON NORTH SIDE NORTH OF DUBLIN TURN WEST ON HYDRO LINE TO 43804 ON NORTH SIDE. Welcome to 43804 Hydro Line Rd, a fantastic country property set on 3.25 acres offering space, privacy, and an impressive list of updates. This spacious 4-bedroom, 2.5-bathroom home features approximately 2,695 sq. ft. above grade, plus a double-car garage. The heart of the home is the new kitchen completed in 2023, complemented by new appliances. The home has also benefited from numerous recent improvements, including a new roof in 2021, new Pella windows upstairs(2020-2022), a new fireplace(2025), and a new sunroom(2025).Step into the backyard and enjoy your own private outdoor retreat featuring an in-ground pool (1997), new pool liner (2024), new pool heater (2025), pool shed (2001), and hot tub(2001). Perfect for summer entertaining, relaxing, and enjoying the privacy of your country setting. The property also features a large 2,018 sq. ft. shop with three large doors, along with a sink and toilet roughed in, offering excellent potential for a variety of uses, whether for a business, workshop, equipment storage, vehicles, or hobbies. Additional peace of mind comes from the new 24 kW Generac generator (2024), central air(2018), and air exchanger(2018). (id:27476)

Property Highlights

MLS® Number
X13696814
Type
Single Family
Community Name
McKillop
Ownership Type
Freehold
Land Size
265 x 537.5 FT|2 - 4.99 acres
Parking Space Total
15

Building

Building Type
House
Storeys
2.00
Square Footage
2500 - 3000 sqft
Bathrooms Total
3
Bedrooms Above Ground
4
Bedrooms Total
4
Amenities
Golf Nearby, Hospital, Place of Worship
Exterior Finish
Brick
Fireplace Present
Yes
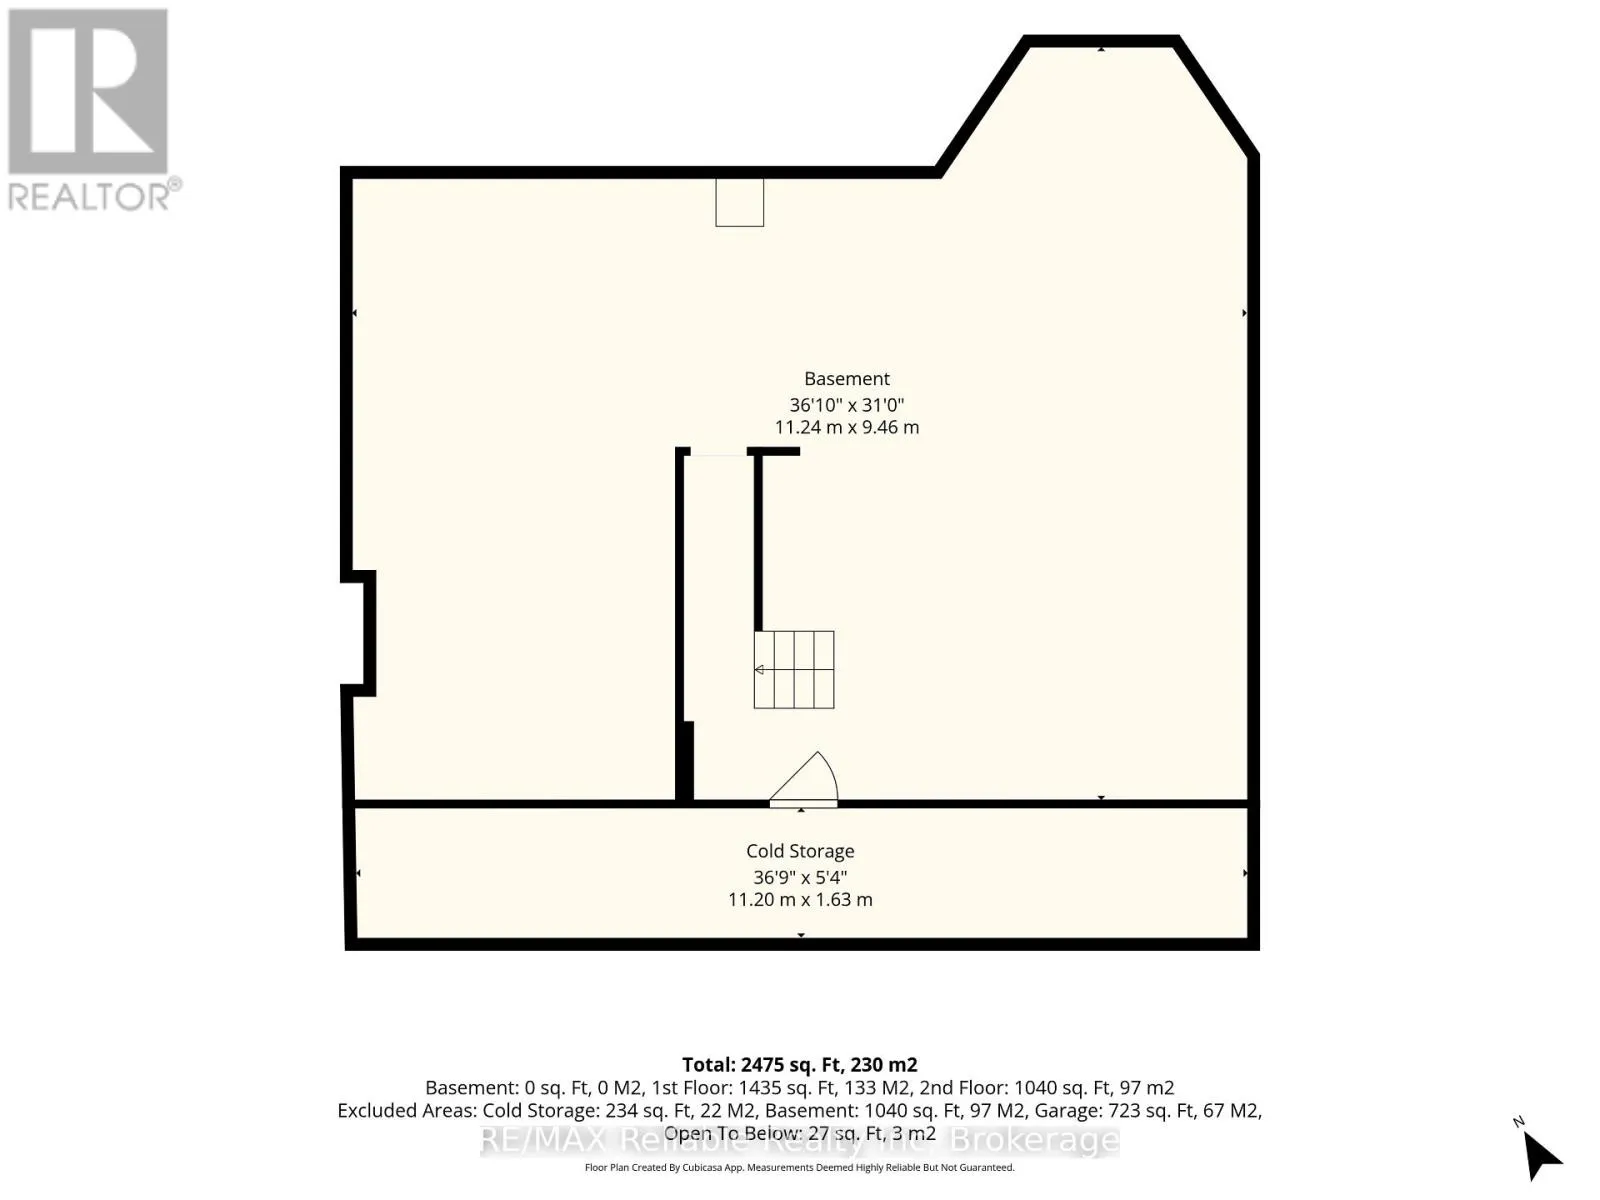
Basement Type
Full (Unfinished)
Basement Features
Building Heating Type
Forced air
Heating Fuel
Propane
Building Cooling Type
Central air conditioning, Air exchanger

Utilities

Power
Generator
Utility Sewer
Septic System

Room Layout

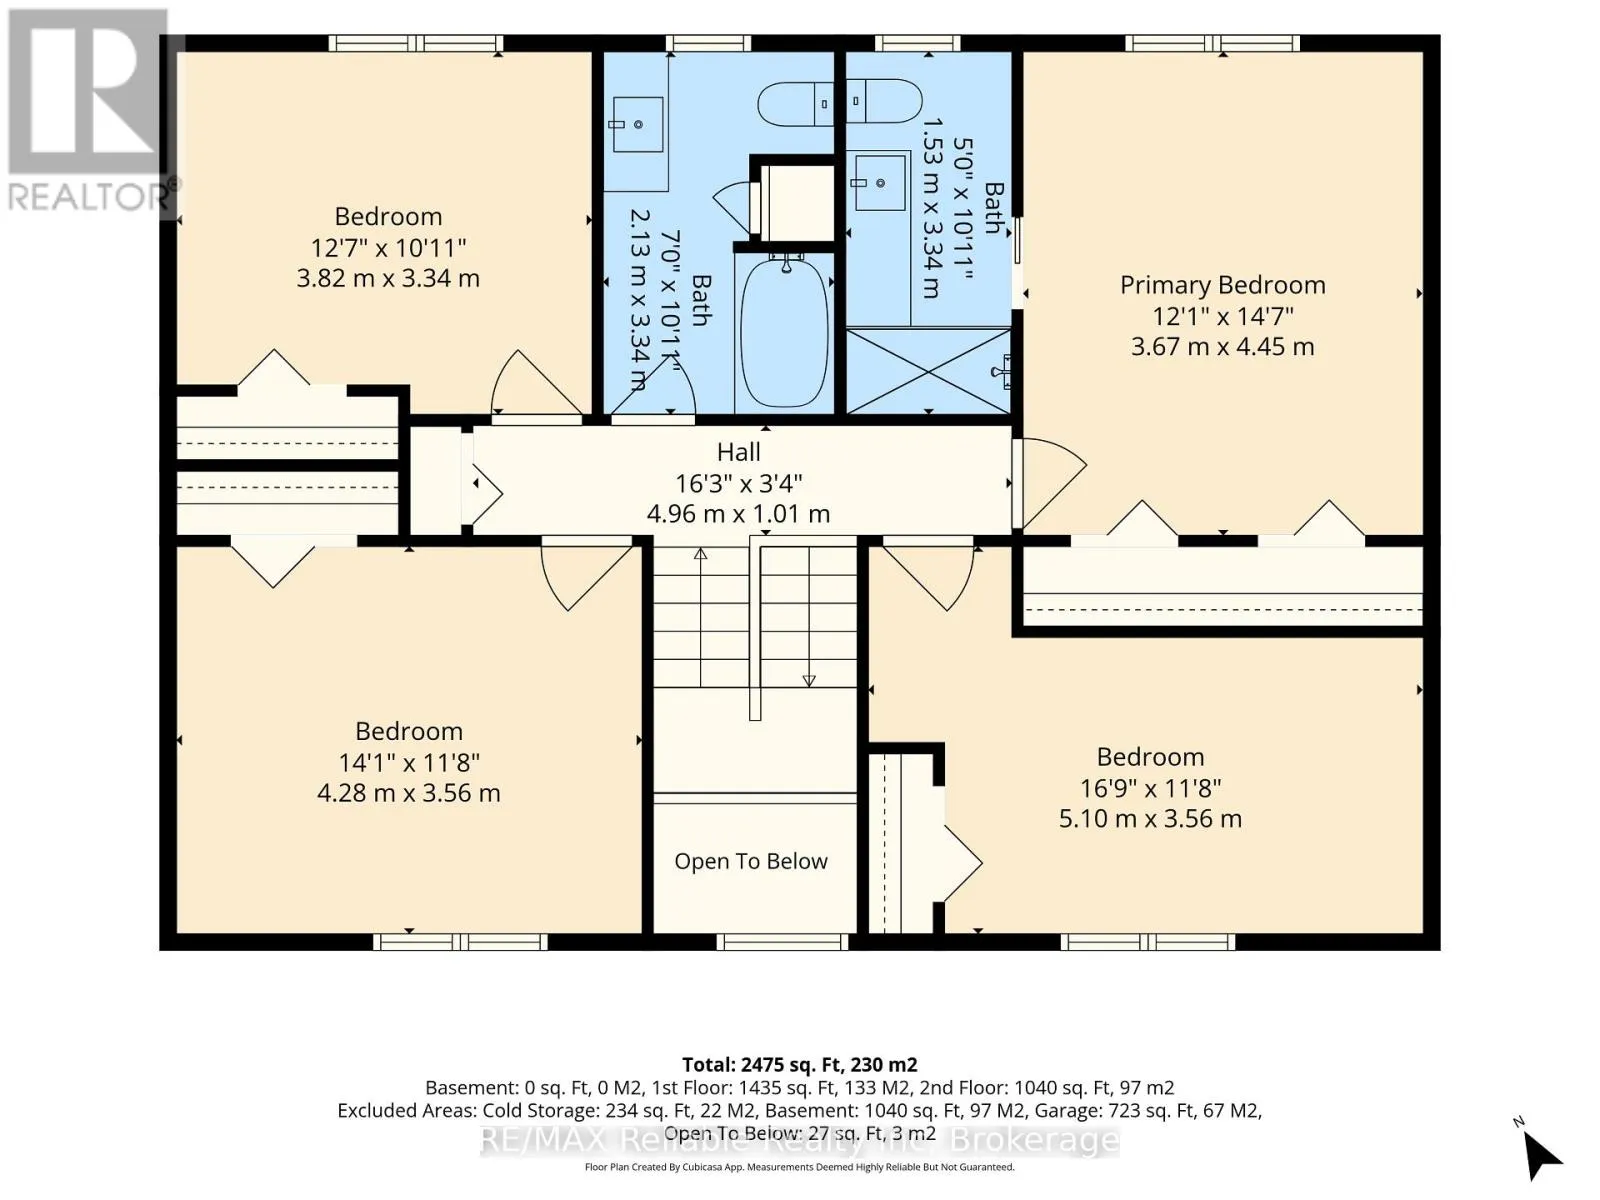
Bathroom
Second level
1.53 m x 3.34 m
Bathroom
Second level
2.13 m x 3.34 m
Bedroom
Second level
3.82 m x 3.34 m
Bedroom
Second level
4.28 m x 3.56 m
Bedroom
Second level
5.1 m x 3.56 m
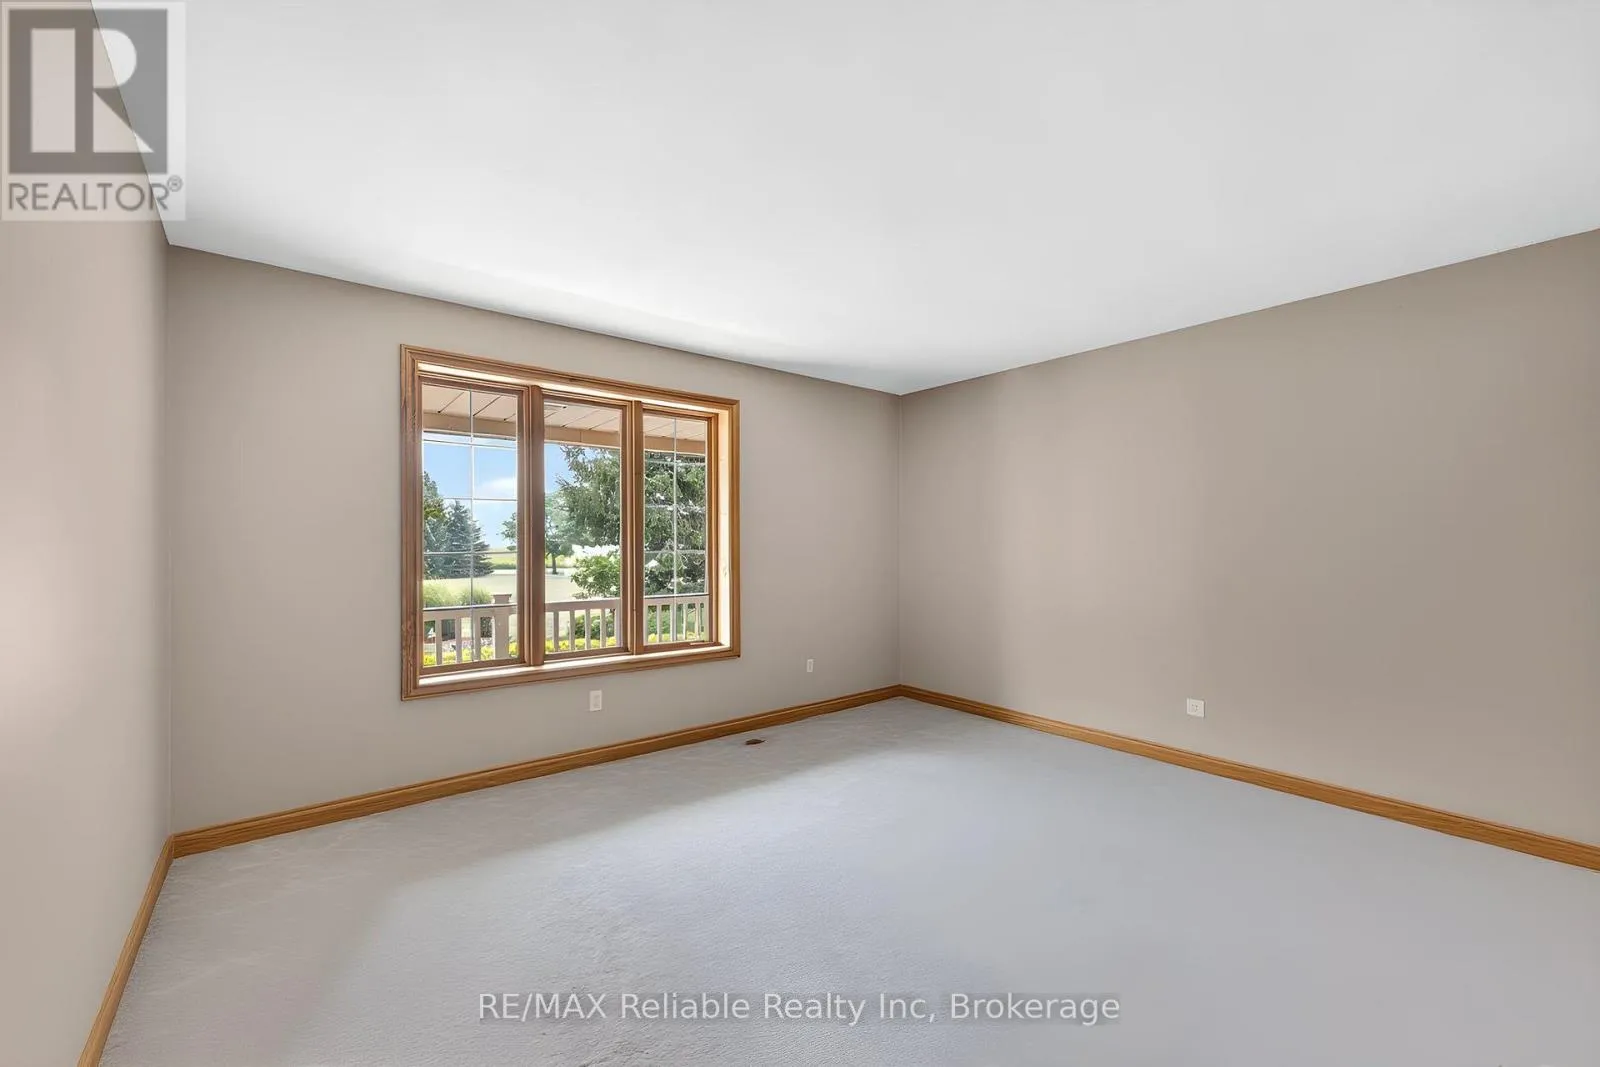
Primary Bedroom
Second level
3.67 m x 4.45 m
Cold room
Basement
11.2 m x 1.63 m
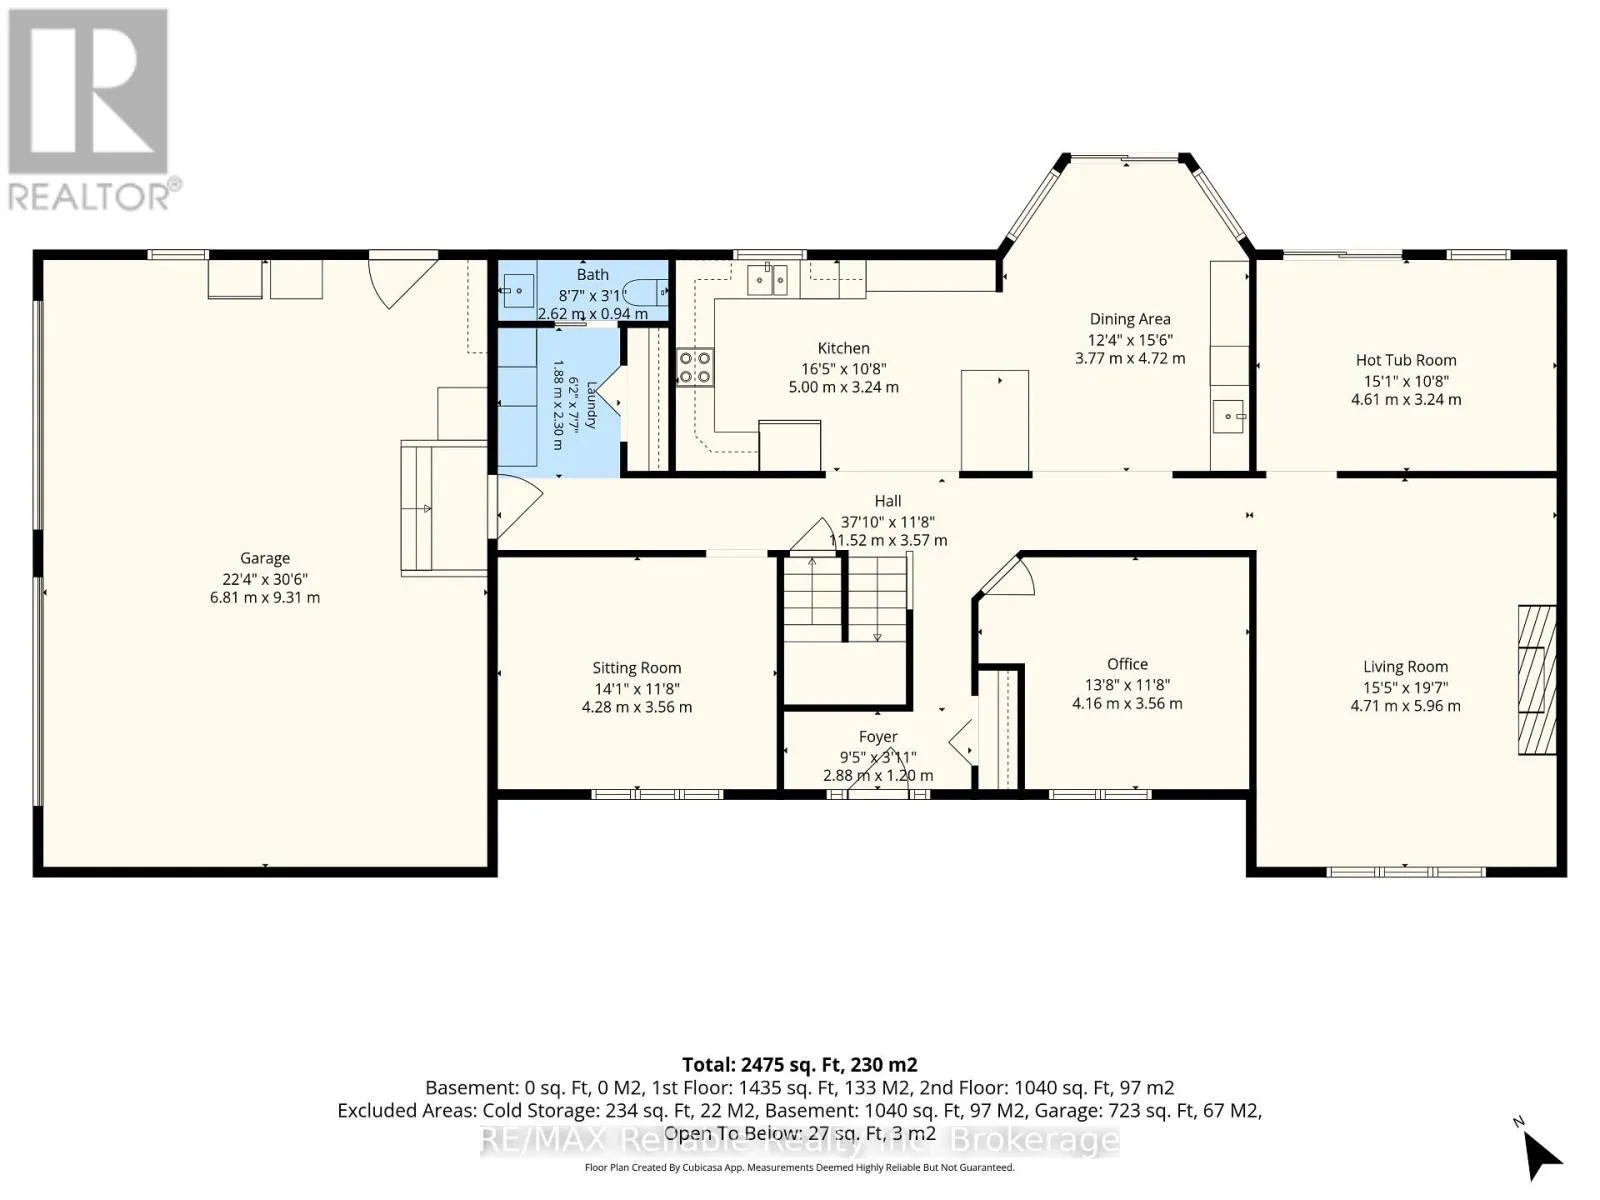
Foyer
Main level
2.87 m x 1.2 m
Office
Main level
4.17 m x 3.56 m
Living room
Main level
4.7 m x 5.97 m
Recreational, Games room
Main level
4.61 m x 3.24 m
Dining room
Main level
3.77 m x 4.72 m
Kitchen
Main level
5 m x 3.24 m
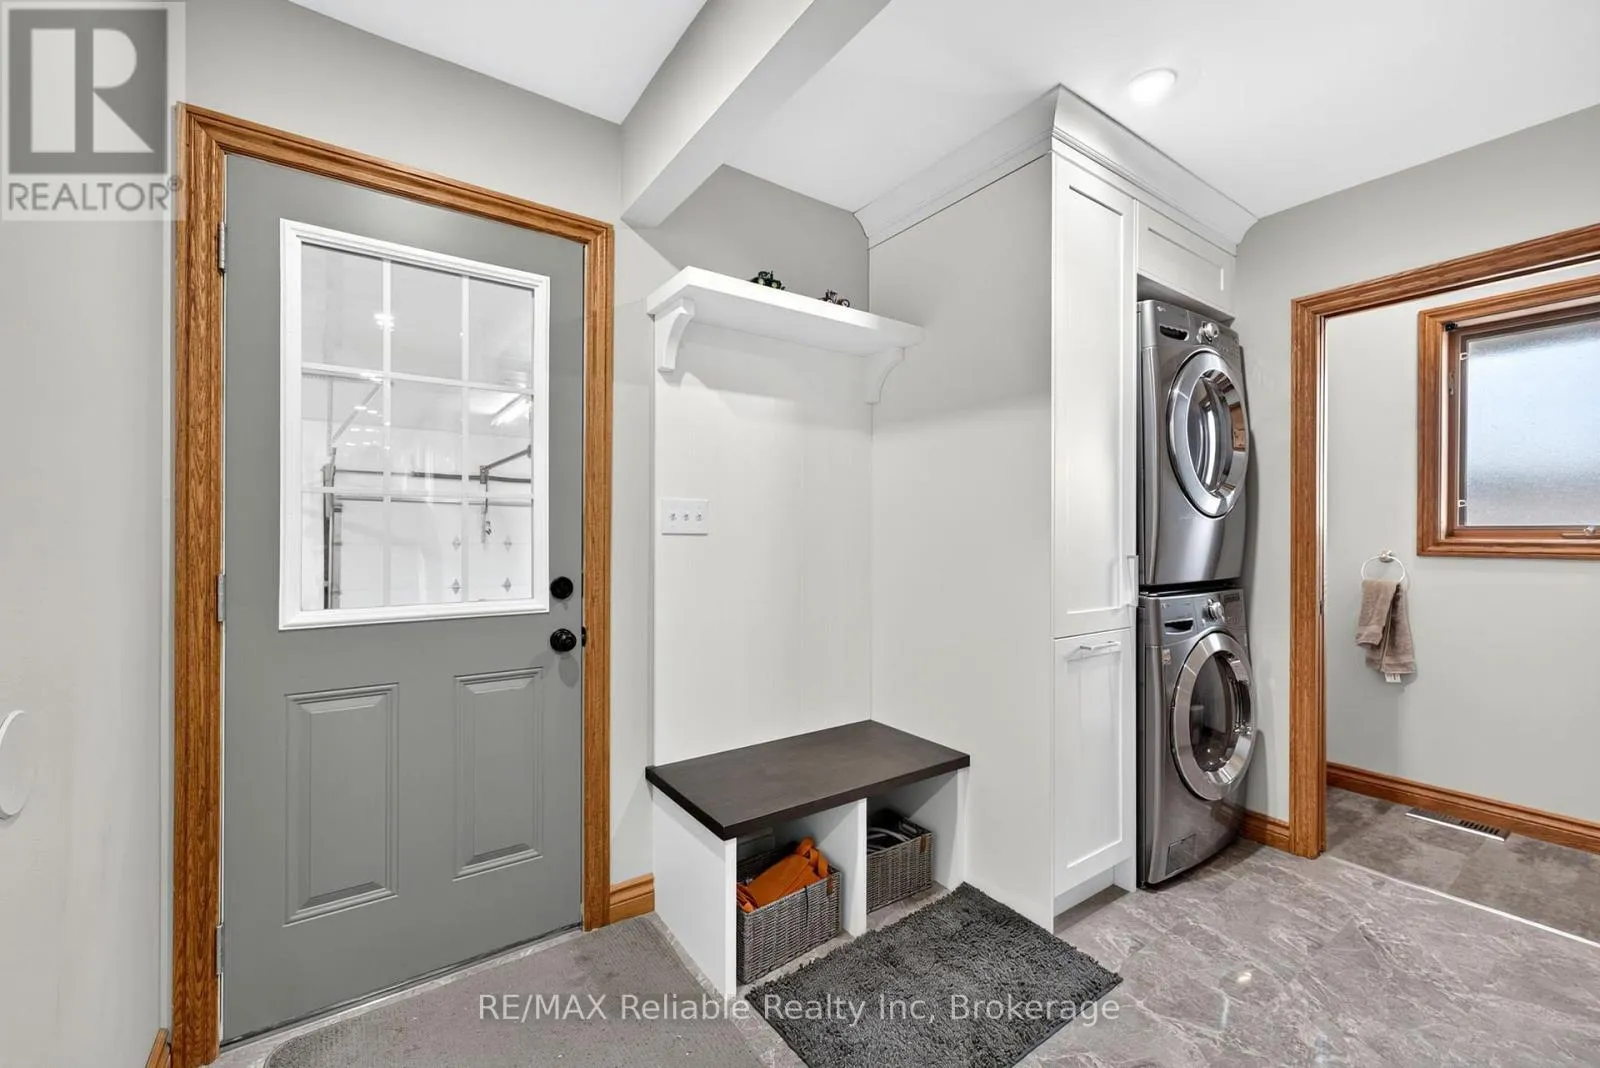
Laundry room
Main level
1.88 m x 2.3 m
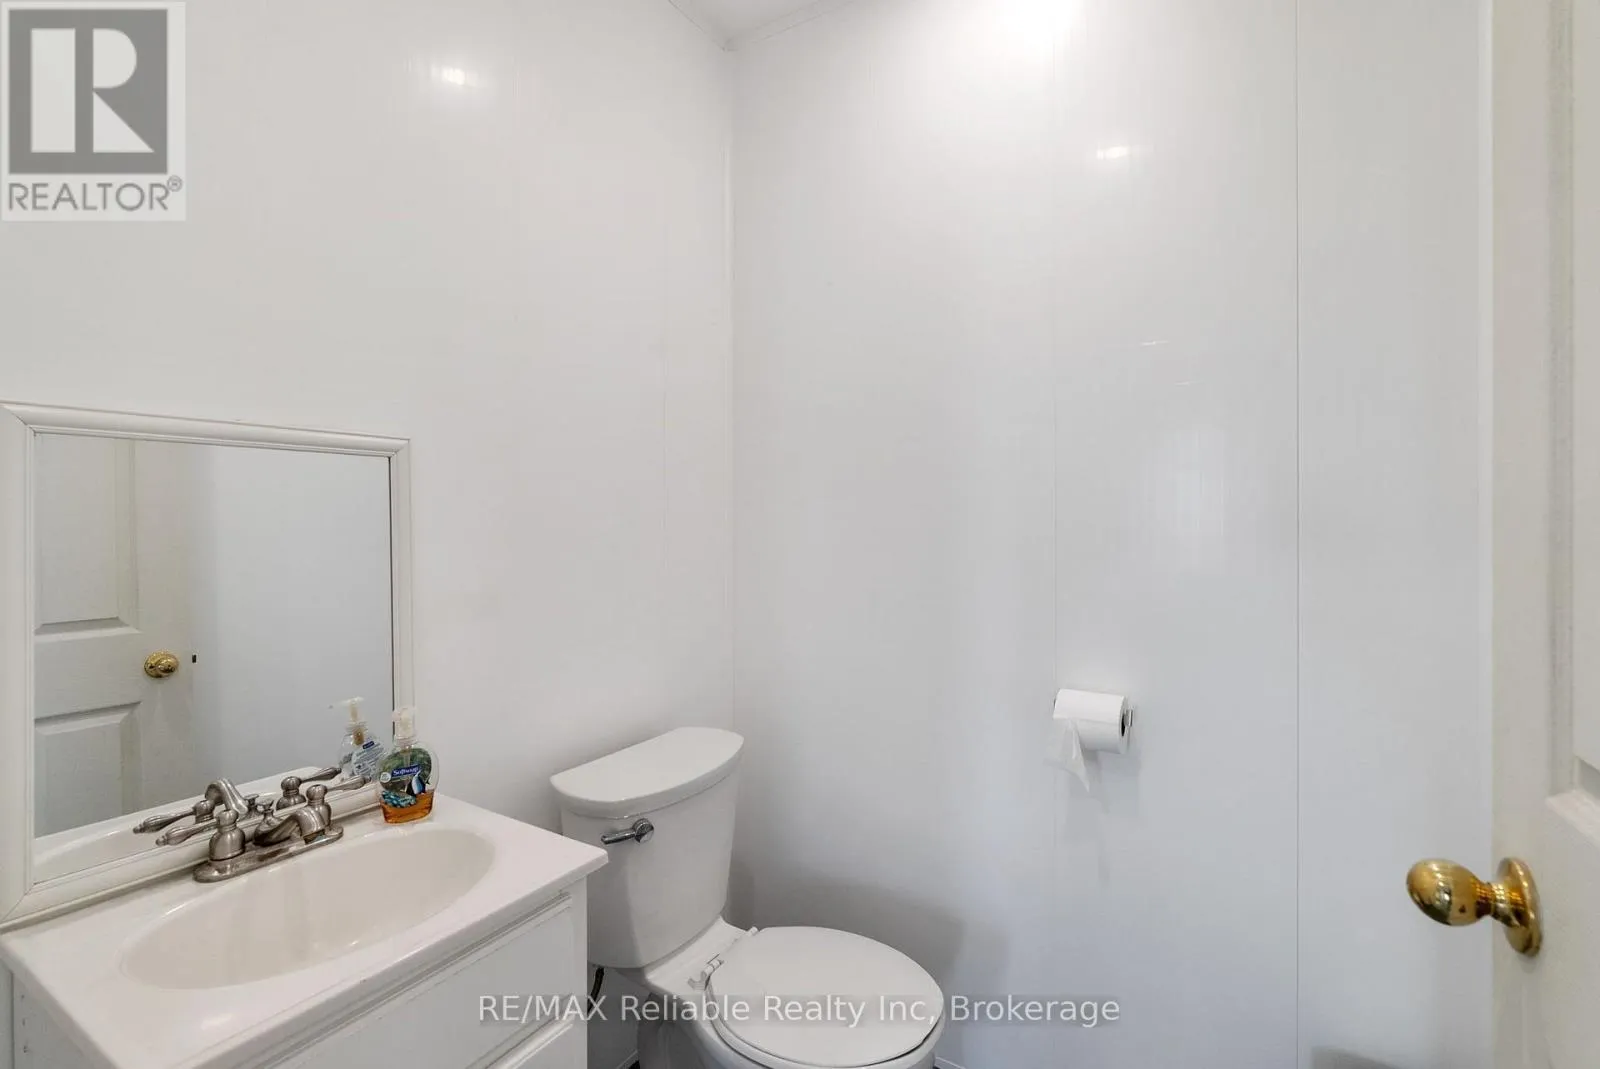
Bathroom
Main level
2.62 m x 0.94 m
Sitting room
Main level
4.28 m x 3.56 m

Location

Learn more about this property
Listing provided by:
RE/MAX Reliable Realty Inc
MLS® number:
X13696814
Agent:
Maureen Wildfong
*Indicates required field
Name is required
Email is required
Please enter a valid phone number (e.g., 416-111-1111).