137 James Street, Huron East, Ontario N0K 1W0

Listed for:
$359,900
3 beds
2 baths
Listed 1 day ago
House for rent: 137 James Street, Huron East, Ontario N0K 1W0

View all 37 photos

About

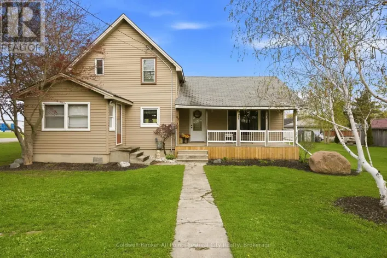
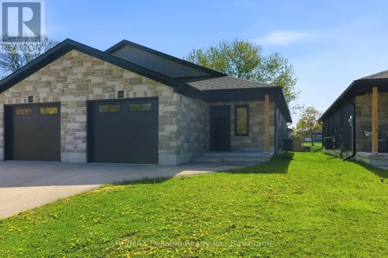
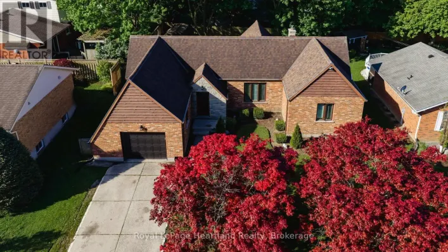
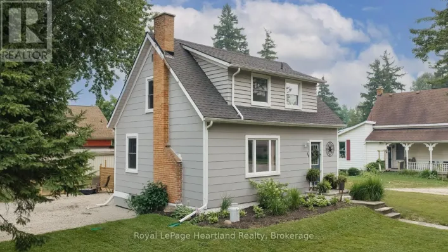
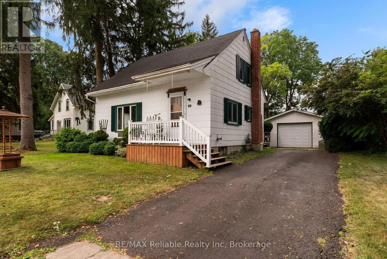
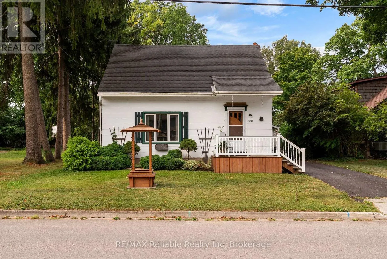
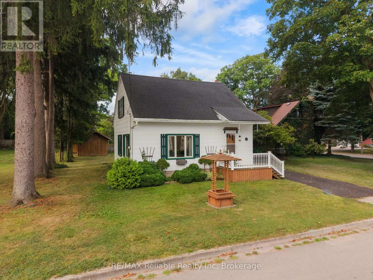
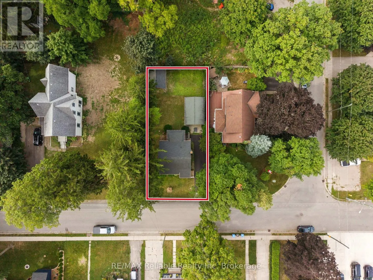
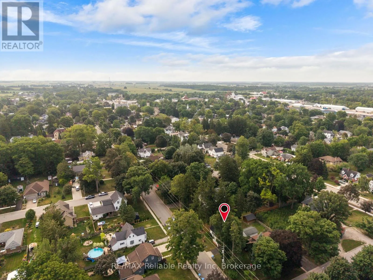
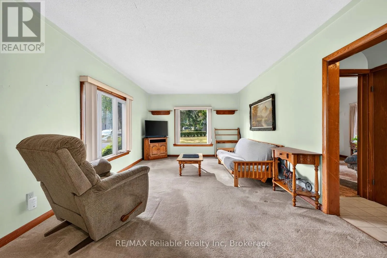
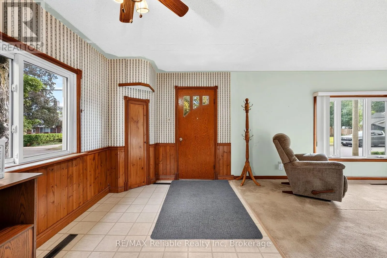
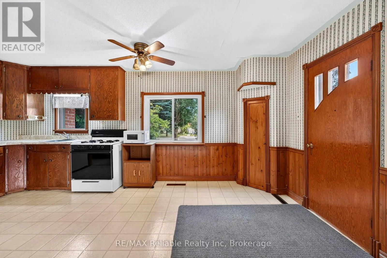
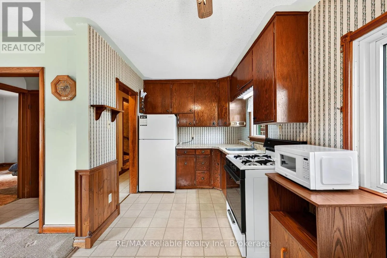
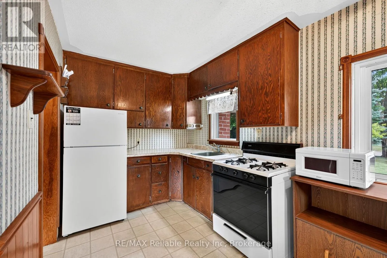
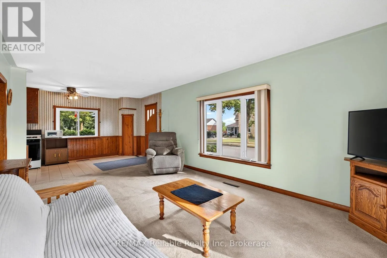
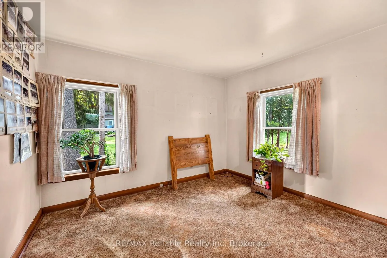
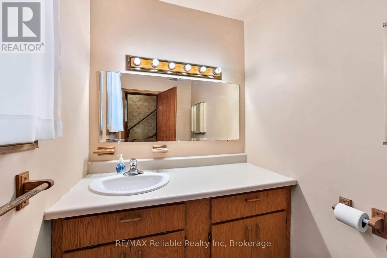
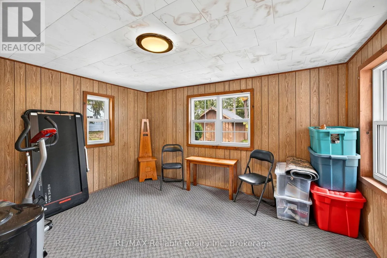
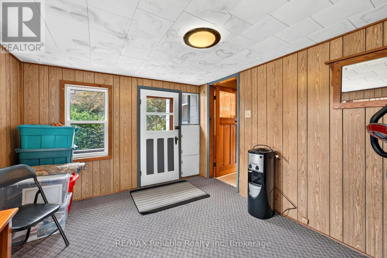
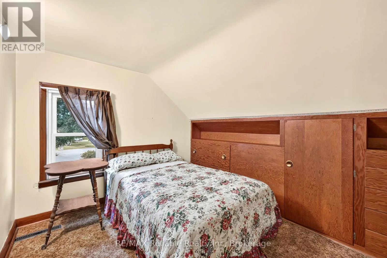
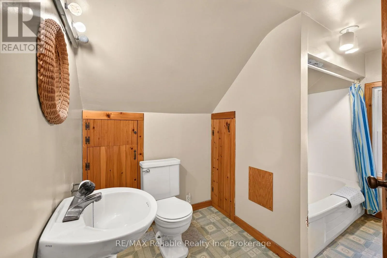
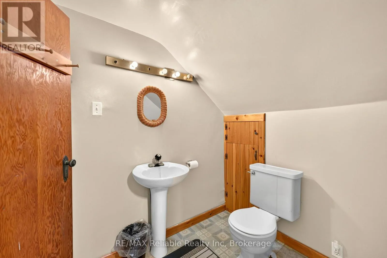
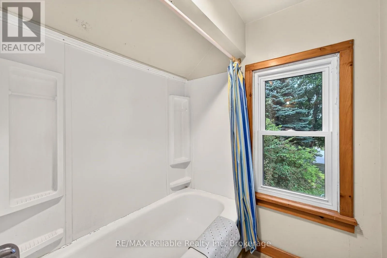
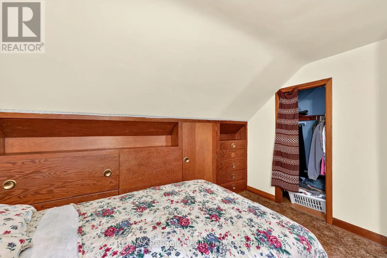
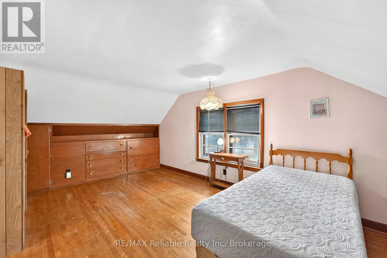
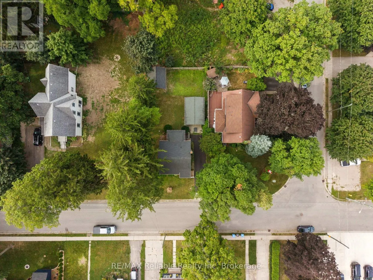
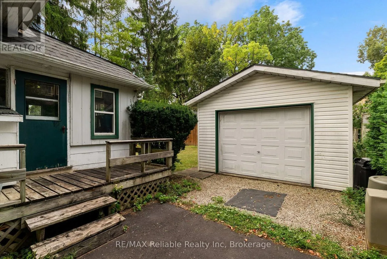
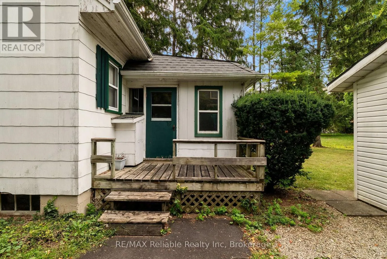
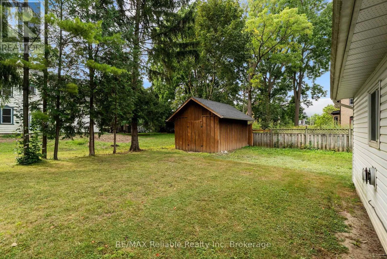
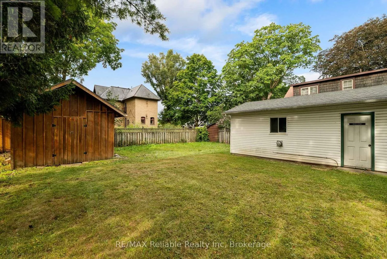
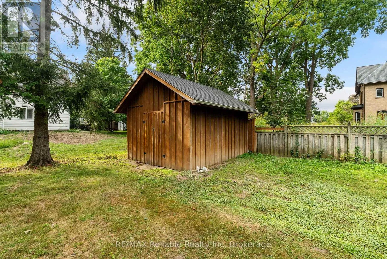
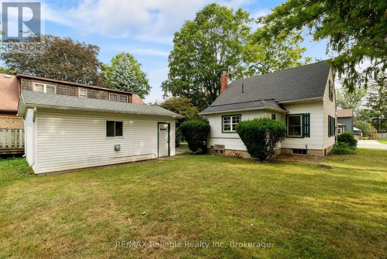
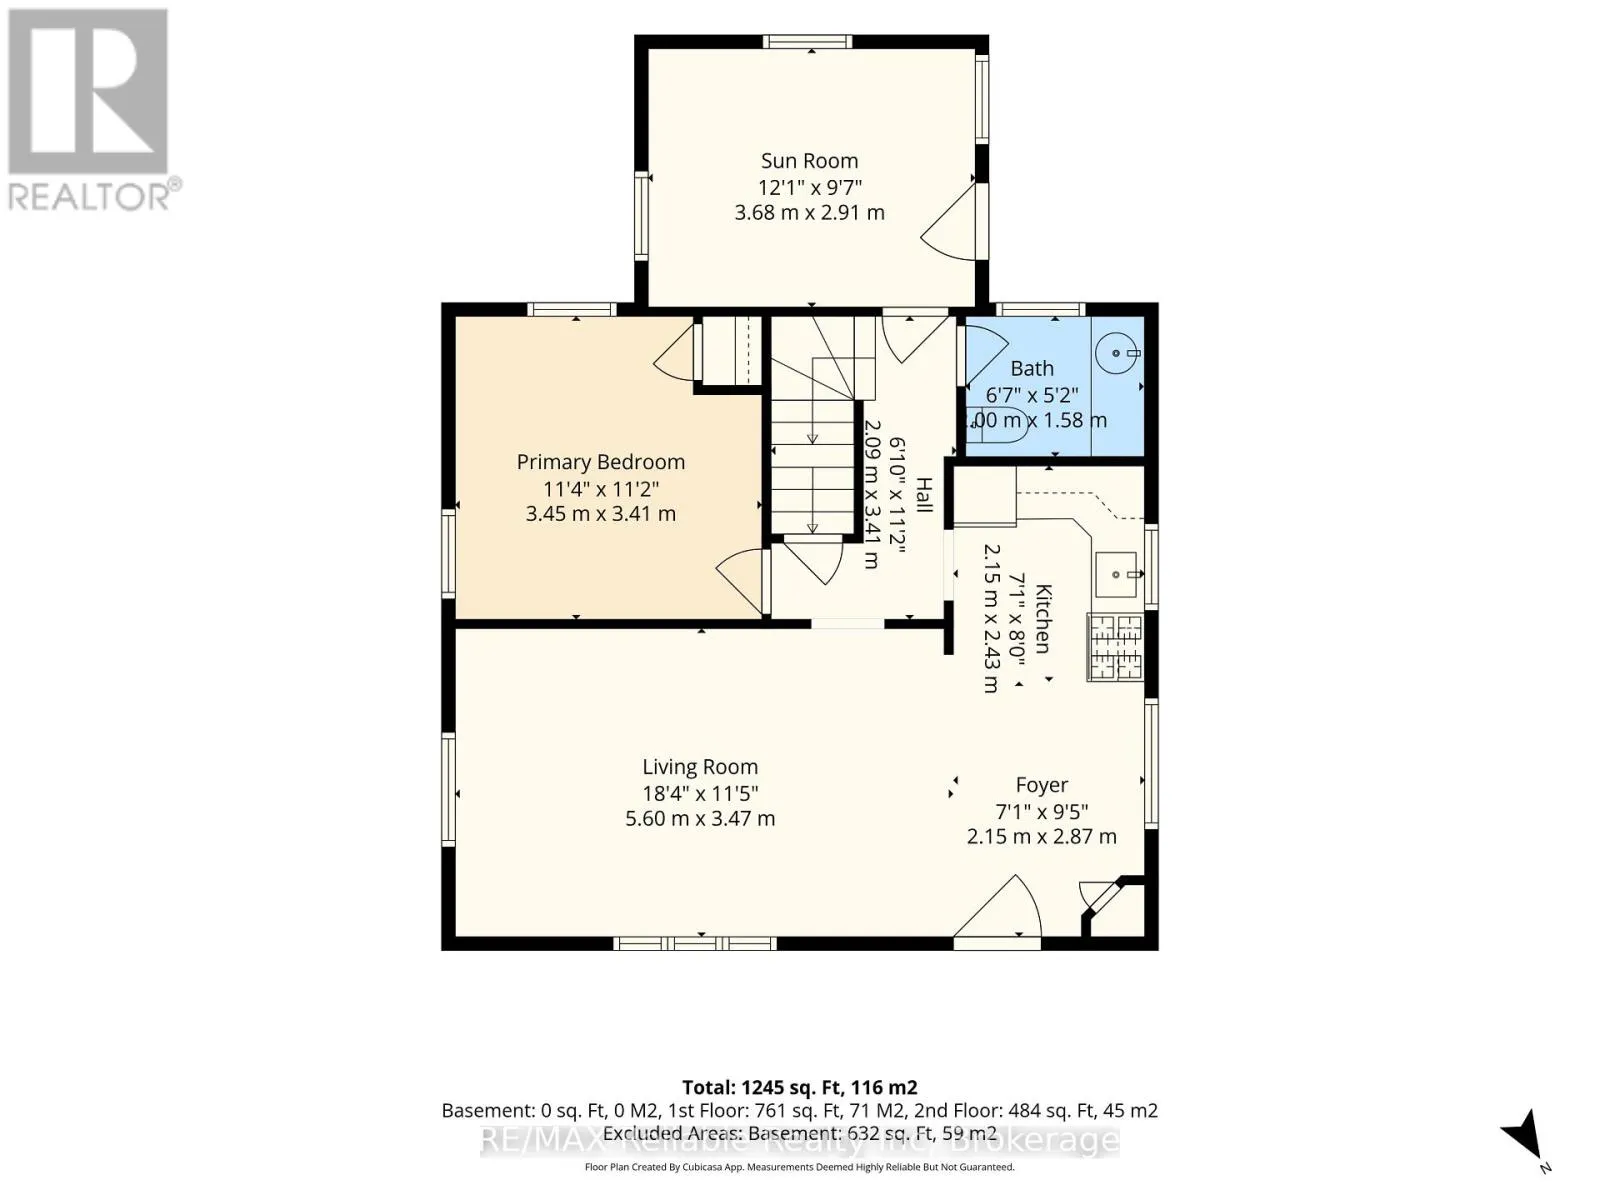
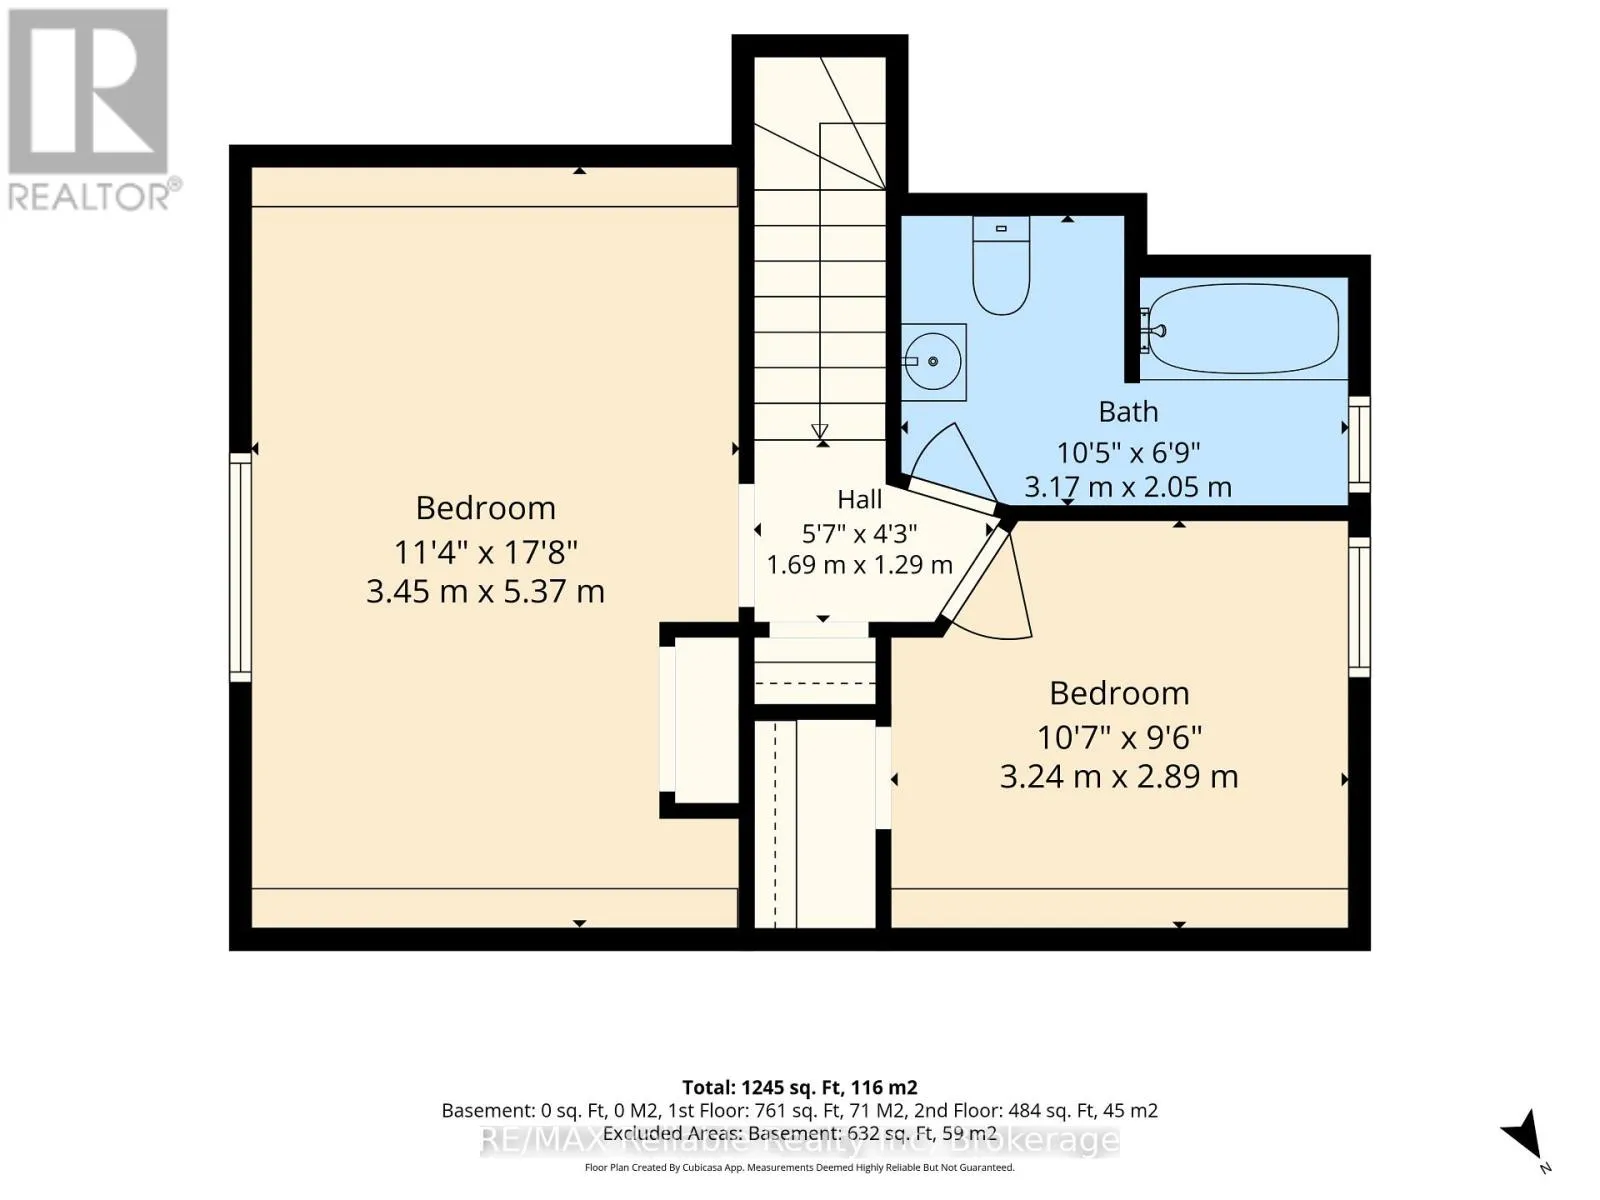
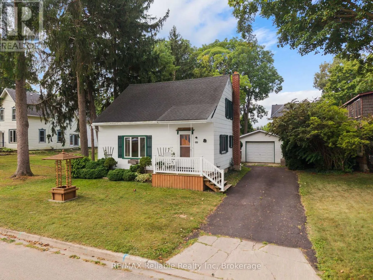
Cross Streets: Adam St. ** Directions: Main St. N. turn west on James St. Property on south side. Charming 1 1/2 Storey Home in a Great Location! Welcome to this inviting three-bedroom, 1 1/2 storey home, ideally located in a great area of town. The open-concept kitchen and living area creates a comfortable, welcoming space for everyday living and entertaining. A wonderful bonus room offers the perfect spot for a bright sunroom, reading area, or additional family space. The main level features a convenient two-piece bath and main primary bedroom, while the upper level includes a full four-piece bathroom and two bedrooms. The peaceful, private backyard provides a lovely retreat, while the heated garage, built in 2000, offers excellent space for parking and projects. A separate storage/workshop building, built in 1998, provides even more room for hobbies, tools, and storage. A great opportunity for those looking for a comfortable home with plenty of useful space in a desirable area! (id:27476)

Property Highlights

MLS® Number
X13700262
Type
Single Family
Community Name
Seaforth
Ownership Type
Freehold
Land Size
53.2 x 100 FT|under 1/2 acre
Parking Space Total
3

Building

Building Type
House
Storeys
1.50
Square Footage
700 - 1100 sqft
Bathrooms Total
2
Bedrooms Above Ground
3
Bedrooms Total
3
Amenities
Golf Nearby, Hospital, Place of Worship, Schools, Park
Exterior Finish
Asbestos
Fireplace Present
No
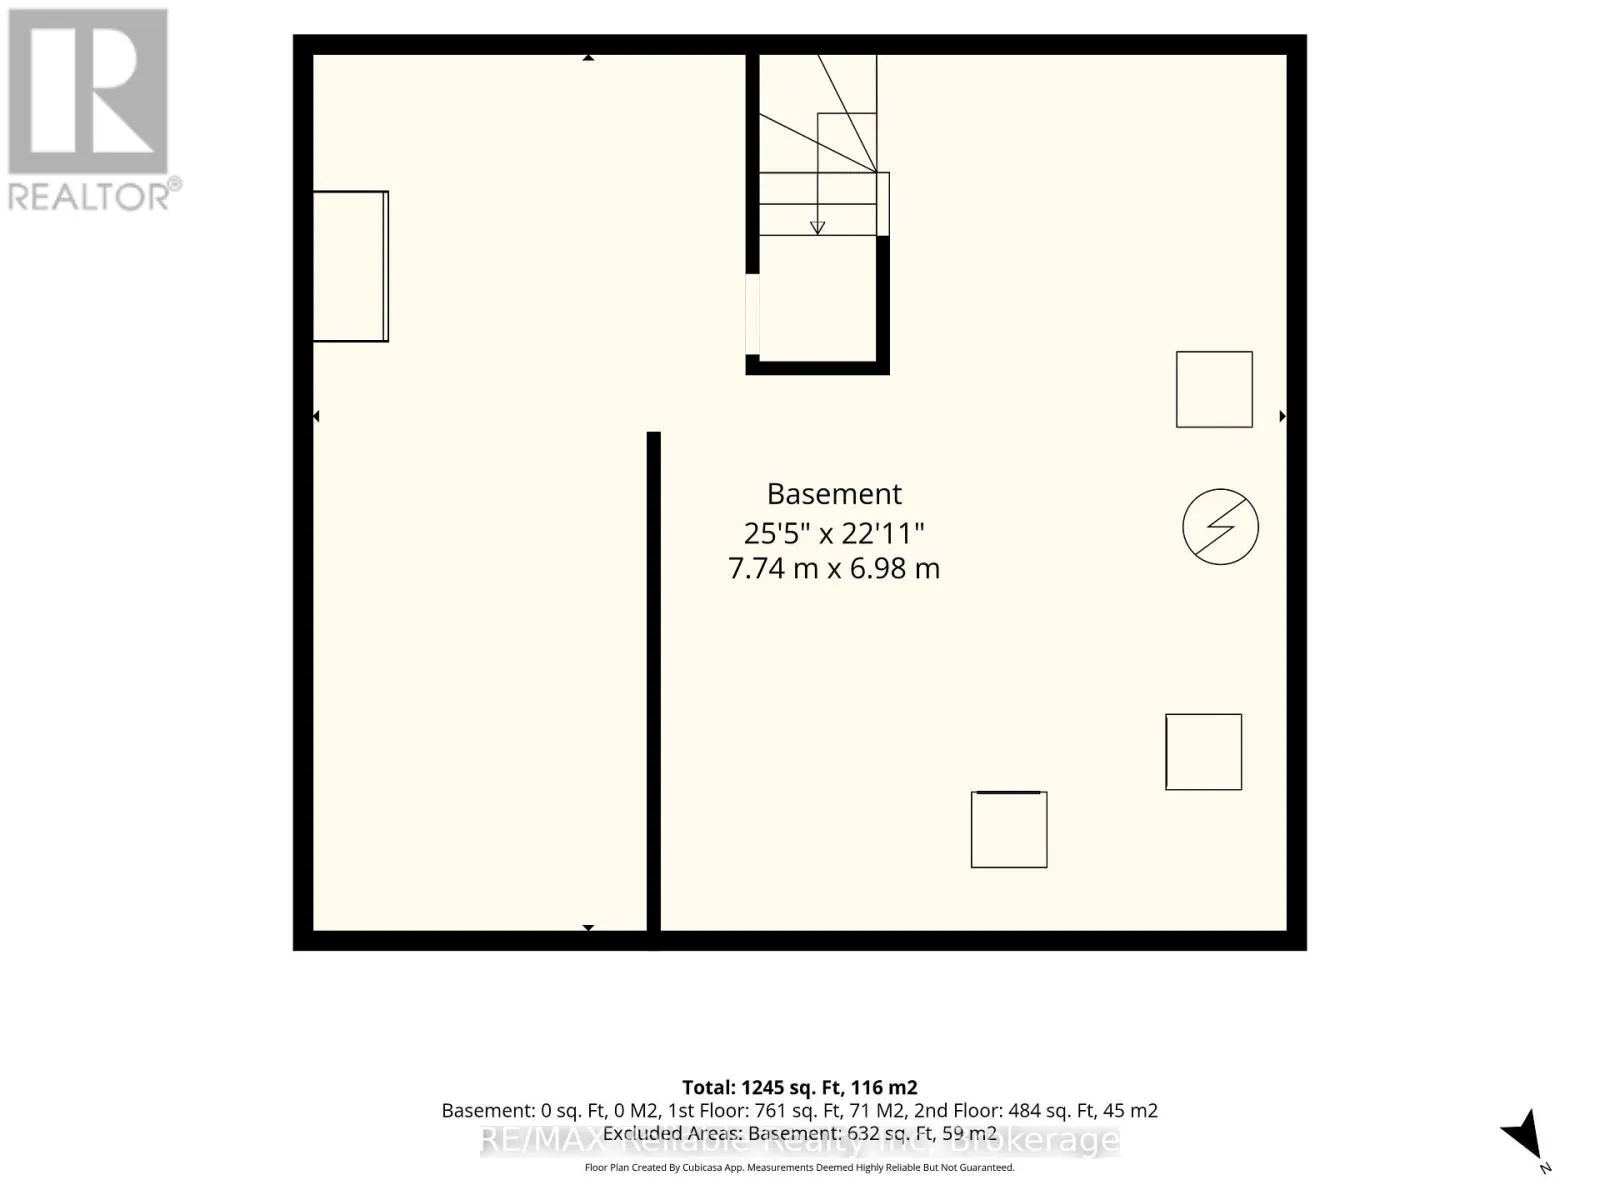
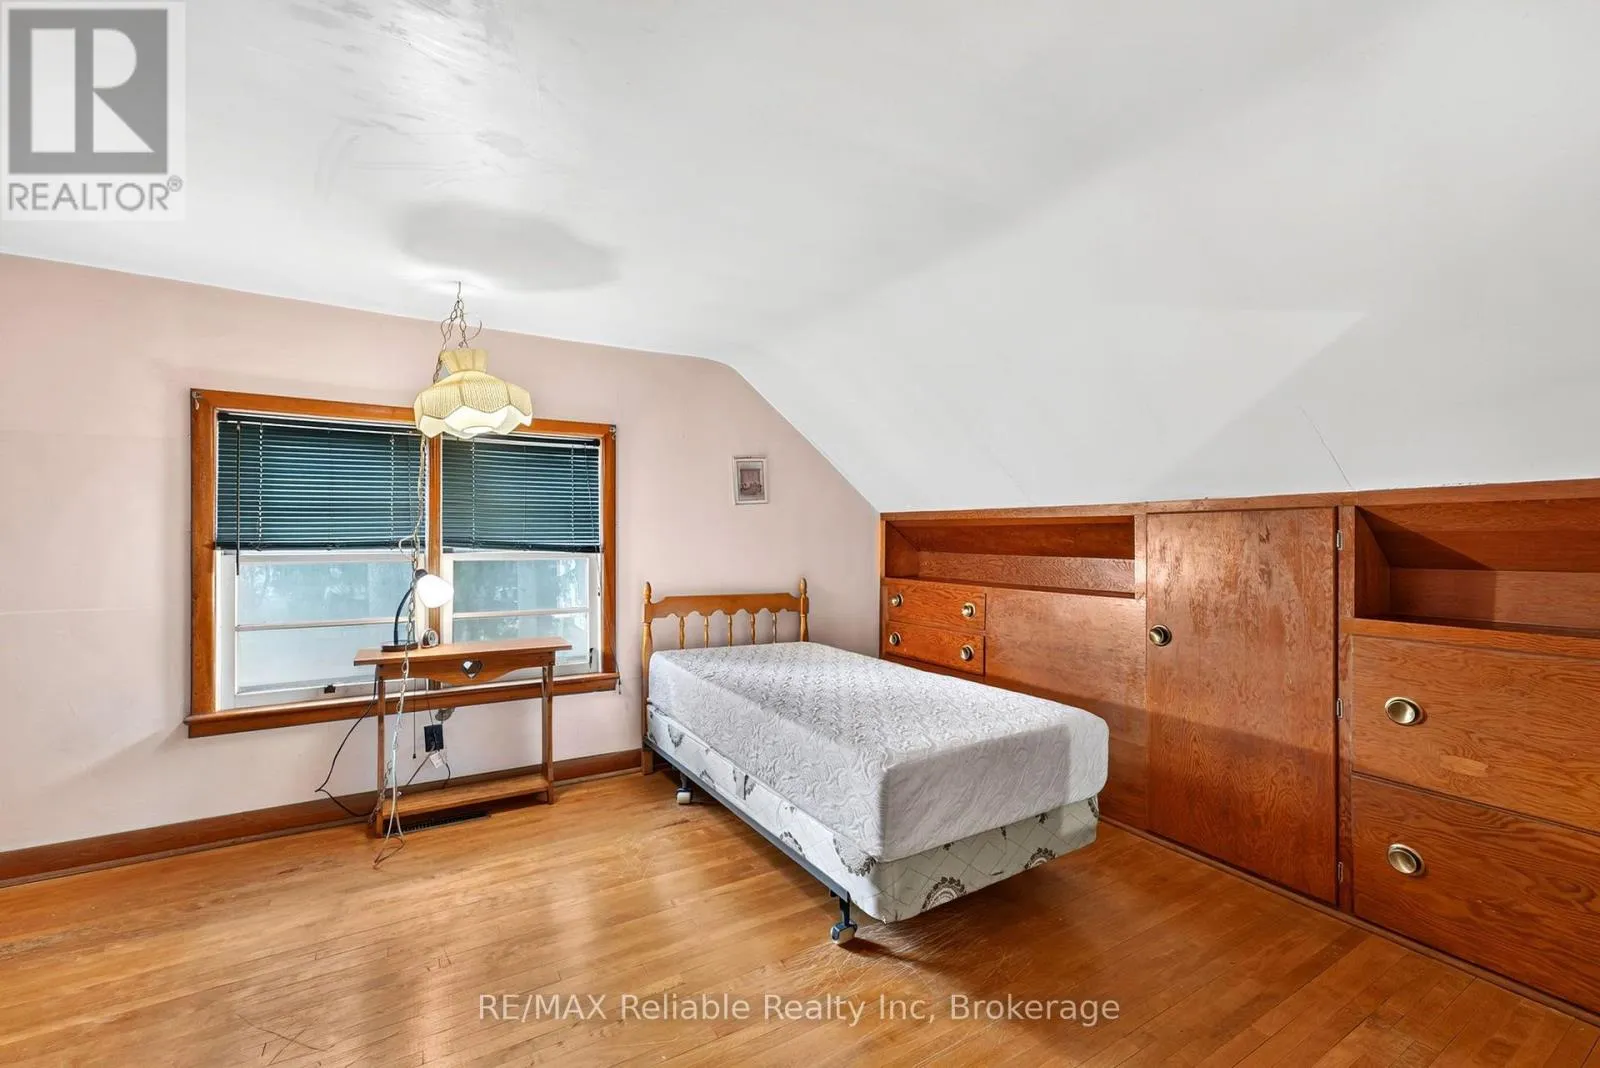
Basement Type
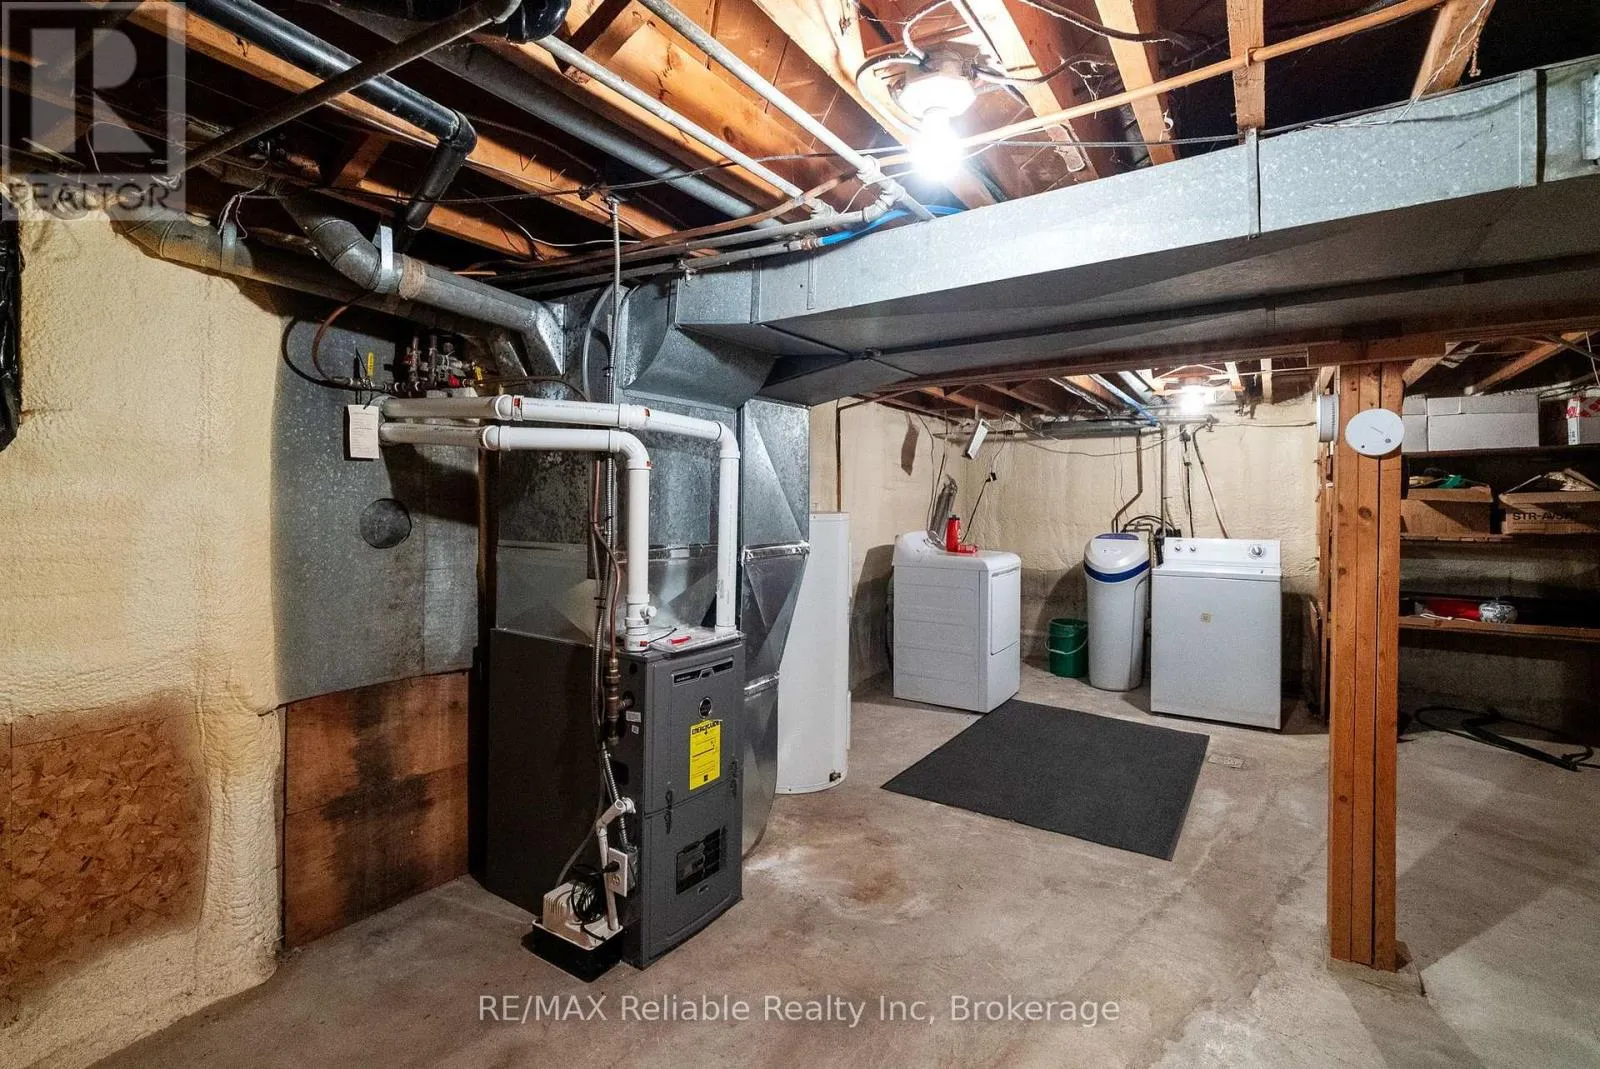
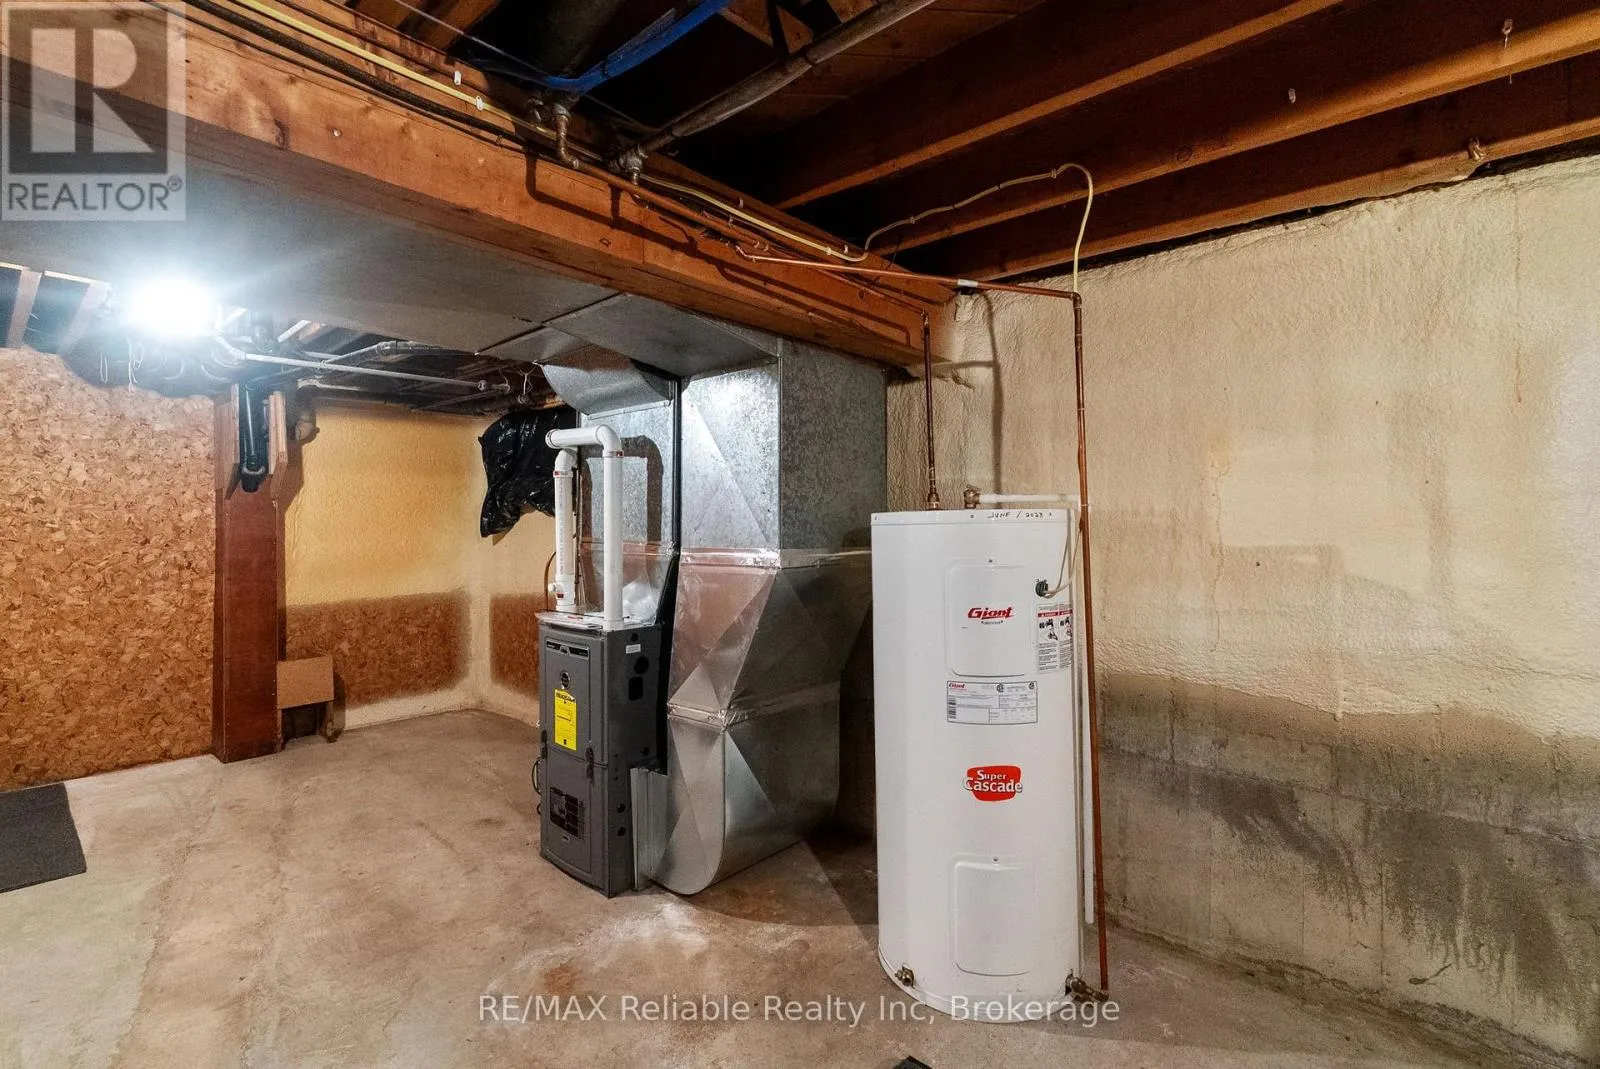
Full (Unfinished)
Basement Features
Building Heating Type
Forced air
Heating Fuel
Natural gas
Building Cooling Type
None

Utilities

Water
Municipal water
Utility Sewer
Sanitary sewer

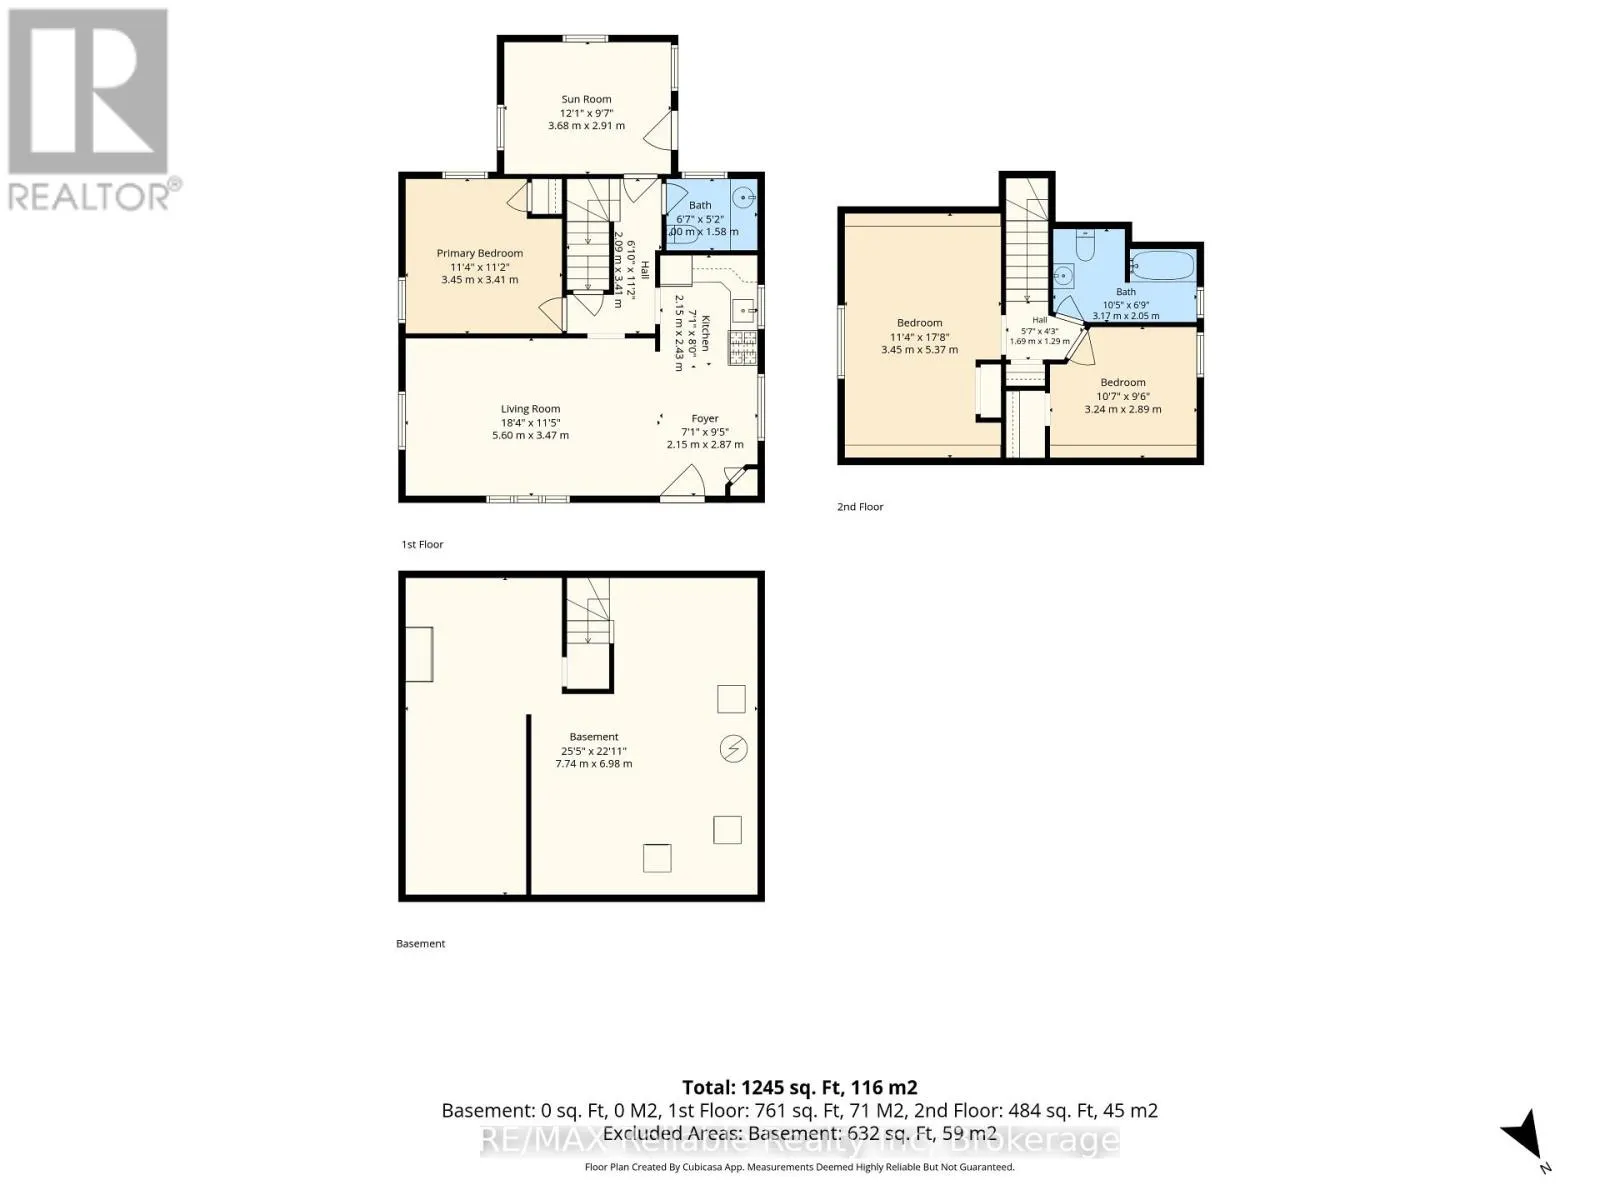
Room Layout

Bedroom
Second level
3.45 m x 5.37 m
Bedroom
Second level
3.24 m x 2.89 m
Bathroom
Second level
3.17 m x 2.05 m
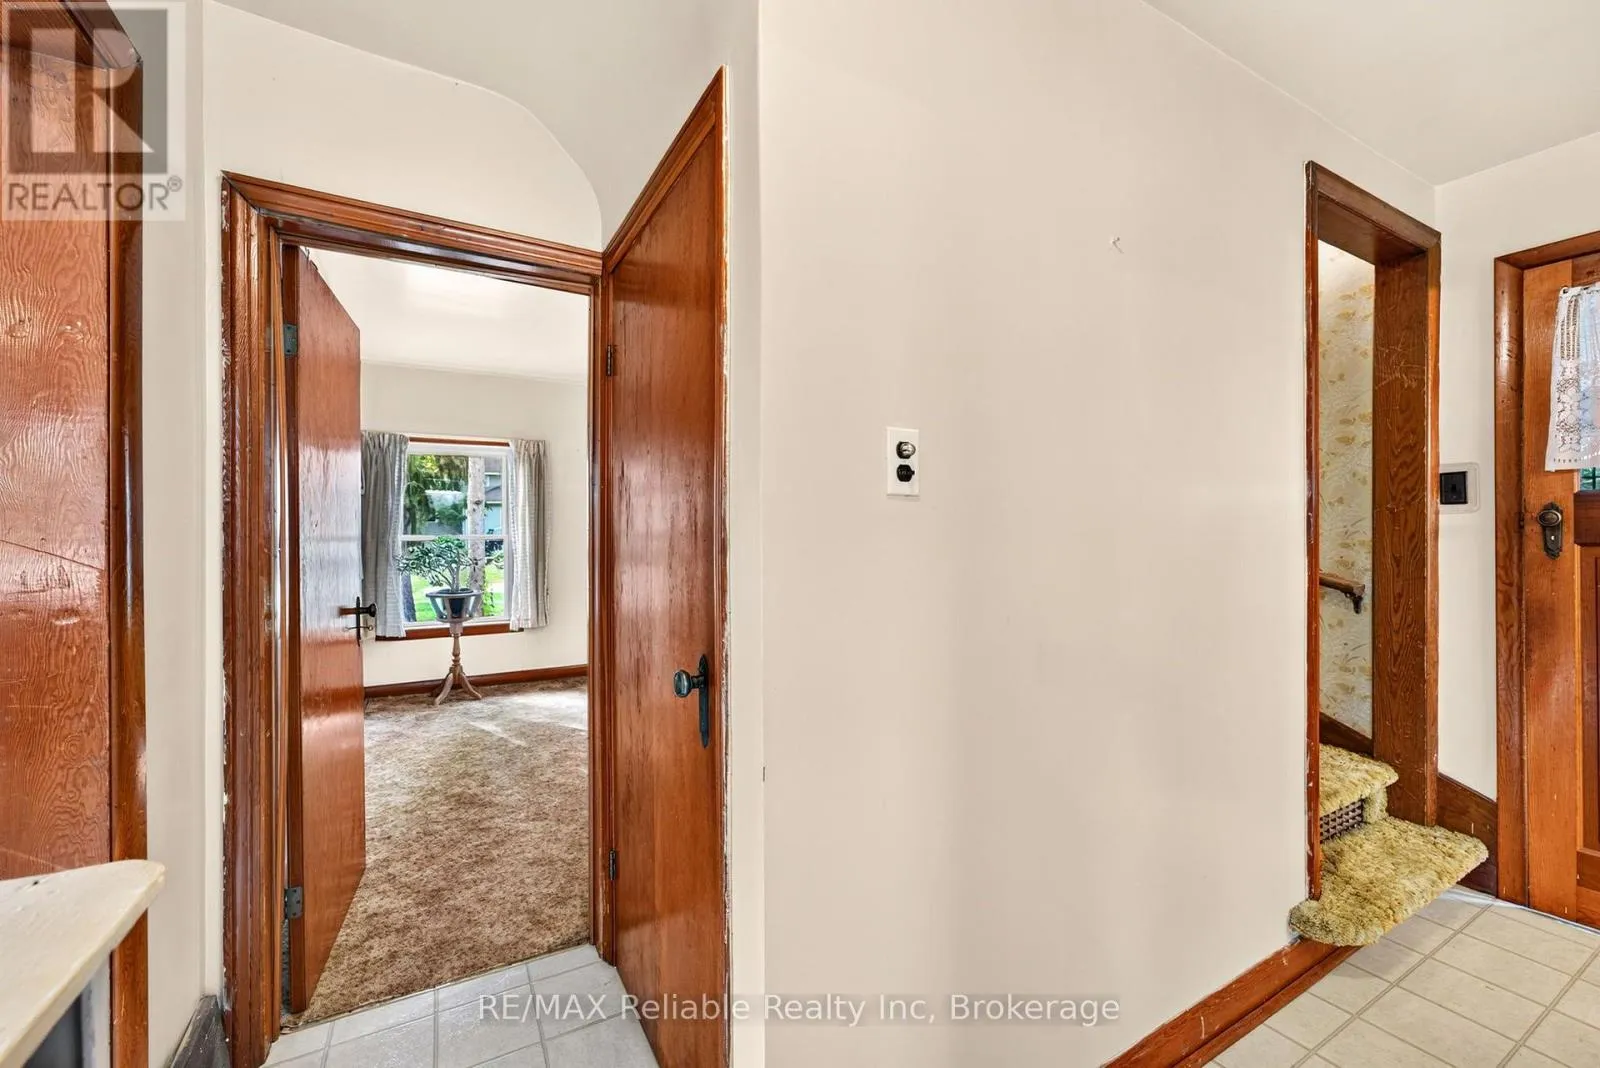
Foyer
Main level
2.15 m x 2.87 m
Living room
Main level
5.6 m x 3.47 m
Kitchen
Main level
2.15 m x 2.43 m
Bathroom
Main level
2.01 m x 1.58 m
Bedroom
Main level
3.45 m x 3.41 m
Sunroom
Main level
3.68 m x 2.91 m

Location

Learn more about this property
Listing provided by:
RE/MAX Reliable Realty Inc
MLS® number:
X13700262
Agent:
Maureen Wildfong
*Indicates required field
Name is required
Email is required
Please enter a valid phone number (e.g., 416-111-1111).

Community Spotlight: Homes For sale in Your Neighborhood