43488 Chiselhurst Road, Huron East, Ontario N0M 2E0

Listed for:
$639,900
3 beds
1 baths
Listed 11 days ago
House for rent: 43488 Chiselhurst Road, Huron East, Ontario N0M 2E0

View all 50 photos

About

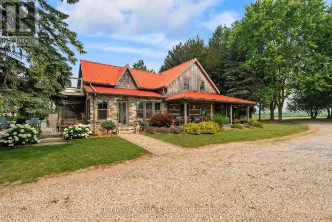
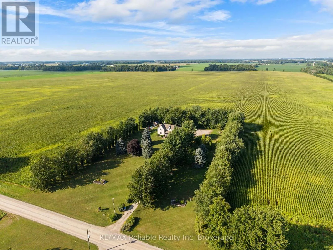
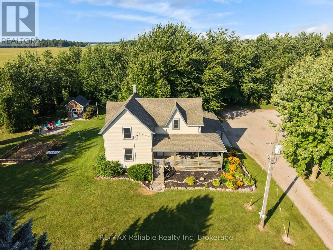
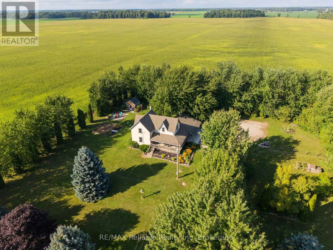
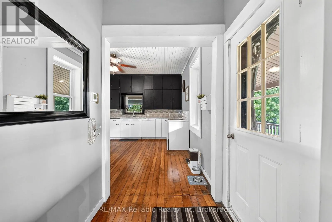
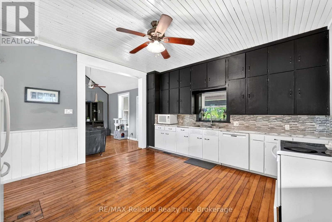
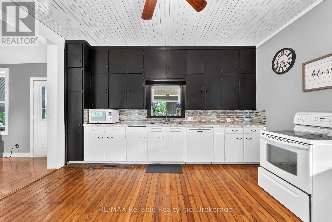
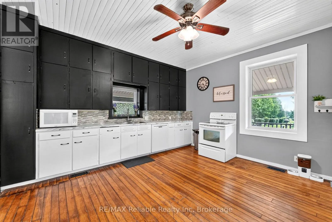
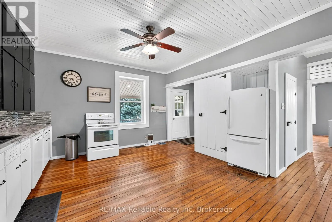
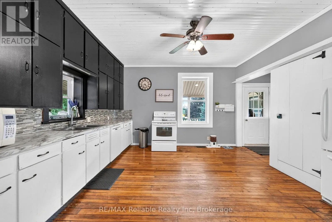
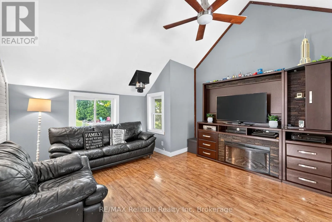
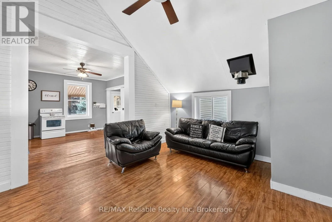
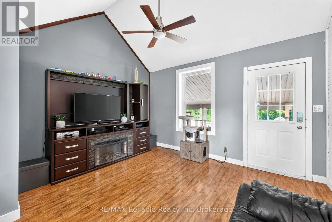
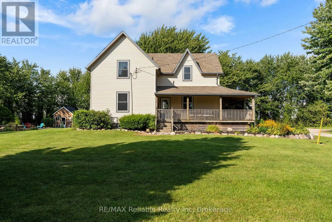
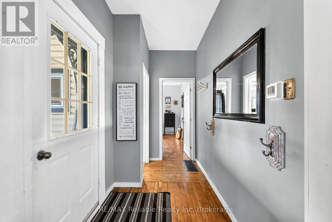
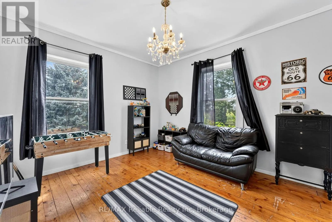
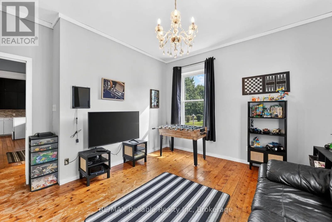
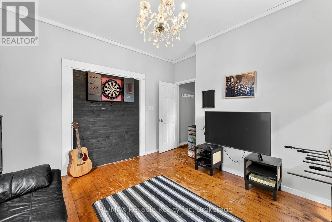
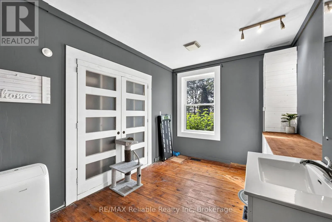
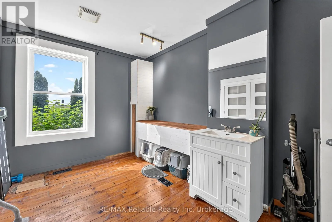
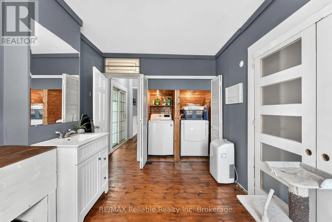
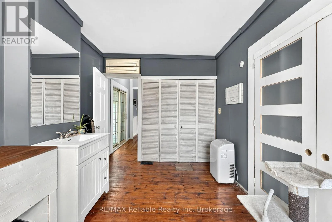
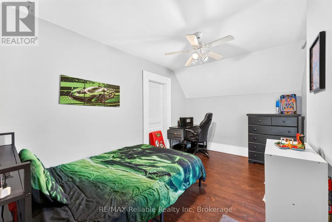
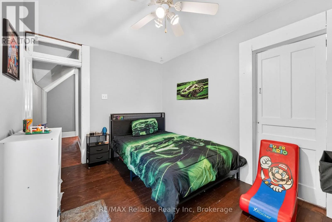
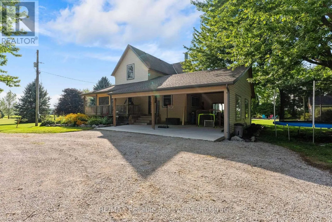
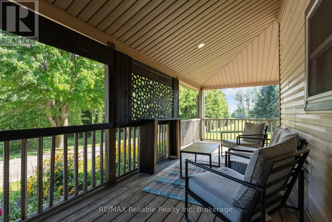
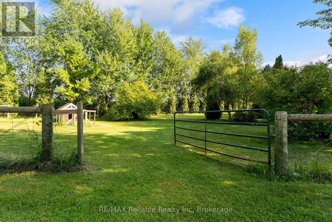
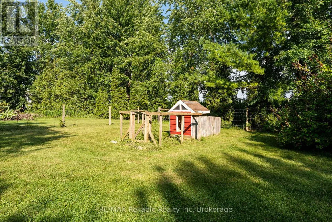
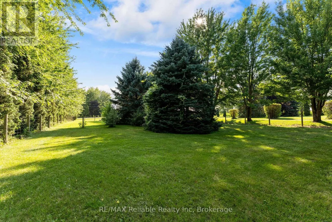
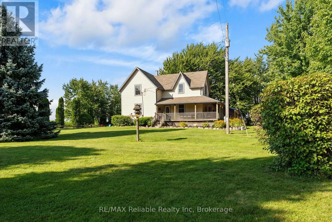
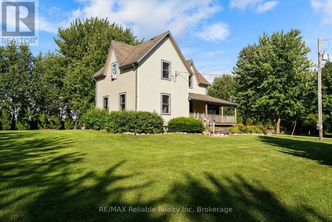
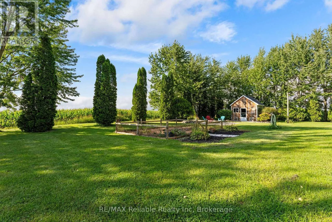
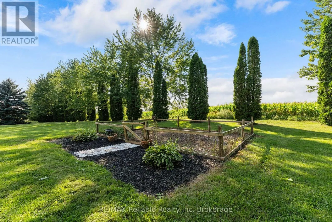
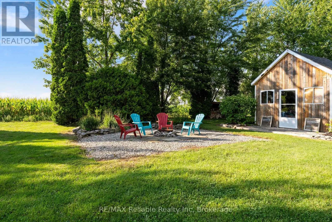
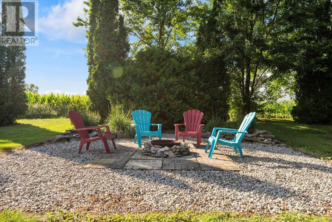
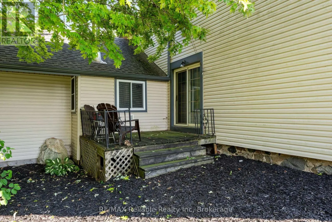
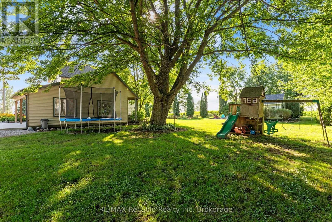
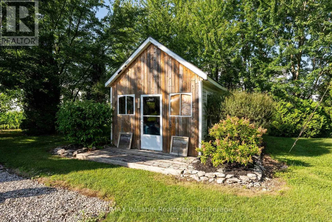
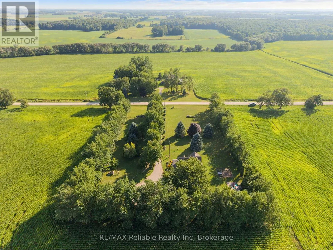
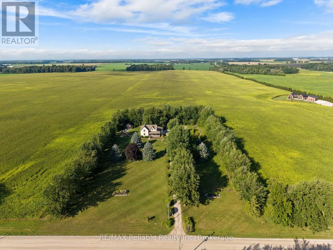
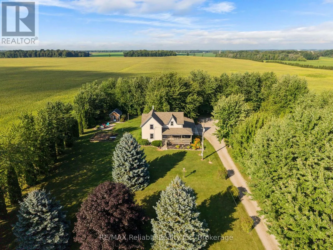
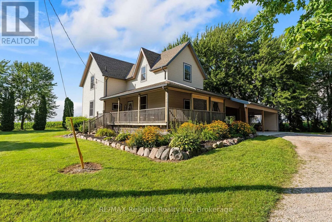
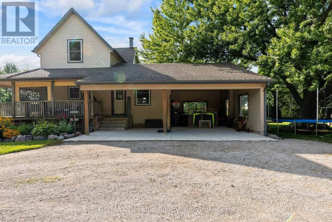
Cross Streets: Chiselhurst Rd. and Road 183. ** Directions: From Seaforth head south on County Rd 12/Kippen Rd. Turn left onto Staffa Rd. Turn right onto Hensall Rd. Turn left onto Chiselhurst Rd. Property on left side. Private country acreage Retreat! Nestled among mature trees, this charming country property offers exceptional privacy and a peaceful setting. Enjoy quiet mornings or evening sunsets from the inviting wrap-around porch surrounded by nature. Inside, the home features a spacious country-style eat-in-kitchen that flows open into a great family room space for everyday living, gas furnace (2018). The large inviting living room provides plenty of space for entertaining family and friends. Main level laundry adds convenience while the home's character shines with natural wood trim and floors, plus patio doors leading onto back deck area. Additional features include updated windows, attached double carport and a fenced area ideal for animal lovers. Centrally located on 2.37 acres, this property offers 262.50 feet of frontage and a depth of 393.70 feet. (id:27476)

Property Highlights

MLS® Number
X13722860
Type
Single Family
Community Name
Tuckersmith
Ownership Type
Freehold
Land Size
262.5 x 393.7 FT
Parking Space Total
10

Building

Building Type
House
Storeys
1.50
Square Footage
1500 - 2000 sqft
Bathrooms Total
1
Bedrooms Above Ground
3
Bedrooms Total
3
Exterior Finish
Vinyl siding
Fireplace Present
Yes
Basement Type
Full (Unfinished)
Basement Features
Building Heating Type
Forced air
Heating Fuel
Natural gas
Building Cooling Type
None

Utilities

Water
Dug Well
Utility Sewer
Septic System

Room Layout

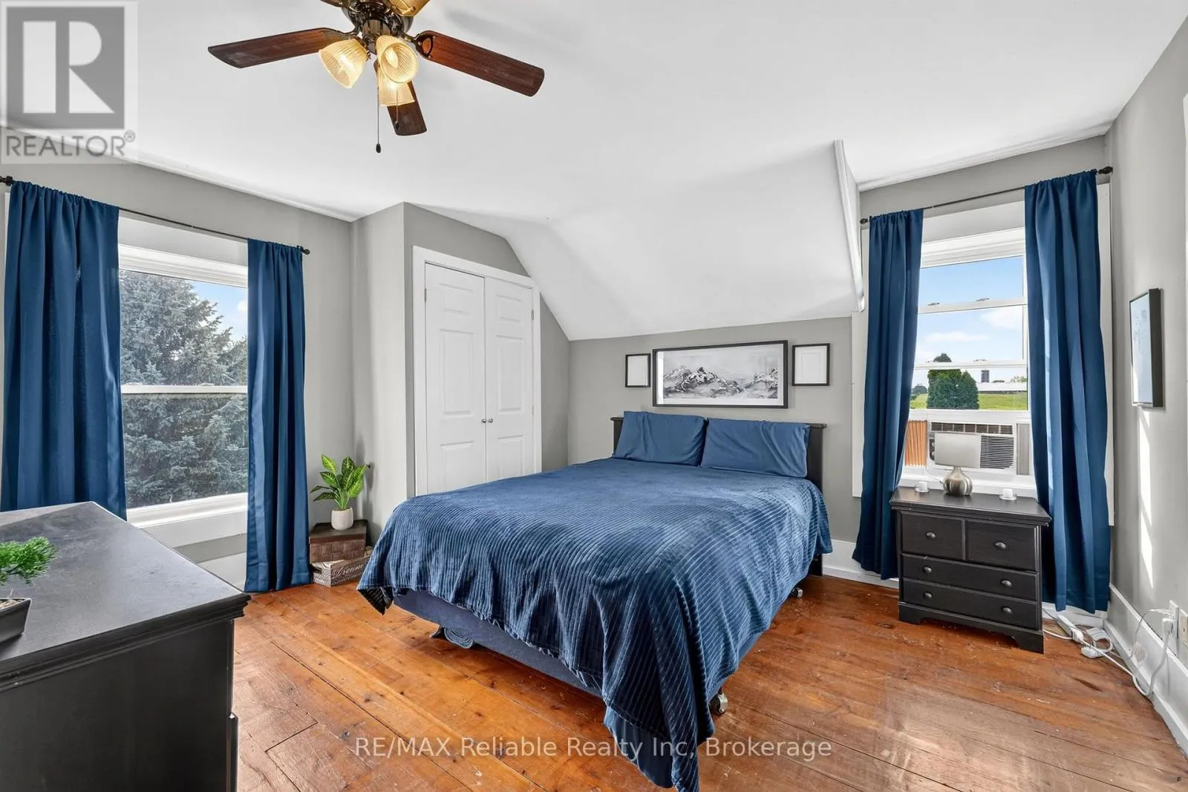
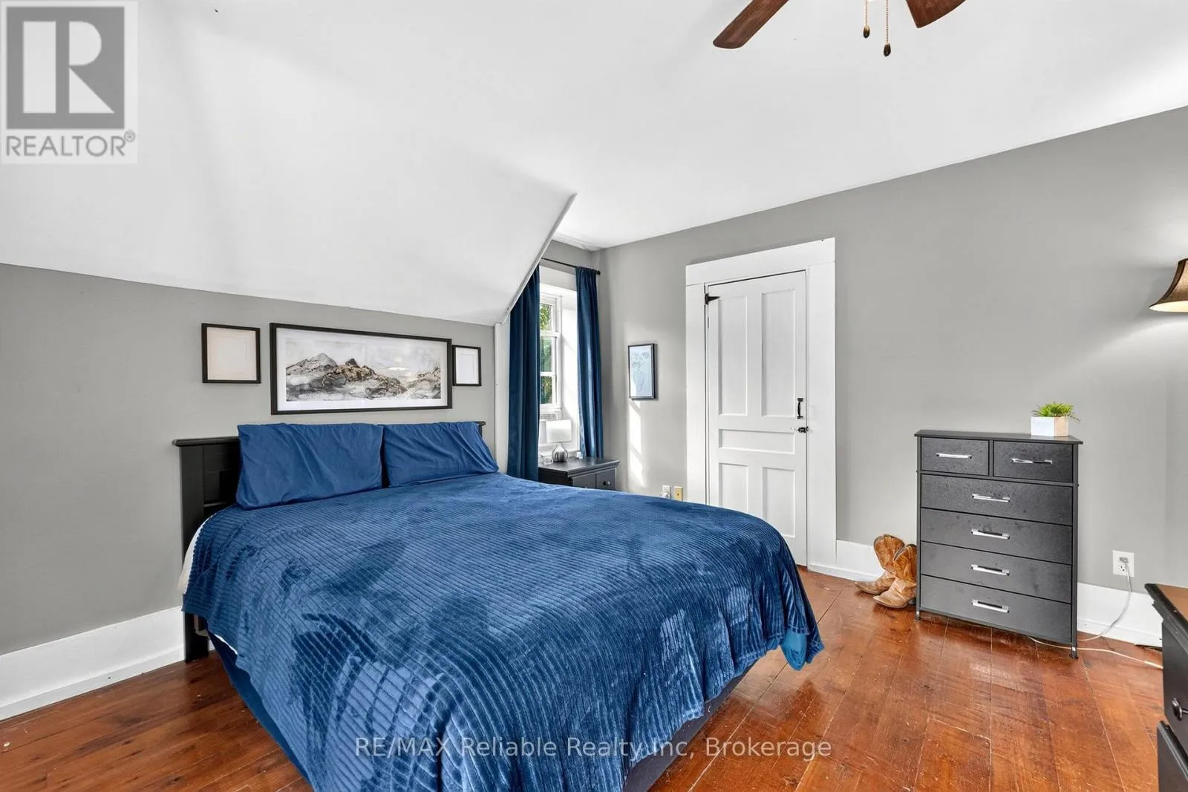
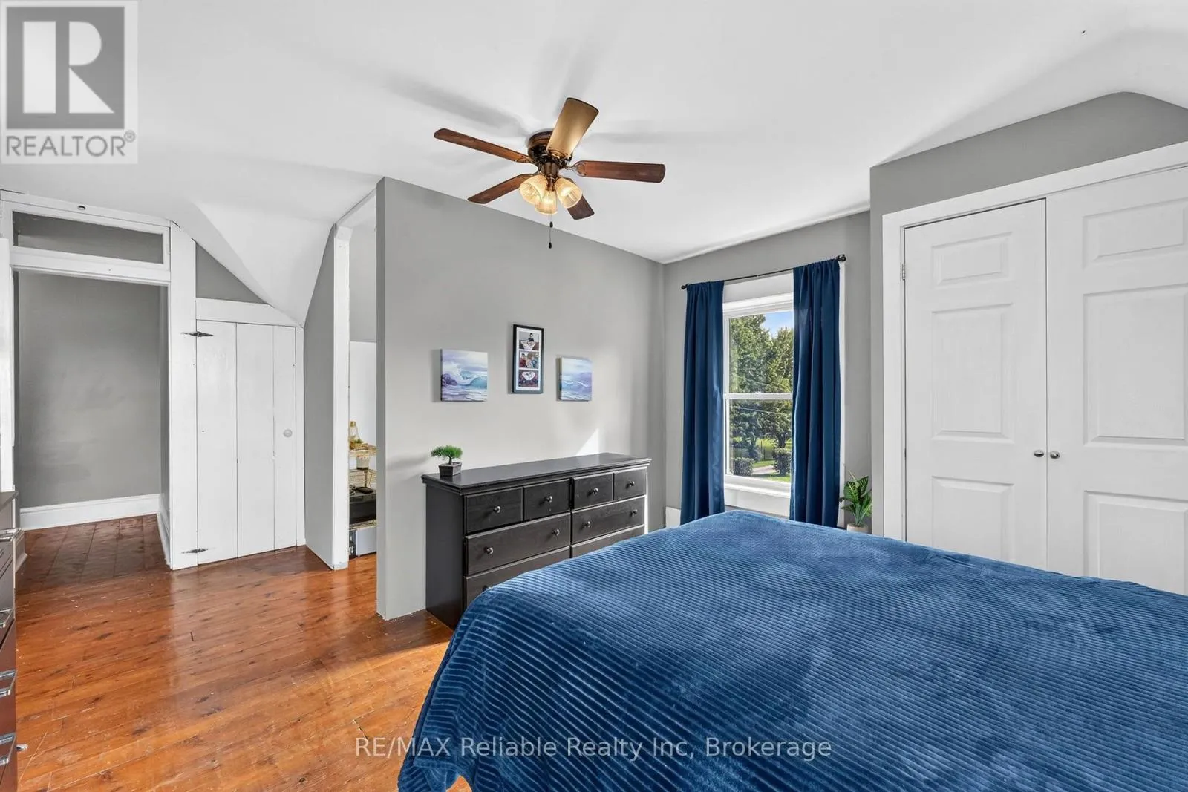
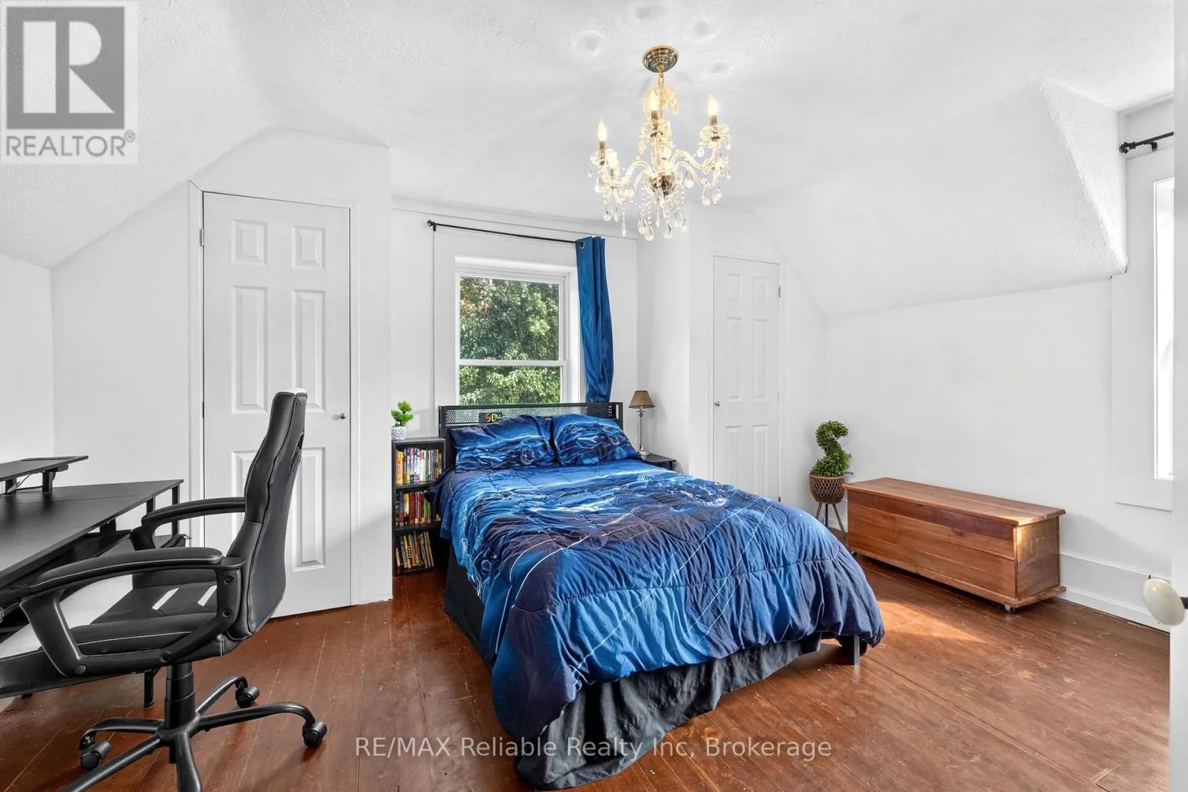
Primary Bedroom
Second level
5.31 m x 4.11 m
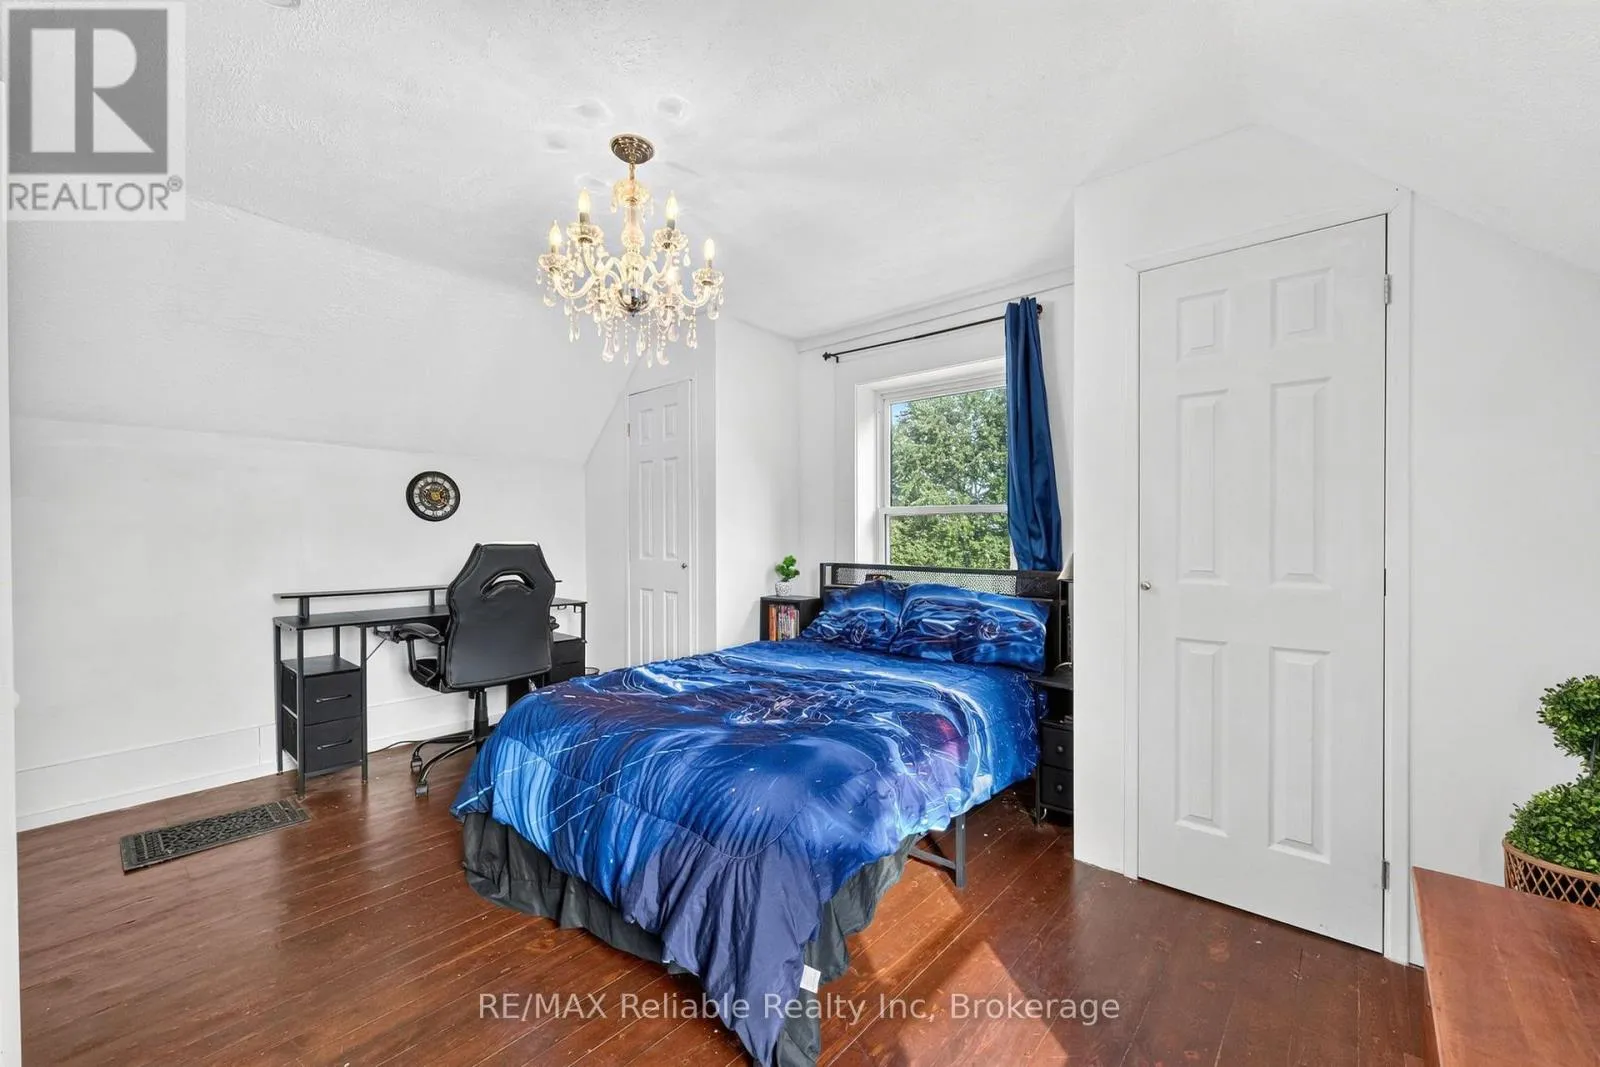
Bedroom 3
Second level
3.9 m x 4.43 m
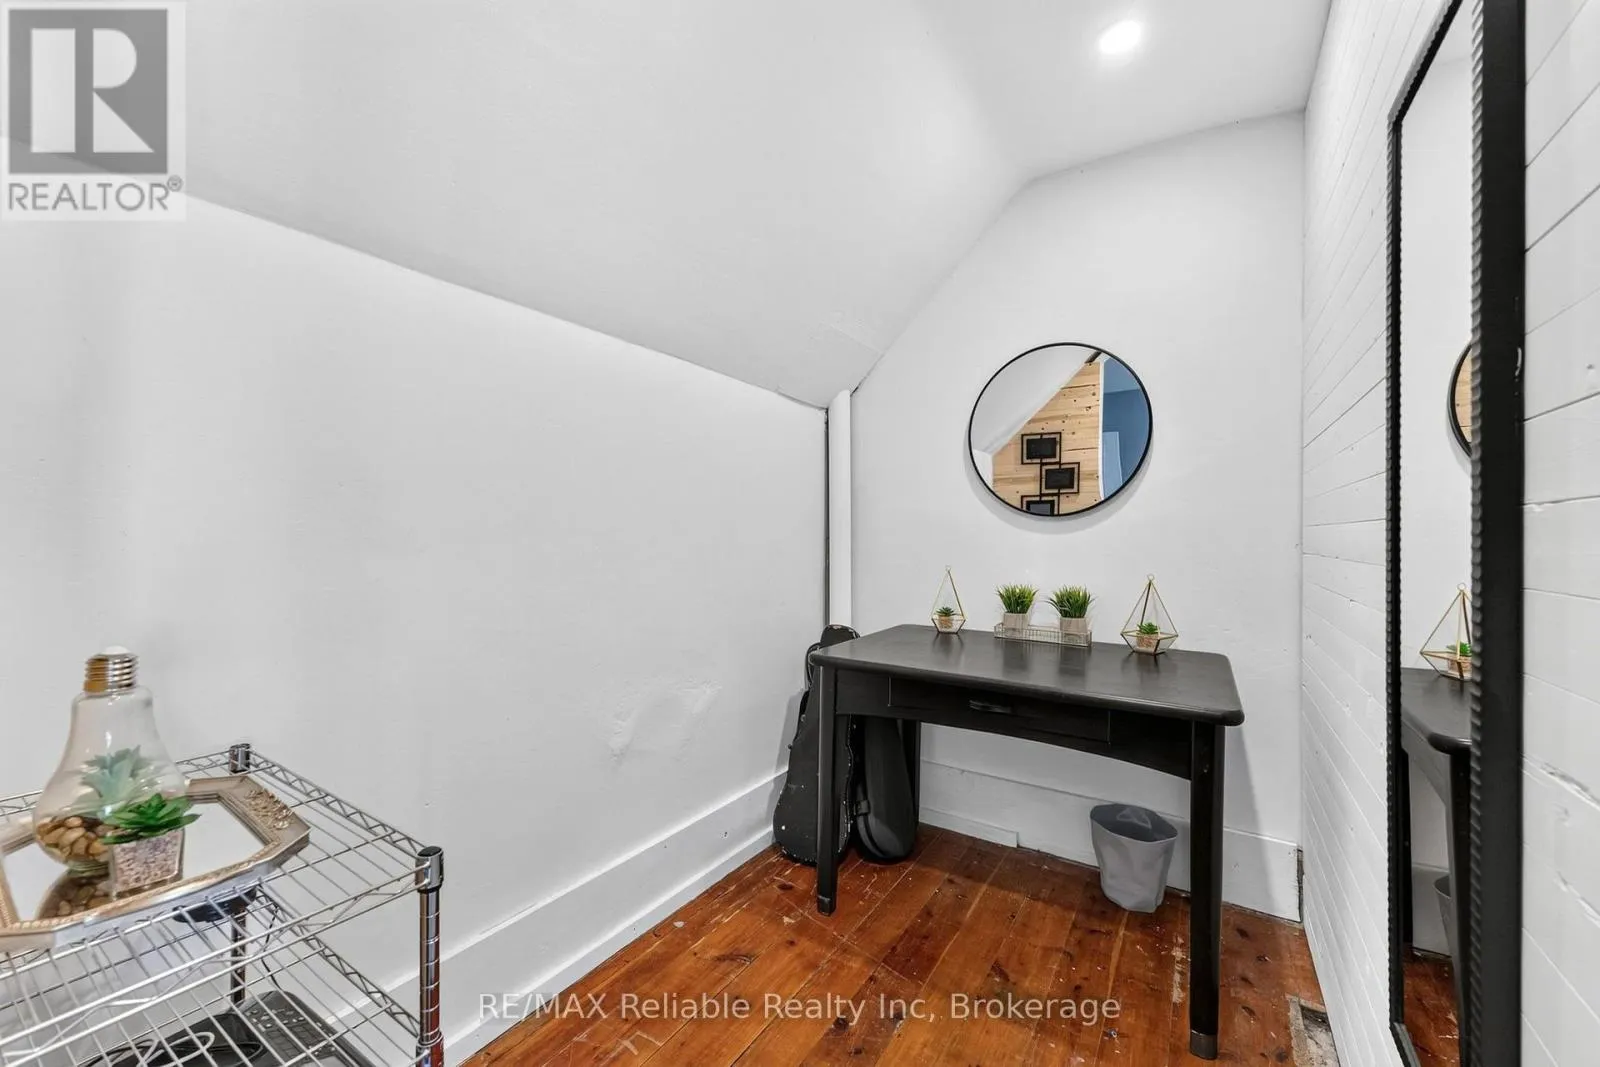
Other
Second level
4.31 m x 2.82 m
Kitchen
Main level
4.9 m x 3.43 m
Bedroom
Main level
4.31 m x 2.82 m
Living room
Main level
4.05 m x 4.11 m
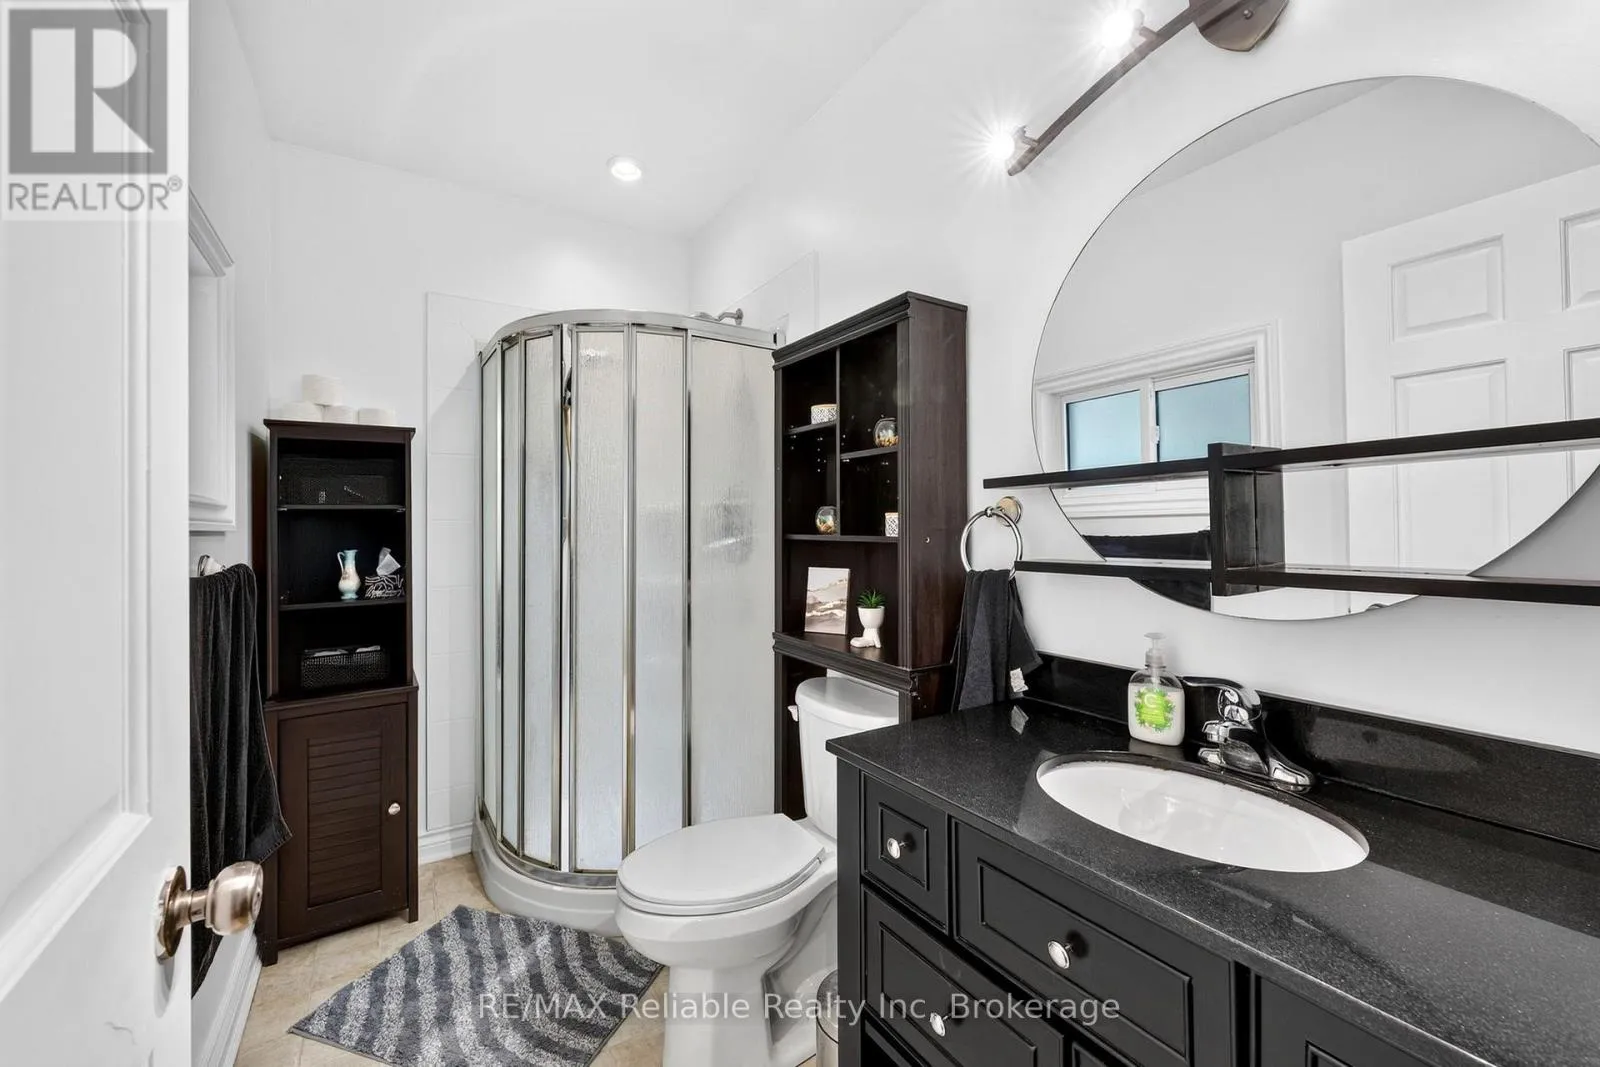
Bathroom
Main level
1.51 m x 2.94 m
Family room
Main level
4.6 m x 4.13 m

Location

Learn more about this property
Listing provided by:
RE/MAX Reliable Realty Inc
MLS® number:
X13722860
Agent:
Maureen Wildfong
*Indicates required field
Name is required
Email is required
Please enter a valid phone number (e.g., 416-111-1111).

Community Spotlight: Homes For sale in Your Neighborhood