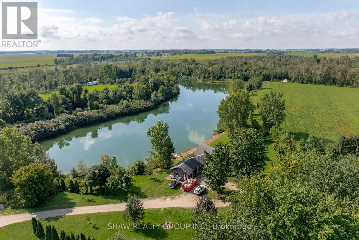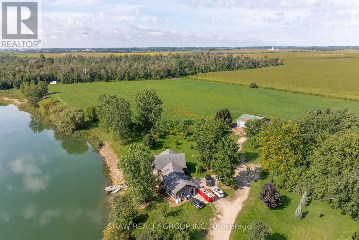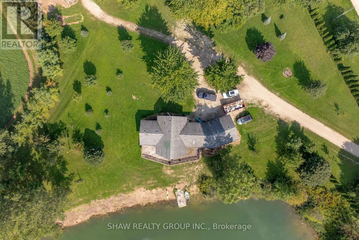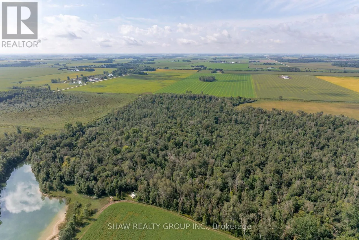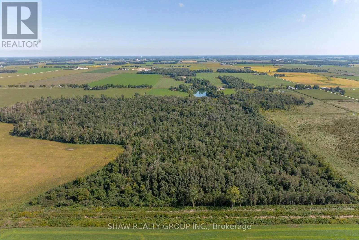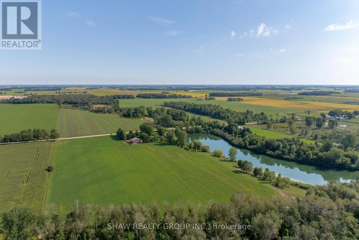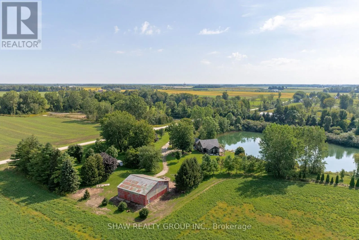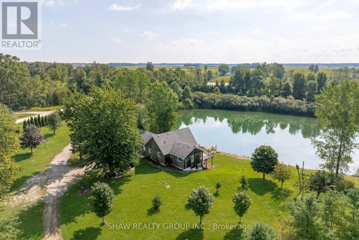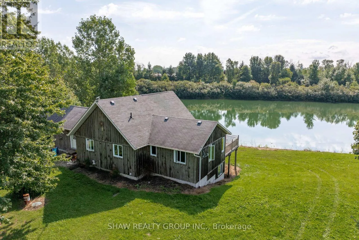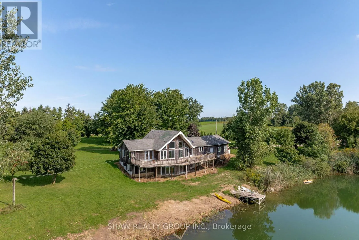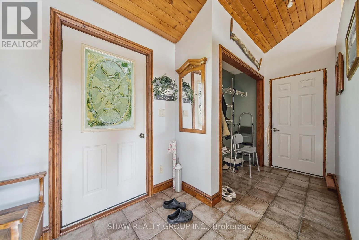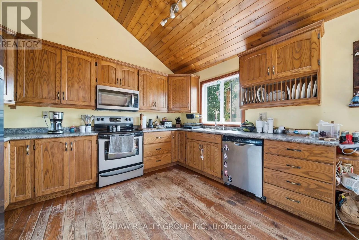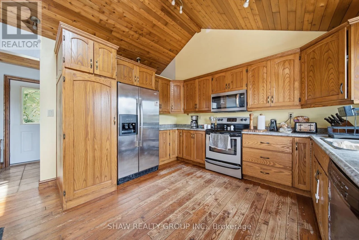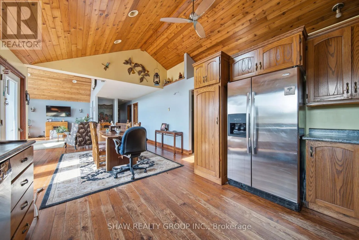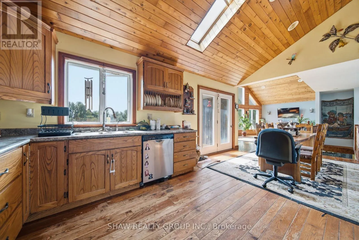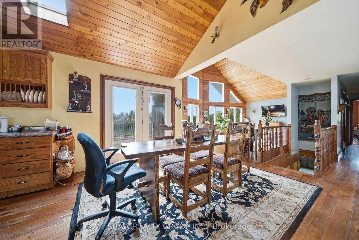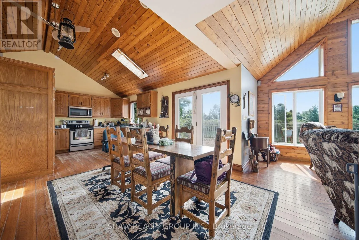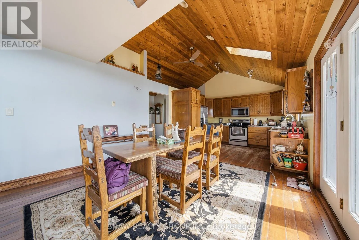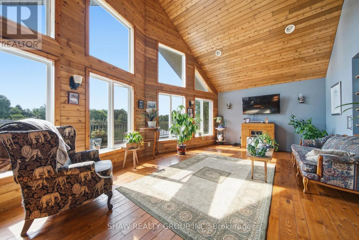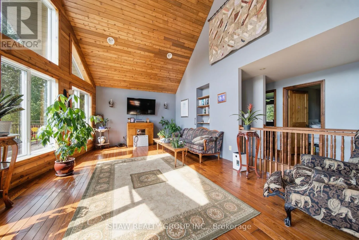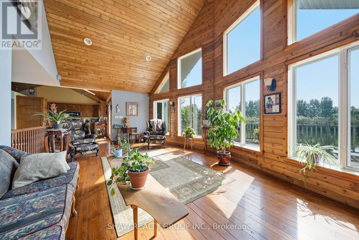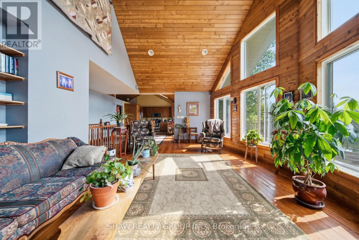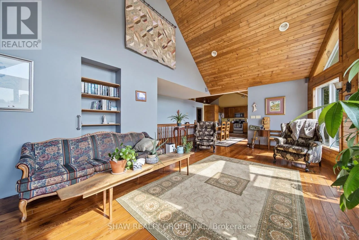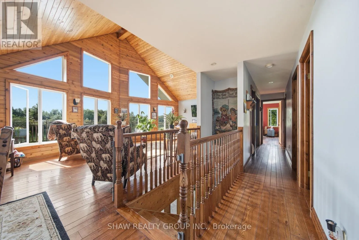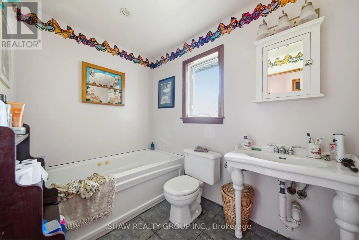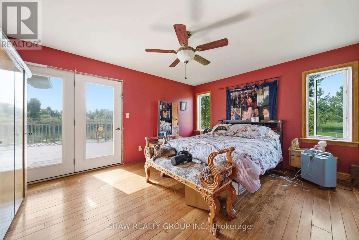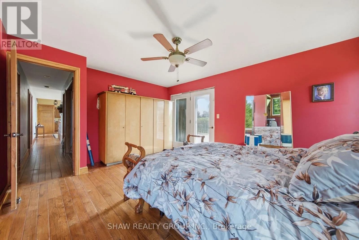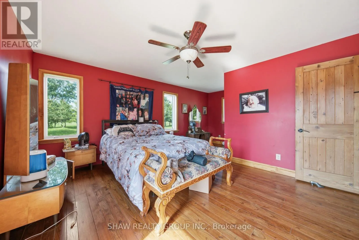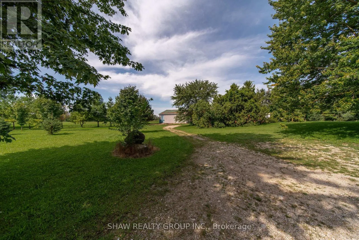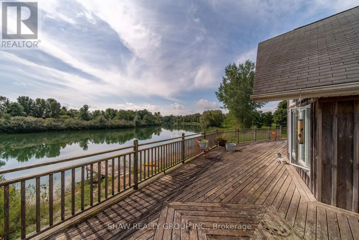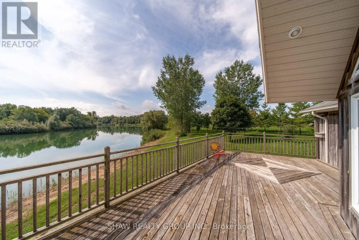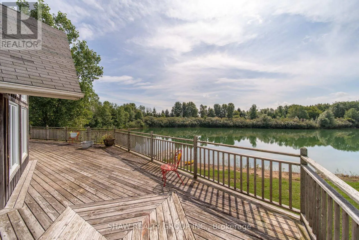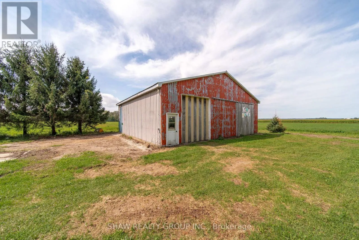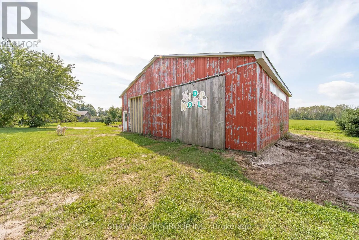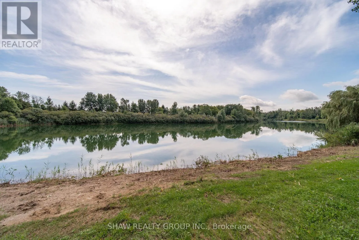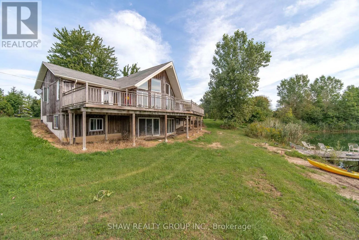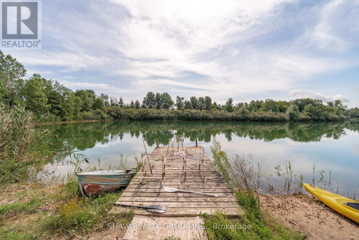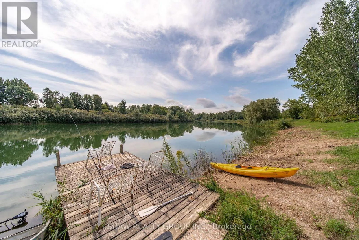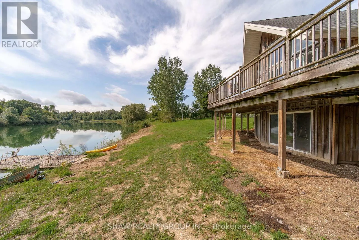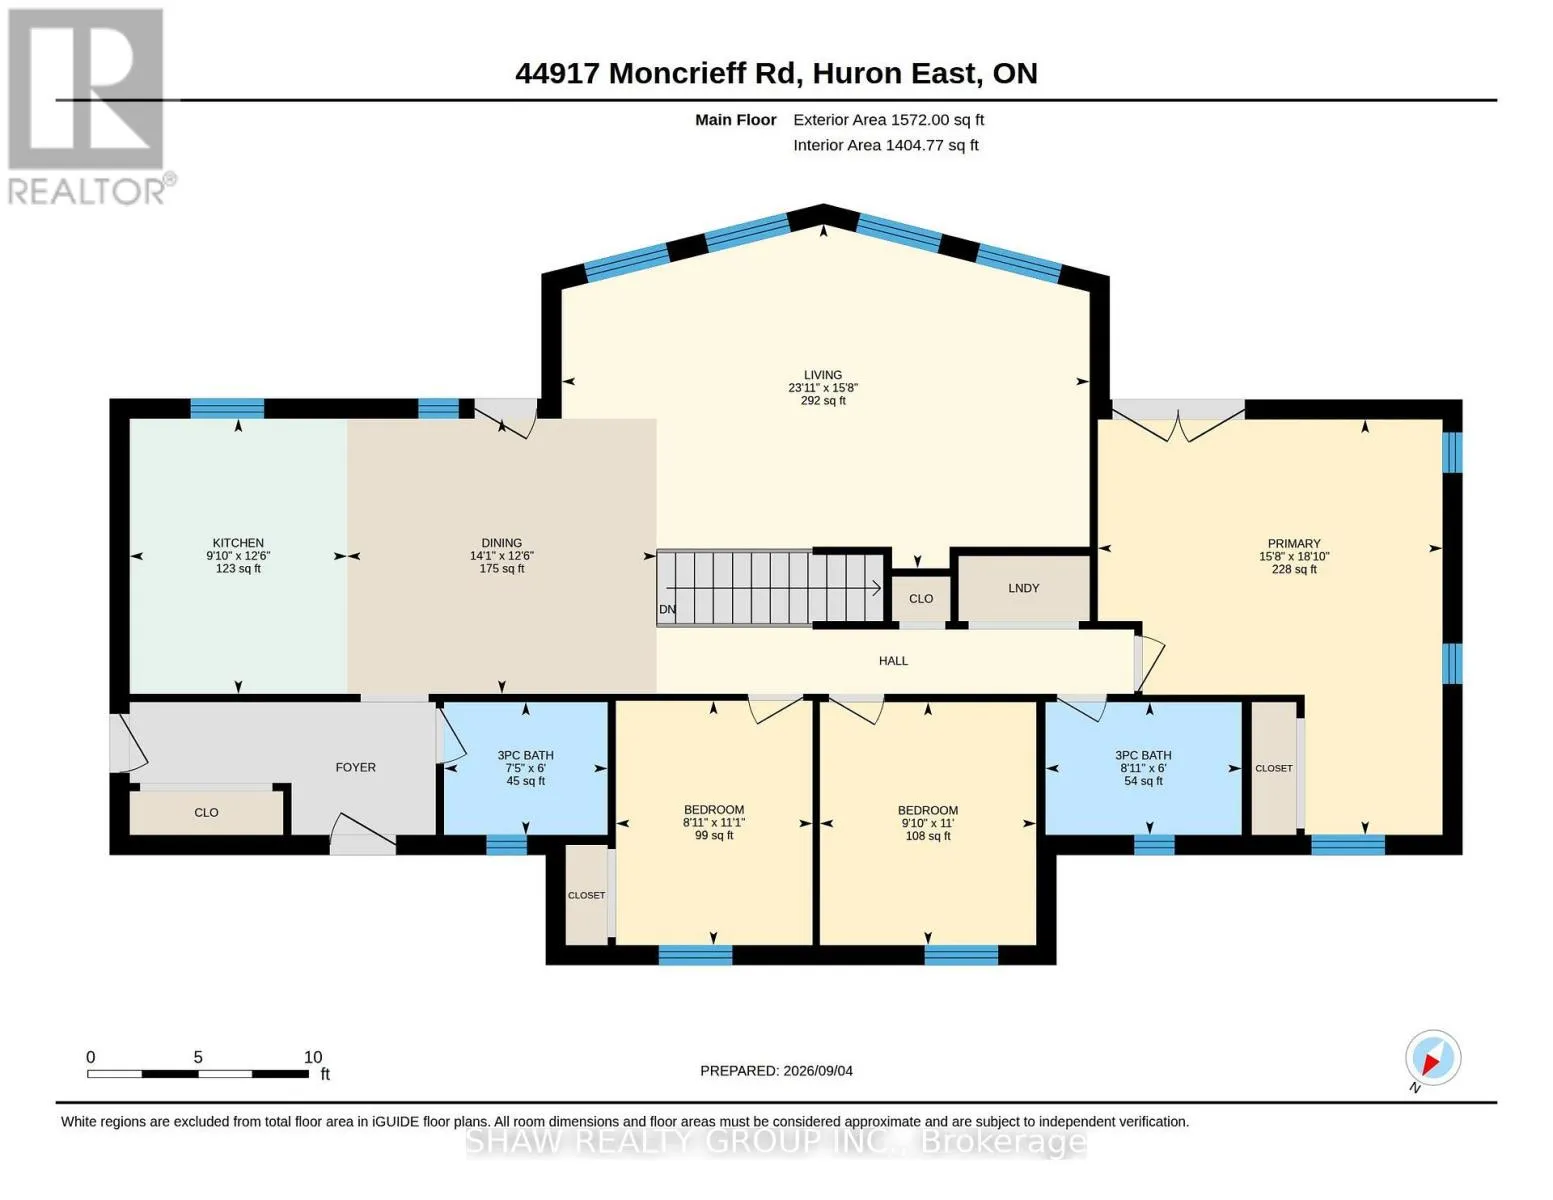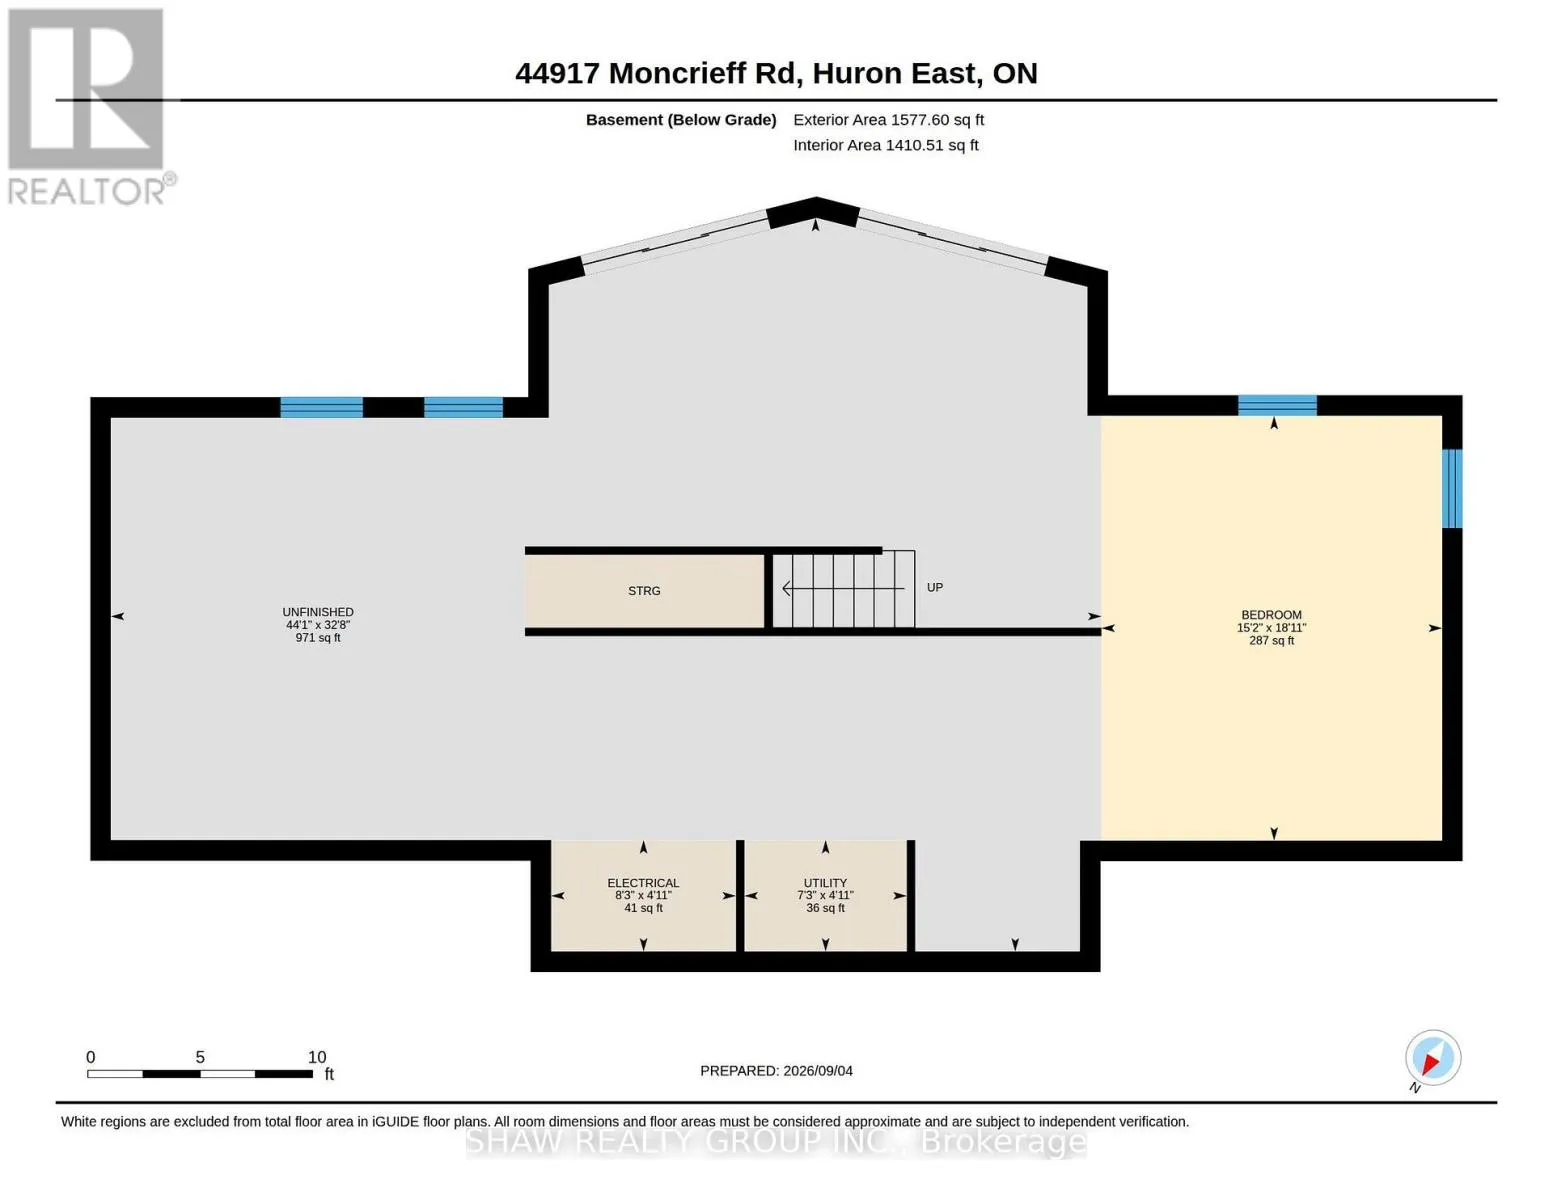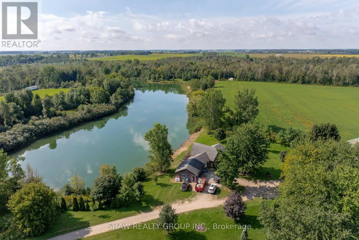
McNaught/Moncrieff Welcome to a truly extraordinary country retreat at 44917 Moncrieff Road in picturesque Brussels, Ontario. Spanning an expansive 98 acres of private paradise, this unique estate offers 17 acres of prime, usable land ideal for hobby farming, expanding outdoor amenities, or creating your ultimate outdoor setup. A substantial portion of the remaining land is covered in lush, mature trees, forming a serene woodland haven that is perfect for carving out private walking trails, ATV riding, and observing local wildlife in their natural habitat. A standout centrepiece of the property is an exceptionally picturesque 5-acre pond, entirely your own private oasis for kayaking, summer relaxation, or taking in vibrant seasonal views. At the heart of the acreage sits a custom residence rebuilt in 2005, meticulously designed to celebrate its surrounding environment. The interior craftsmanship tells an incredible story: all the wood featured throughout the home was harvested and milled directly from trees right on this very property, infusing the space with unparalleled warmth, character, and historic charm. Offering total privacy, rich natural beauty, and endless recreational possibilities, this remarkable property is a rare rural sanctuary ready for its next chapter. (id:27476)