2 Regina Road, Huron East, Ontario N0M 1L0

Listed for:
$314,900
2 beds
1 baths
Listed 37 days ago
House for rent: 2 Regina Road, Huron East, Ontario N0M 1L0

View all 17 photos

About

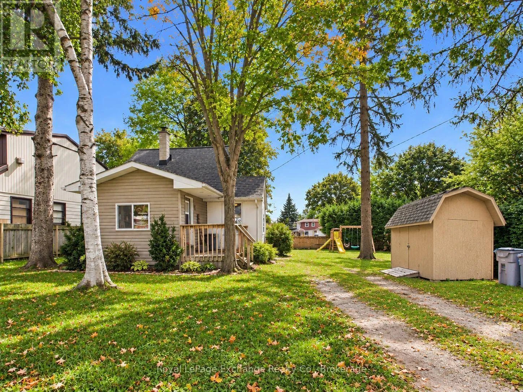
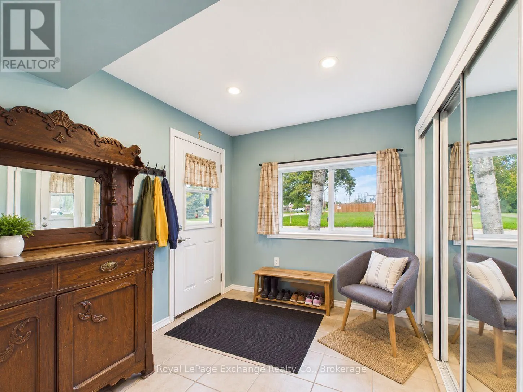
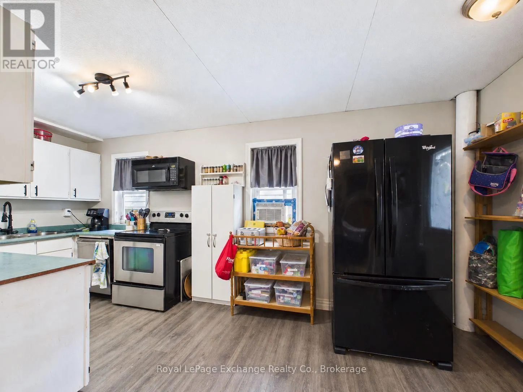
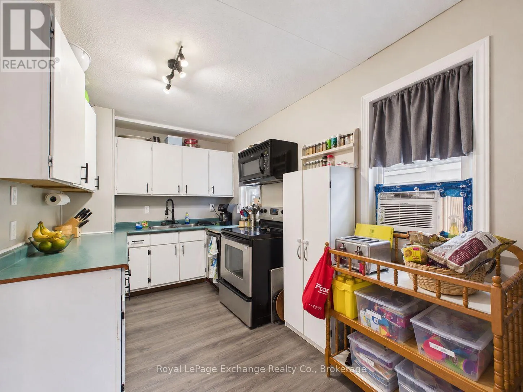
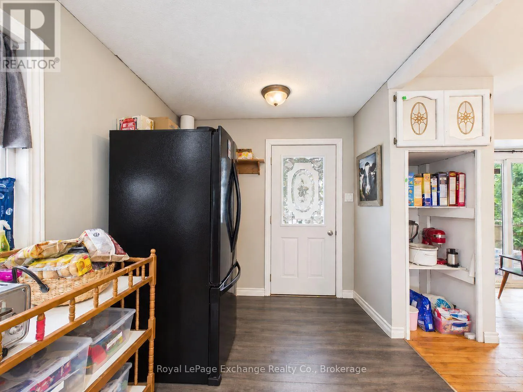
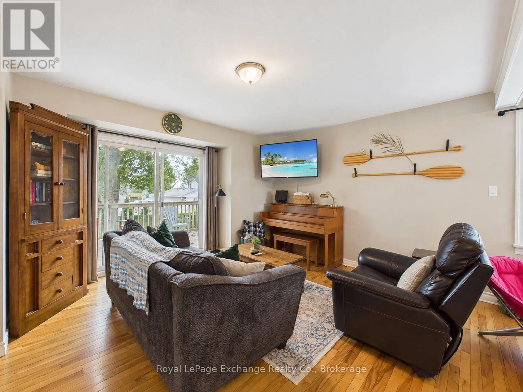
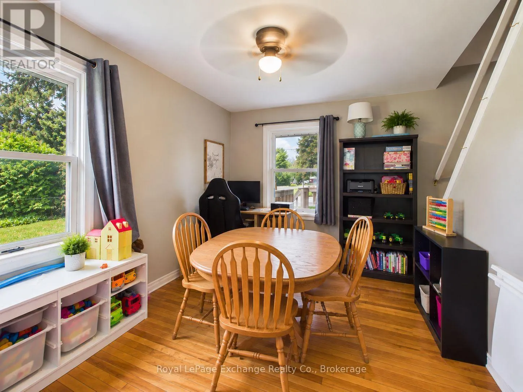
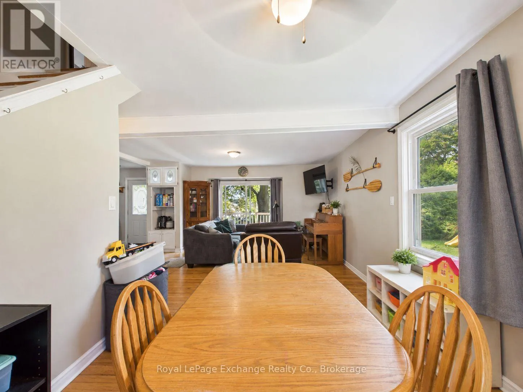
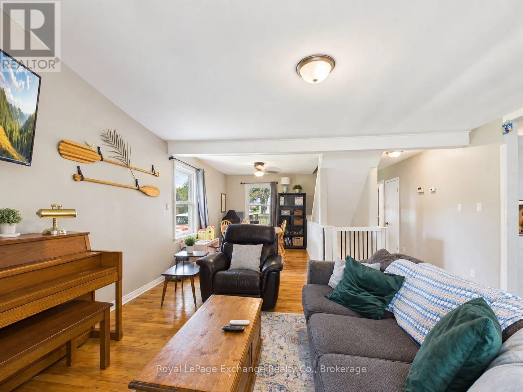
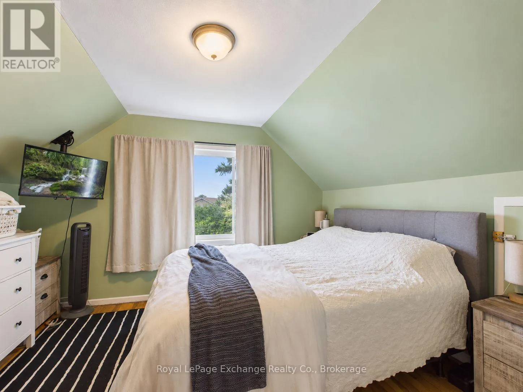
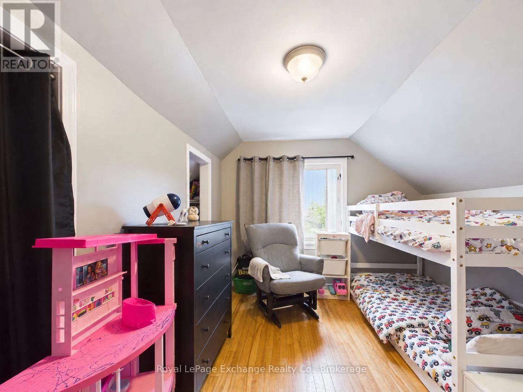
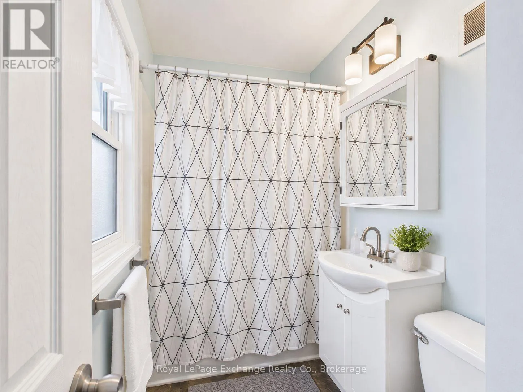
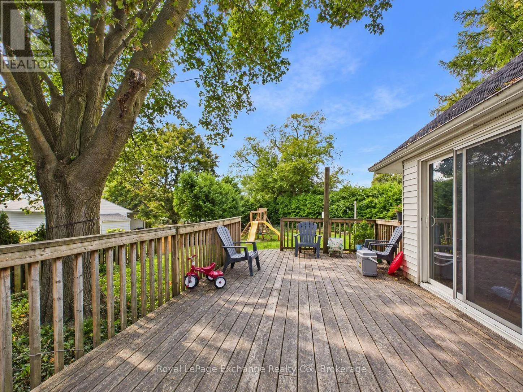
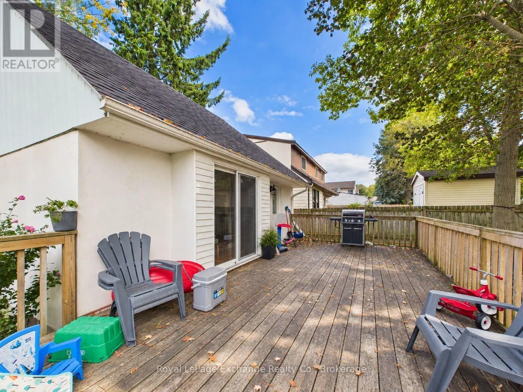
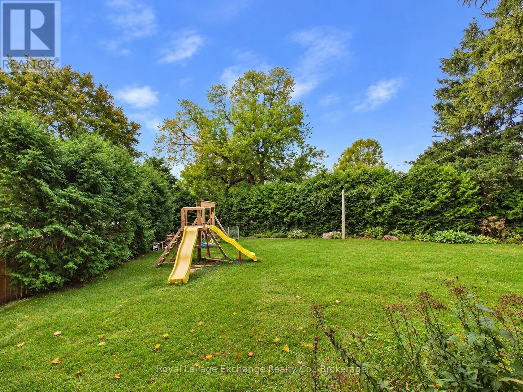
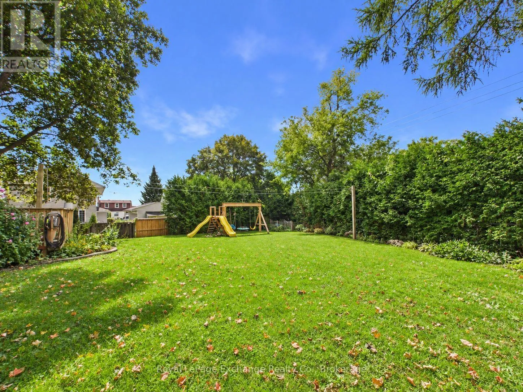
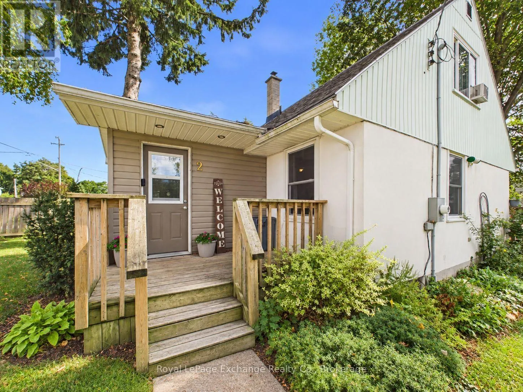
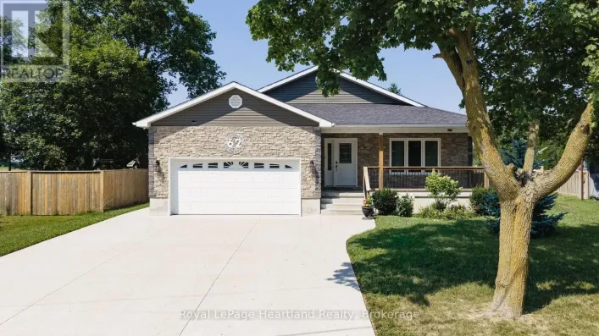
Cross Streets: Regina & Toronto Blvd. ** Directions: From Morrison Line, Northwest on Front Road, West on Vanastra Road, North on Halifax Road, East on Toronto Blvd, East on Regina Road. Property fronts on South Side. Welcome to 2 Regina Road, a cozy and well-maintained 1.5-storey detached freehold home nestled on a large corner lot in the peaceful community of Vanastra; and a short drive to many neighbouring towns. Perfect for first-time buyers, downsizers, or investors, this property offers incredible potential and an affordable entry into the housing market. The house features 1,081 above-grade square feet with a functional layout. The lower level is partially finished and left for your personal touch. The main floor 4 piece bath has been recent updated with new tub and surround. Upper-level Includes 2 spacious bedrooms with closets. Outside you will find a spacious deck off the dining room and also a storage shed. The home includes forced air gas furnace and updated electrical panel. Turnkey Inclusions: Comes complete with an appliance package including a washer, dryer, fridge, stove, and microwave.. Don't miss out on this fantastic opportunity. (id:27476)

Property Highlights

MLS® Number
X13793554
Type
Single Family
Community Name
Vanastra
Ownership Type
Freehold
Land Size
64.5 x 10⁵ FT ; irregular
Parking Space Total
4

Building

Building Type
House
Storeys
1.50
Square Footage
700 - 1100 sqft
Bathrooms Total
1
Bedrooms Above Ground
2
Bedrooms Total
2
Exterior Finish
Stucco, Vinyl siding
Fireplace Present
No
Basement Type
Full (Partially finished)
Basement Features
Building Heating Type
Forced air
Heating Fuel
Natural gas
Building Cooling Type
Window air conditioner

Utilities

Water
Municipal water
Utility Sewer
Sanitary sewer

Room Layout

Bedroom
Second level
3.35 m x 3.05 m
Bedroom 2
Second level
2.84 m x 3.78 m
Living room
Main level
4.88 m x 3.61 m
Kitchen
Main level
5.49 m x 2.35 m
Dining room
Main level
2.84 m x 2.64 m
Mud room
Main level
2.44 m x 2.13 m
Bathroom
Main level
2.44 m x 1.83 m

Location

Learn more about this property
Listing provided by:
Royal LePage Exchange Realty Co.
MLS® number:
X13793554
Agent:
Bart Chinnick
*Indicates required field
Name is required
Email is required
Please enter a valid phone number (e.g., 416-111-1111).

Community Spotlight: Homes For sale in Your Neighborhood