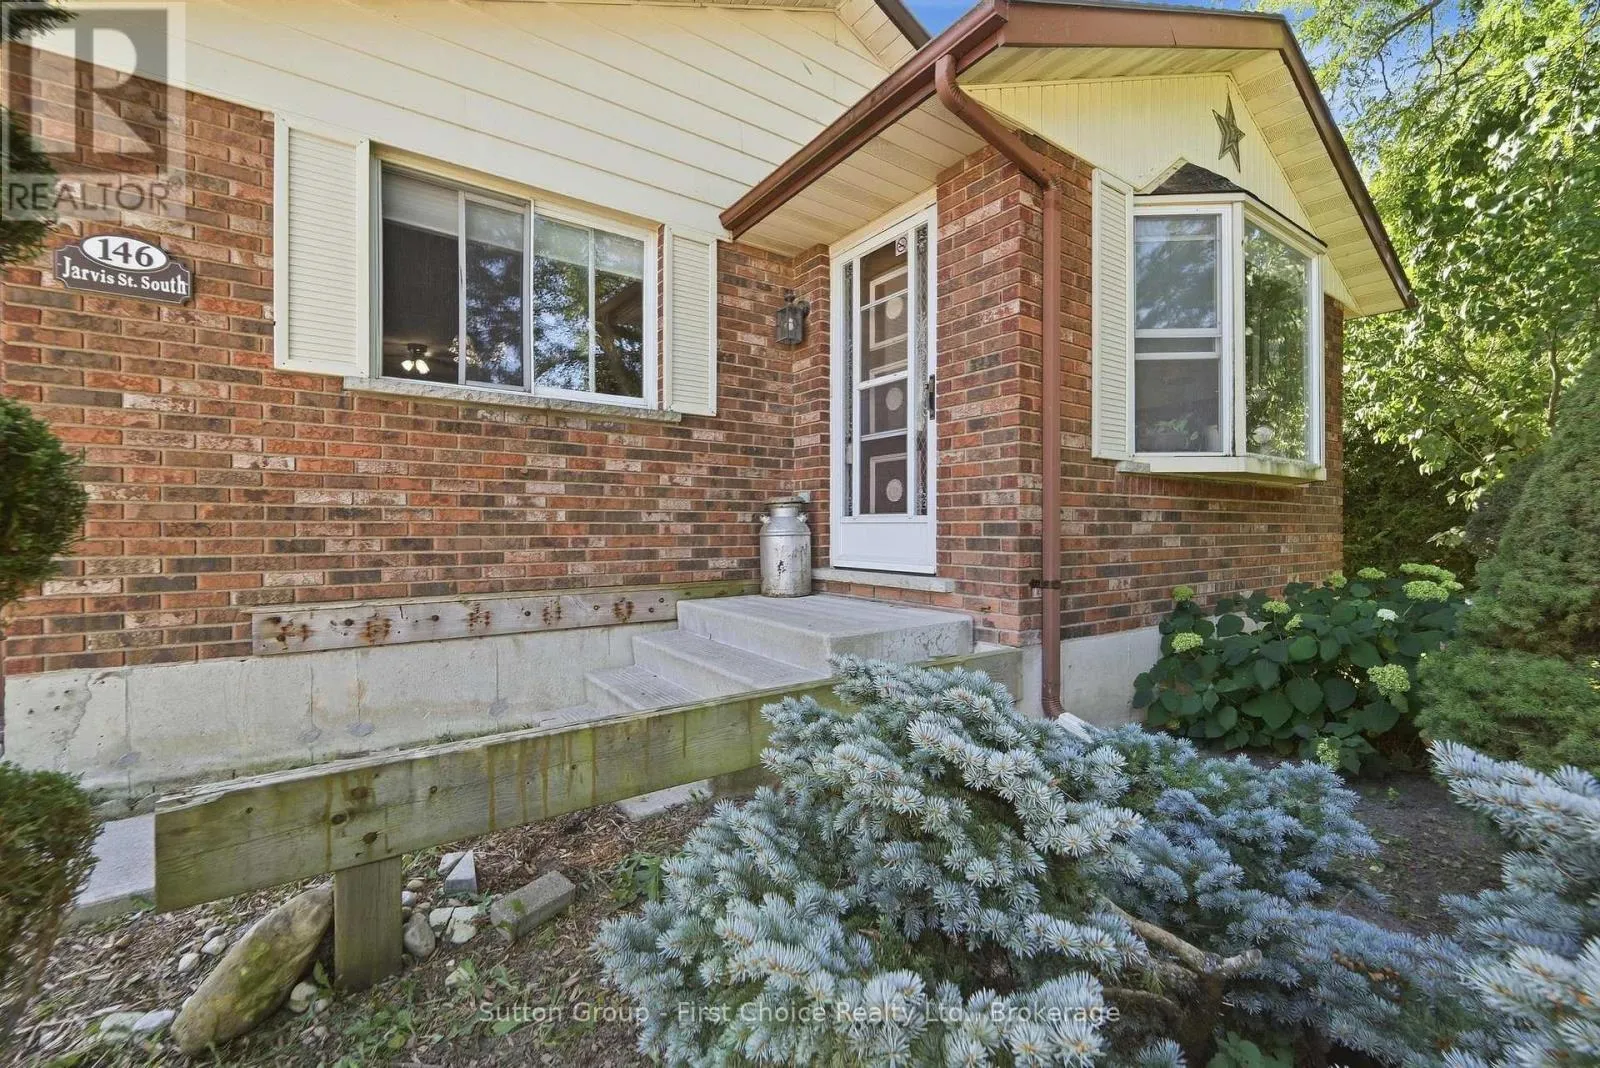
146 Jarvis Street S, Huron East, Ontario N0K 1W0

Listed for:
$499,900
3 beds
2 baths
Listed 30 days ago
House for rent: 146 Jarvis Street S, Huron East, Ontario N0K 1W0

View all 44 photos

About

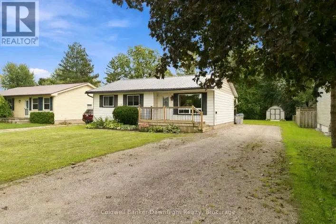
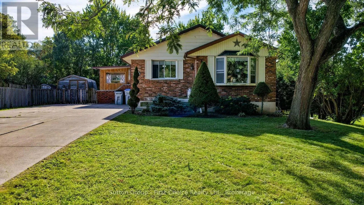
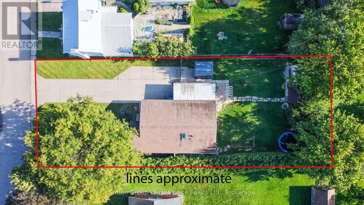
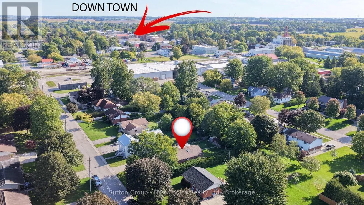
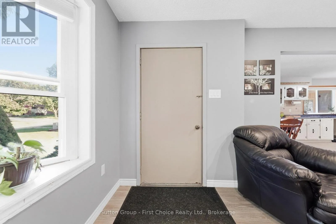
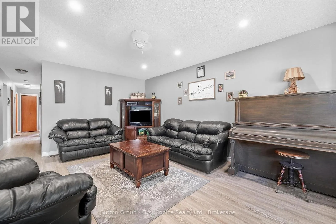
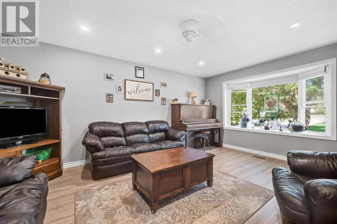
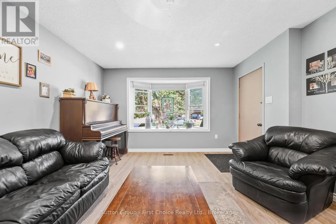
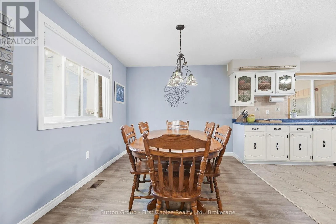
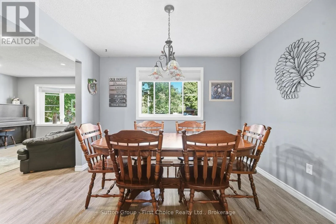
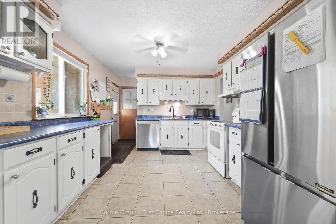
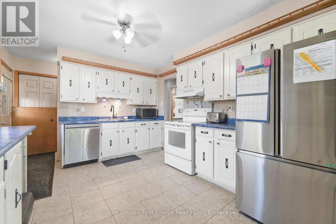
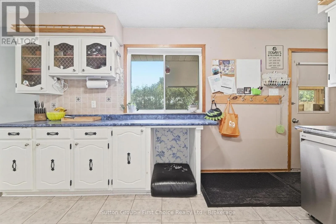
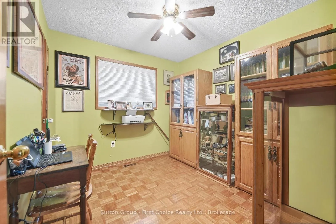
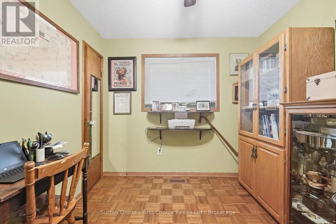
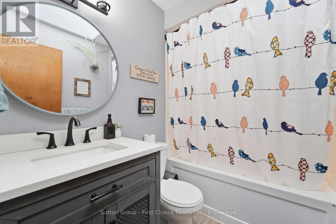
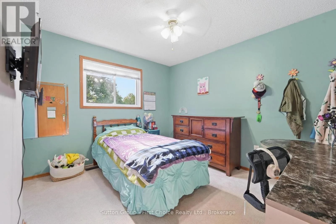
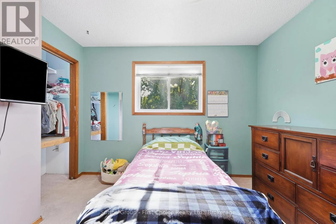
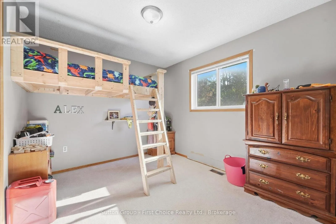
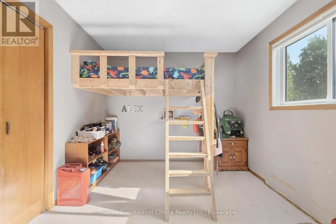
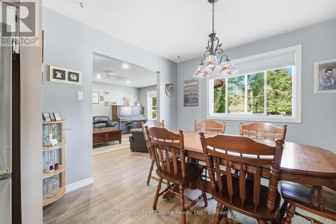
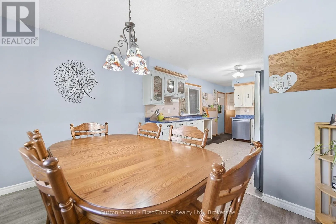
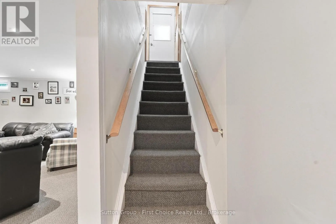
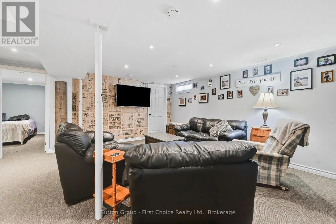
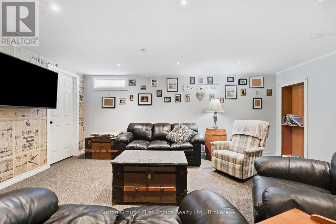
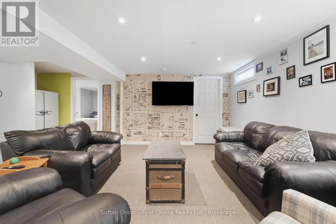
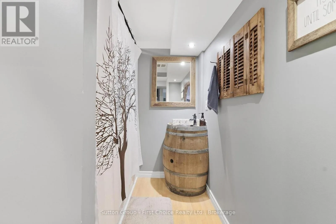
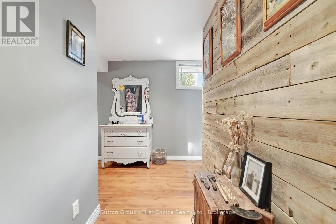
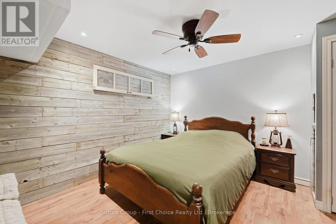
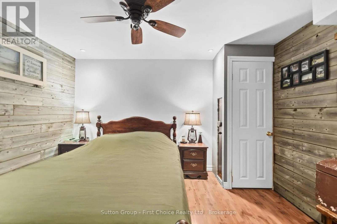
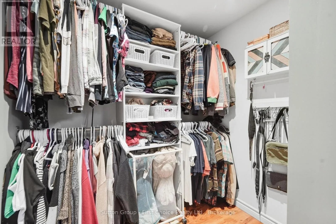
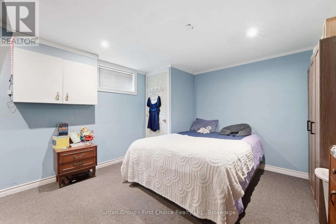
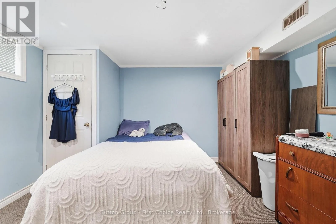
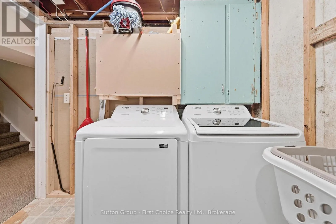
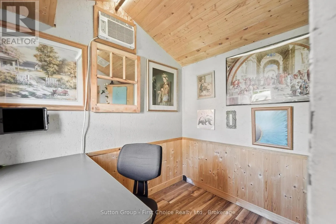
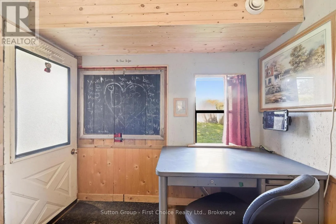
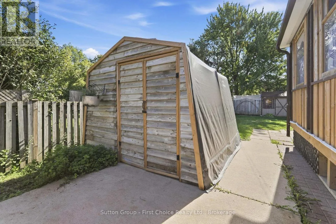
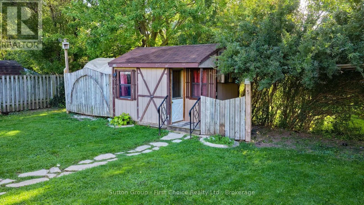
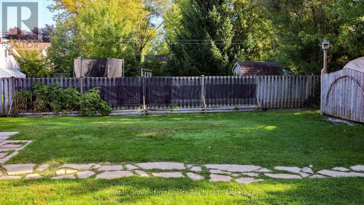
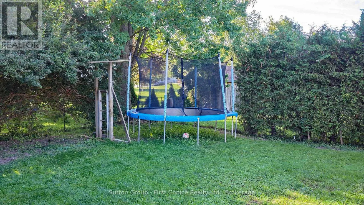
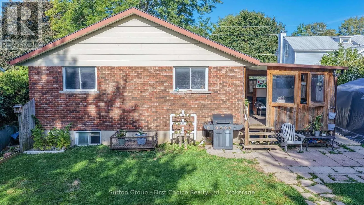
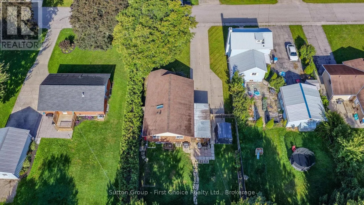
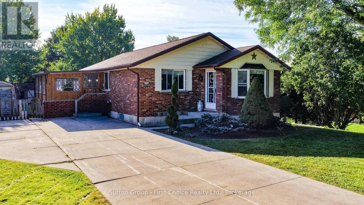
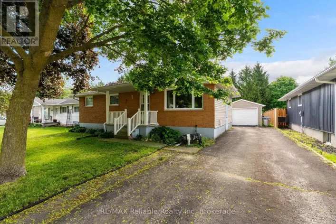
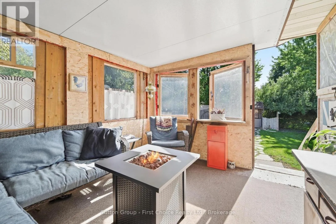
Cross Streets: Railway St/ Jarvis St. ** Directions: Kippen Rd, head West on Railway St, South on Jarvis St S. Welcome to 146 Jarvis St - a home with room for the whole family! This charming, move-in-ready bungalow is perfectly situated close to downtown Seaforth, offering a wonderful blend of comfort, space, and versatility. The main floor features 3 bedrooms, a beautifully renovated bathroom, and a bright living room with new flooring and a country kitchen offers plenty of charm with an eat-in dining area. Downstairs, the fully finished basement takes family living to the next level with a large rec room, 4-piece bathroom, laundry room, and two bonus rooms ready to become a home office, playroom, hobby space, or teen retreat. Step through the enclosed 3-season porch and into the large backyard - a fantastic space for kids, pets (fully fenced) and enjoying the outdoors. The property also features a storage coverall plus a separate insulated shed with hydro, currently set up as an office - an ideal work-from-home escape! With a concrete double driveway, loads of storage, generous living space, and a location just minutes from downtown amenities, 146 Jarvis St offers the space and flexibility today's families are looking for. Charming, practical, versatile and move-in ready - come see why this could be the perfect place to call home! (id:27476)

Property Highlights

MLS® Number
X13817506
Type
Single Family
Community Name
Seaforth
Ownership Type
Freehold
Land Size
59.6 x 148.5 FT
Parking Space Total
4

Building

Building Type
House
Storeys
1.00
Square Footage
1100 - 1500 sqft
Bathrooms Total
2
Bedrooms Above Ground
3
Bedrooms Total
3
Amenities
Schools, Hospital, Golf Nearby
Exterior Finish
Brick
Fireplace Present
No
Basement Type
Full (Finished)
Basement Features
Building Heating Type
Forced air
Heating Fuel
Natural gas
Building Cooling Type
Central air conditioning

Utilities

Water
Municipal water
Utility Sewer
Sanitary sewer

Room Layout

Other
Basement
7.21 m x 3.51 m
Office
Basement
3.66 m x 4.85 m
Laundry room
Basement
2.36 m x 3.15 m
Recreational, Games room
Basement
5.99 m x 6.45 m
Bathroom
Basement
2.29 m x 1.75 m
Living room
Main level
3.99 m x 5.31 m
Dining room
Main level
3.3 m x 2.87 m
Kitchen
Main level
3.3 m x 5.11 m
Bedroom
Main level
3.25 m x 3.53 m
Bedroom 2
Main level
3 m x 2.74 m
Bedroom 3
Main level
3.3 m x 2.87 m
Bathroom
Main level
2.24 m x 1.6 m
Sunroom
Main level
3.15 m x 5.39 m

Location

Learn more about this property
Listing provided by:
Sutton Group - First Choice Realty Ltd.
MLS® number:
X13817506
Agent:
Amy Mcclure
*Indicates required field
Name is required
Email is required
Please enter a valid phone number (e.g., 416-111-1111).