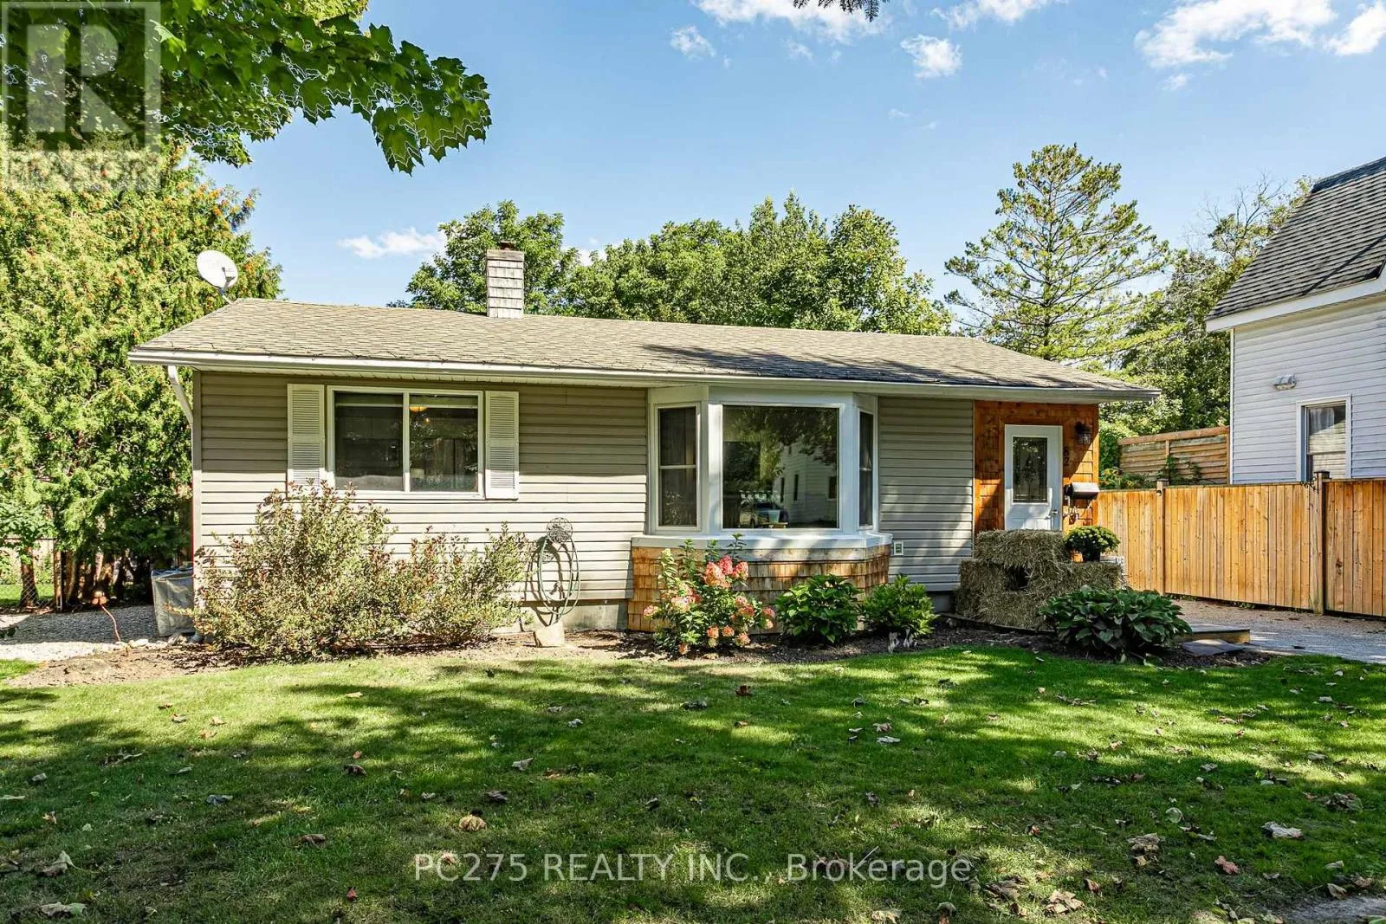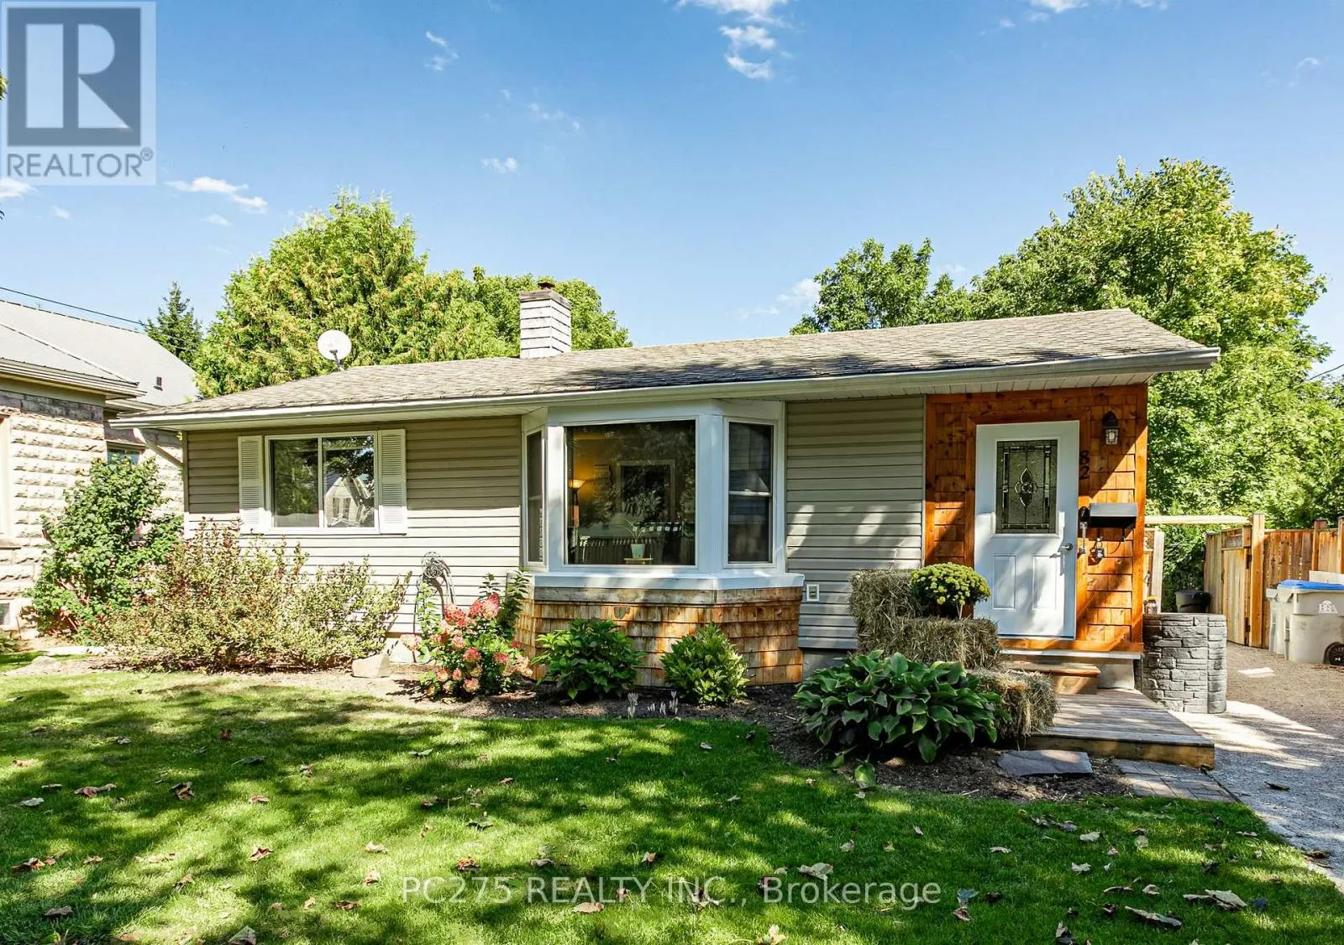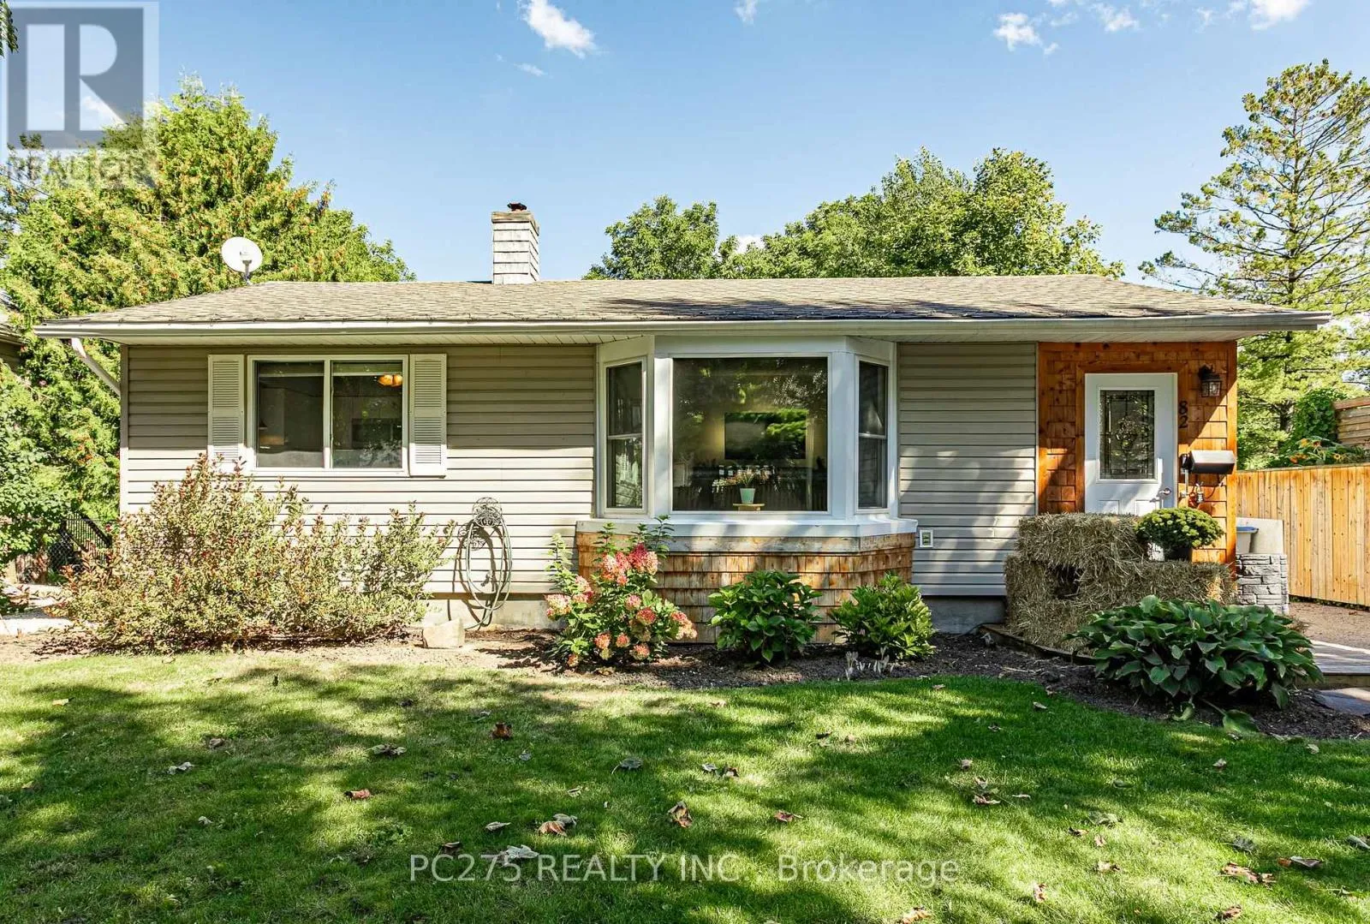
82 Centre Street, Huron East, Ontario N0K 1W0

Listed for:
$499,900
4 beds
2 baths
Listed 28 days ago
House for rent: 82 Centre Street, Huron East, Ontario N0K 1W0

View all 44 photos

About

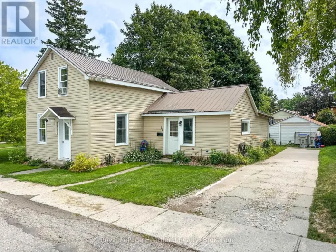
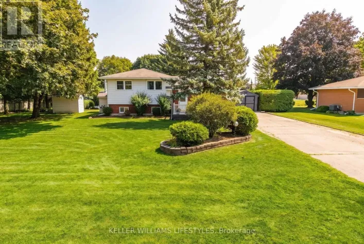
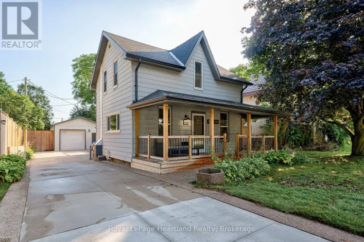
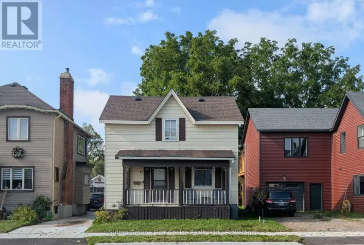
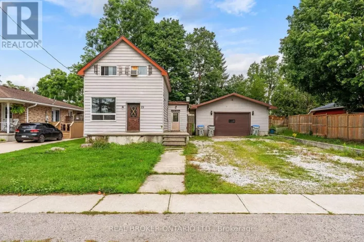
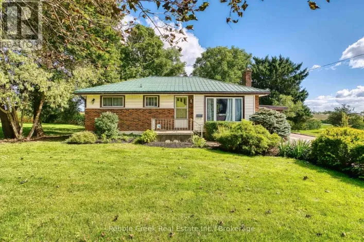
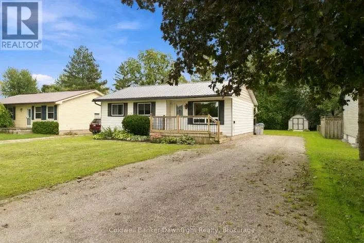
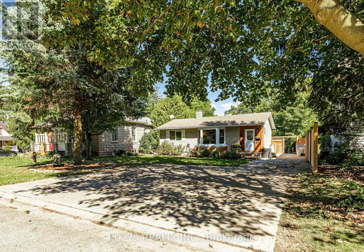
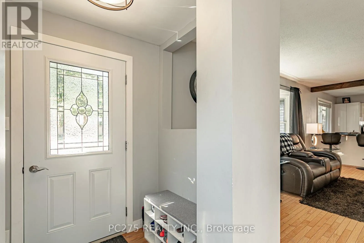
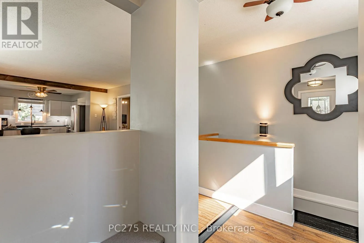
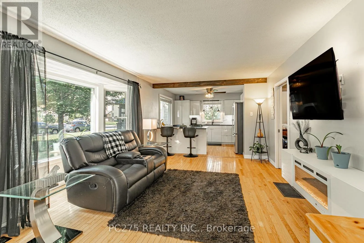
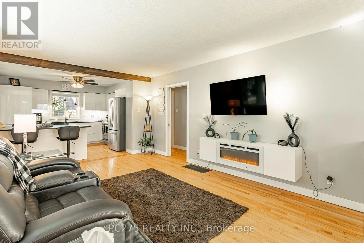
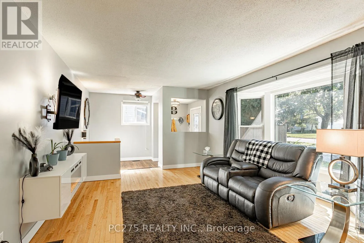
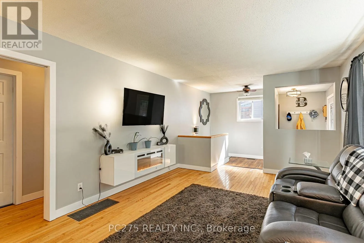
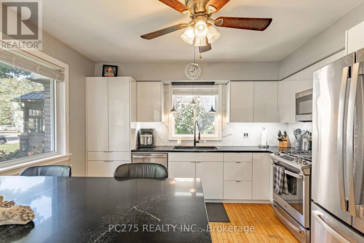
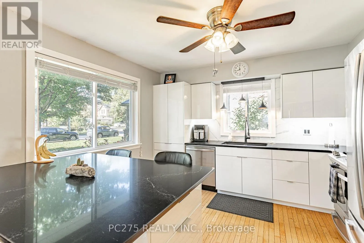
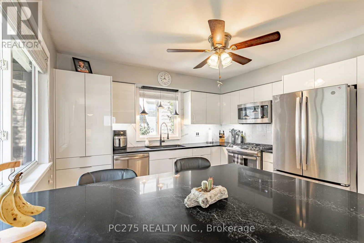
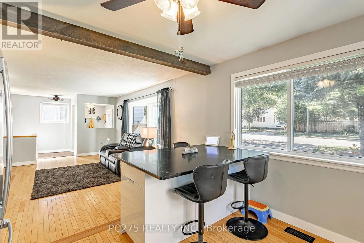
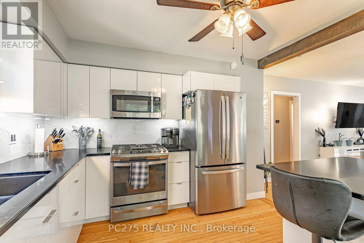
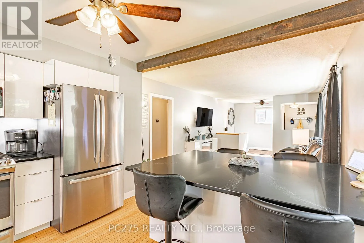
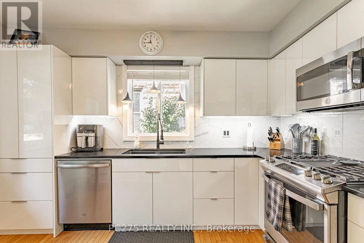
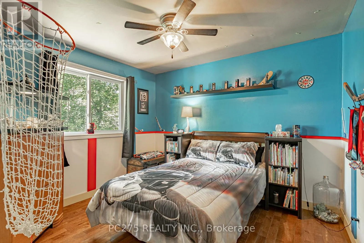
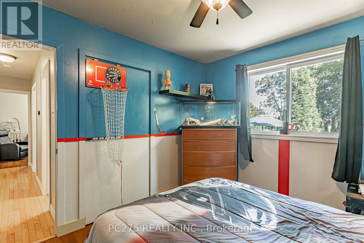
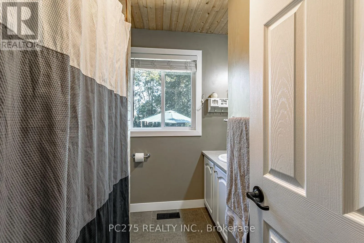
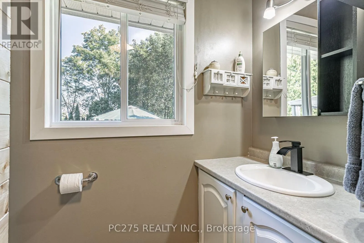
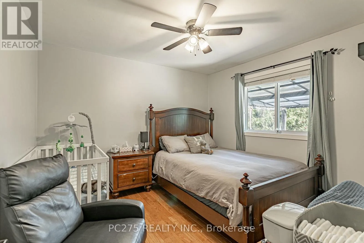
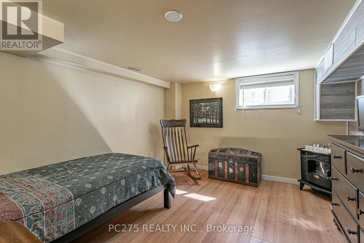
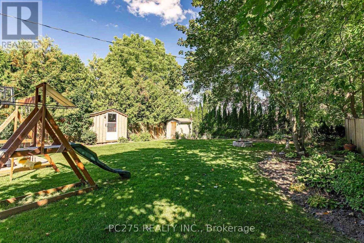
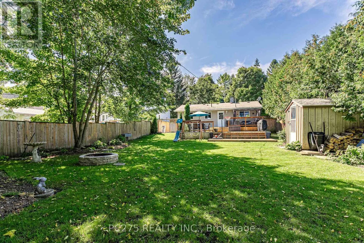
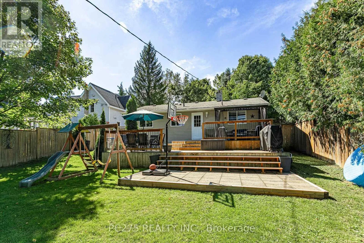
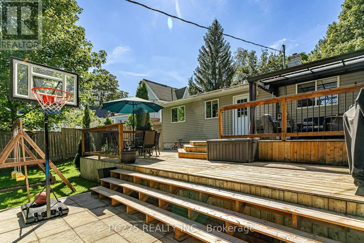
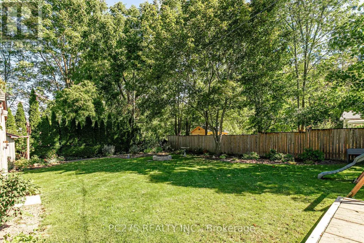
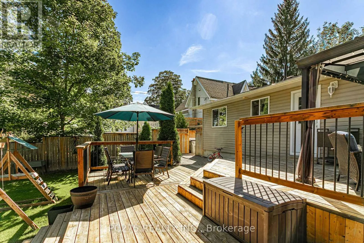
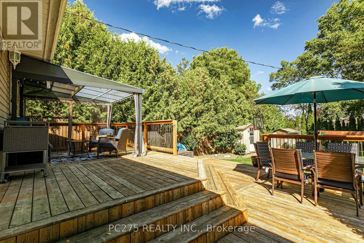
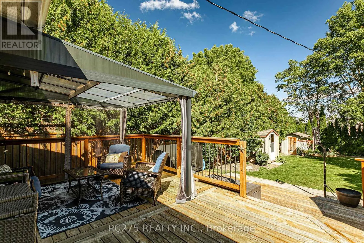
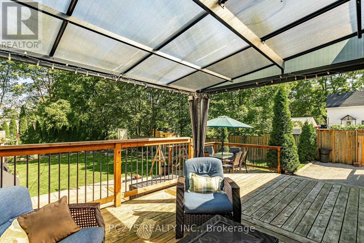
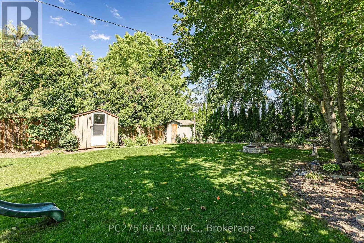
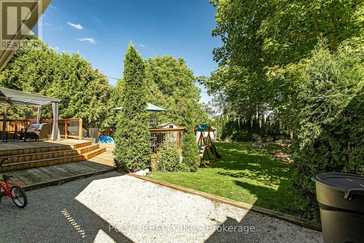
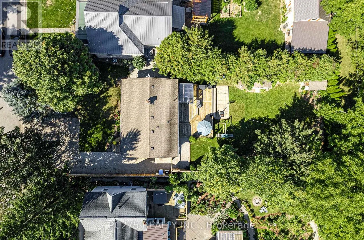
Cross Streets: Goderich Road W and W Rd. ** Directions: From Mitchell turn right on Main St, and left on Centre St. Welcome to 82 Centre St in the charming community of Seaforth! This inviting 4-bedroom, 2-bathroom bungalow offers a spacious and functional layout with plenty of room for the whole family. The main floor features a recently renovated kitchen with stainless steel appliances, gas stove, quartz's countertops, and a large island opening seamlessly into the bright, open-concept living and dining area. A cozy fireplace creates a warm and welcoming focal point, perfect for relaxing evenings at home or entertaining friends and family. Step outside to enjoy the large backyard with a covered patio area and large deck which offers an abundance of room for entertaining, summer gatherings, while the kids and pets have lots of green space to play. Located in the welcoming town of Seaforth, this home combines comfortable living, recent updates, and a generous yard in a great family-friendly setting. Don't miss your opportunity to make 82 Centre St your new home! (id:27476)

Property Highlights

MLS® Number
X13829088
Type
Single Family
Community Name
Seaforth
Ownership Type
Freehold
Land Size
55.3 x 150 FT|under 1/2 acre
Parking Space Total
6

Building

Building Type
House
Storeys
1.00
Square Footage
700 - 1100 sqft
Bathrooms Total
2
Bedrooms Above Ground
2
Bedrooms Total
4
Amenities
Fireplace(s) Golf Nearby, Hospital
Exterior Finish
Vinyl siding
Fireplace Present
Yes
Basement Type
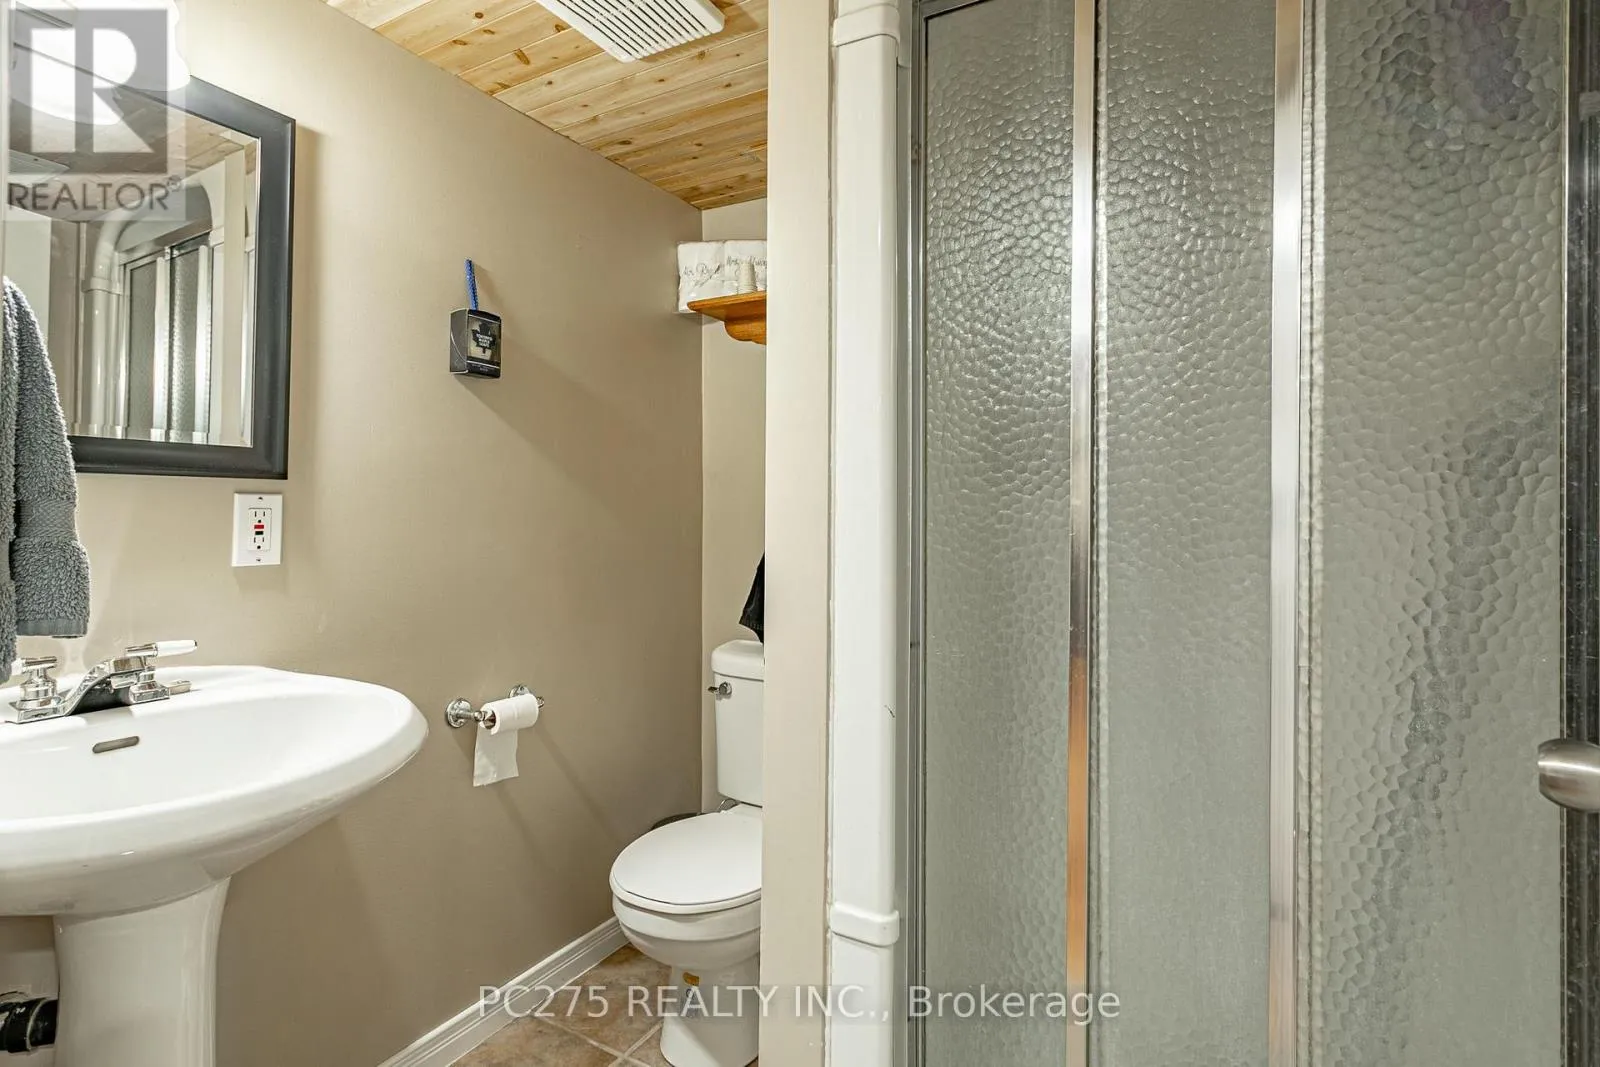
Full (Finished)
Basement Features
Building Heating Type
Forced air
Heating Fuel
Natural gas
Building Cooling Type
Central air conditioning

Utilities

Water
Municipal water
Utility Sewer
Sanitary sewer

Room Layout

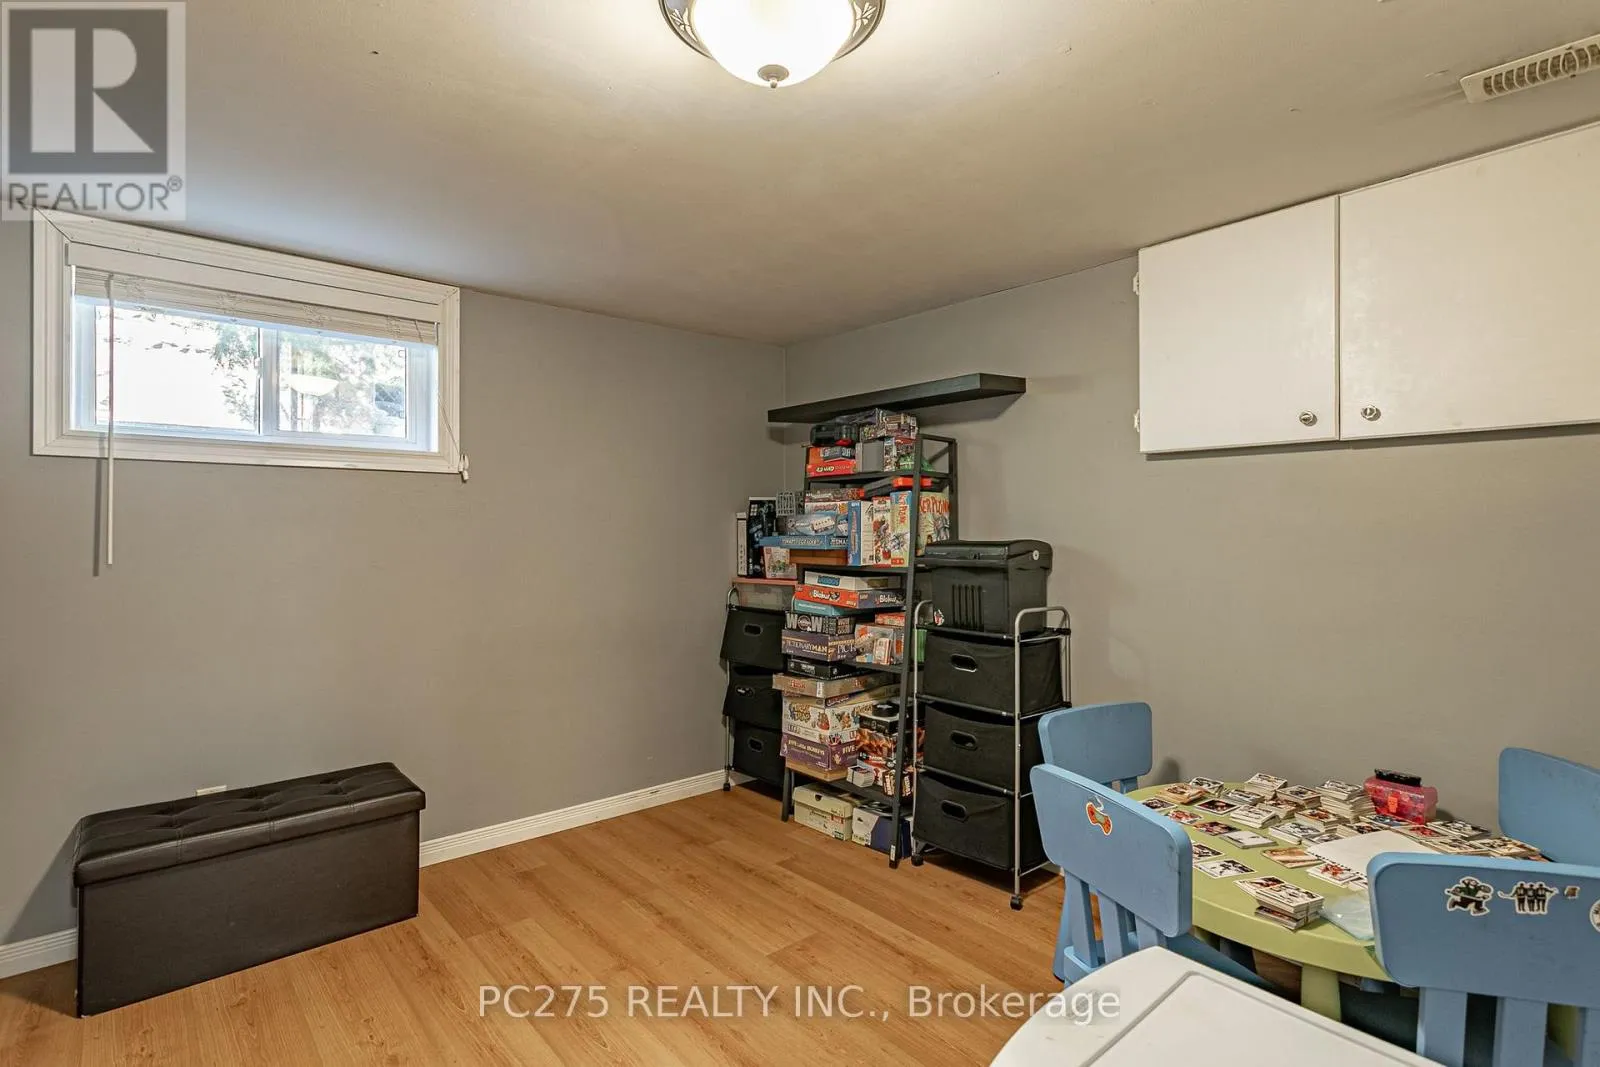
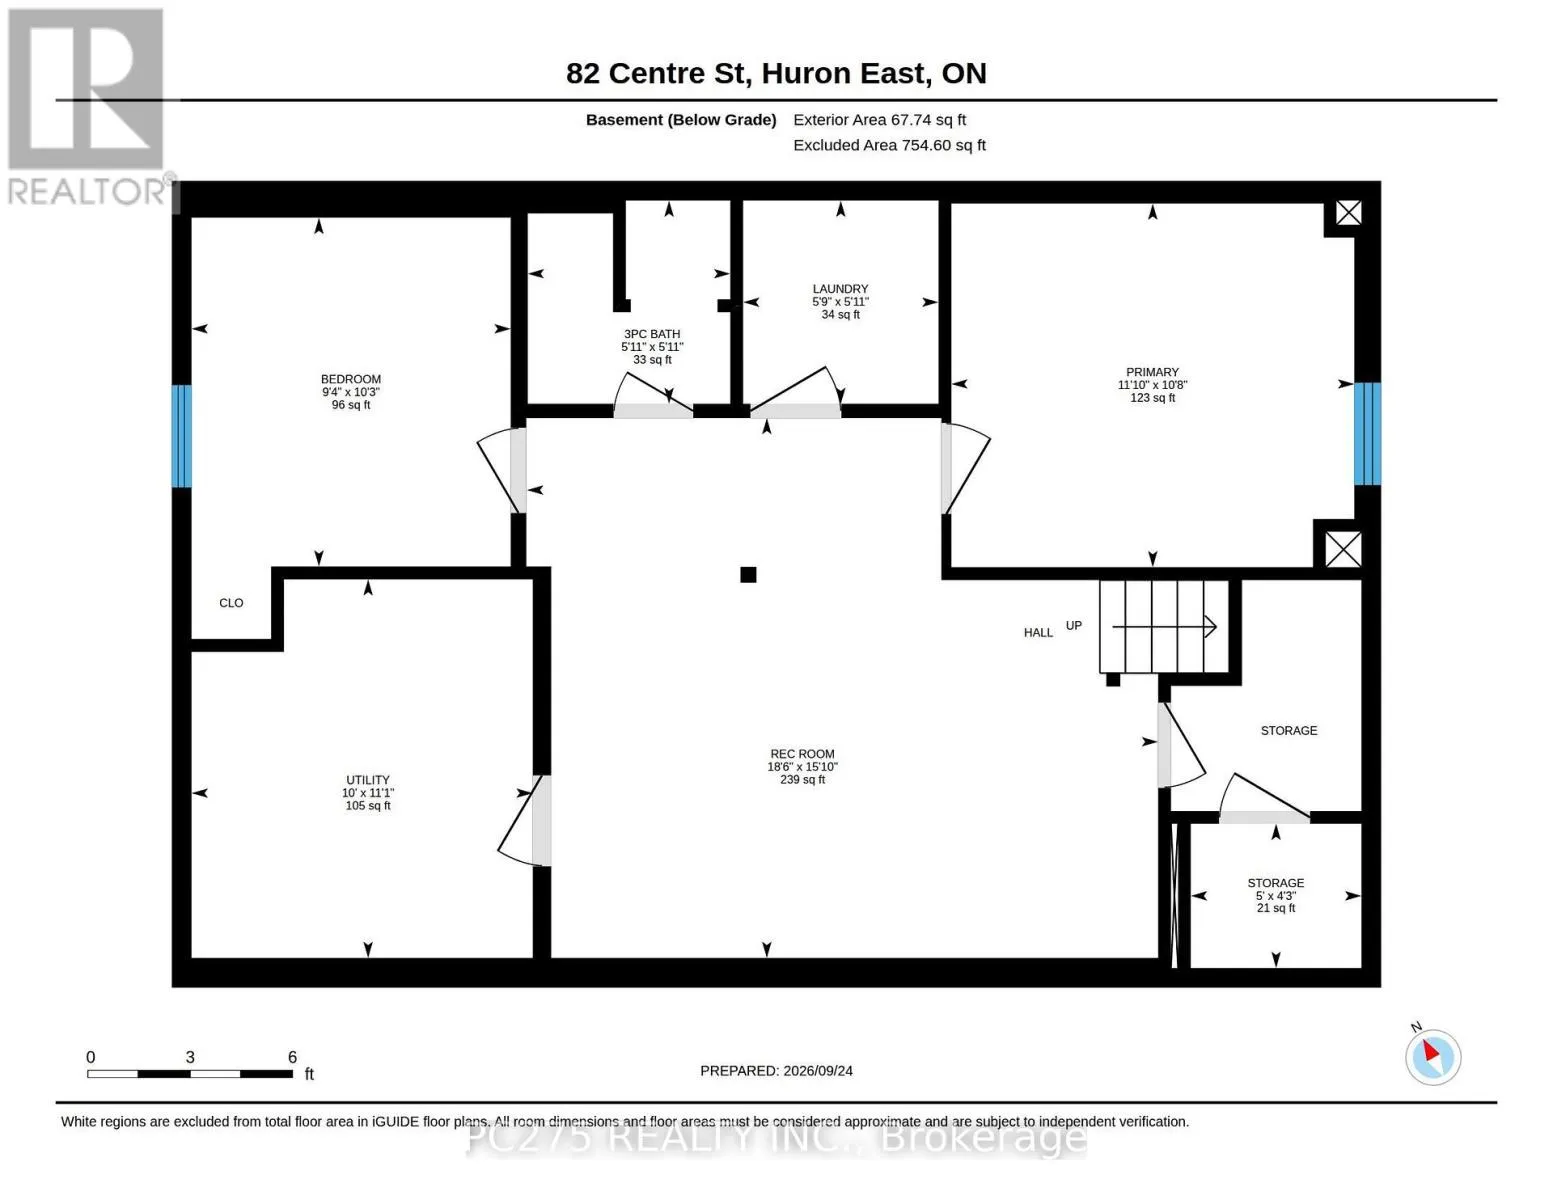
Bedroom
Basement
2.85 m x 3.12 m
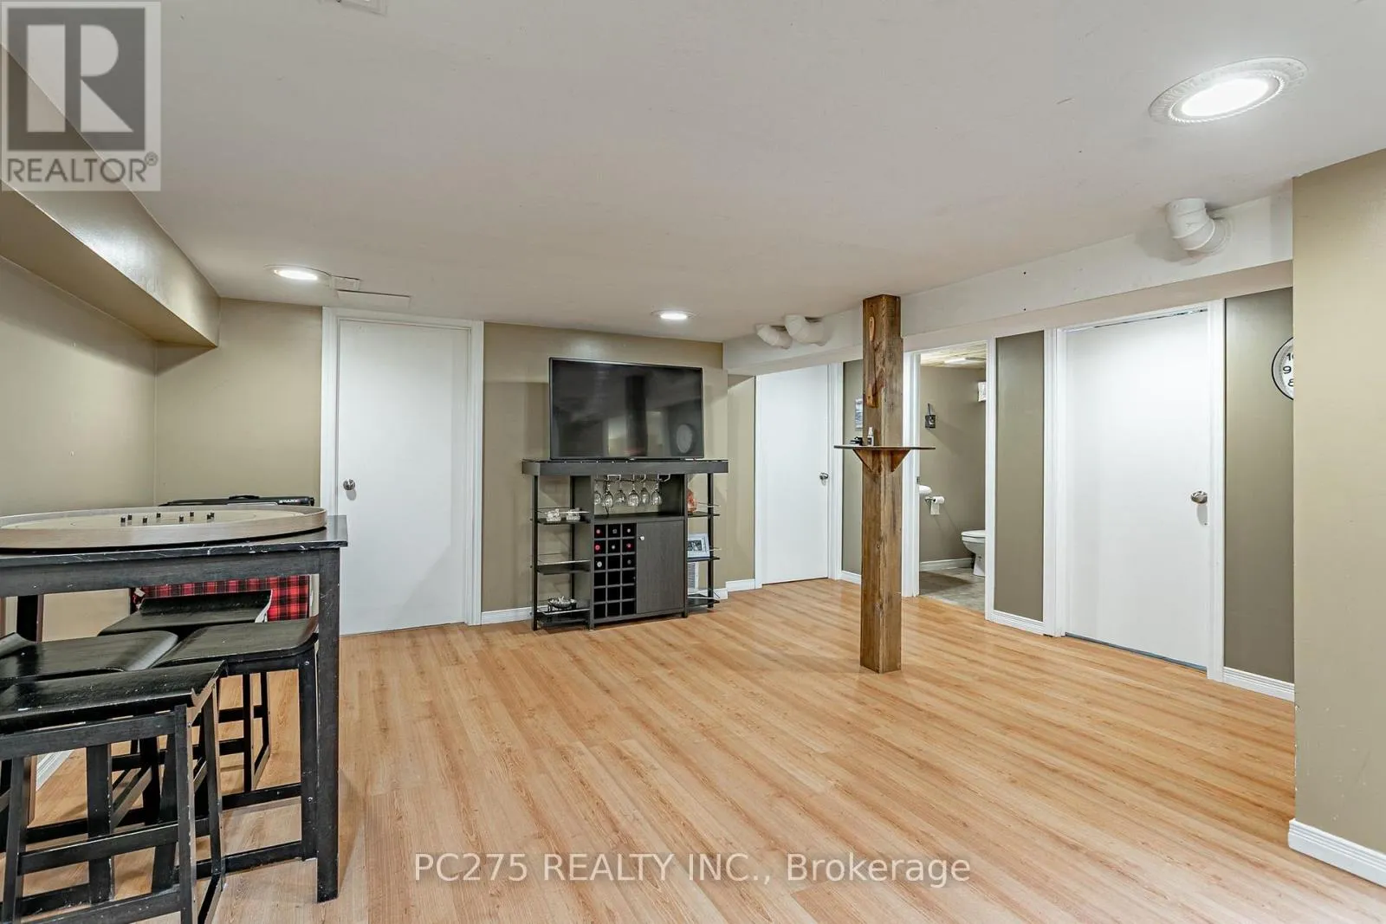
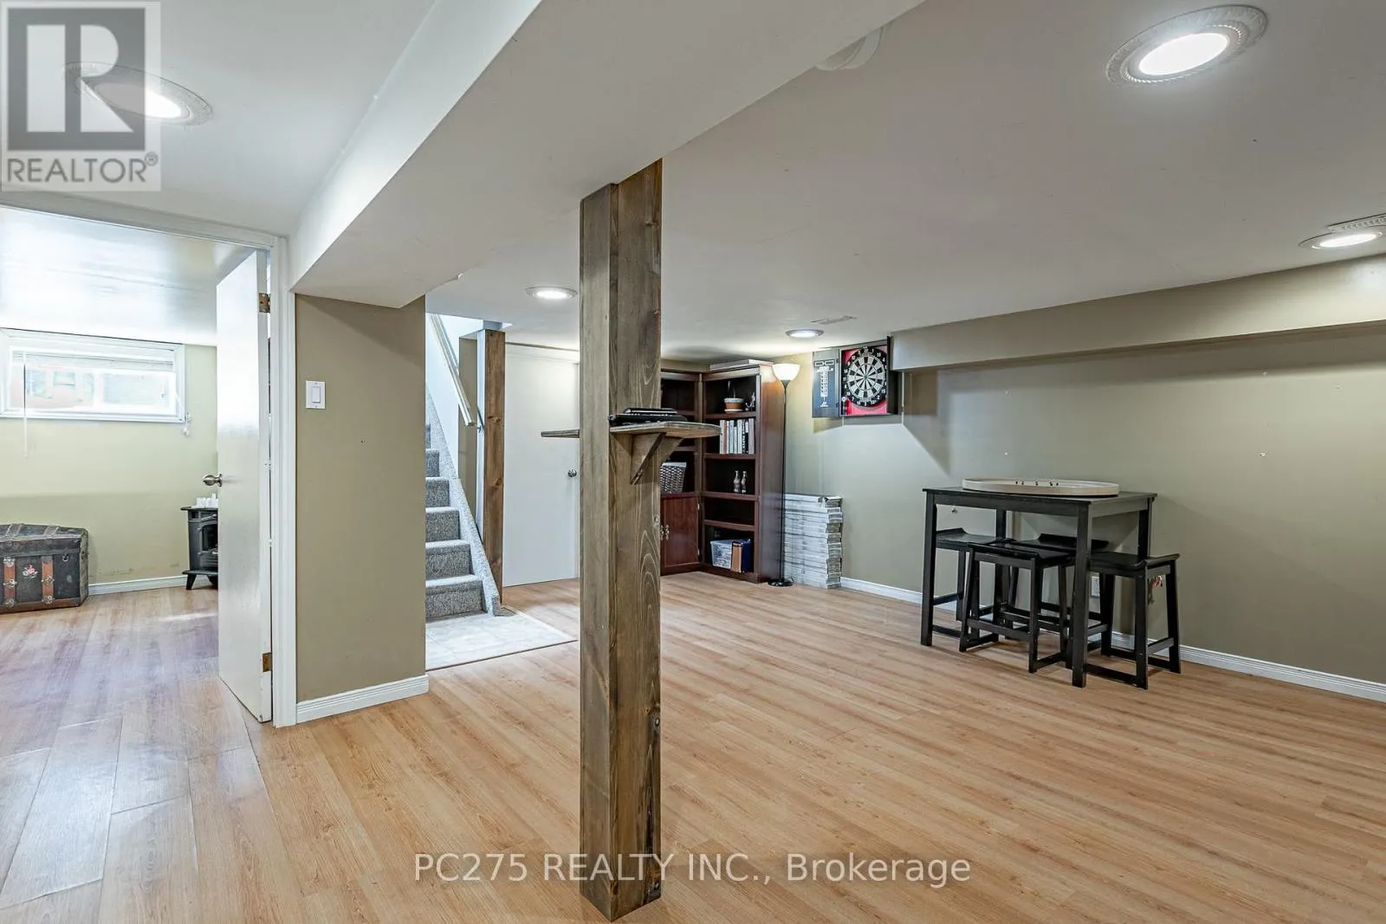
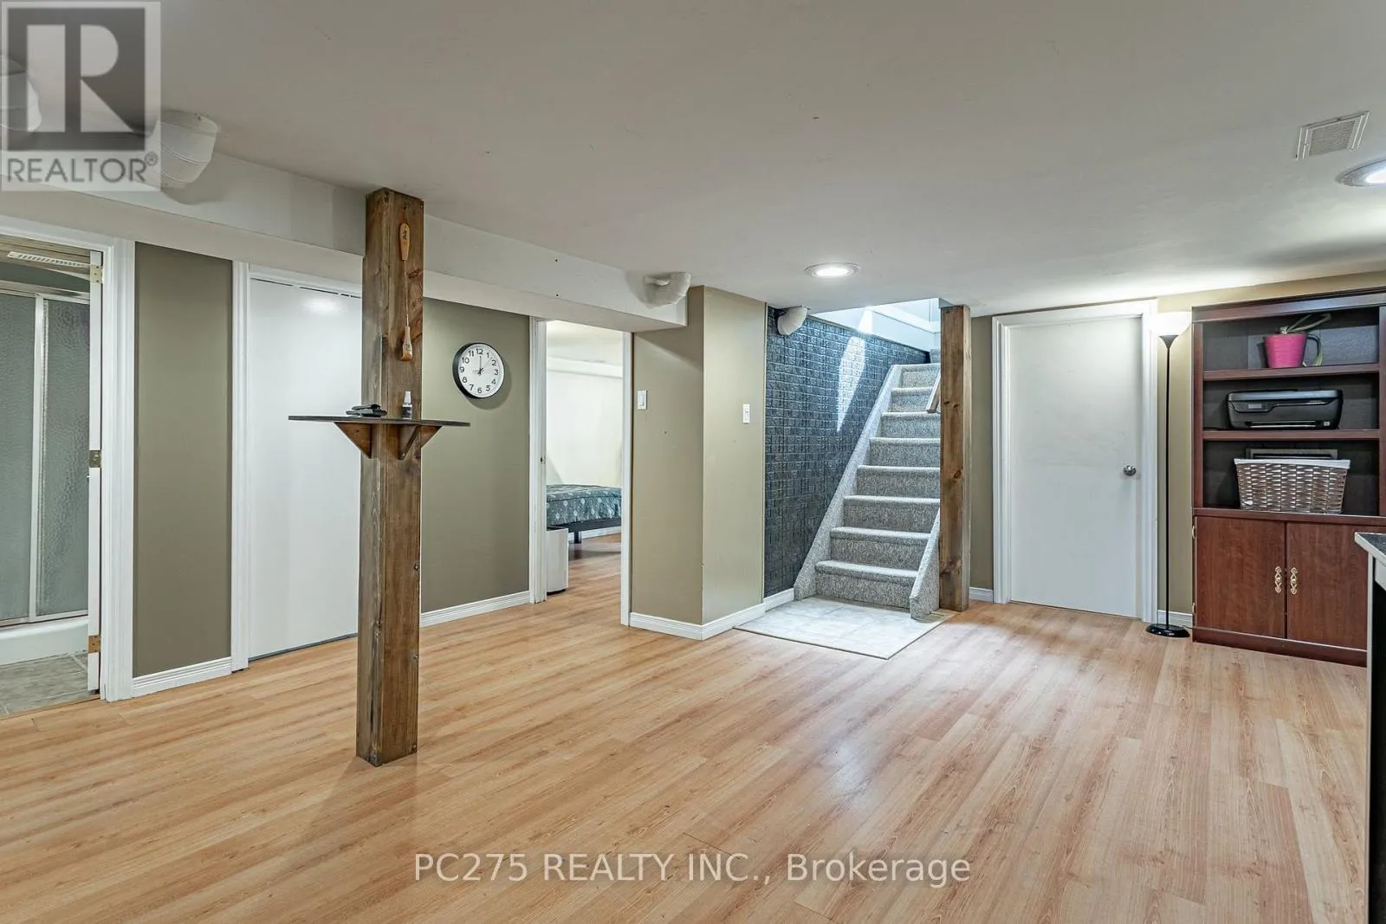
Recreational, Games room
Basement
5.64 m x 4.83 m
Primary Bedroom
Basement
3.61 m x 3.25 m
Utility room
Basement
3.05 m x 3.38 m
Other
Basement
1.52 m x 1.3 m
Laundry room
Basement
1.75 m x 1.8 m
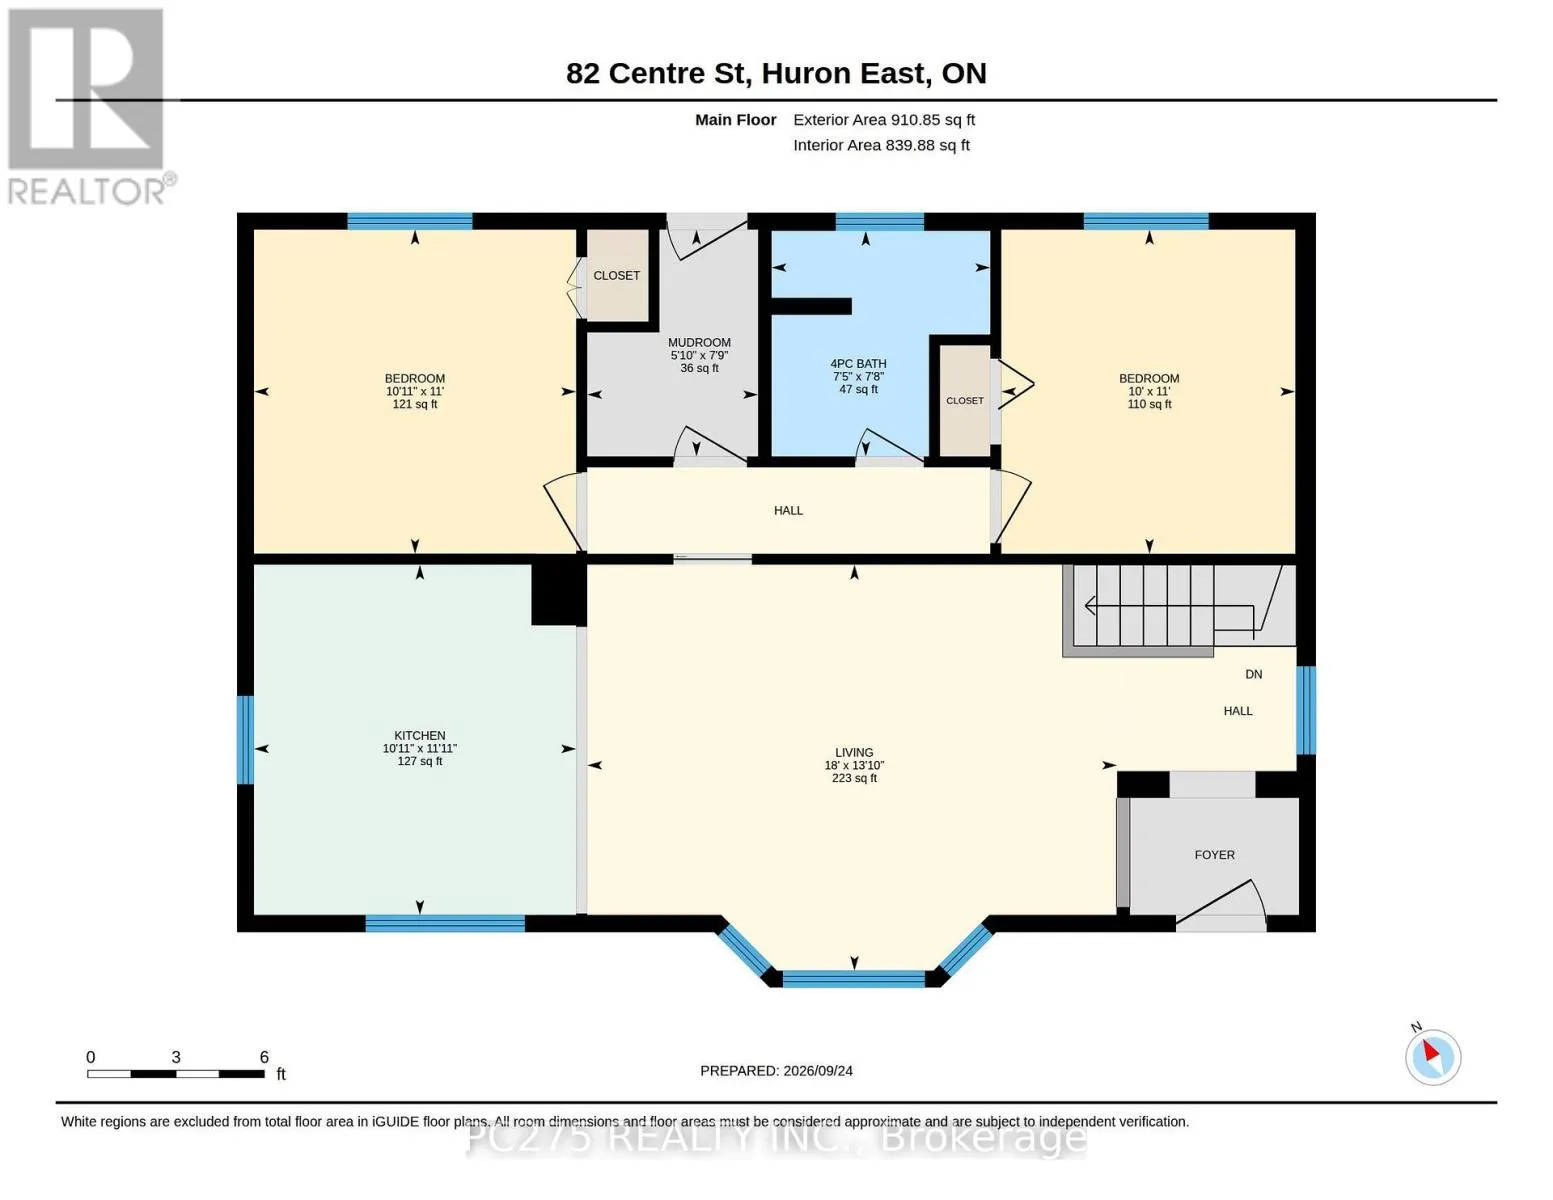
Living room
Main level
5.49 m x 4.22 m
Kitchen
Main level
3.33 m x 3.63 m
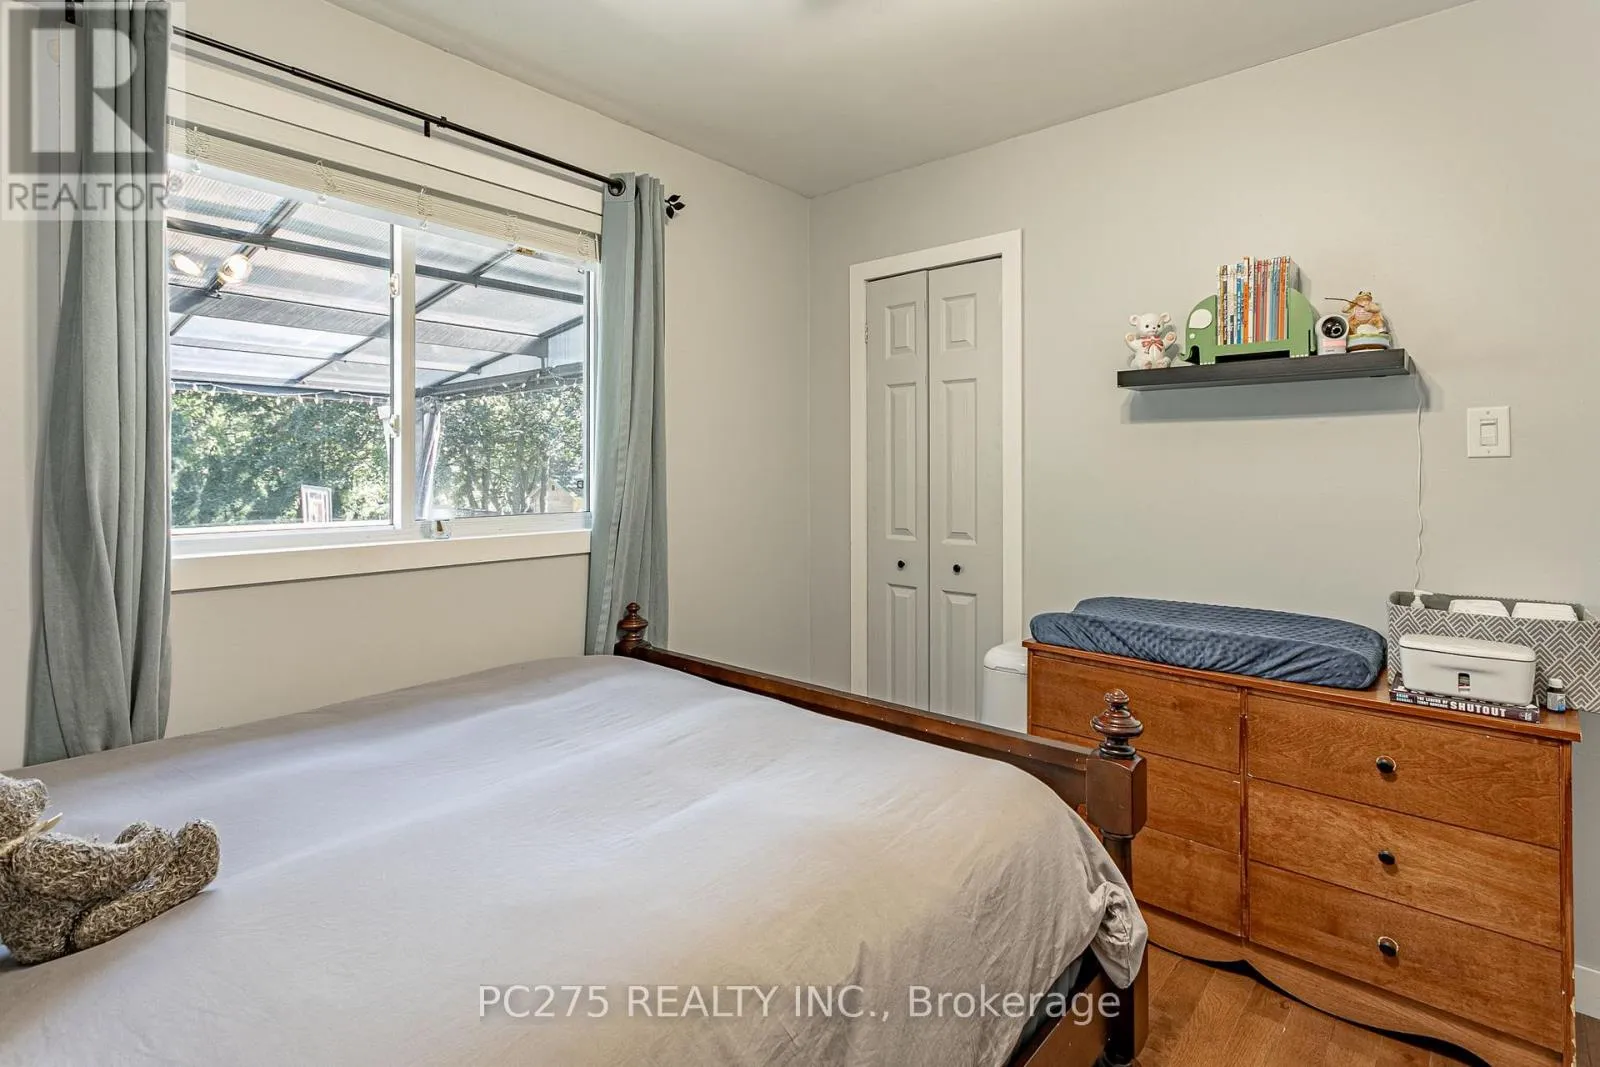
Bedroom
Main level
3.33 m x 3.35 m
Bedroom
Main level
3.05 m x 3.35 m
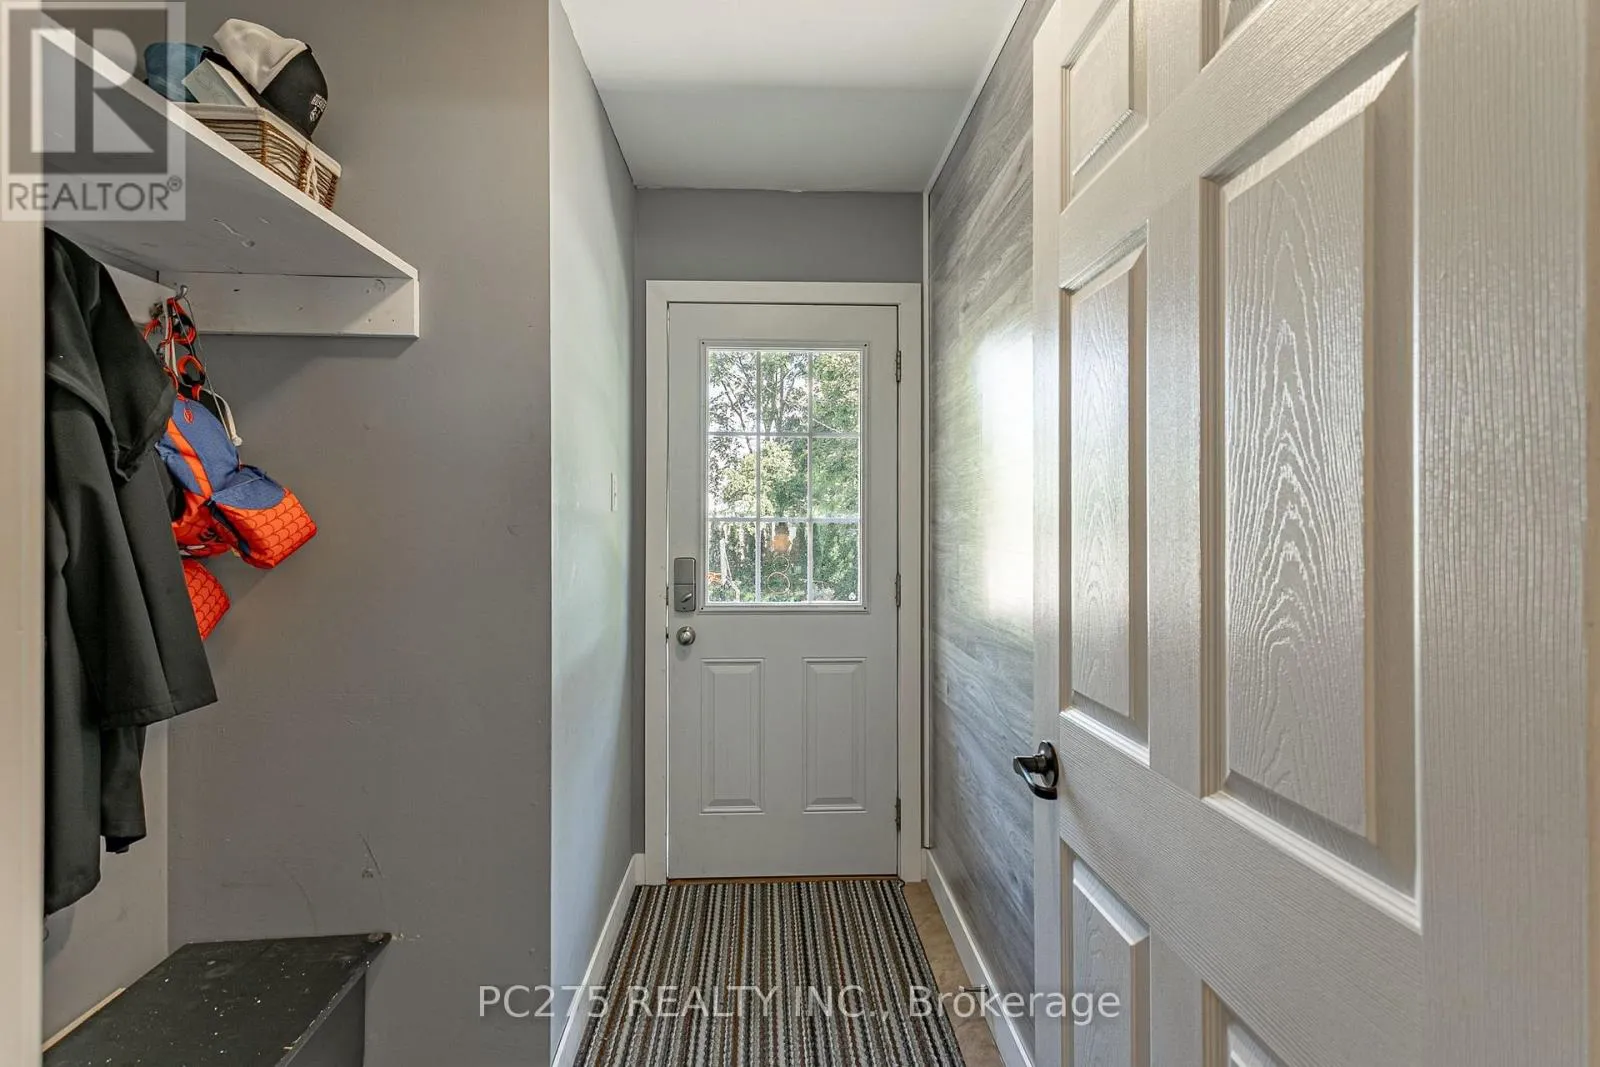
Mud room
Main level
1.78 m x 2.41 m

Location

Learn more about this property
Listing provided by:
PC275 REALTY INC.
MLS® number:
X13829088
Agent:
Lisa Black
*Indicates required field
Name is required
Email is required
Please enter a valid phone number (e.g., 416-111-1111).

Community Spotlight: Homes For sale in Your Neighborhood