701 Maple Street, Huron East, Ontario N0G 1H0

Listed for:
$625,000
3 beds
2 baths
Listed 10 days ago
House for rent: 701 Maple Street, Huron East, Ontario N0G 1H0

View all 22 photos

About

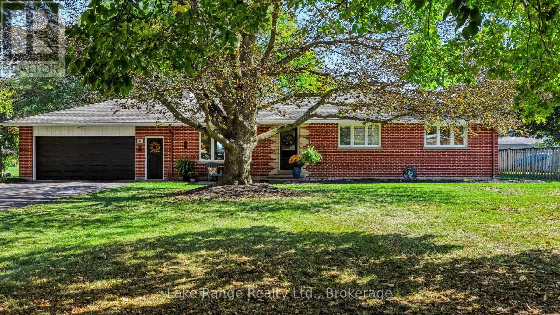
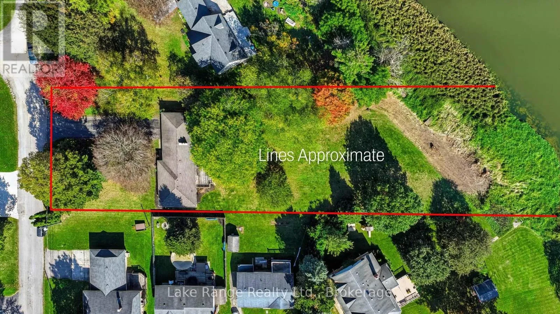
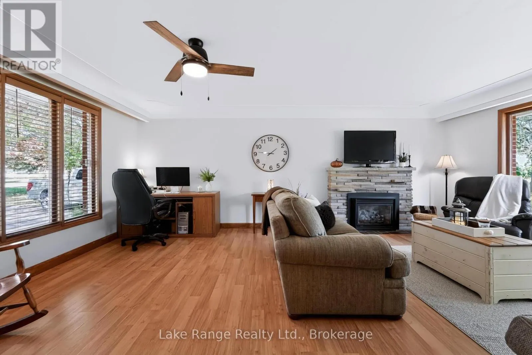
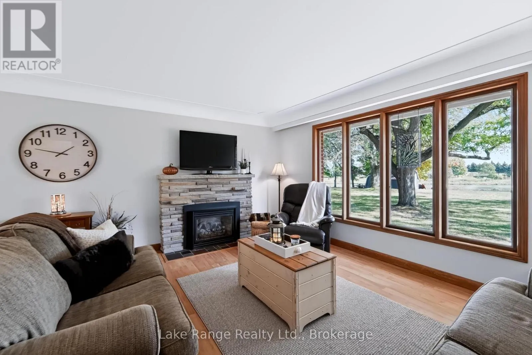
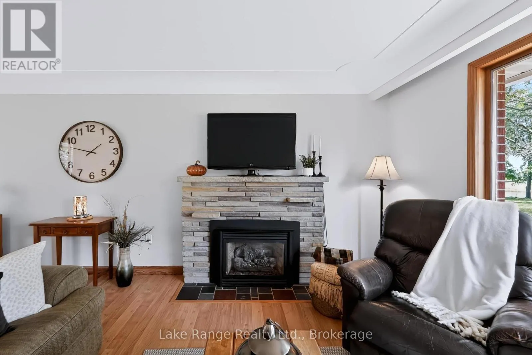
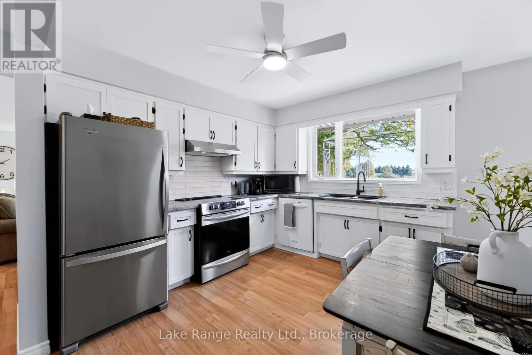
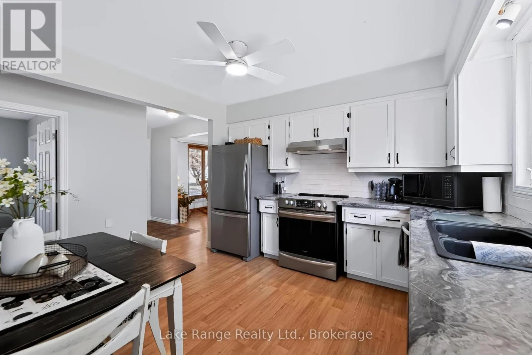
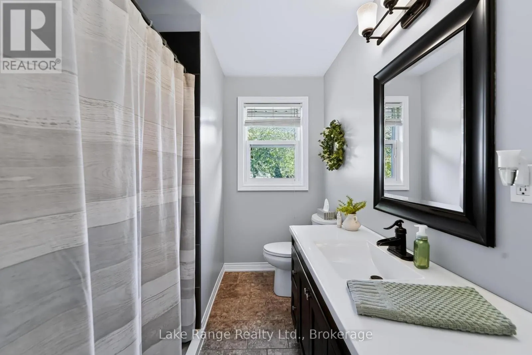
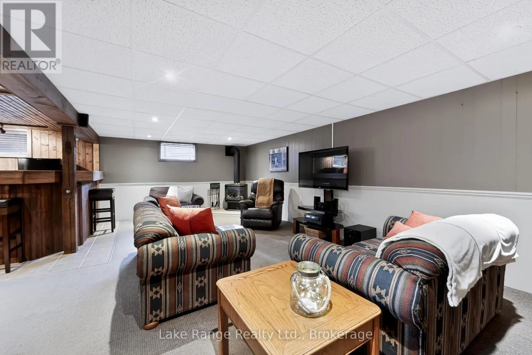
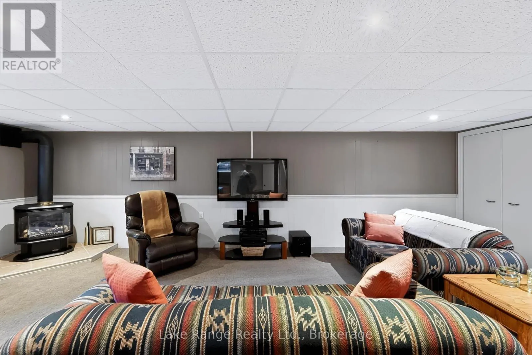
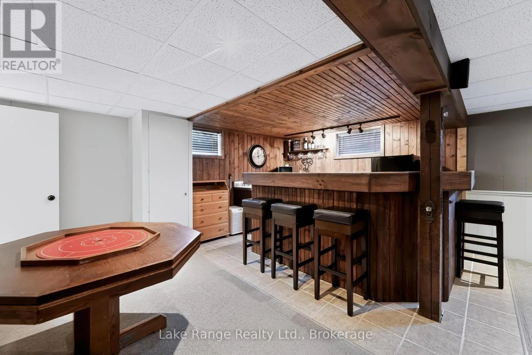
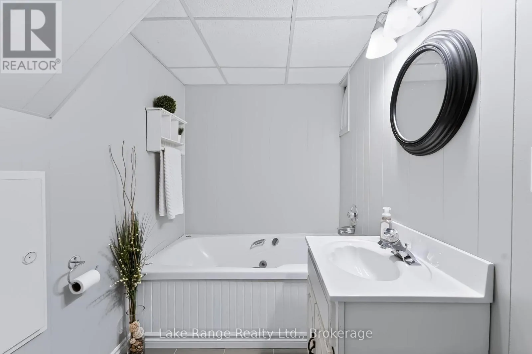
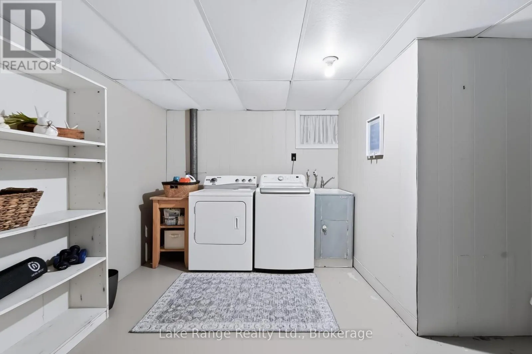
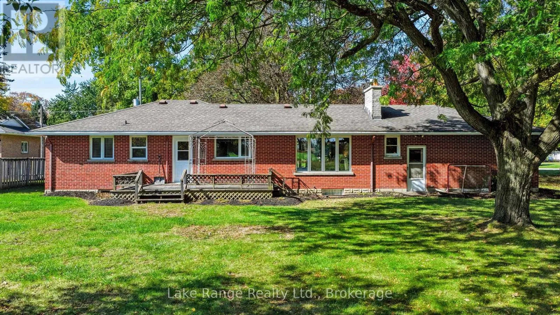
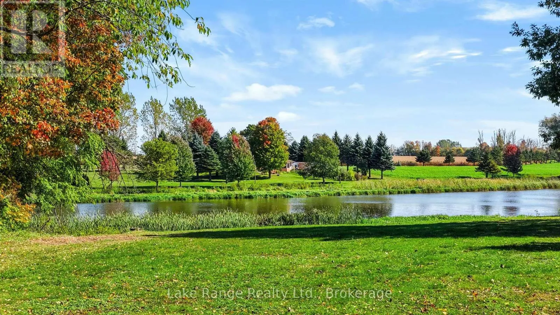
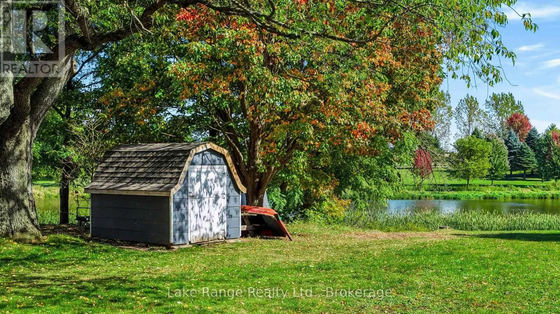
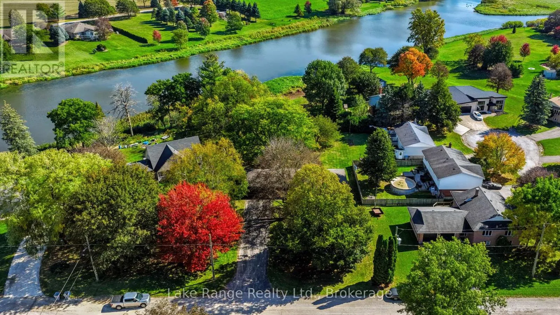
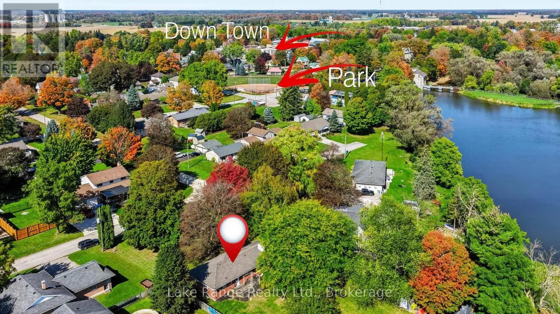
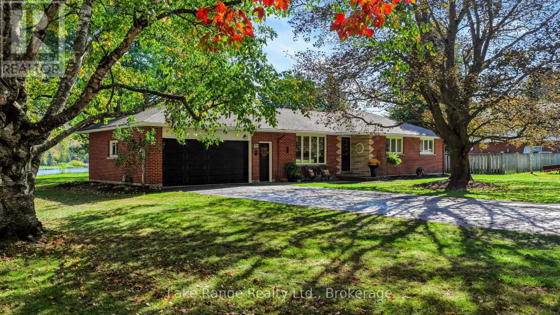
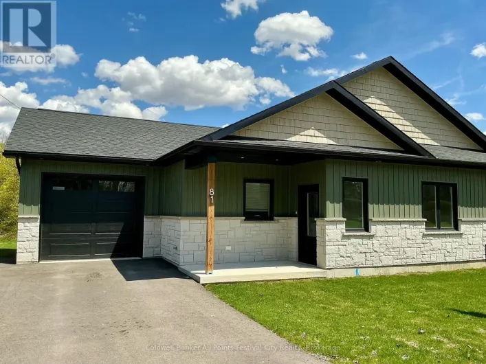
Cross Streets: Maple St. and Ellen St. ** Directions: Take Brussels Line into Brussels. Go east onto Ellen St. to the end. Turn rigth onto Maple St. House is the first place on the left. Welcome to 701 Maple St. Brussels! This property is not to be overlooked. Situated with the Maitland River in your own backyard on just over 3/4 of an acre. Whether you simply want a breathtaking view from your living room, or access to the water for recreational enjoyment - think fishing, kayaking, canoeing - the choice is yours. Now to the 3 bedroom bungalow nestled on this lot. A functional layout with a natural gas fireplace and large living room and eat-in kitchen. Updated full bathroom. Downstairs you have great space to entertain with the sit up wet bar, natural gas stove and plenty of space for family and friends. Guests have access to the full bathroom on this level as well. A separate, large laundry room allows for you to keep your dirty laundry out of sight. Plenty of storage in the utility room with a walk up to the attached garage that includes a handy 2 piece bathroom. Finish it off with a paved driveway with parking for 8 or so vehicles. Perhaps you have travel trailer? It will fit too. You don't miss out on this one! (id:27476)

Property Highlights

MLS® Number
X13995638
Type
Single Family
Community Name
Brussels
Ownership Type
Freehold
Land Size
100.4 x 287 FT|1/2 - 1.99 acres
Parking Space Total
10

Building

Building Type
House
Storeys
1.00
Square Footage
1100 - 1500 sqft
Bathrooms Total
2
Bedrooms Above Ground
3
Bedrooms Total
3
Amenities
Fireplace(s), Separate Heating Controls Park
Exterior Finish
Brick
Fireplace Present
Yes
Basement Type
N/A, Full, N/A (Partially finished)
Basement Features
Walk-up
Building Heating Type
Other
Heating Fuel
Natural gas
Building Cooling Type
None

Utilities

Water
Municipal water
Utility Sewer
Sanitary sewer

Room Layout

Family room
Basement
7.62 m x 8.35 m
Laundry room
Basement
4.05 m x 3.64 m
Utility room
Basement
6.36 m x 5.95 m
Living room
Main level
6.38 m x 4.59 m
Kitchen
Main level
3.34 m x 4.39 m
Bathroom
Main level
2.52 m x 2 m
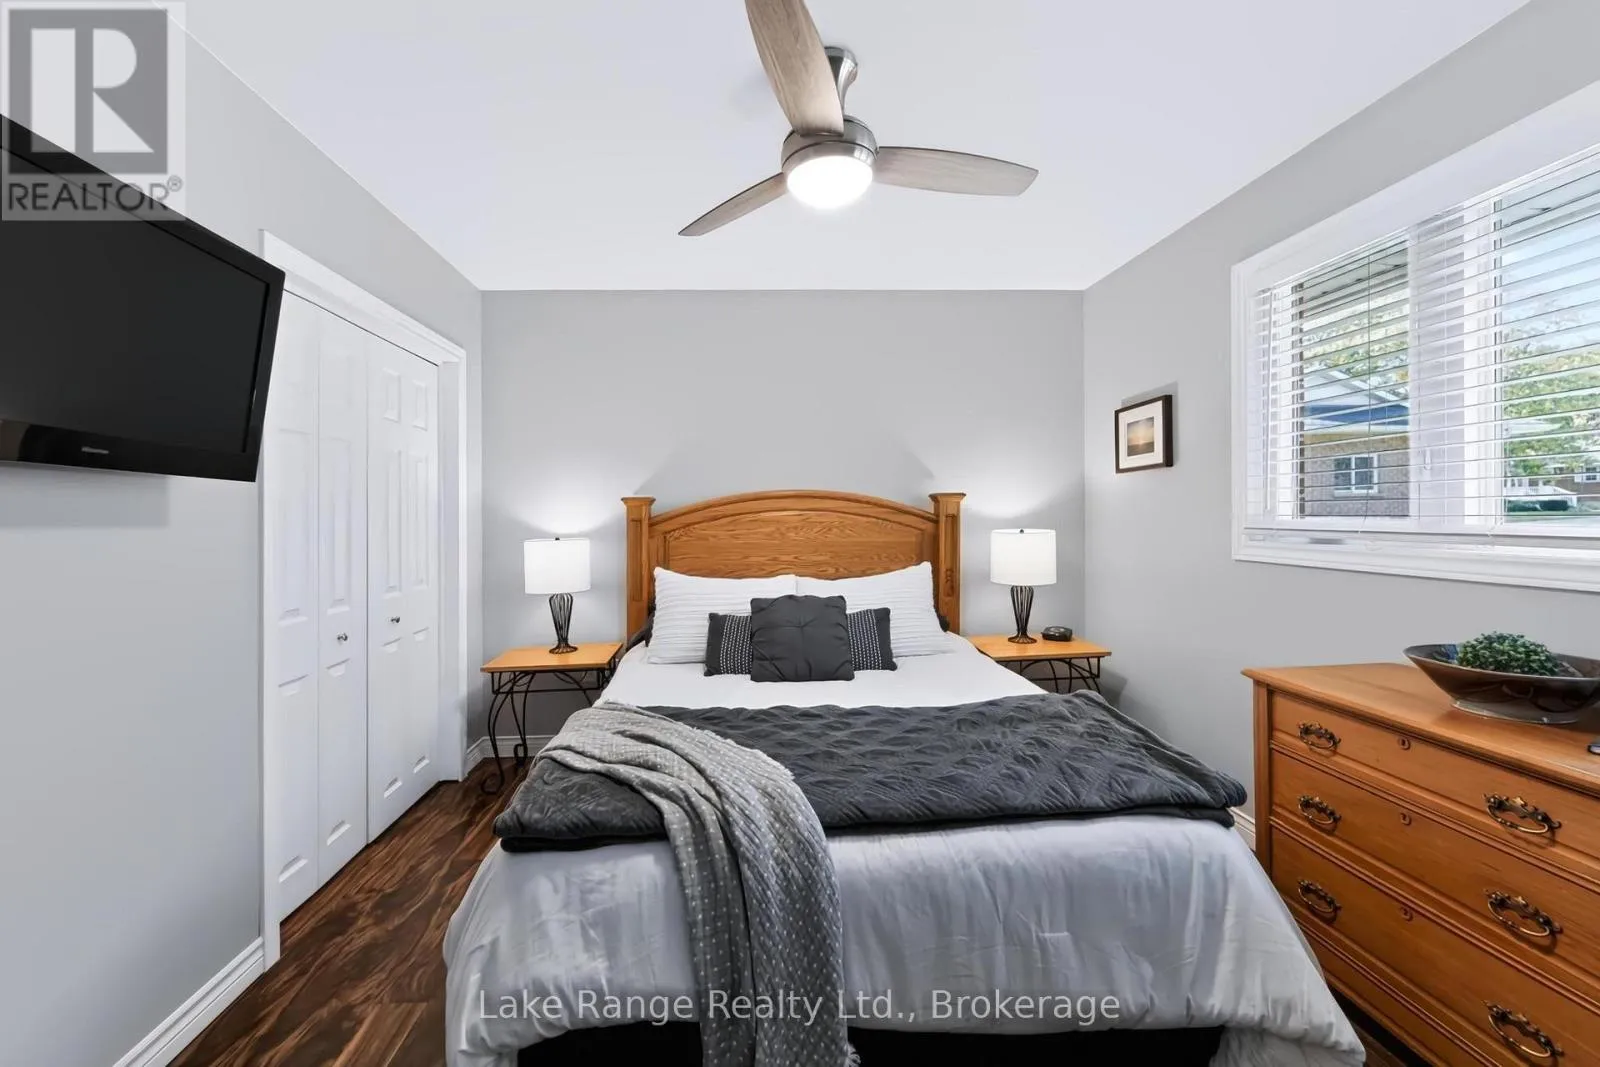
Primary Bedroom
Main level
4.17 m x 3.19 m
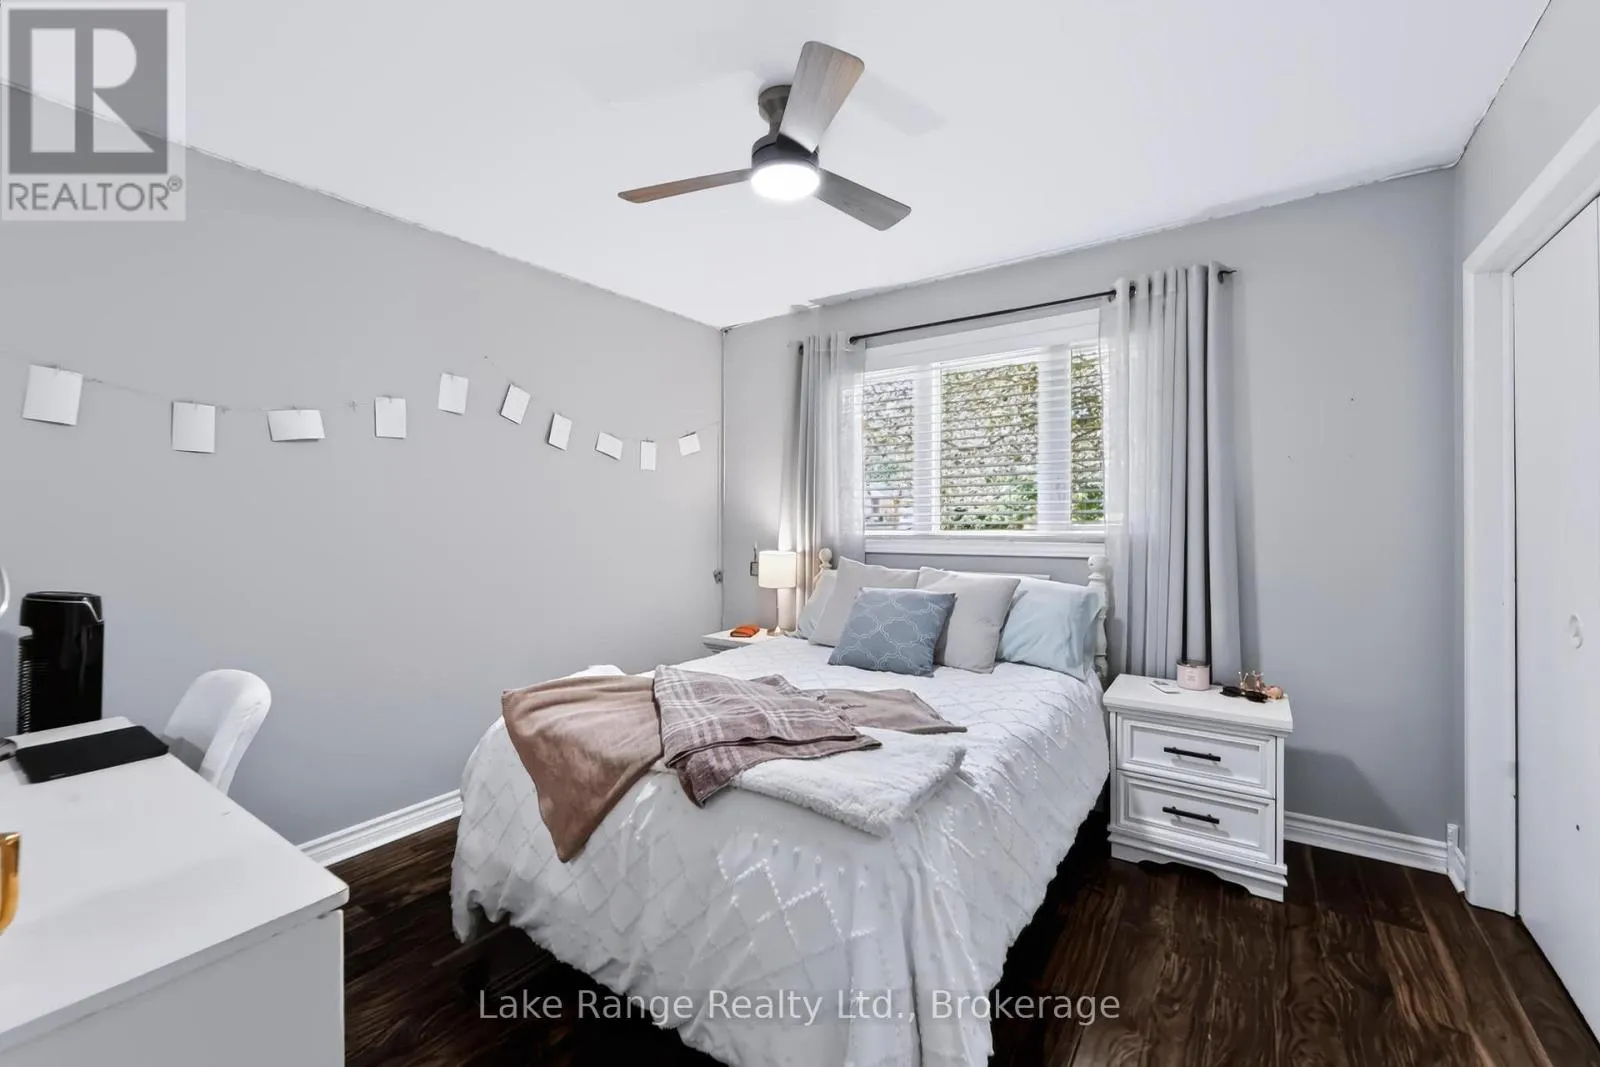
Bedroom 2
Main level
3.18 m x 3.32 m
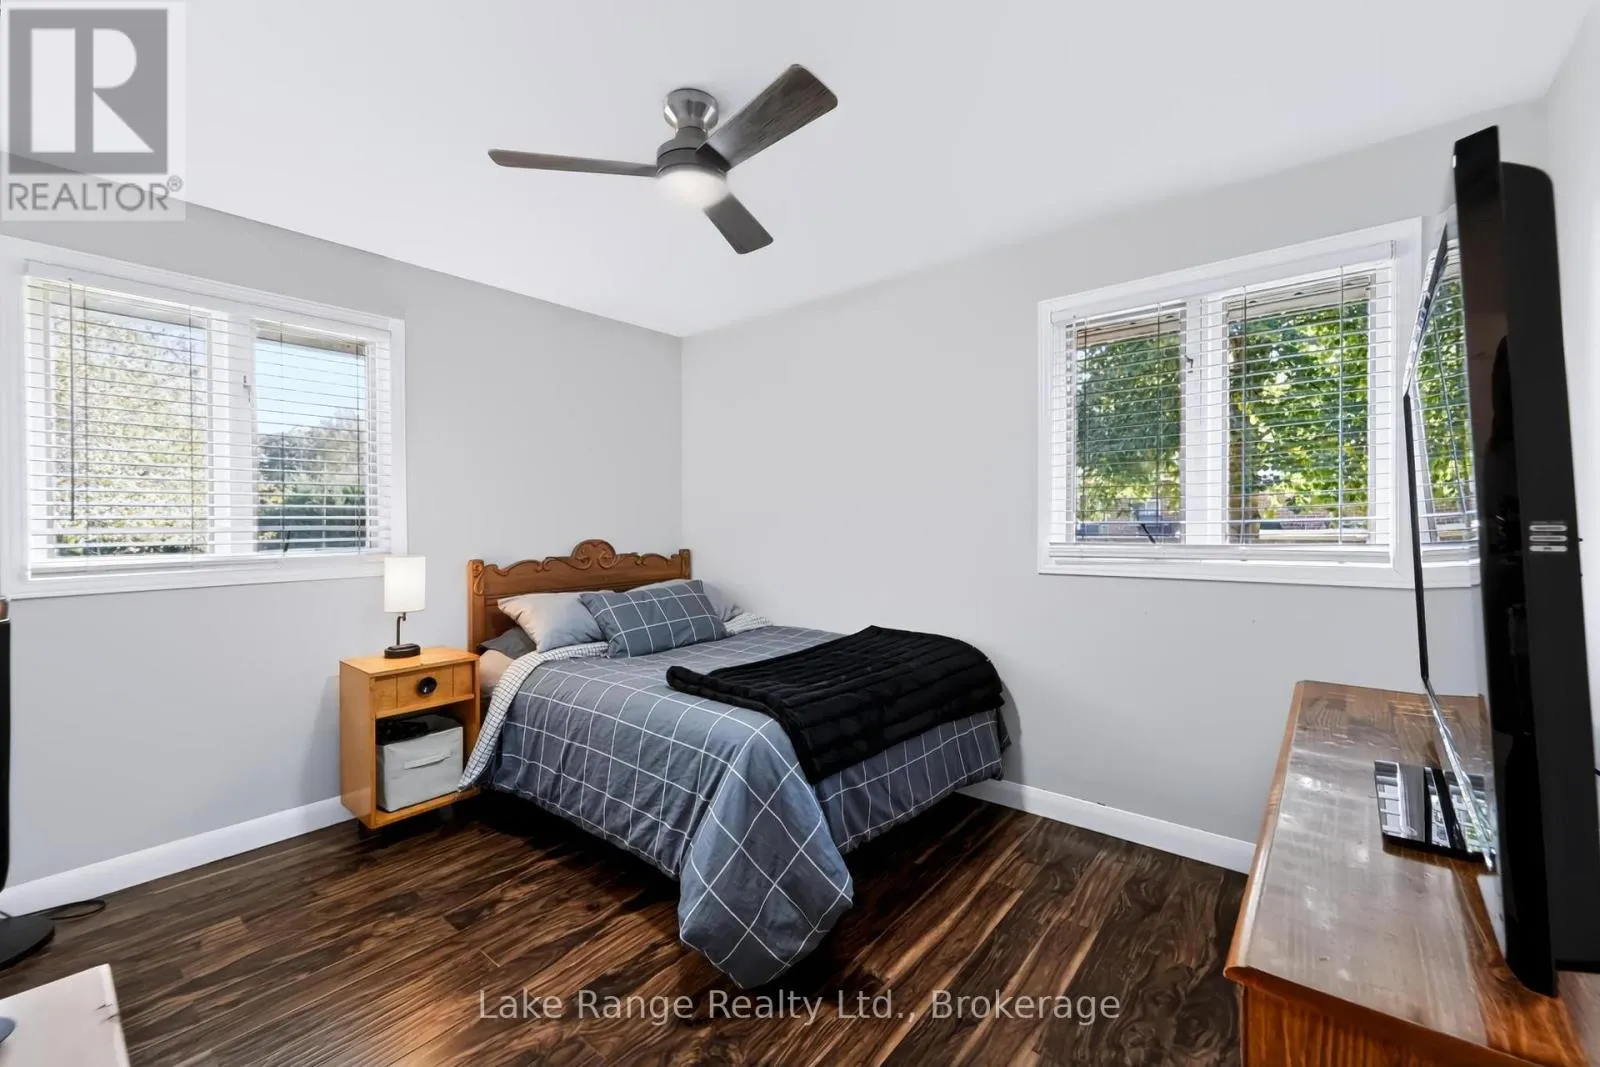
Bedroom 3
Main level
3.63 m x 3.02 m

Location

Learn more about this property
Listing provided by:
Lake Range Realty Ltd.
MLS® number:
X13995638
Agent:
Cheryl Johnston
*Indicates required field
Name is required
Email is required
Please enter a valid phone number (e.g., 416-111-1111).

Community Spotlight: Homes For sale in Your Neighborhood