43830 Cranbrook Road, Huron East, Ontario N0G 1H0

Listed for:
$799,900
5 beds
3 baths
Listed 6 days ago
House for rent: 43830 Cranbrook Road, Huron East, Ontario N0G 1H0

View all 33 photos

About

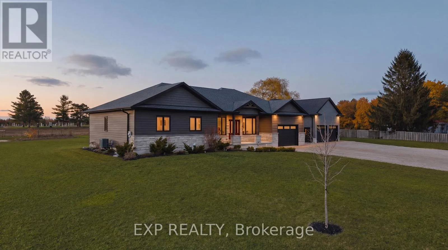
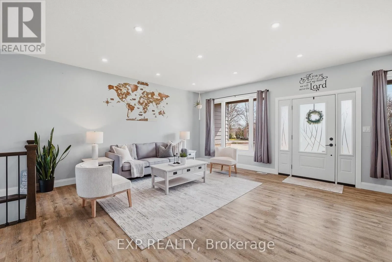
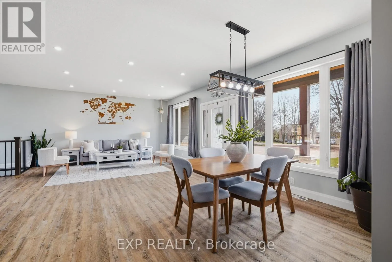
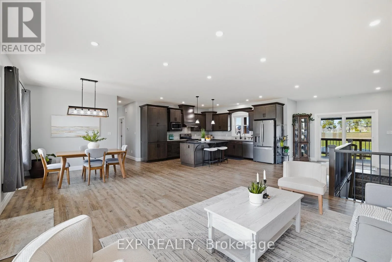
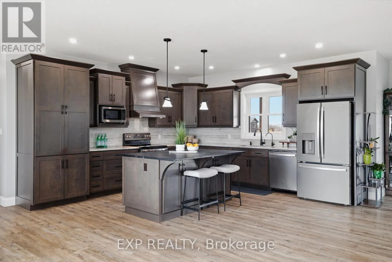
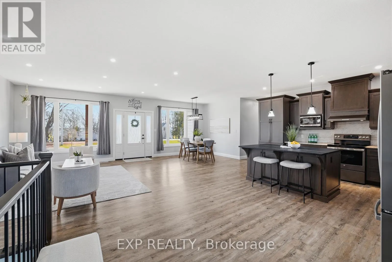
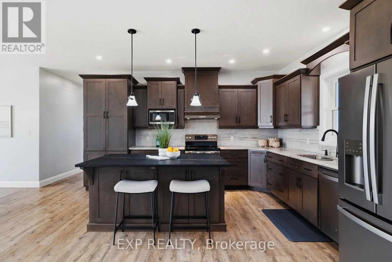
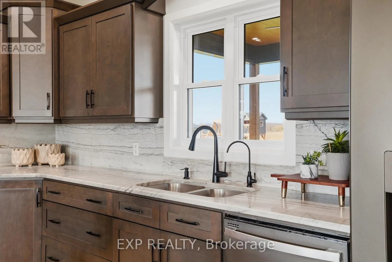
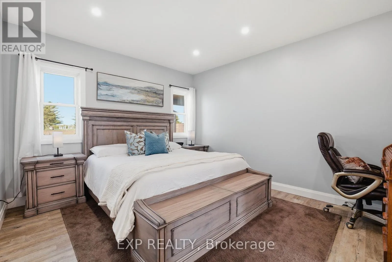
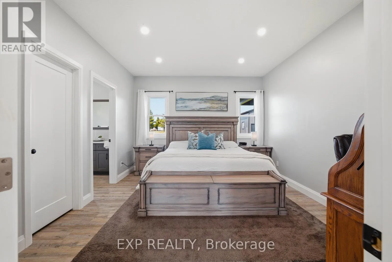
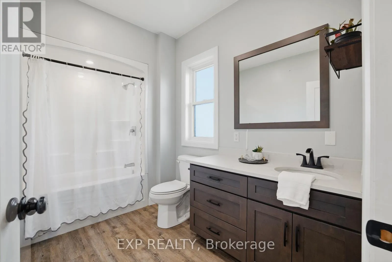
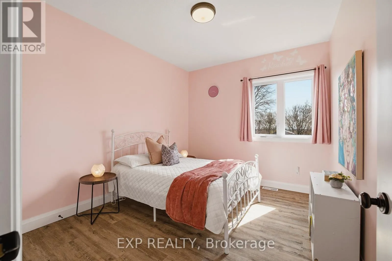
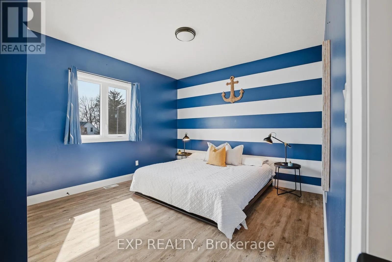
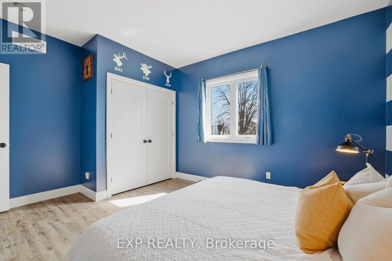
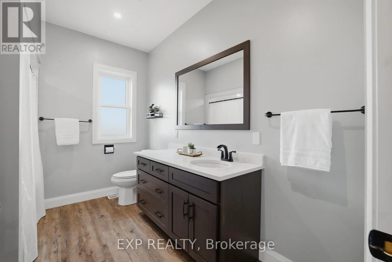
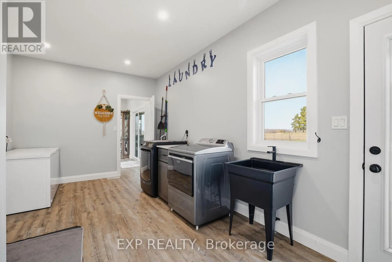
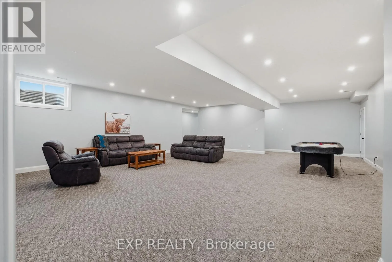
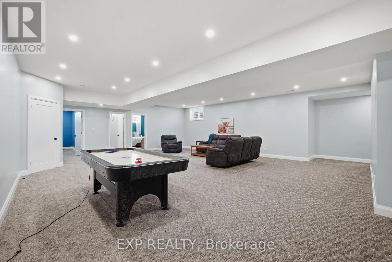
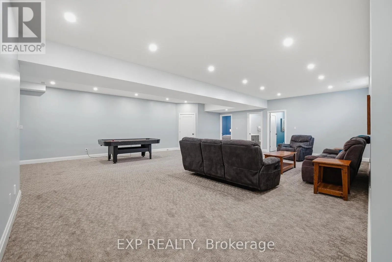
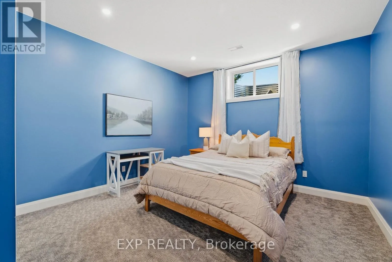
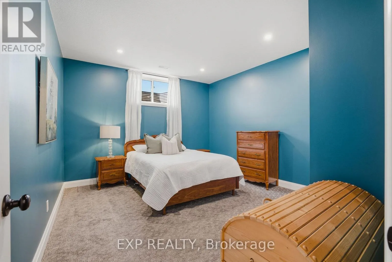
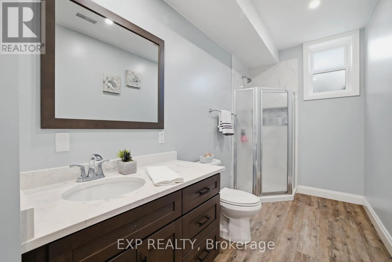
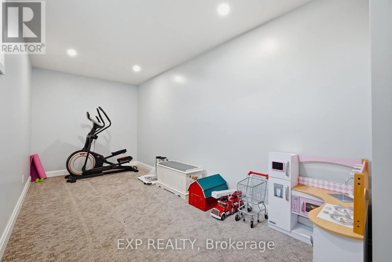
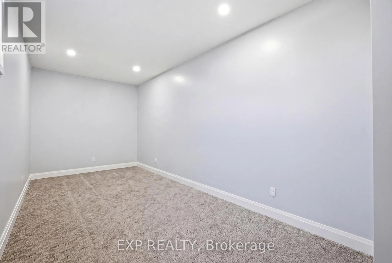
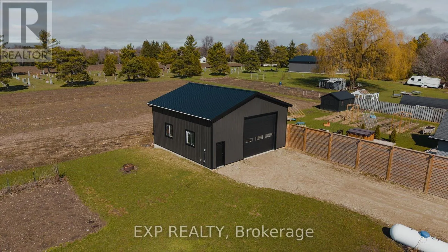
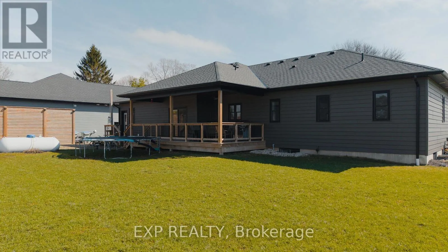
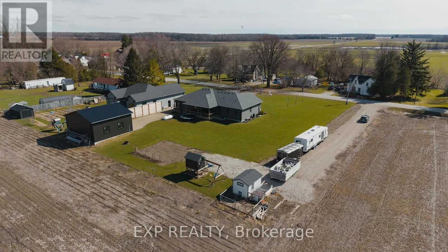
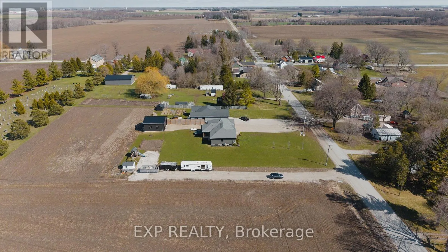
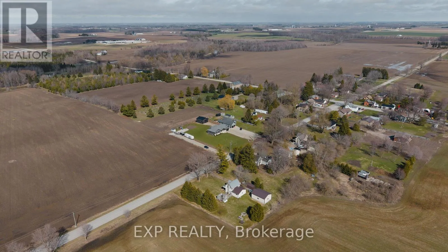
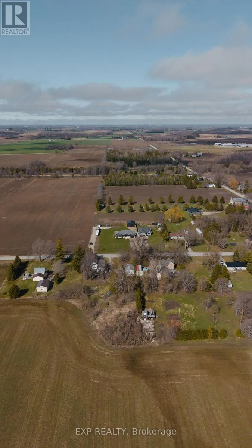
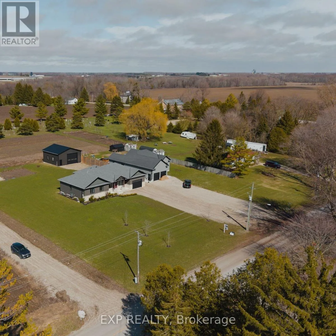
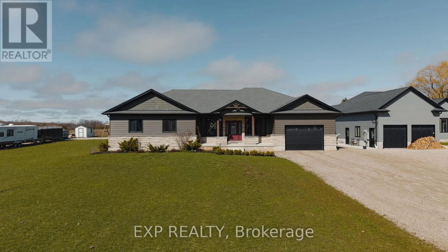
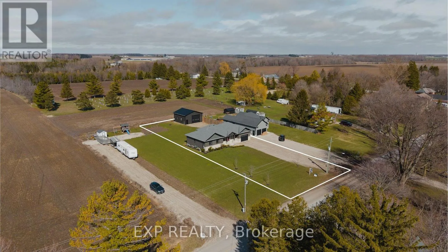
Cross Streets: McNabb Line. ** Directions: Heading west out of Cranbrook from the main intersection - house on right hand side near outskirts of town. Built in 2021 and set on almost half an acre in peaceful Cranbrook, this 5 bedroom, 3 bath bungalow comes with the one thing most rural buyers can't find: a 30x30 detached shop, already built and ready to use.The main floor offers nearly 1,750 sq ft of open concept living. A chef worthy kitchen flows into a generous dining area and a living room sized for a crowd. Three bedrooms and two full baths are all on this level, along with a massive mudroom/laundry room that handles boots, bags and everything else that comes through the door.Downstairs, the fully finished basement adds a whole second level of living space. The rec room alone is over 1,000 sq ft with 9' ceilings, joined by two more bedrooms, a 3pc bath, a toy room and a cold room.Outside, there is room for gardens, games and quiet evenings under wide open skies. The shop takes care of the rest: ATVs, bikes and hockey gear for a busy household, or a private workspace where projects finally get finished.The roof, mechanicals, central air and appliances all date from the 2021 build, so there is nothing to renovate and nothing to replace. Just move in and enjoy country living, done right. (id:27476)

Property Highlights

MLS® Number
X14090030
Type
Single Family
Community Name
Grey
Ownership Type
Freehold
Land Size
86 x 243 FT
Parking Space Total
6

Building

Building Type
House
Storeys
1.00
Square Footage
1500 - 2000 sqft
Bathrooms Total
3
Bedrooms Above Ground
3
Bedrooms Total
5
Exterior Finish
Stone, Vinyl siding
Fireplace Present
No
Basement Type
Full (Finished)
Basement Features
Building Heating Type
Forced air
Heating Fuel
Propane
Building Cooling Type
Central air conditioning

Utilities

Utility Sewer
Septic System

Room Layout

Bedroom 4
Basement
3.86 m x 4.34 m
Bedroom 5
Basement
3.86 m x 4.34 m
Bathroom
Basement
1.81 m x 4.32 m
Utility room
Basement
2.67 m x 2.69 m
Cold room
Basement
1.56 m x 7.41 m
Other
Basement
2.67 m x 7.01 m
Recreational, Games room
Basement
9.14 m x 10.39 m
Living room
Main level
9.47 m x 4.88 m
Dining room
Main level
3.61 m x 2.78 m
Kitchen
Main level
4.6 m x 4.6 m
Primary Bedroom
Main level
4.49 m x 3.76 m
Bedroom 2
Main level
3.65 m x 4.32 m
Bedroom 3
Main level
3.65 m x 3.04 m
Bathroom
Main level
2.15 m x 3.19 m
Bathroom
Main level
2.38 m x 3.19 m
Laundry room
Main level
3.06 m x 5.43 m

Location

Learn more about this property
Listing provided by:
EXP REALTY
MLS® number:
X14090030
Agent:
Jennifer Richardson
*Indicates required field
Name is required
Email is required
Please enter a valid phone number (e.g., 416-111-1111).