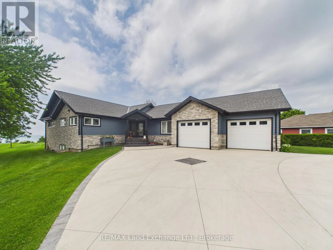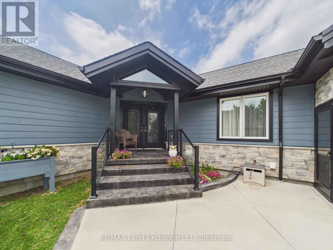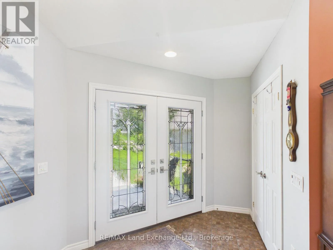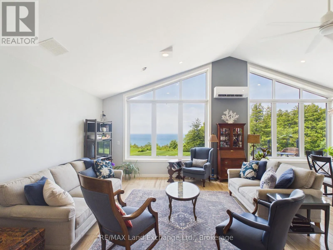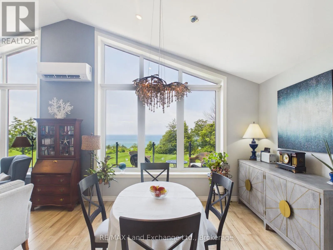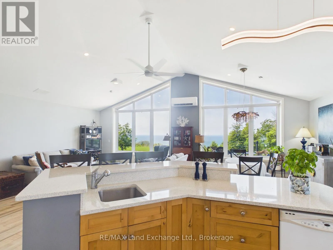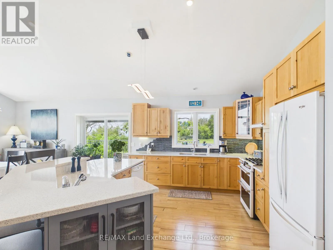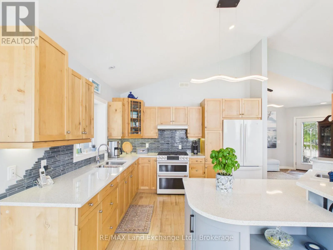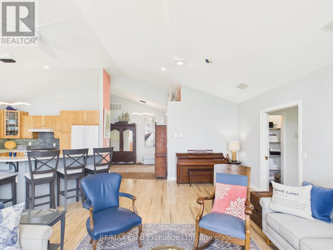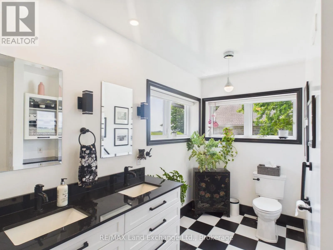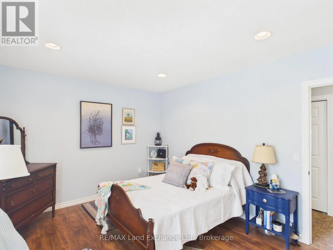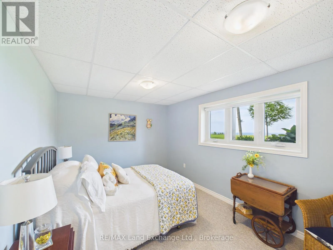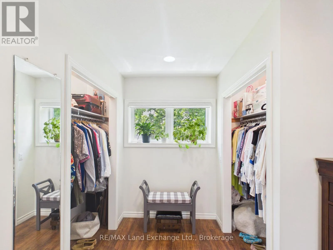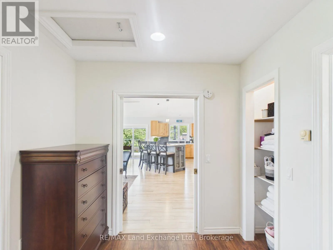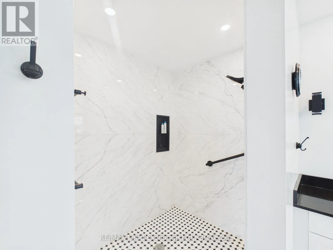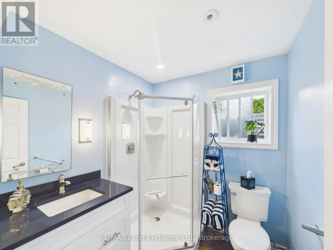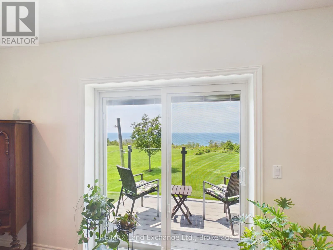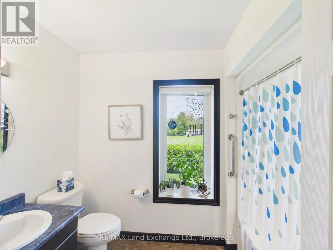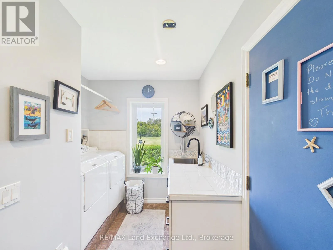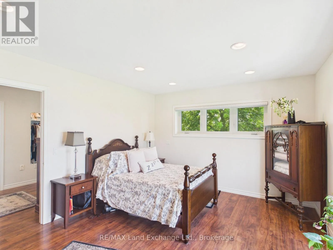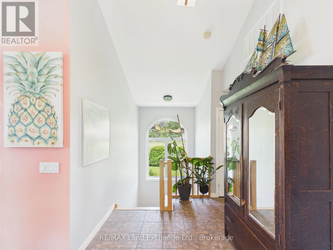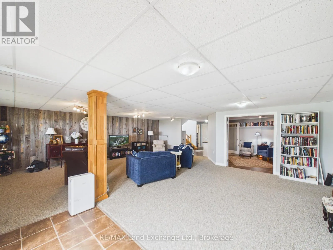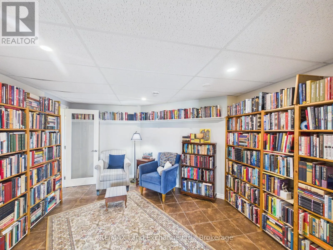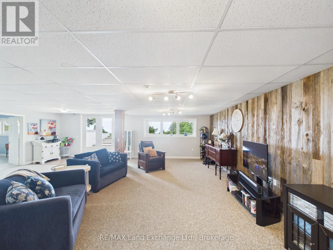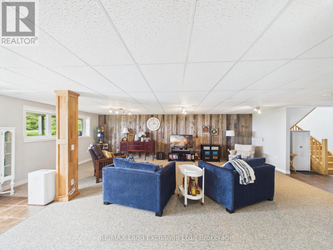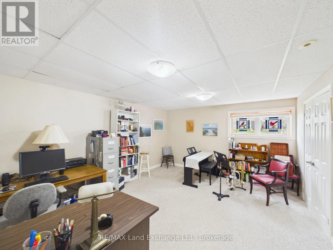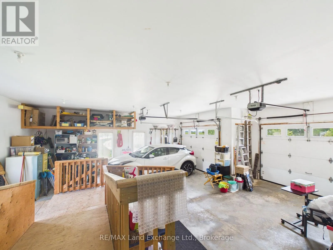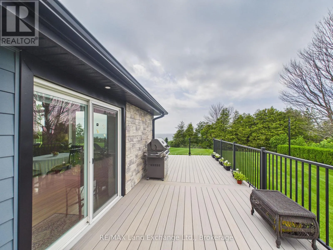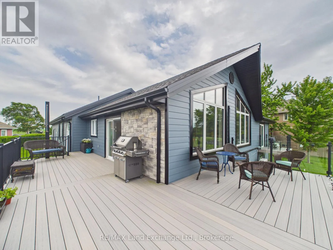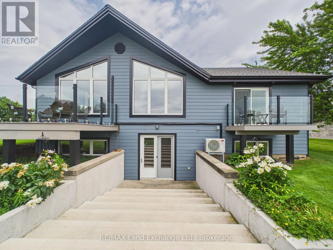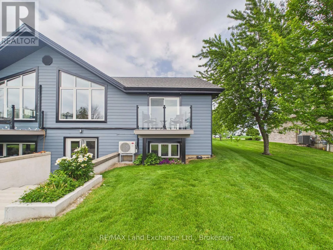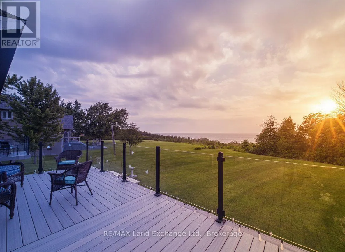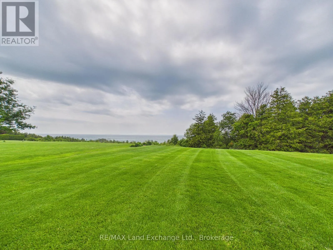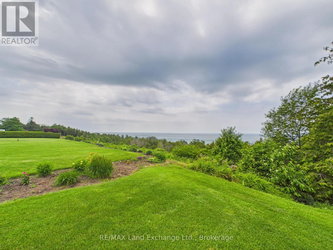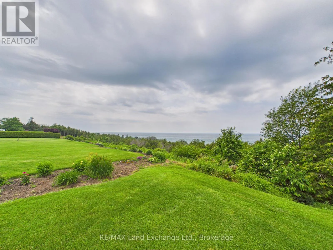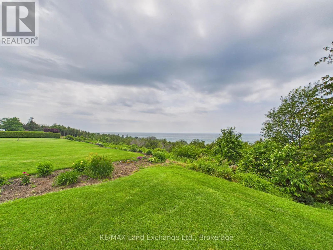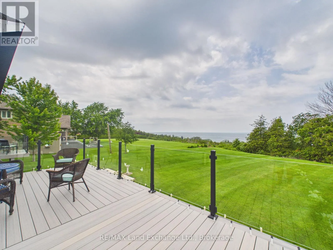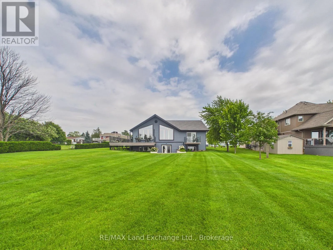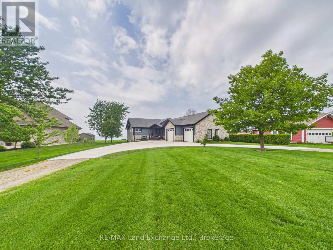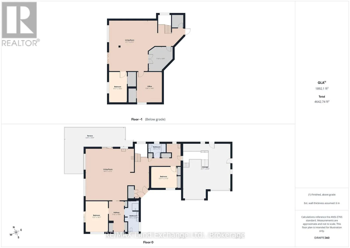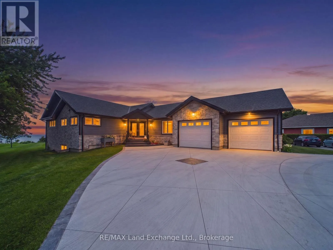
Cross Streets: Con#8. ** Directions: 752 Lake range Road between the 10th and 8th Con. Introducing 752 Lake Range Drive! Experience lakeside living at its finest in this beautifully appointed 4-bedroom, 3-bathroom bungalow, offering approximately 3,500 sq. ft. of comfortable living space and breathtaking views of Lake Huron's world-famous sunsets. The thoughtfully designed main level welcomes you with a spacious foyer that leads into a bright, open-concept kitchen, living, and dining area, all perfectly positioned to capture stunning lake views. The generous primary suite features a walk-in closet and a private ensuite, while the convenience of main-floor laundry adds to the home's functional layout. The fully finished walk-out lower level provides exceptional additional living space, including a large recreation room that flows seamlessly into a quiet library or reading area. Two spacious bedrooms and a third full bathroom make this level ideal for family or guests. Designed with accessibility in mind, the double-car garage is equipped with an accessibility ramp, while wide hallways and doorways throughout the home offer added ease and comfort. Year-round comfort is ensured with efficient natural gas in-floor heating throughout the home, complemented by a ductless heat pump for climate control. The home was built with ICF foundations and walls up to the rafters for high efficiency and complemented with a Generac generator to give you that peace of mind year-round. Don't miss this opportunity to own a spectacular Lake Huron waterfront home. Call today to schedule your private viewing! (id:27476)