638 Havelock Street, Huron-Kinloss, Ontario N0G 2H0

Listed for:
$699,000
4 beds
2 baths
Listed 26 days ago
House for rent: 638 Havelock Street, Huron-Kinloss, Ontario N0G 2H0

View all 39 photos

About

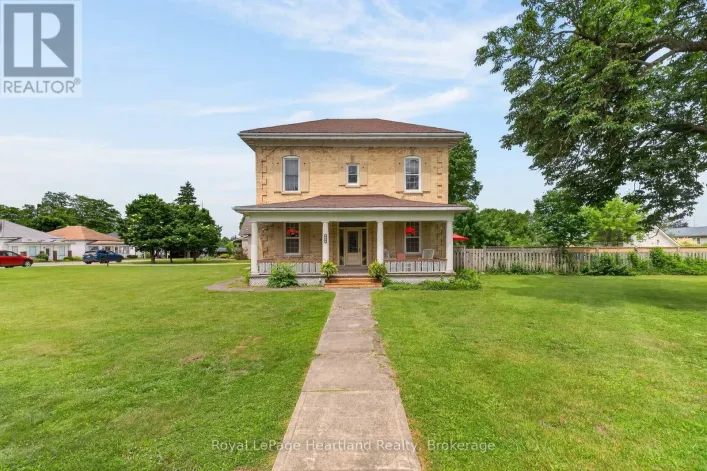
Cross Streets: Rose and Havelock st. ** Directions: Heading east on Campbell st turn left on Havelock st. Welcome to 638 Havelock Street in the heart of the charming community of Lucknow, this gorgeous 4-bedroom brick home is an absolute oasis.Beautifully maintained century home blends timeless character with the modern updates todays buyer are looking for; perfect for making memories. Enjoy lazy afternoons and starry summer nights on not one but two lovely porches. The spacious front yard welcomes playtime and curb appeal, while the fenced backyard features an in-ground 18'x36' pool, pool house and convenient change rooms off the back deck - your private retreat for splashy fun and backyard barbecues. The next block over is tennis courts and kids play ground area. Bright skylight-filled sitting area off the kitchen, creates a sunny, cozy spot for morning coffee. Dinning Room and family room with fire place, this property is a must see, Sweet, serene, and family-ready - come fall in love! (id:27476)

Property Highlights

MLS® Number
X13583612
Type
Single Family
Community Name
Lucknow
Ownership Type
Freehold
Land Size
132 x 165 FT
Parking Space Total
7

Building

Building Type
House
Storeys
2.00
Square Footage
2000 - 2500 sqft
Bathrooms Total
2
Bedrooms Above Ground
4
Bedrooms Total
4
Exterior Finish
Brick, Vinyl siding
Fireplace Present
Yes
Basement Type
N/A
Basement Features
Separate entrance
Building Heating Type
Forced air
Heating Fuel
Natural gas
Building Cooling Type
Central air conditioning

Utilities

Water
Municipal water
Utility Sewer
Sanitary sewer

Room Layout

Bedroom
Second level
3.58 m x 3.38 m
Primary Bedroom
Second level
4.31 m x 3.42 m
Bathroom
Second level
3.65 m x 1.74 m
Utility room
Basement
4.21 m x 5.78 m
Other
Basement
6.16 m x 5.42 m
Foyer
Main level
2.17 m x 2.47 m
Bedroom
Main level
3.65 m x 3.1 m
Kitchen
Main level
3.65 m x 3.98 m
Dining room
Main level
3.65 m x 4.06 m
Bathroom
Main level
2.17 m x 1.39 m
Family room
Main level
4.94 m x 5.97 m
Bedroom
Main level
3.65 m x 2.81 m

Location

Learn more about this property
Listing provided by:
Royal LePage Heartland Realty
MLS® number:
X13583612
Agent:
James Buchanan
*Indicates required field
Name is required
Email is required
Please enter a valid phone number (e.g., 416-111-1111).
