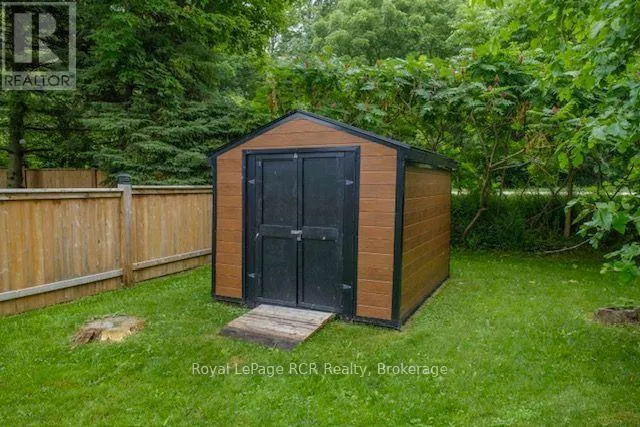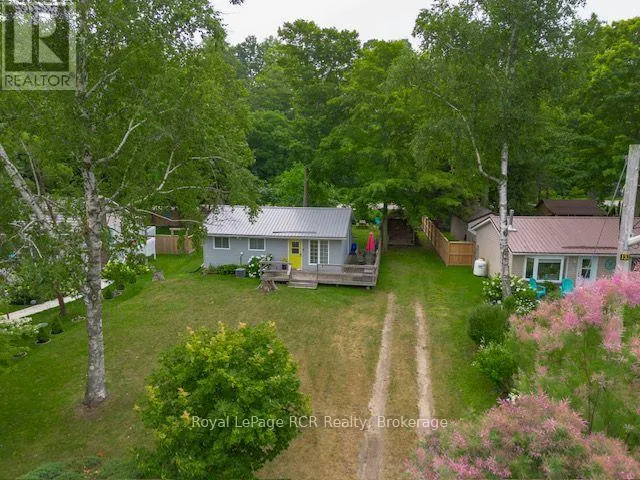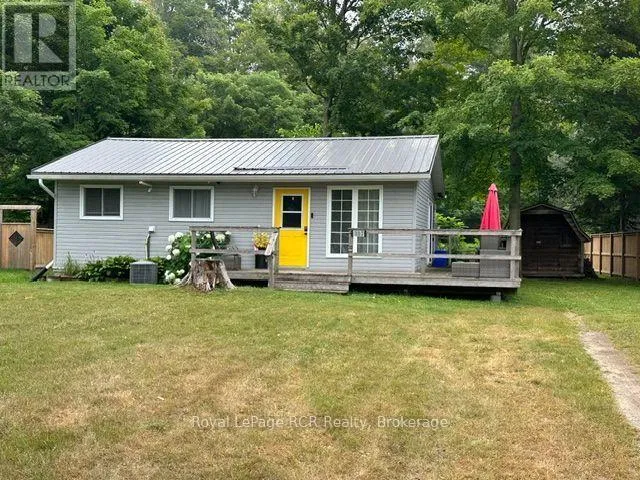
107 Seneca Street, Huron-Kinloss, Ontario N2Z 2X3

Listed for:
$440,000
2 beds
1 baths
Listed 19 days ago
House for rent: 107 Seneca Street, Huron-Kinloss, Ontario N2Z 2X3

View all 21 photos

About

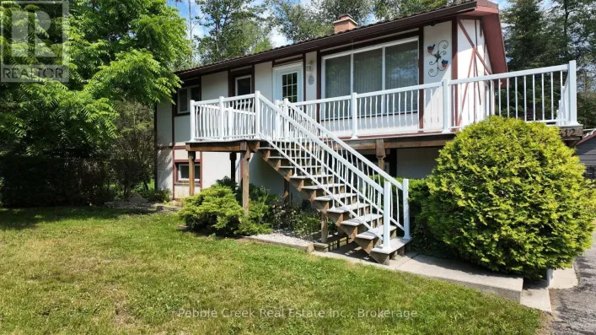
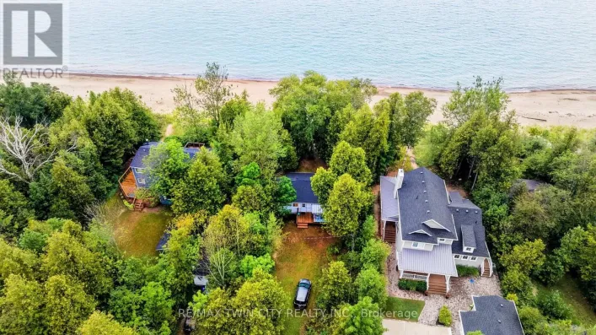
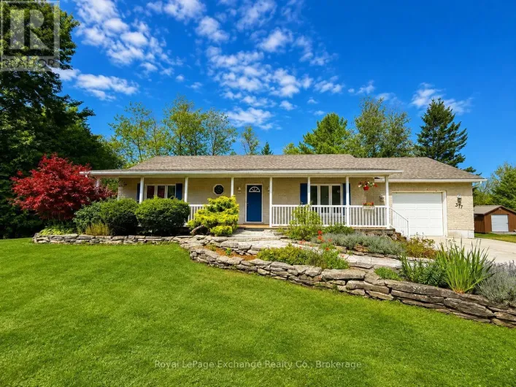
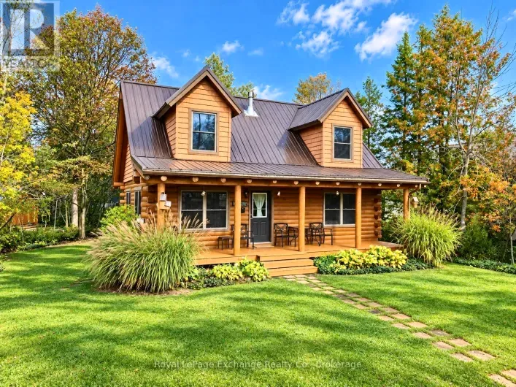
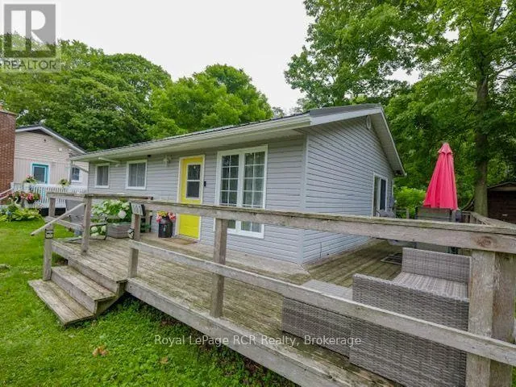
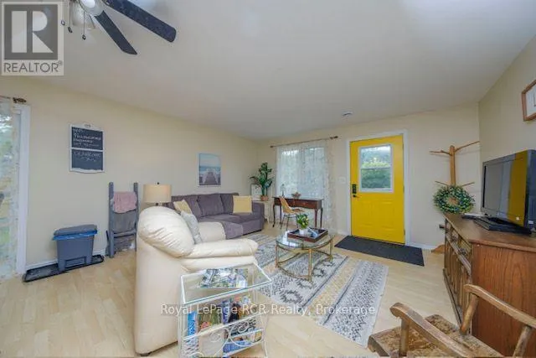
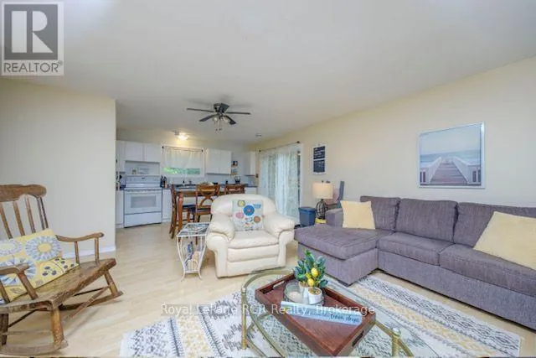
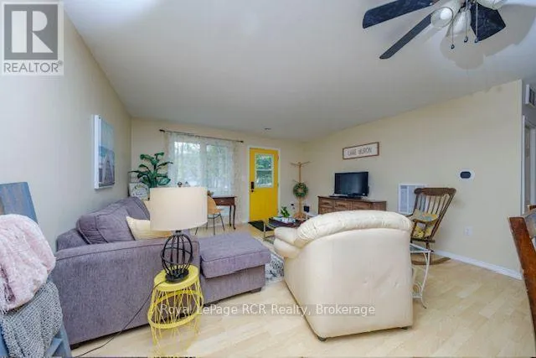
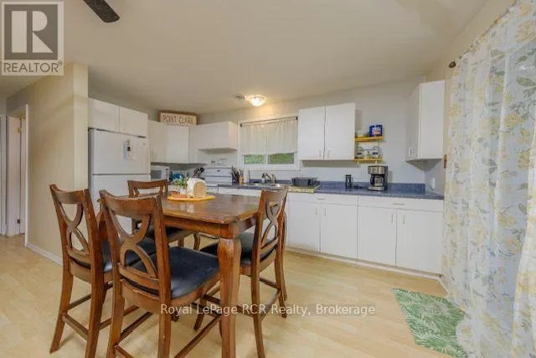
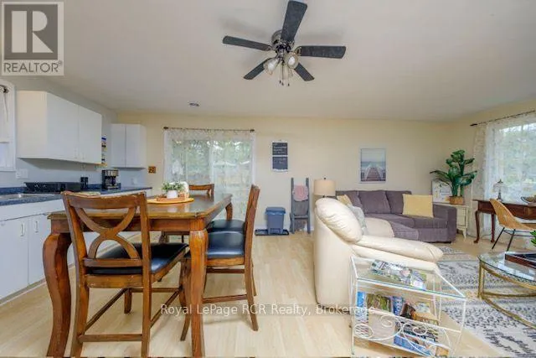
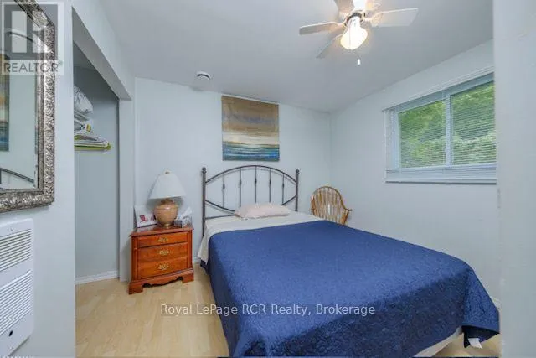
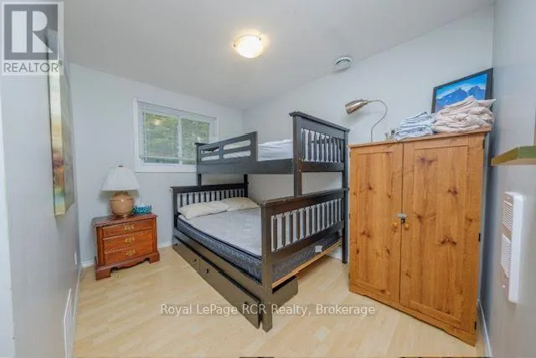
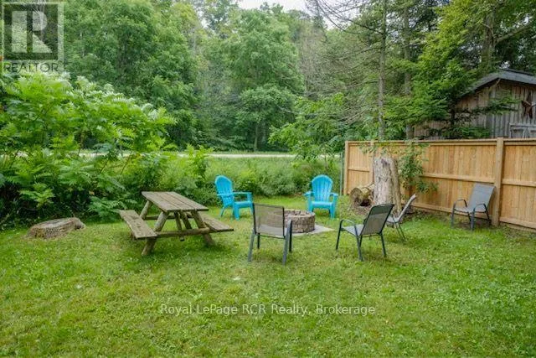
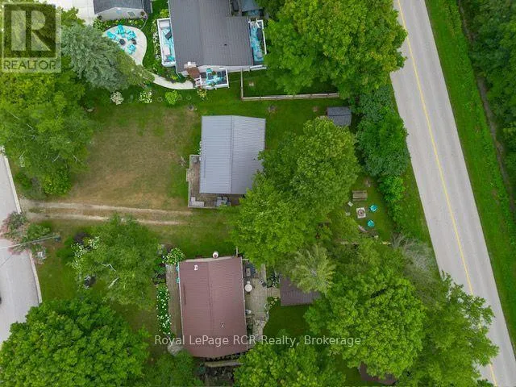
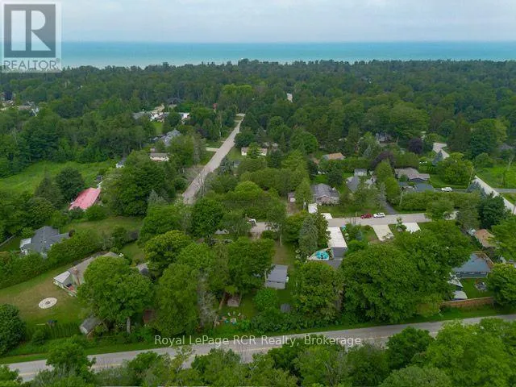
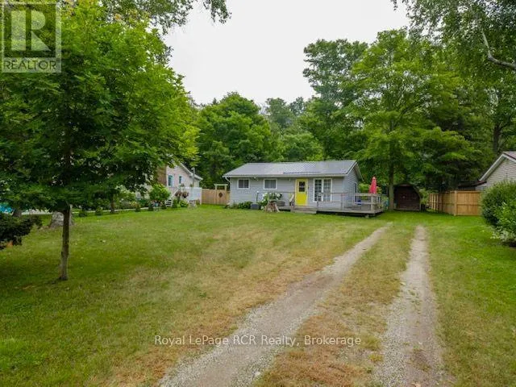
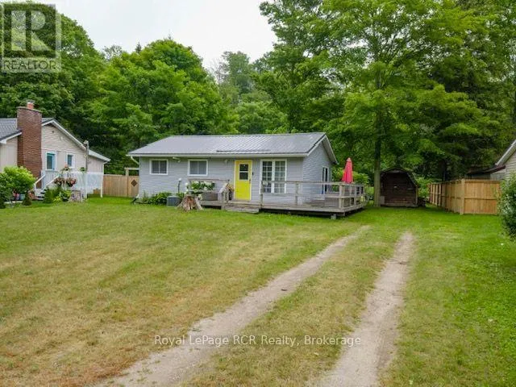
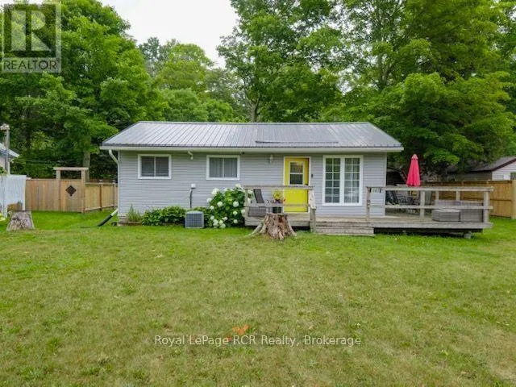
Cross Streets: Wilson Street/Seneca Street. ** Directions: From Lake Range Drive turn West onto Wilson Avenue then a quick right (South) onto Seneca Street, property on East side. This is the perfect and manageable cottage or small home you have been searching for. Located in the bustling hamlet of Point Clark situated between Kincardine and Goderich. 1 1/2 hours from Kitchener or 2 hours from London along meandering roads travelled by the Amish, so much to see on your travels here. It might be compact but it offers everything you need. Propane furnace for efficient heating, central air, 4 piece bathroom, 2 nice sized bedrooms and a combination kitchen, dining room and living room. A nice stroll to Lake Huron for water activities and stunning sunsets. Being sold pretty much turnkey with the furnishings you can start your permanent holidays soon. Meander down to the Lighthouse, or over to West 81 for a lovely brunch, lunch or dinner. The large deck offers a lovely space to watch the sun go down or enjoy nature chirping. This full time home or cottage needs YOU! Home is actively used as an Air BNB and potentially rented for the winter by a Bruce Power worker. (id:27476)

Property Highlights

MLS® Number
X13617978
Type
Single Family
Community Name
Huron-Kinloss
Ownership Type
Freehold
Land Size
70 x 150 FT
Parking Space Total
4

Building

Building Type
House
Storeys
1.00
Square Footage
700 - 1100 sqft
Bathrooms Total
1
Bedrooms Above Ground
2
Bedrooms Total
2
Amenities
Beach, Golf Nearby, Hospital, Place of Worship, Park
Exterior Finish
Vinyl siding
Fireplace Present
No
Basement Type
Crawl space (Unfinished)
Basement Features
Building Heating Type
Forced air
Heating Fuel
Propane
Building Cooling Type
Central air conditioning

Utilities

Water
Municipal water
Utility Sewer
Septic System

Room Layout

Kitchen
Main level
3.25 m x 3.25 m
Living room
Main level
3.25 m x 3.25 m
Bedroom
Main level
3.5 m x 3.5 m
Bedroom 2
Main level
3 m x 3 m
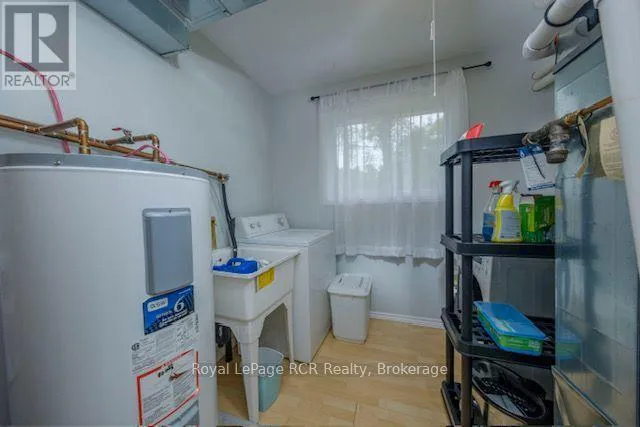
Utility room
Main level
2 m x 3 m
Dining room
Main level
3.25 m x 3.25 m

Location

Learn more about this property
Listing provided by:
Royal LePage RCR Realty
MLS® number:
X13617978
Agent:
Sandra Reid
*Indicates required field
Name is required
Email is required
Please enter a valid phone number (e.g., 416-111-1111).

Community Spotlight: Homes For sale in Your Neighborhood