565 Havelock Street, Huron-Kinloss, Ontario N0G 2H0

Listed for:
$384,900
4 beds
1 baths
Listed 22 days ago
House for rent: 565 Havelock Street, Huron-Kinloss, Ontario N0G 2H0

View all 30 photos

About

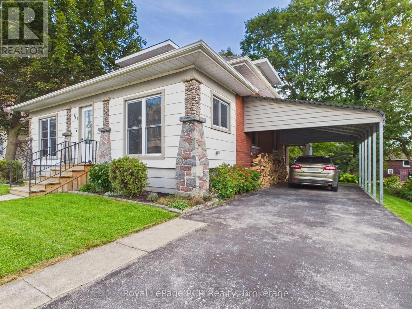
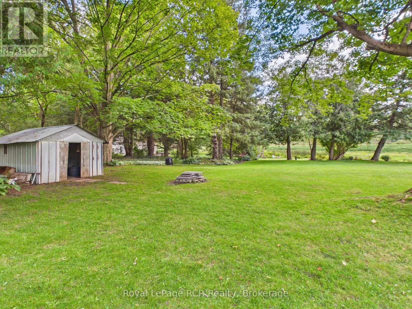
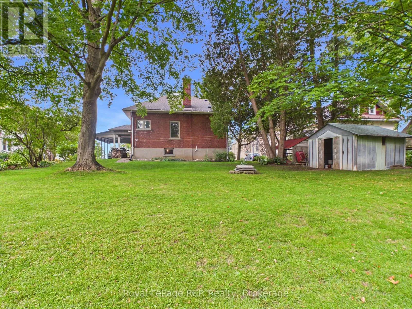
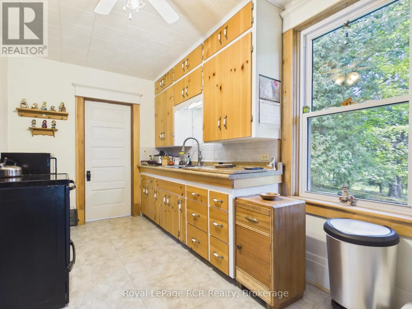
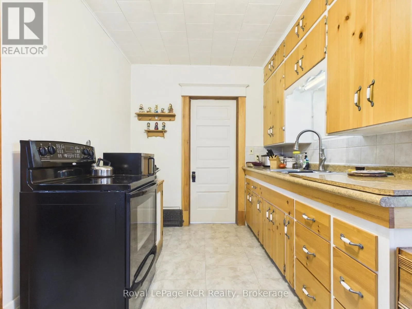
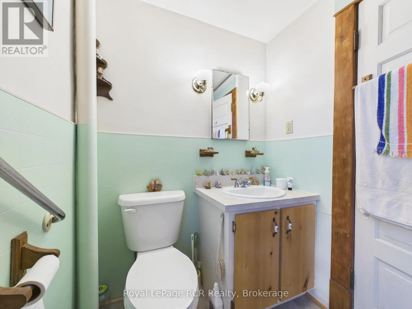
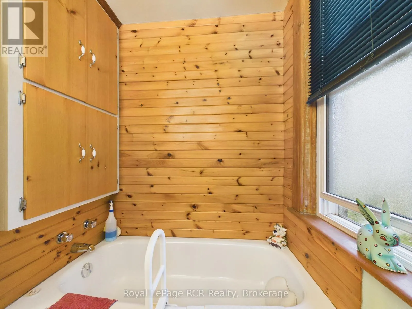
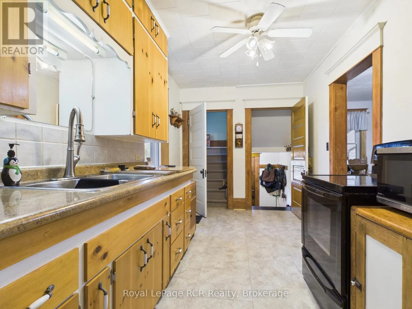
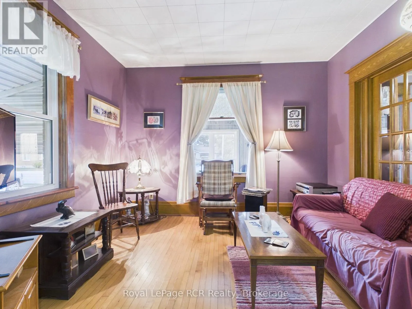
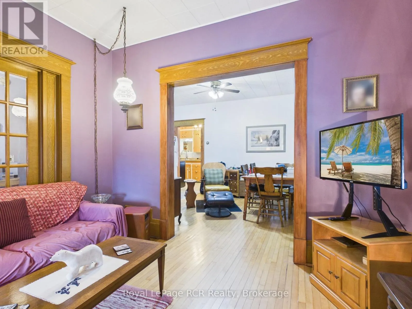
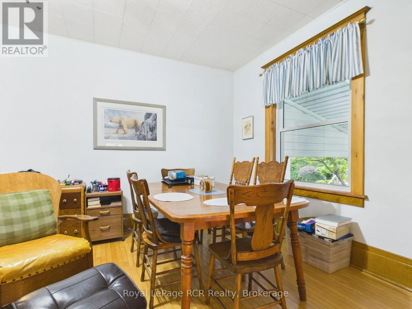
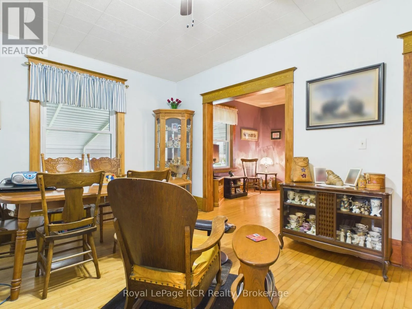
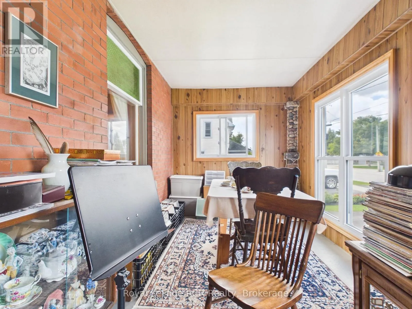
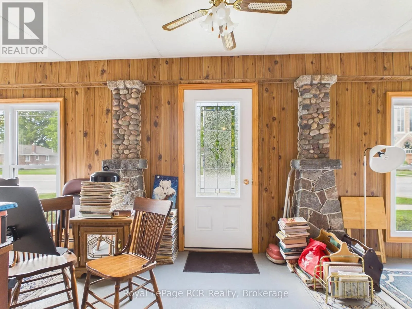
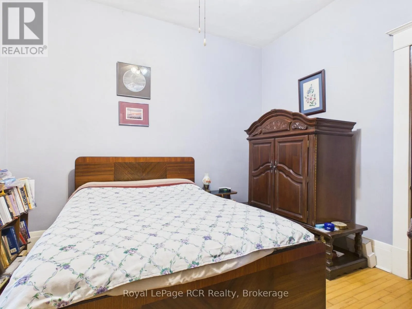
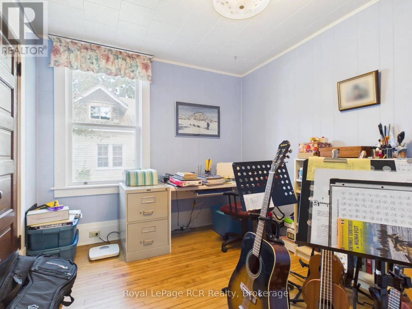
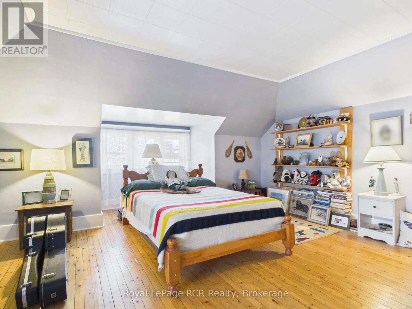
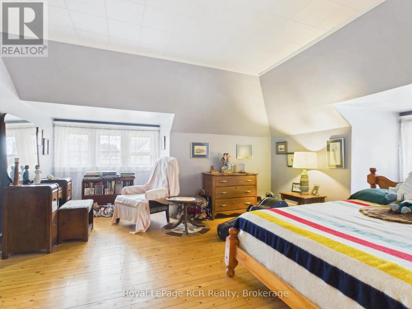
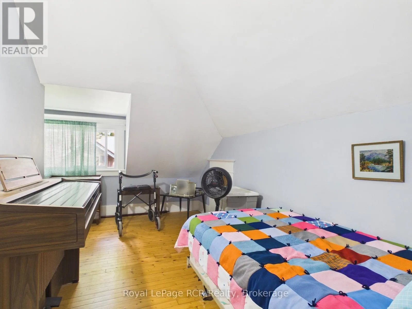
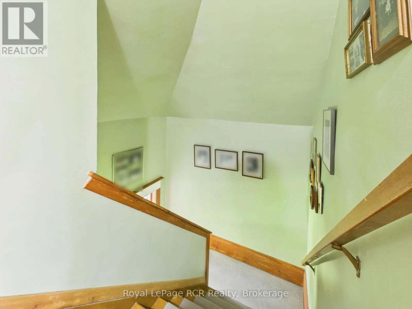
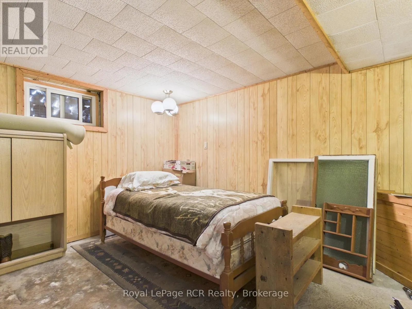
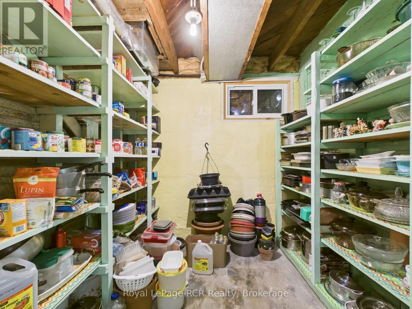
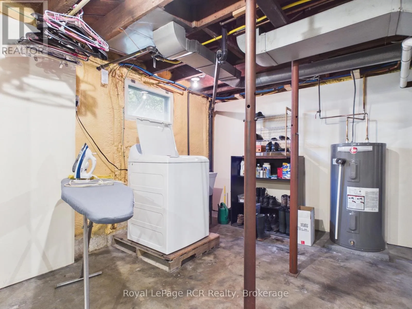
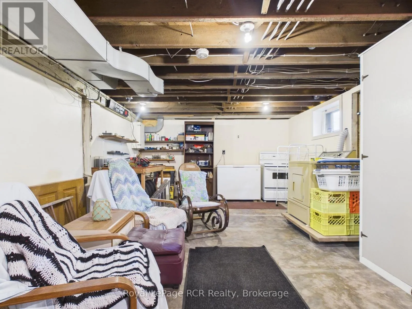
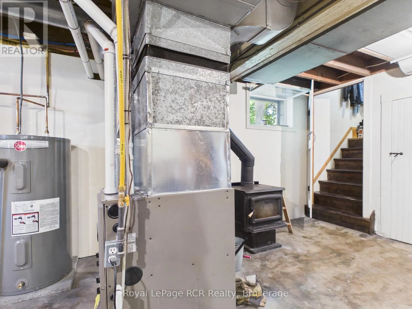
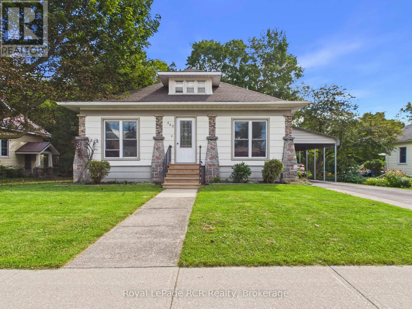
Cross Streets: Havelock Street/Hamilton Street. ** Directions: From Campbell Street, Turn North on Havelock Street to house on right hand side. Welcome to this well maintained and lovingly cared for storey and a half, brick home. With the same owner since 2003, features include 2 bedrooms on the main floor, with living room, dining room, galley kitchen and full bathroom, upstairs you'll find 2 further bedrooms. Major updates include a newer roof, owned water heater and gas furnace that was installed in 2023. Enjoy a great-sized yard and convenient carport. A loved home for many years with plenty to offer on a wonderful street in a great community! Located across the road from the park and tennis court, enjoy millpond views from the backyard, walking distance to the soccer fields, and only a few blocks from downtown. (id:27476)

Property Highlights

MLS® Number
X13755962
Type
Single Family
Community Name
Lucknow
Ownership Type
Freehold
Land Size
66 x 165 FT
Parking Space Total
4

Building

Building Type
House
Storeys
1.50
Square Footage
1100 - 1500 sqft
Bathrooms Total
1
Bedrooms Above Ground
2
Bedrooms Total
4
Amenities
Schools, Park, Place of Worship
Exterior Finish
Brick, Hardboard
Fireplace Present
Yes
Basement Type
Full (Unfinished)
Basement Features
Building Heating Type
Forced air
Heating Fuel
Natural gas
Building Cooling Type
None

Utilities

Water
Municipal water
Utility Sewer
Sanitary sewer

Room Layout

Bedroom 3
Second level
4.39 m x 2.31 m
Bedroom
Second level
5.11 m x 4.28 m
Utility room
Basement
6.35 m x 4.39 m
Other
Basement
5.3 m x 4.09 m
Other
Basement
4.59 m x 4.14 m
Other
Basement
2.35 m x 2.29 m
Kitchen
Main level
4.55 m x 2.43 m
Dining room
Main level
5.2 m x 3.39 m
Living room
Main level
3.53 m x 3.35 m
Bedroom
Main level
2.83 m x 3.19 m
Bedroom 2
Main level
3.35 m x 3.22 m
Bathroom
Main level
2.45 m x 1.57 m
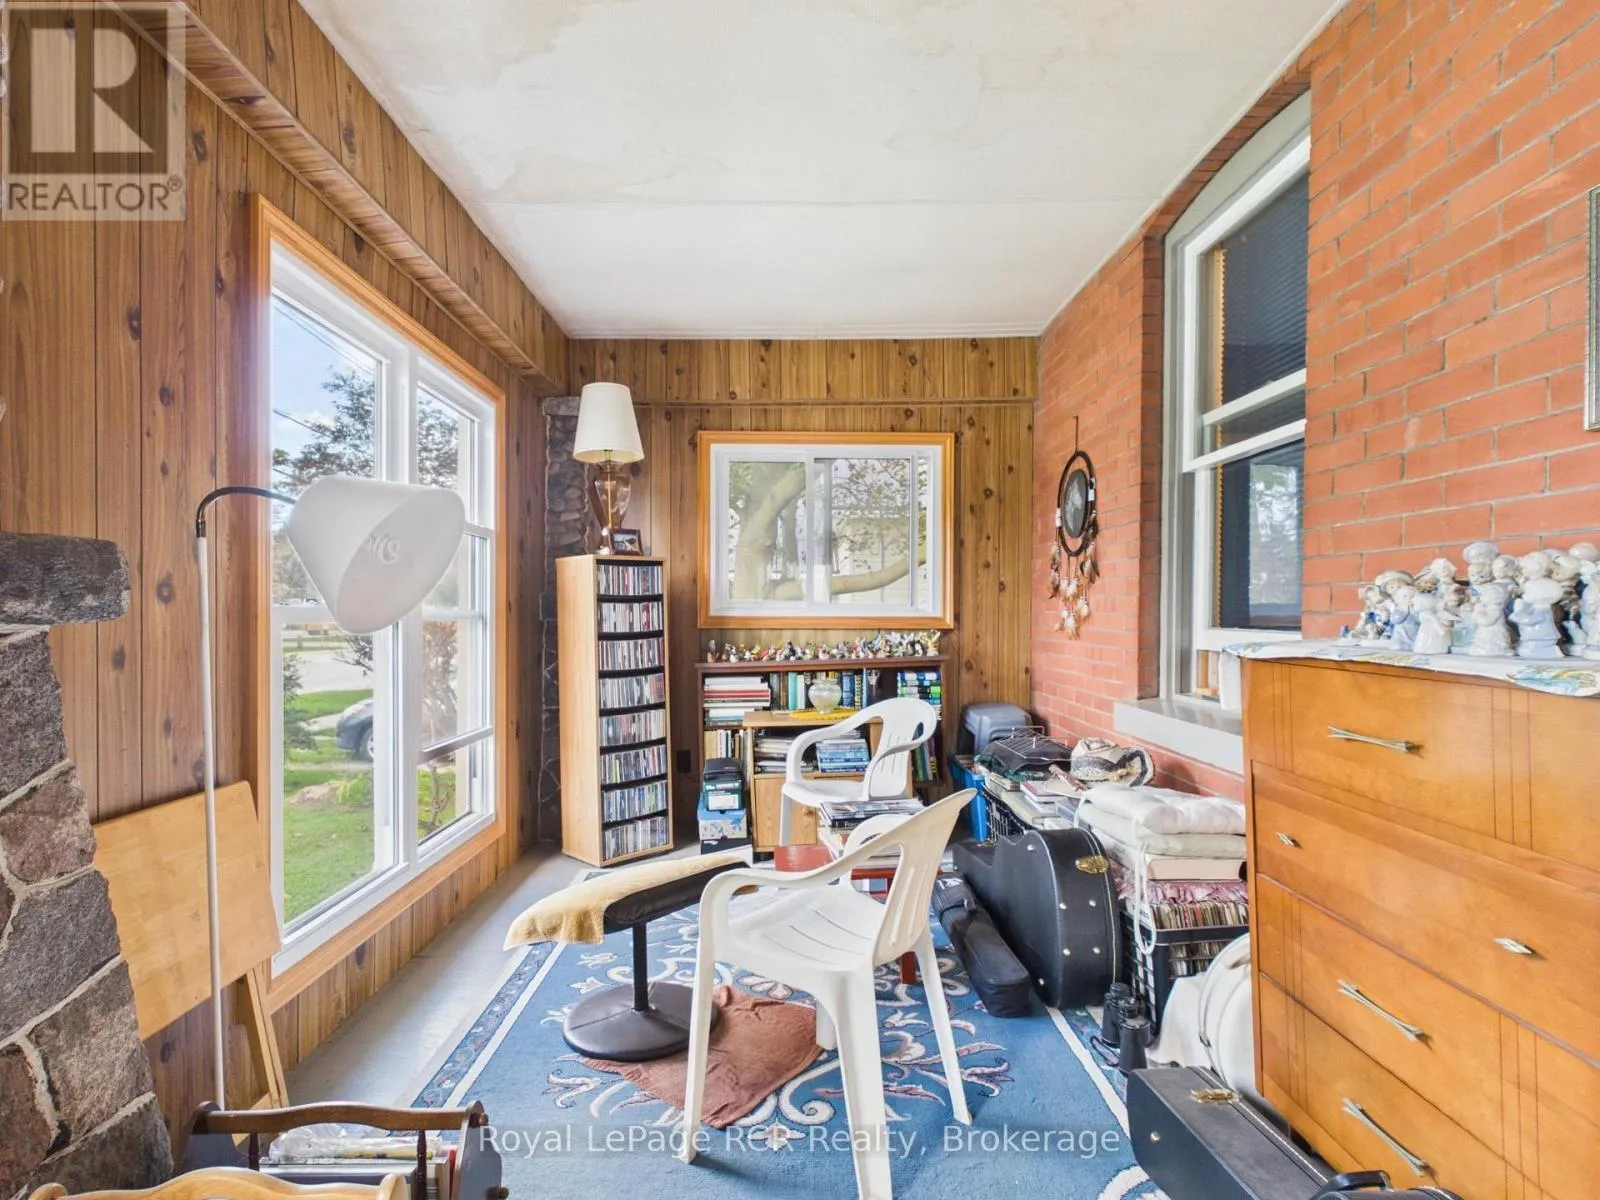
Sunroom
Main level
8.87 m x 2.44 m
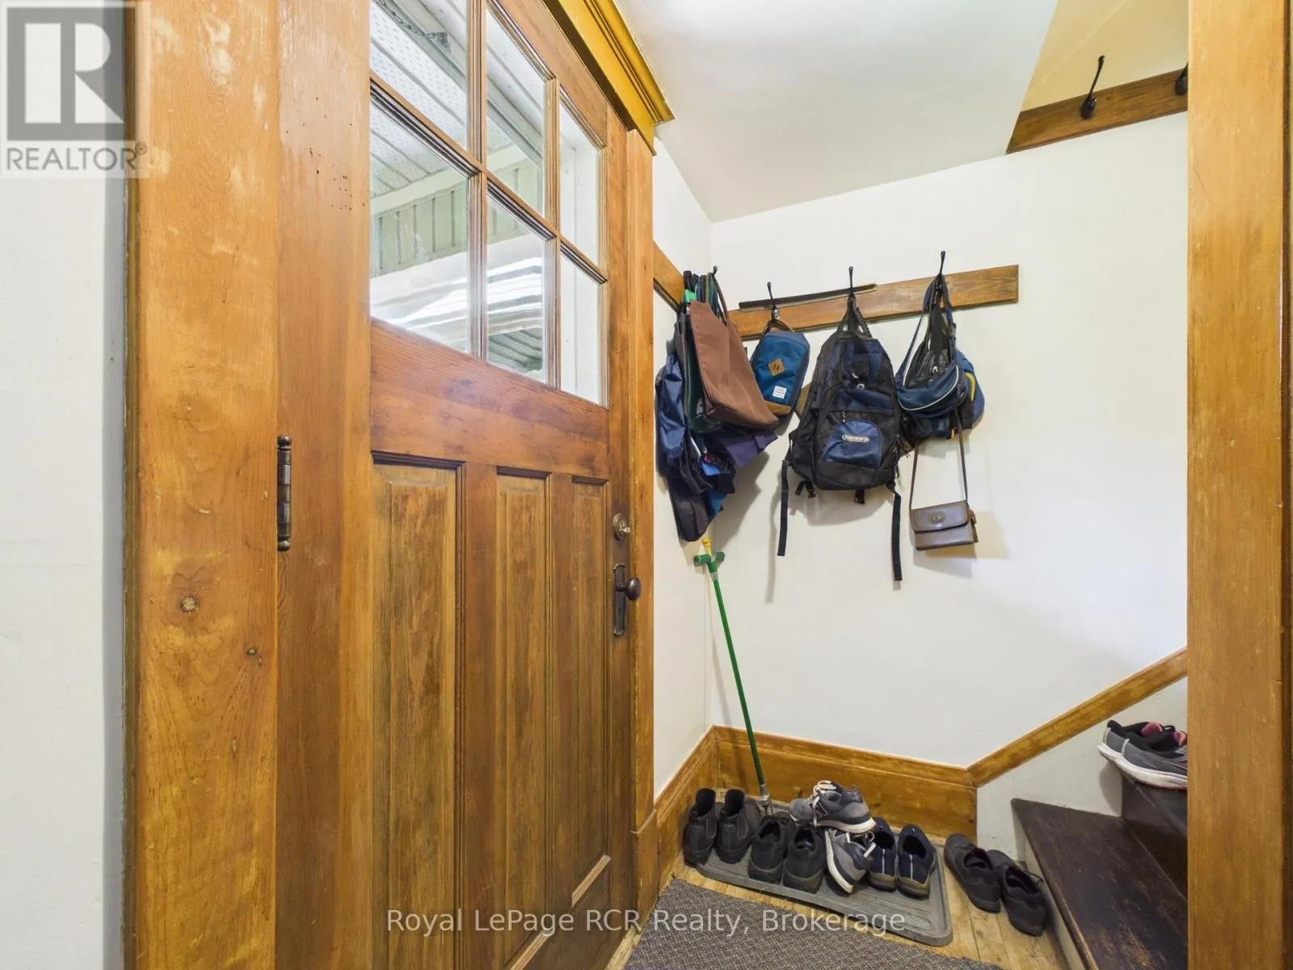
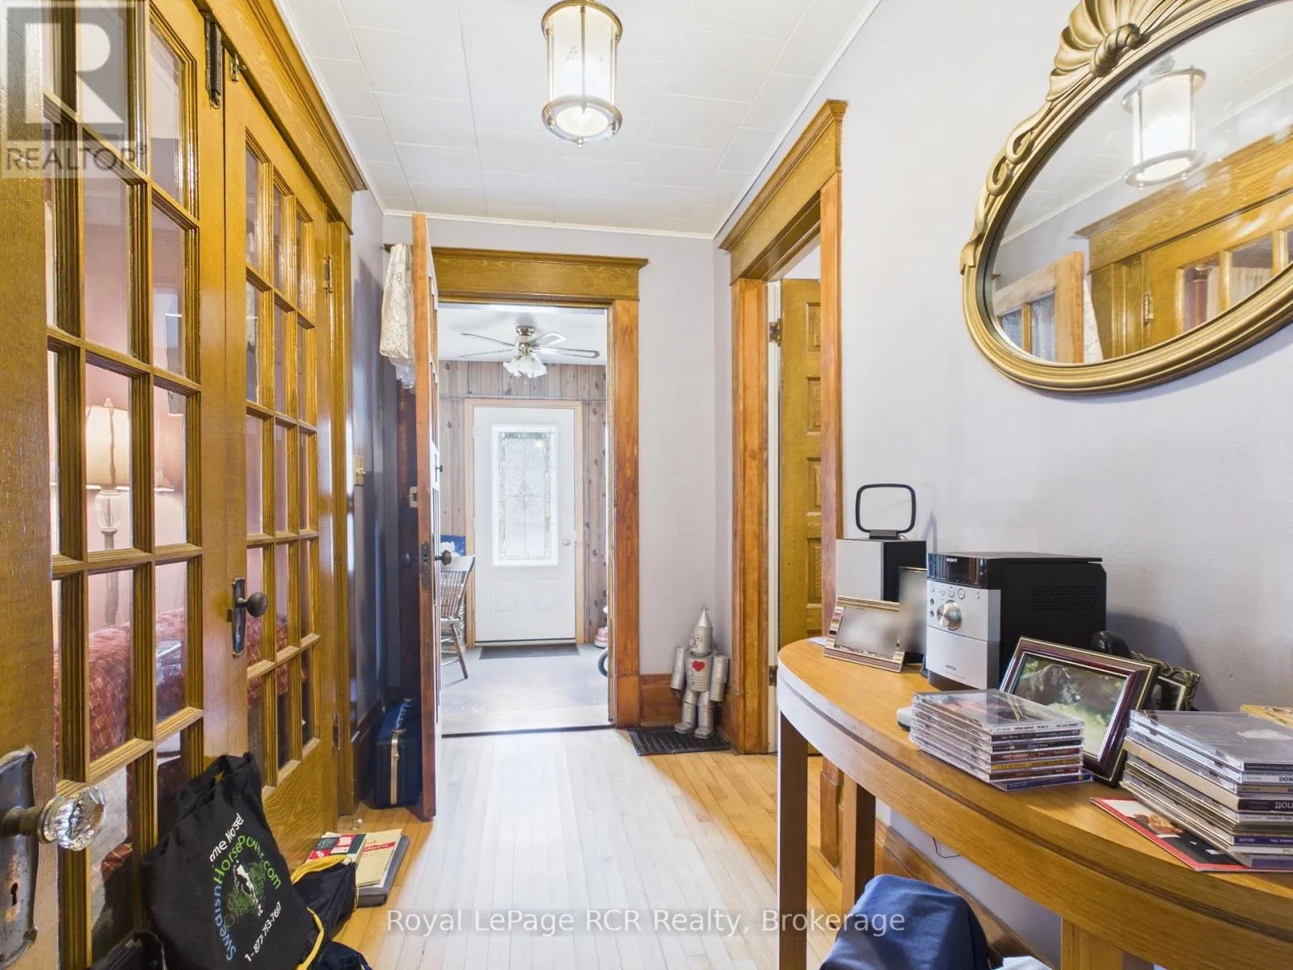
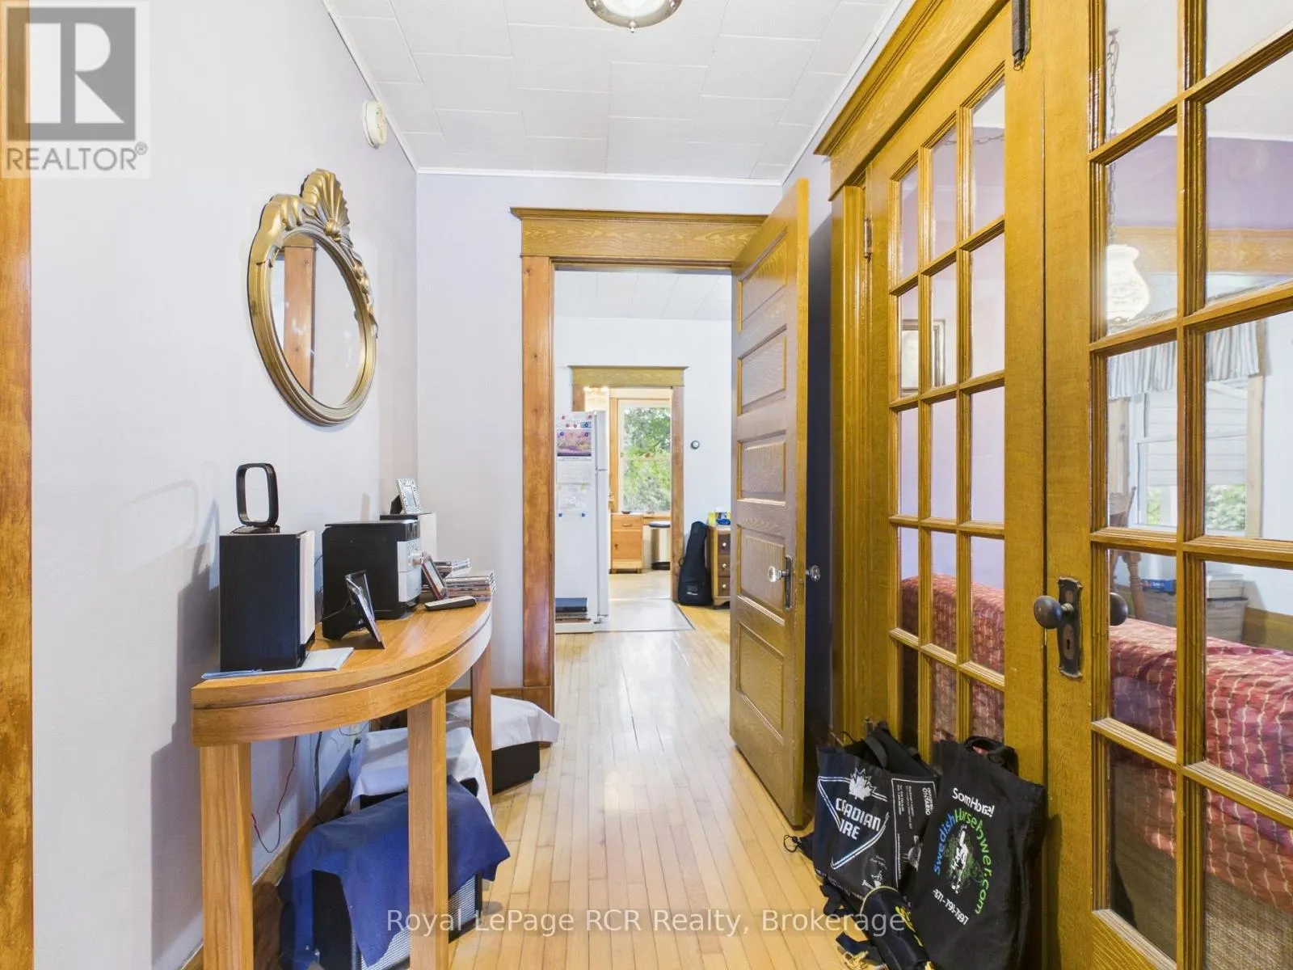
Foyer
Main level
2.46 m x 0.97 m

Location

Learn more about this property
Listing provided by:
Royal LePage RCR Realty
MLS® number:
X13755962
Agent:
Cory Hamilton
*Indicates required field
Name is required
Email is required
Please enter a valid phone number (e.g., 416-111-1111).