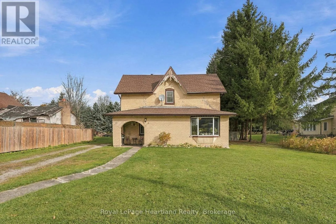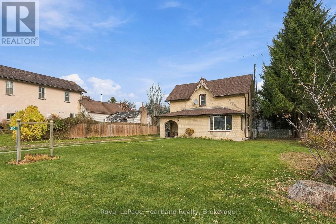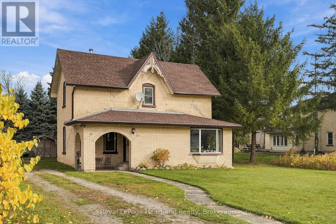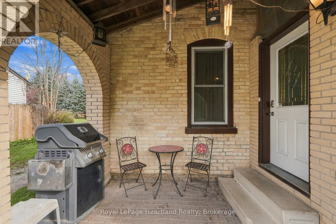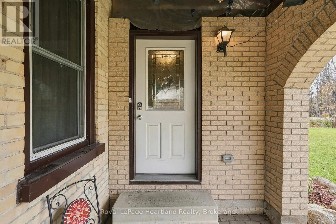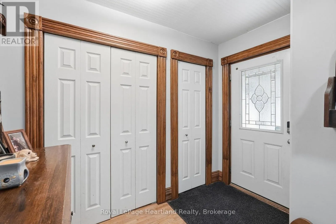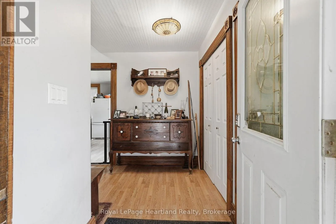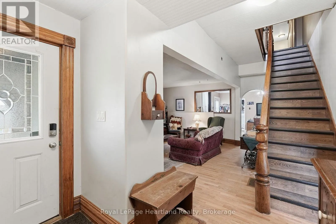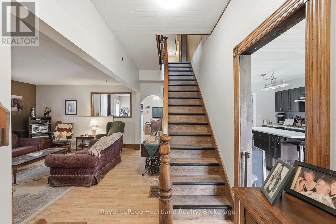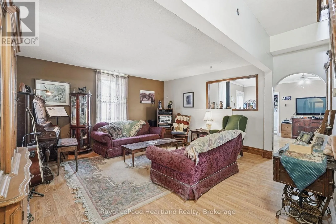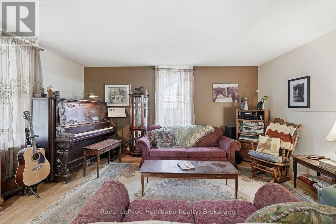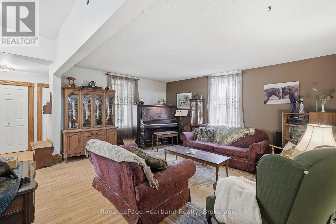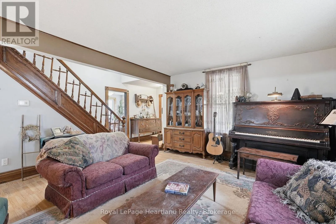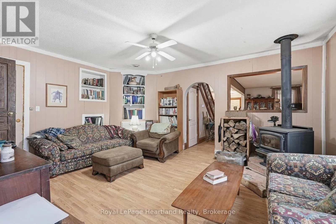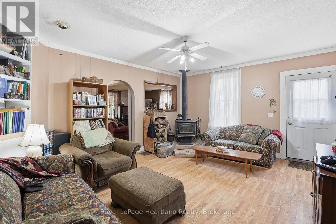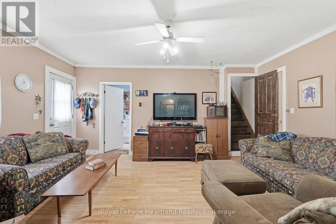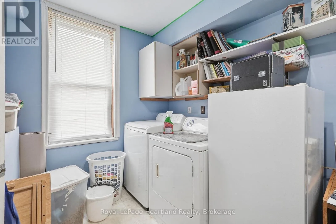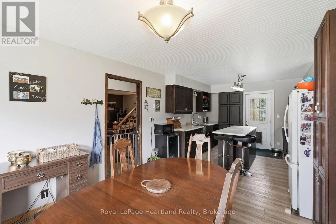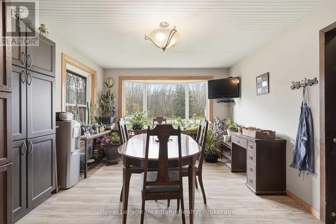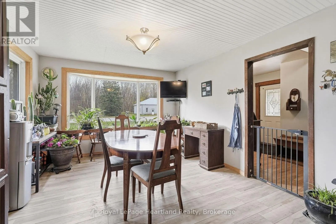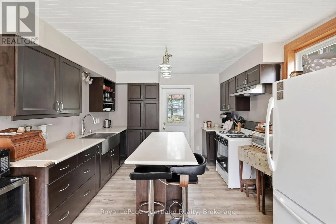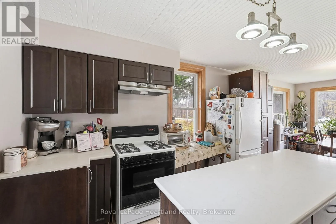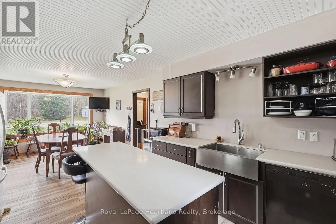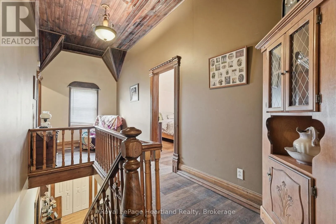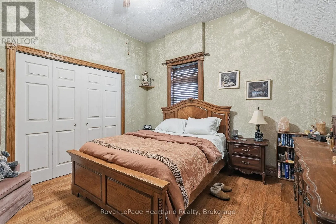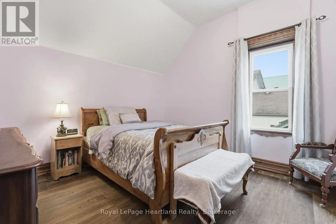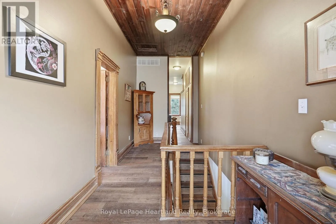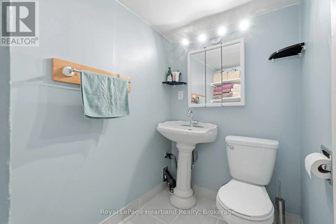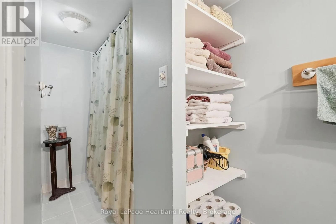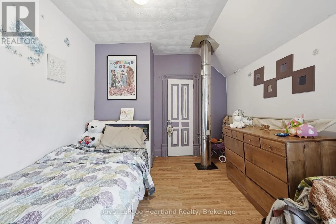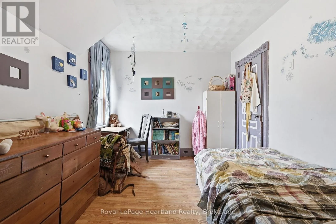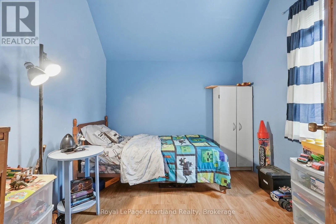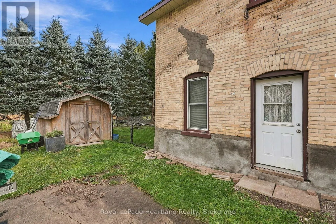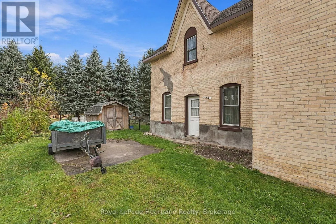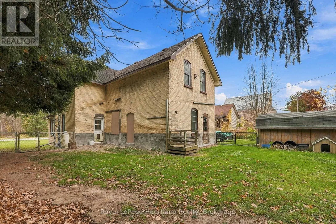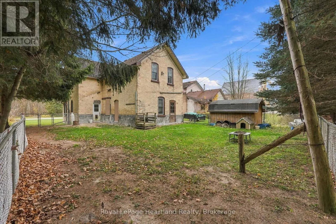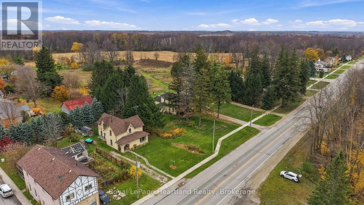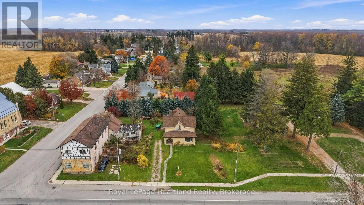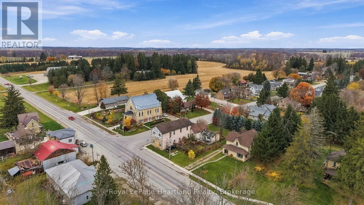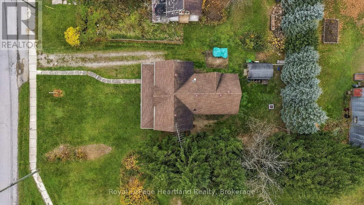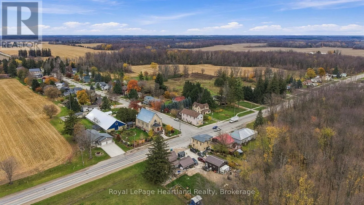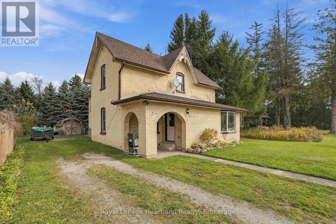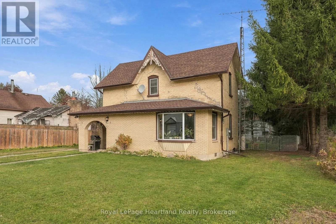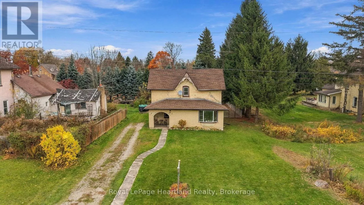
Cross Streets: Highway 86 and Whitechurch St. ** Directions: On Highway 86/Amberley Road just before Whitechurch St in Whitechurch. Charm, Character and Small Community Country Living! Welcome to 200 Bruce Road 86, located in the quaint community of Whitechurch in the Municipality of Huron-Kinloss. This charming 2-storey brick home offers plenty of space for the growing family, featuring 4 bedrooms, 1 bathroom and an abundance of timeless character throughout. Original wood trim, large windows and beautiful architectural details add warmth and personality, while the spacious living areas provide plenty of room for everyday family life. The main floor offers a comfortable living room, kitchen, separate dining area, family room and convenient main floor laundry. Upstairs, you'll find four generously sized bedrooms and a full bathroom. Important updates include updated wiring and electrical panel, insulation, roof (6-7 years old) and a 2009 geothermal heating and cooling system, offering efficient year-round comfort. Situated on a generous lot with a fenced in backyard, garden shed and ample parking with convenient access to Wingham, Listowel, Goderich, the Beaches of Lake Huron and Bruce Power. Whether you're looking for your first home, a place for the family to grow or a property with character and potential, this Whitechurch home is ready for its next chapter! (id:27476)