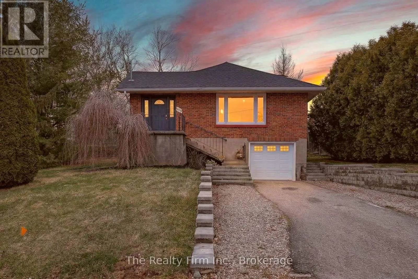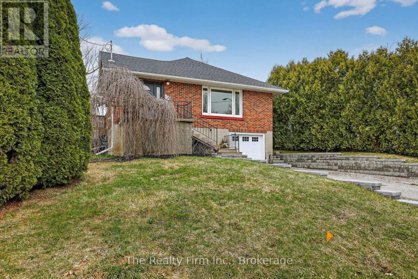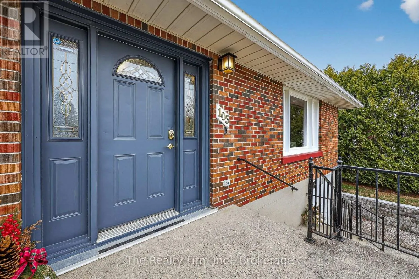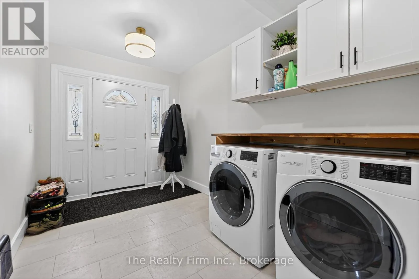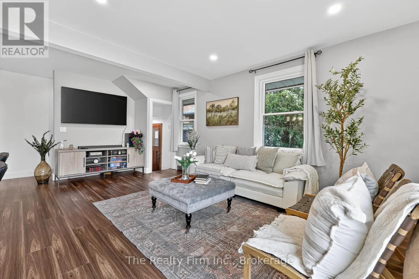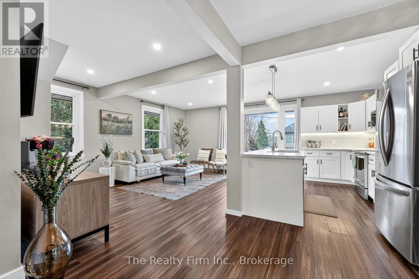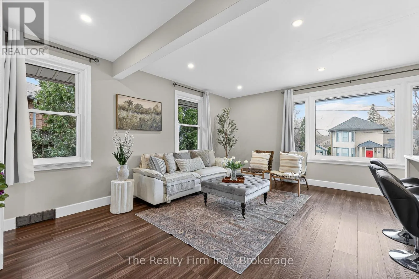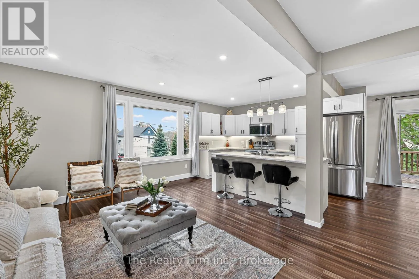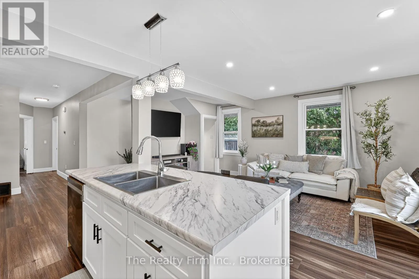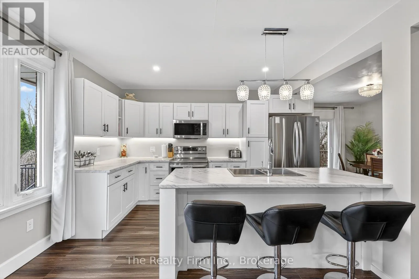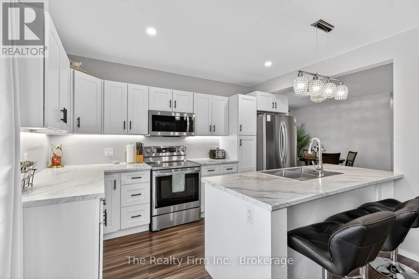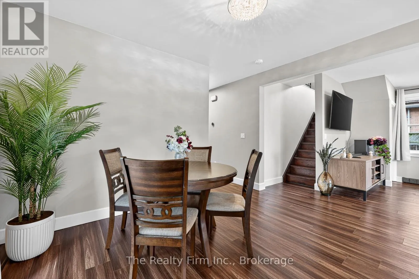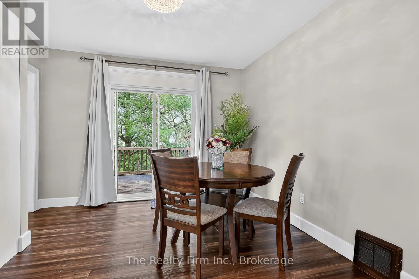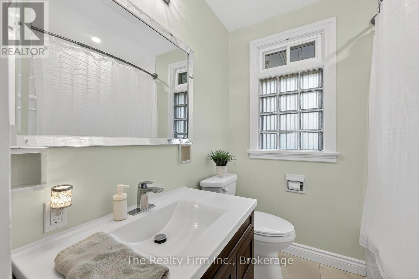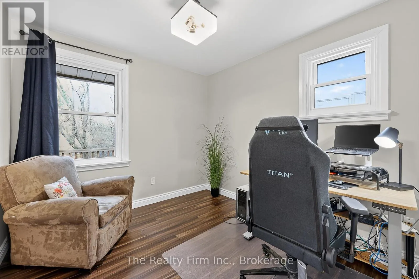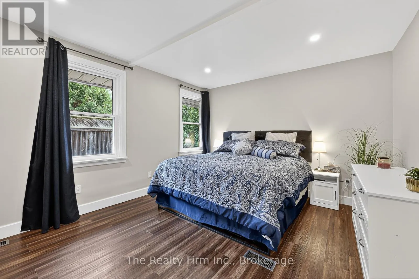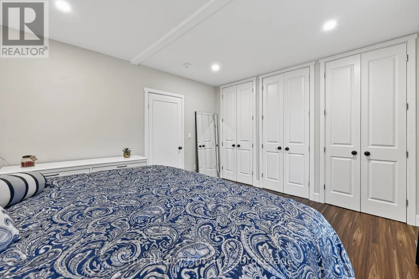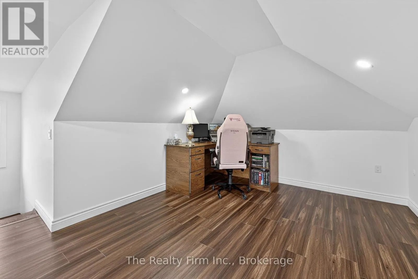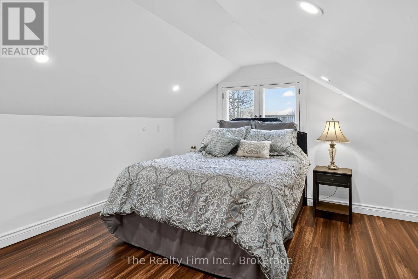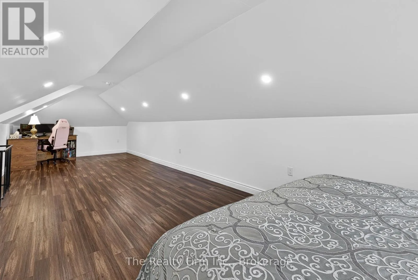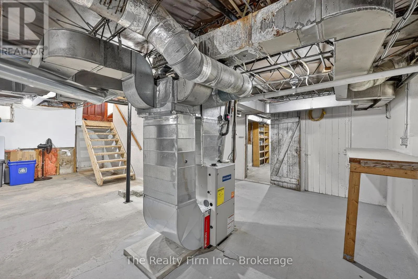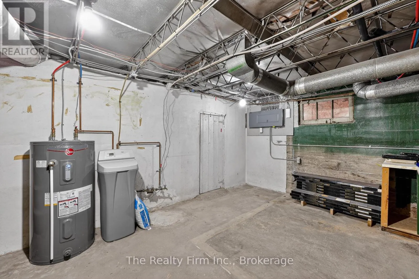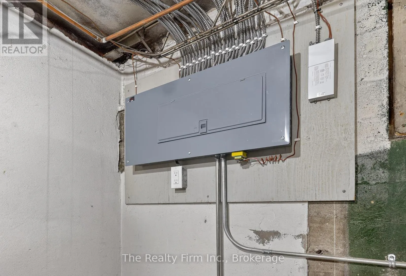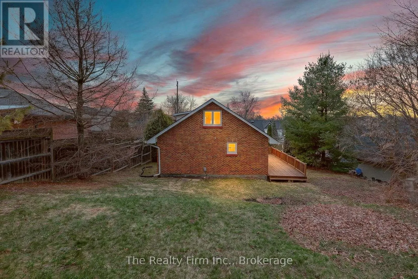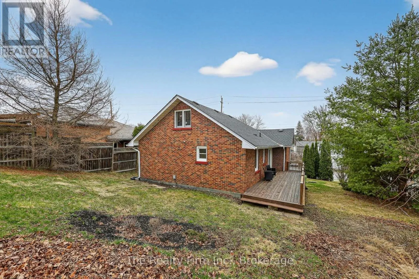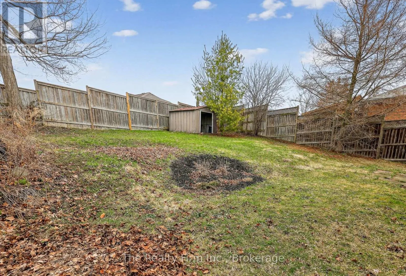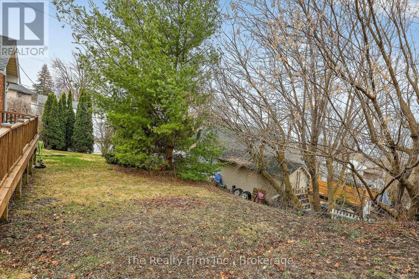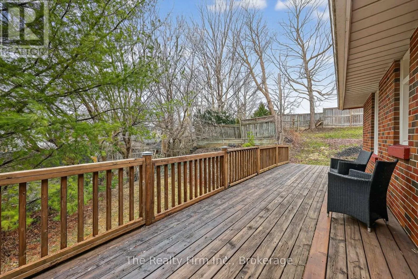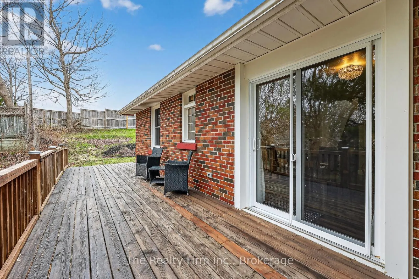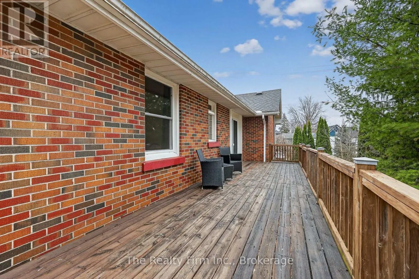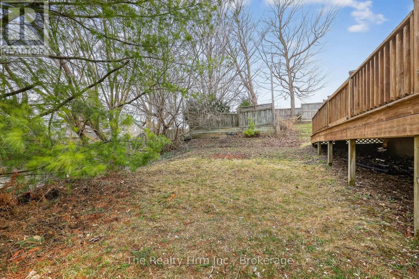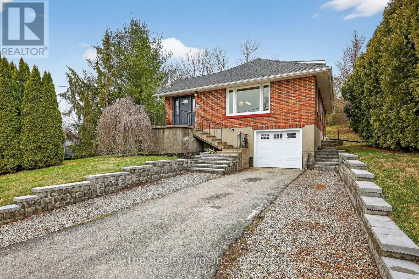
Cross Streets: King St E & Thames St S. ** Directions: Canterbury to Thames St. South, East on King St., Property on Left hand side. Professionally renovated from top to bottom, this solid brick "bungaloft" has been completely transformed over the past five years with extensive mechanical and cosmetic updates-offering the peace of mind of a move-in-ready home while maintaining the character and charm of a classic property.Step inside to a bright, open-concept main floor where the beautifully updated kitchen, dining area, and living room flow seamlessly together, creating an inviting space for everyday living and entertaining. The main level also features a spacious primary bedroom, a second bedroom or home office, convenient main floor laundry, and a full bathroom. Upstairs, the versatile loft provides a generous third bedroom, family room, or hobby space, with the flexibility to adapt as your needs change.Outside, you'll appreciate the widened double driveway, basement garage, and an oversized lot that offers plenty of outdoor space to enjoy. Adding even more value is the property's desirable R2 zoning, which may provide opportunities for future expansion or an accessory dwelling. Located within walking distance of downtown Ingersoll, you'll enjoy easy access to shops, restaurants, Victoria Park, schools, and walking trails. Whether you're a first-time buyer, downsizer, or investor looking for a beautifully updated home with long-term potential, this property offers an exceptional combination of quality, affordability, and opportunity. (id:27476)