152 Wonham Street S, Ingersoll, Ontario N5C 2Z2

Listed for:
$599,999
3 beds
2 baths
Listed 15 days ago
House for rent: 152 Wonham Street S, Ingersoll, Ontario N5C 2Z2

View all 43 photos

About

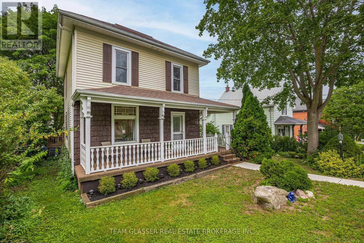
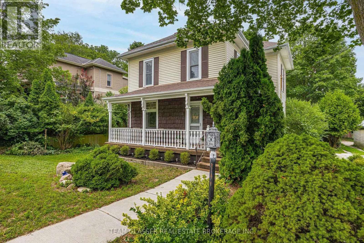
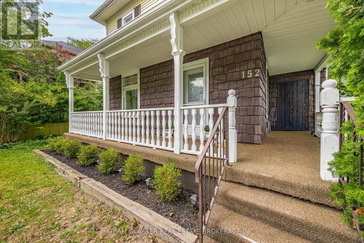
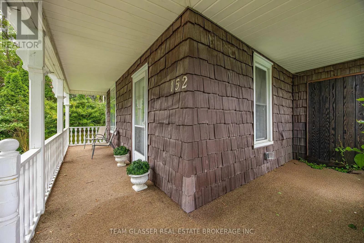
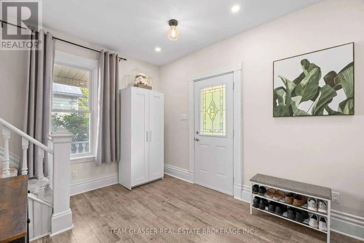
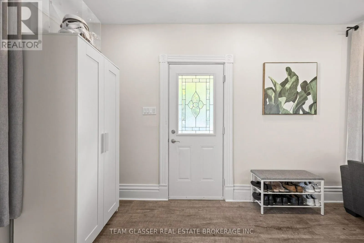
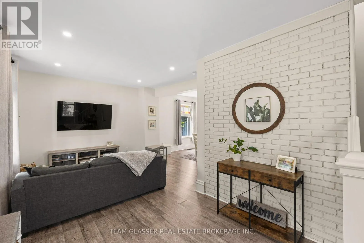
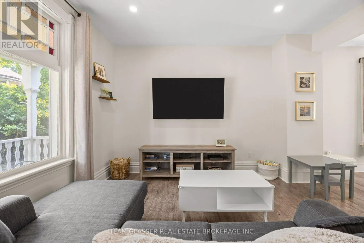
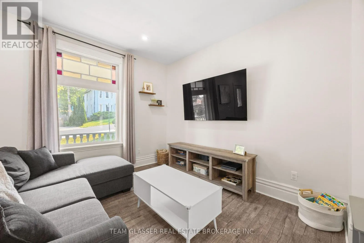
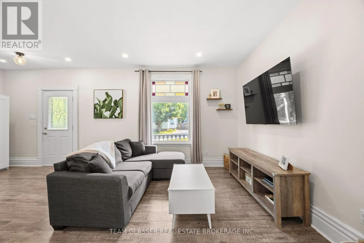
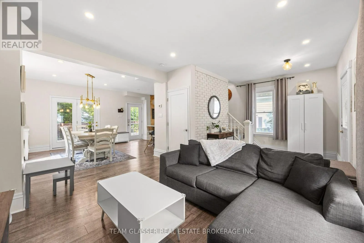
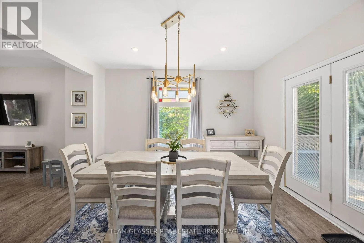
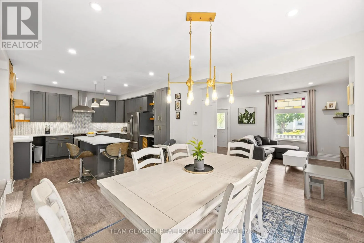
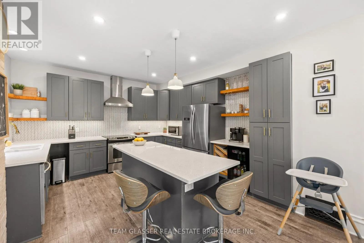
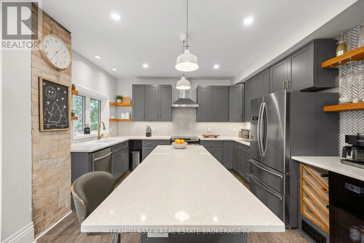
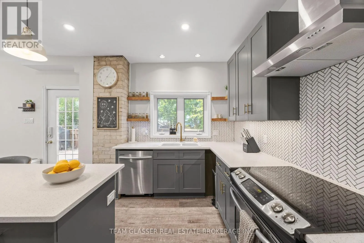
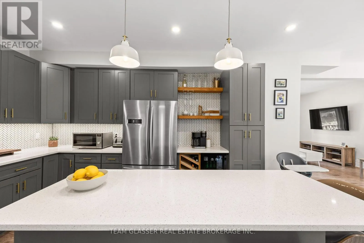
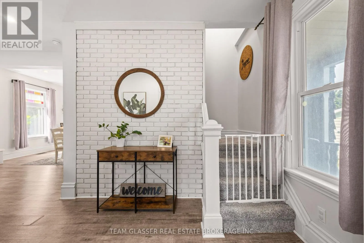

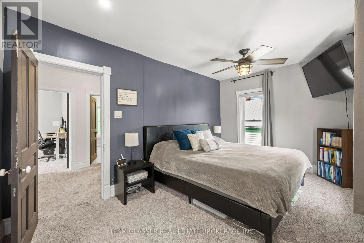
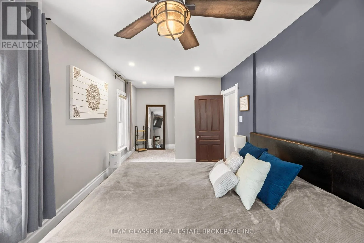
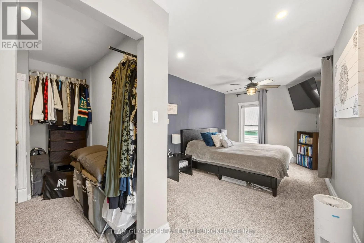
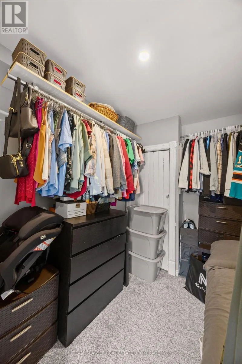
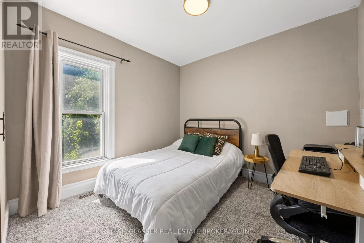
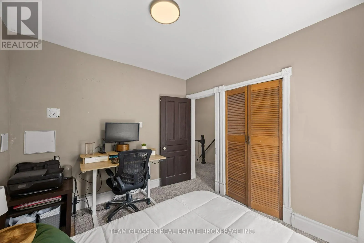
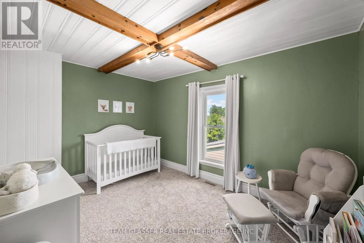
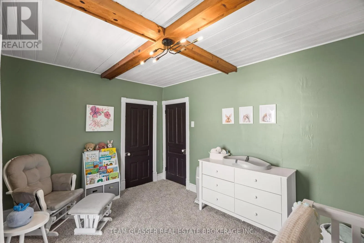
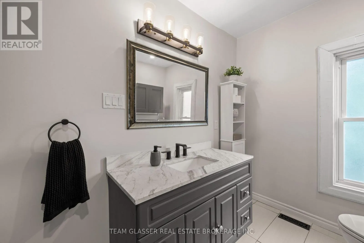
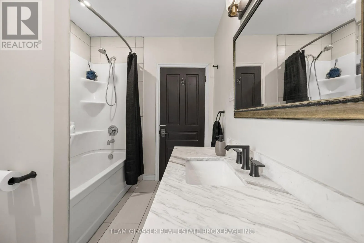
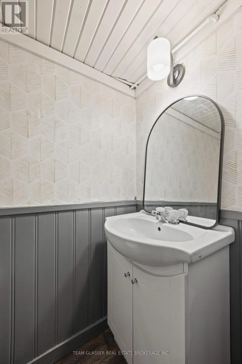
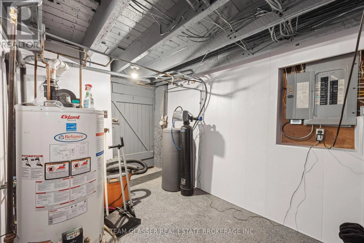
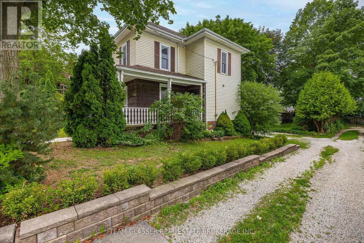
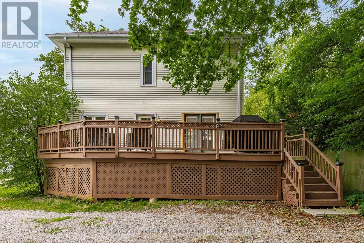
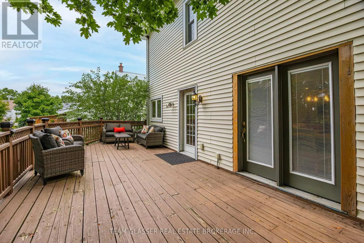
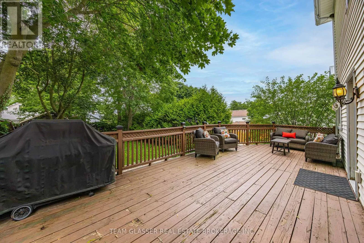
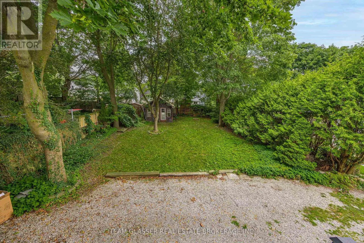
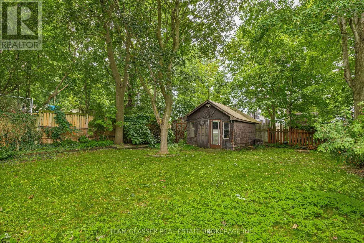
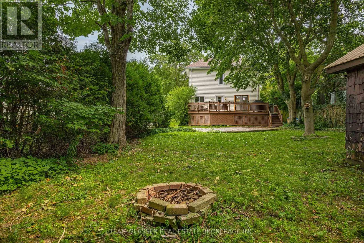
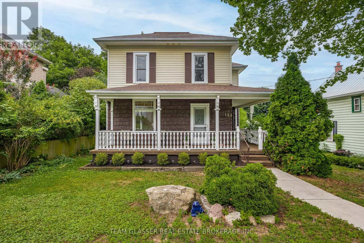
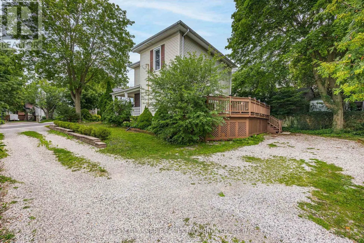
Cross Streets: King st w, Wonham St s. ** Directions: north south. Welcome to 152 Wonham Street South, a charming, 2-storey character home situated on a quiet, family-friendly street in Ingersoll-South. This stunning home balances timeless architectural design with modern renovations throughout. The spacious floor plan features 3 bright bedrooms, 2 updated bathrooms, and approximately 1,450 square feet of living space.The main level showcases a welcoming front porch, a renovated kitchen, a large living area, and a bright dining layout. Step out the back onto a massive, private 27' x 12' deck that overlooks a fenced backyard, perfectly setup for entertaining, and children or pets to play. The property also features a convenient backyard storage shed. Perfect for families, first-time buyers, or downsizers, this home sits on a generous 51' x 132' lot within walking distance to local parks, public transit, and reputable community schools. (id:27476)

Property Highlights

MLS® Number
X13626174
Type
Single Family
Community Name
Ingersoll - South
Ownership Type
Freehold
Land Size
51 x 132 FT
Parking Space Total
4

Building

Building Type
House
Storeys
2.00
Square Footage
1100 - 1500 sqft
Bathrooms Total
2
Bedrooms Above Ground
3
Bedrooms Total
3
Amenities
Golf Nearby
Exterior Finish
Vinyl siding
Fireplace Present
Yes
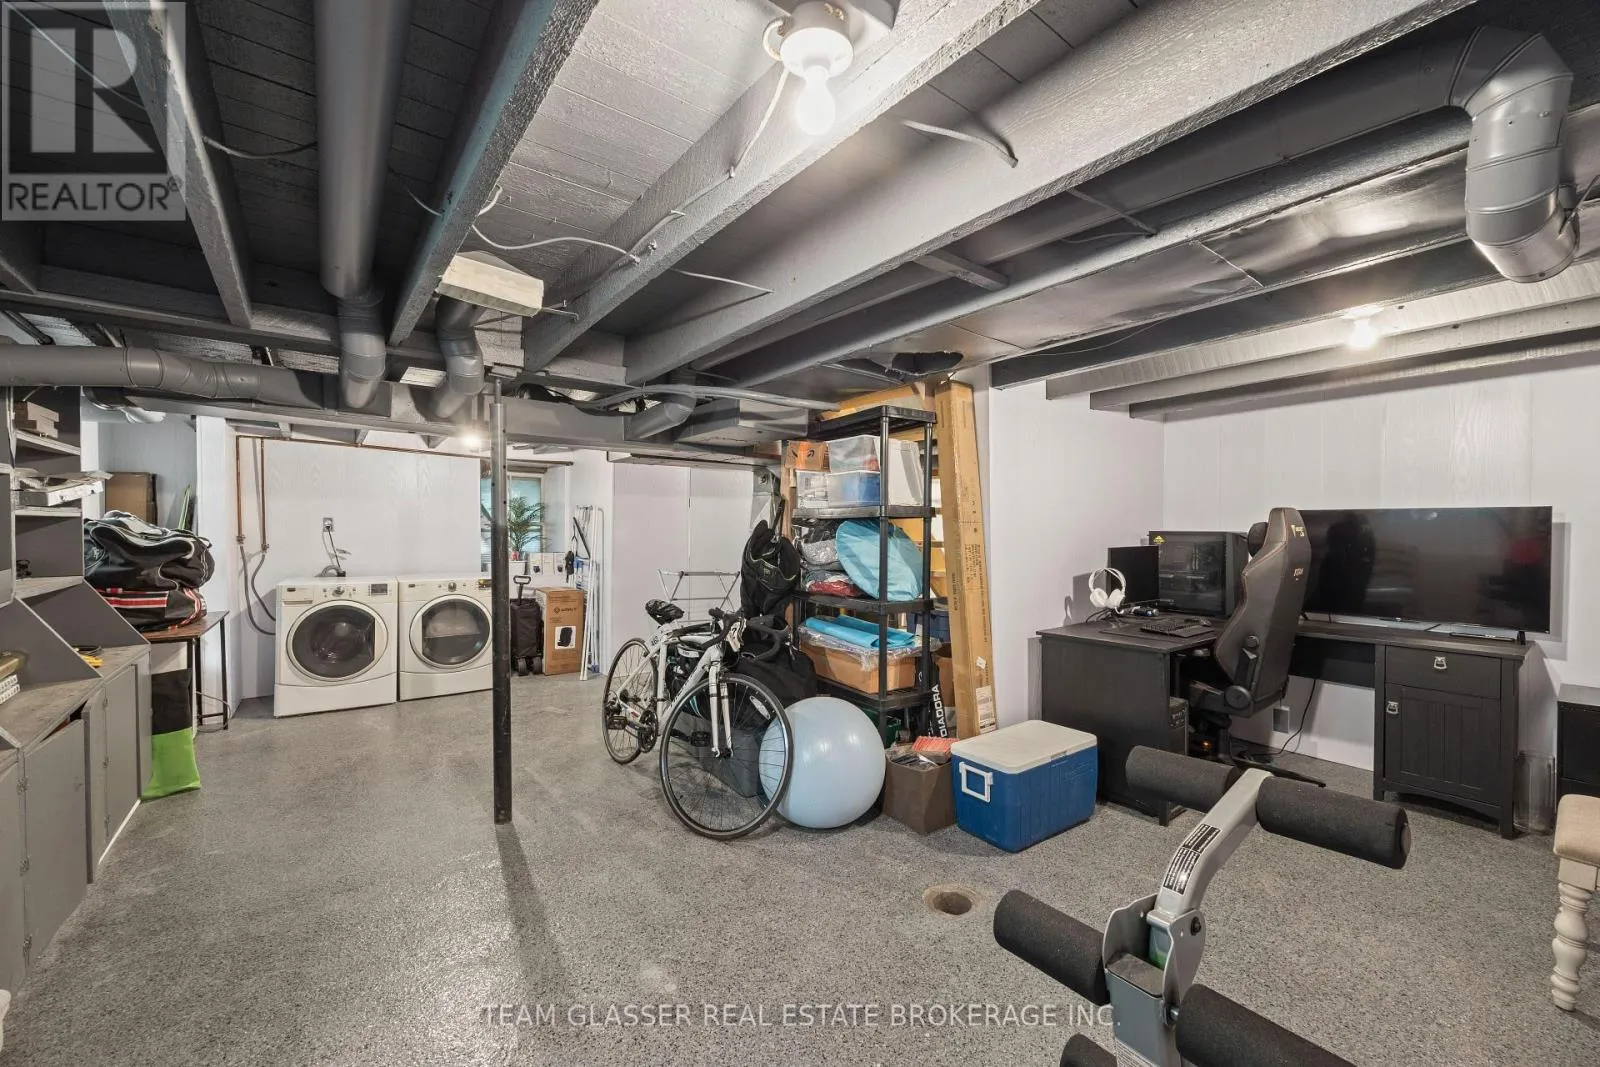

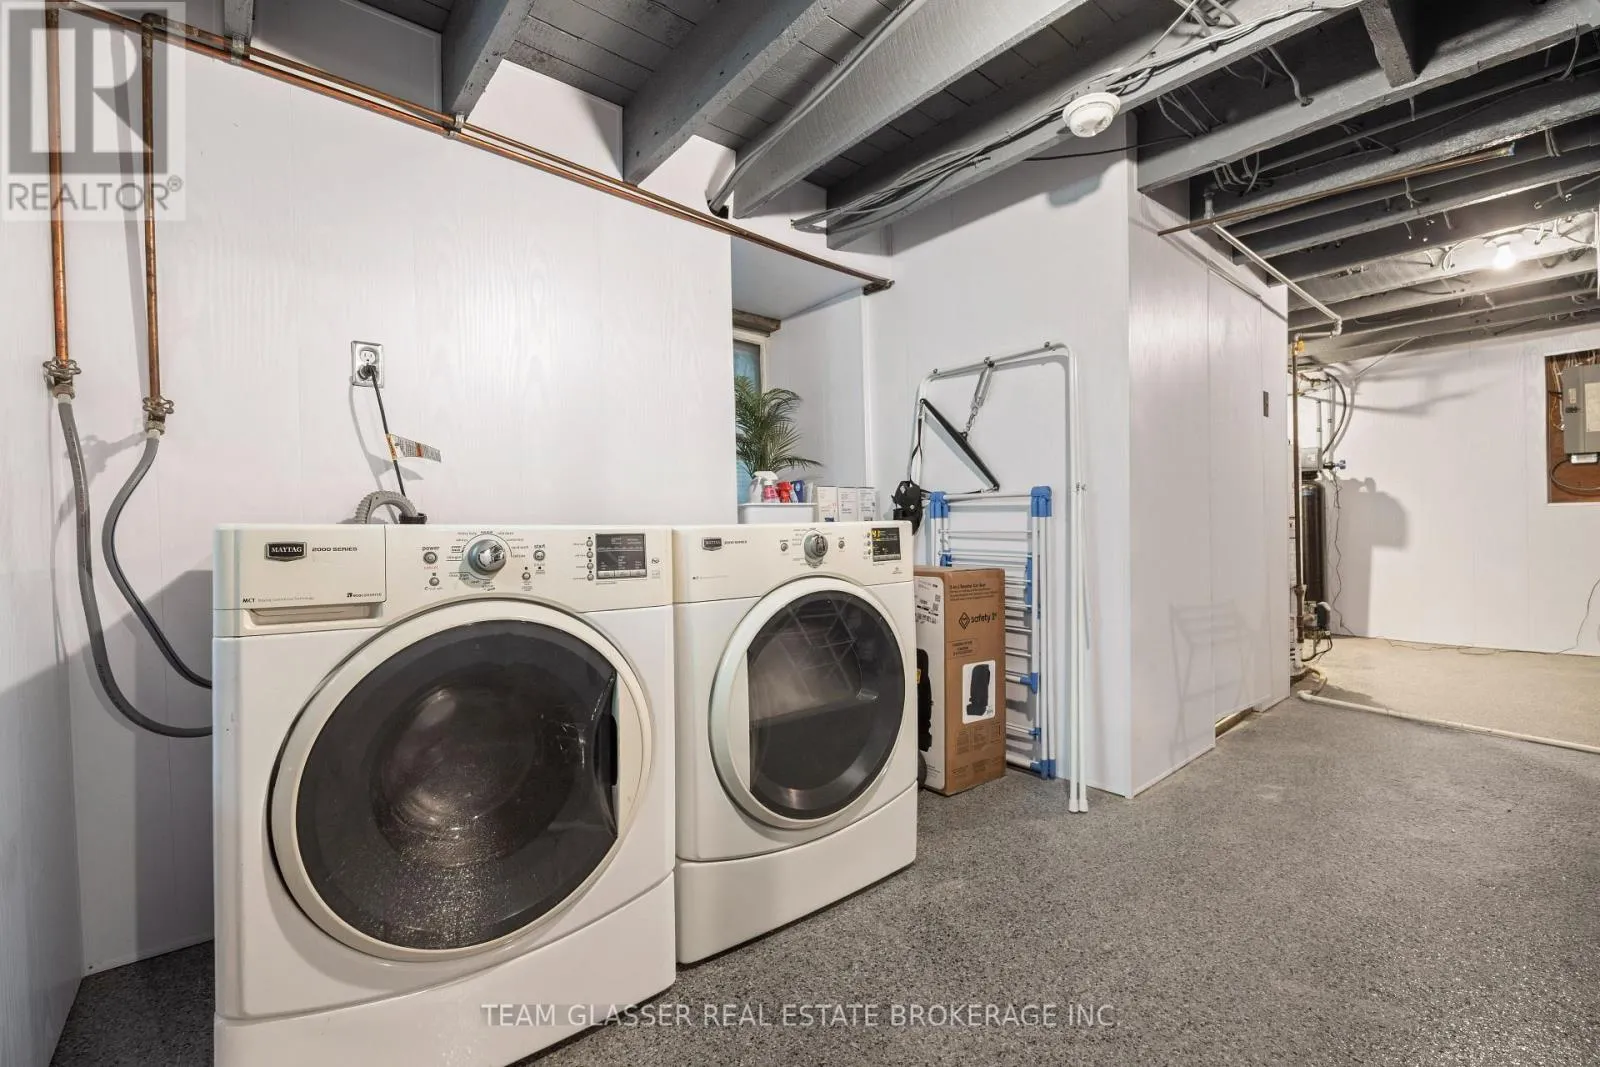
Basement Type
Partial (Unfinished)
Basement Features
Building Heating Type
Forced air
Heating Fuel
Natural gas
Building Cooling Type
Central air conditioning

Utilities

Water
Municipal water
Utility Sewer
Sanitary sewer

Room Layout

Primary Bedroom
Second level
6.9 m x 3.75 m
Bedroom
Second level
4.01 m x 5.02 m
Bedroom
Second level
4.52 m x 4.47 m
Bathroom
Second level
2.89 m x 2.08 m
Bathroom
Basement
0.91 m x 1.52 m
Kitchen
Main level
4.87 m x 4.72 m
Dining room
Main level
3.86 m x 3.96 m
Living room
Main level
3.96 m x 3.65 m
Foyer
Main level
9 m x 9.5 m

Location

Learn more about this property
Listing provided by:
TEAM GLASSER REAL ESTATE BROKERAGE INC.
MLS® number:
X13626174
Agent:
Christopher Russell
*Indicates required field
Name is required
Email is required
Please enter a valid phone number (e.g., 416-111-1111).