47 Cash Crescent, Ingersoll, Ontario N5C 0E2

Listed for:
$575,000
2 beds
2 baths
Listed 6 days ago
House for rent: 47 Cash Crescent, Ingersoll, Ontario N5C 0E2

View all 5 photos

About

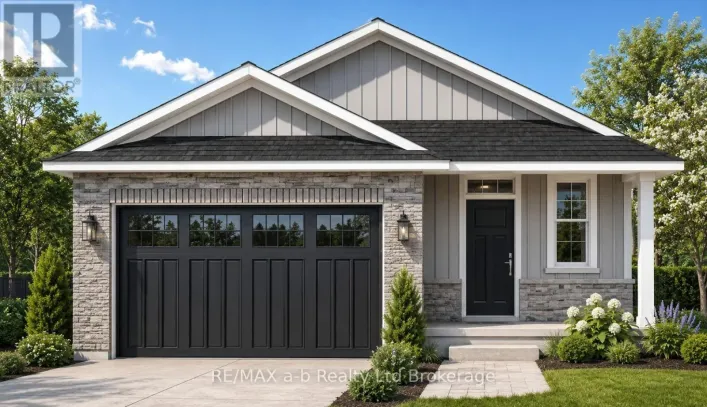
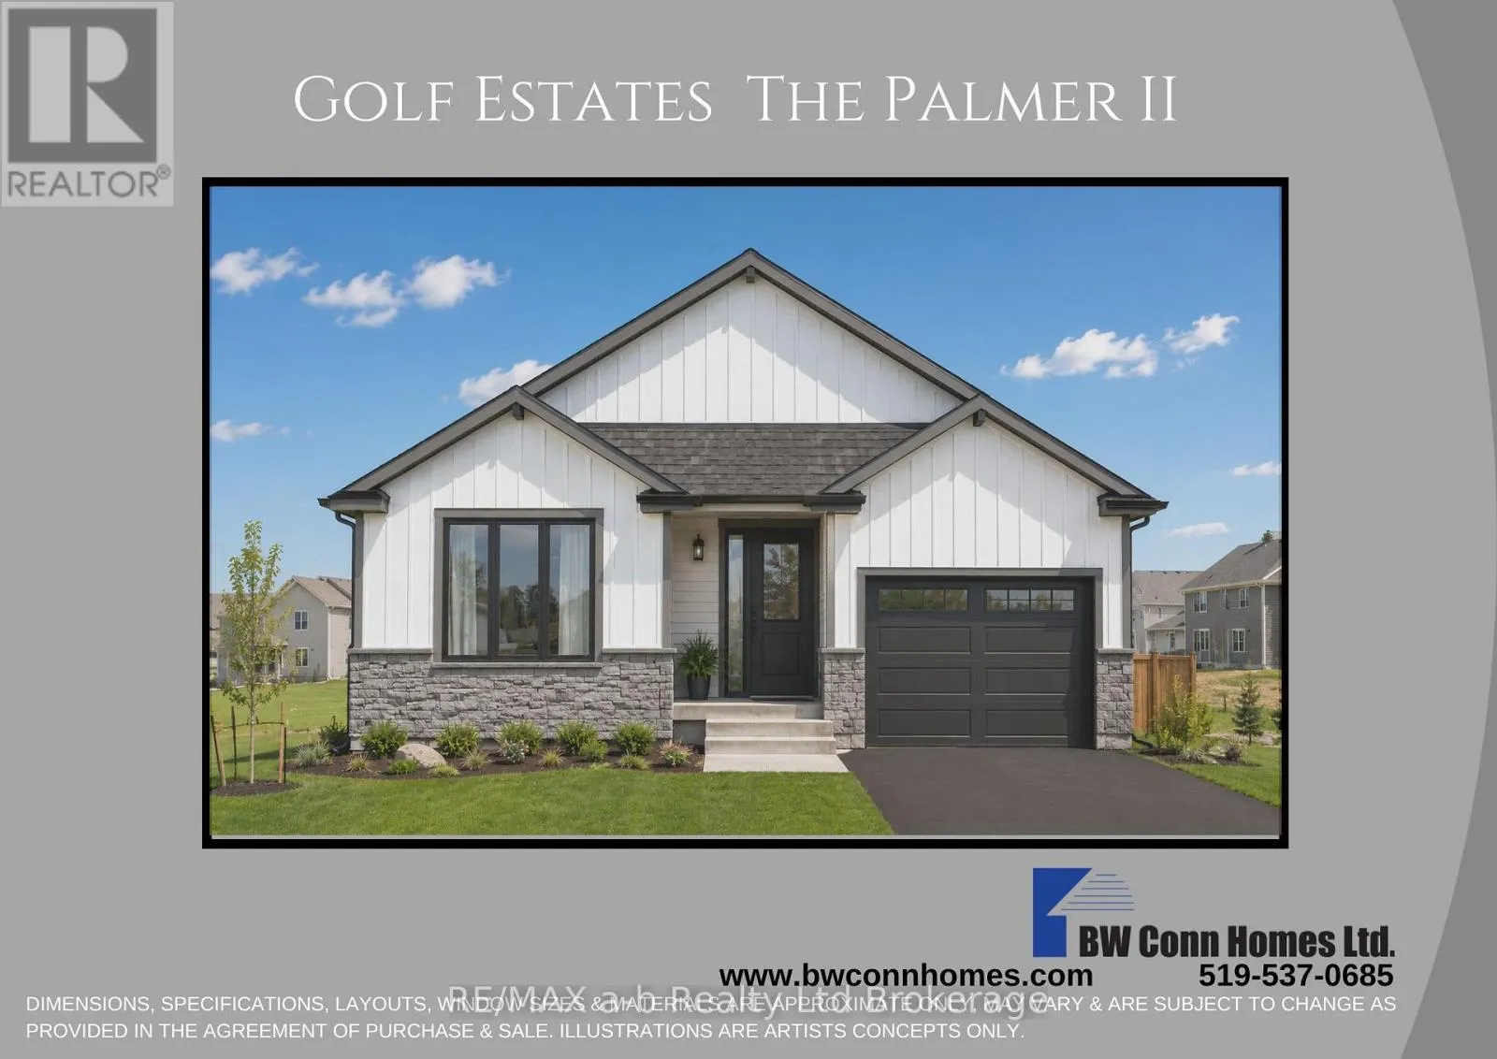
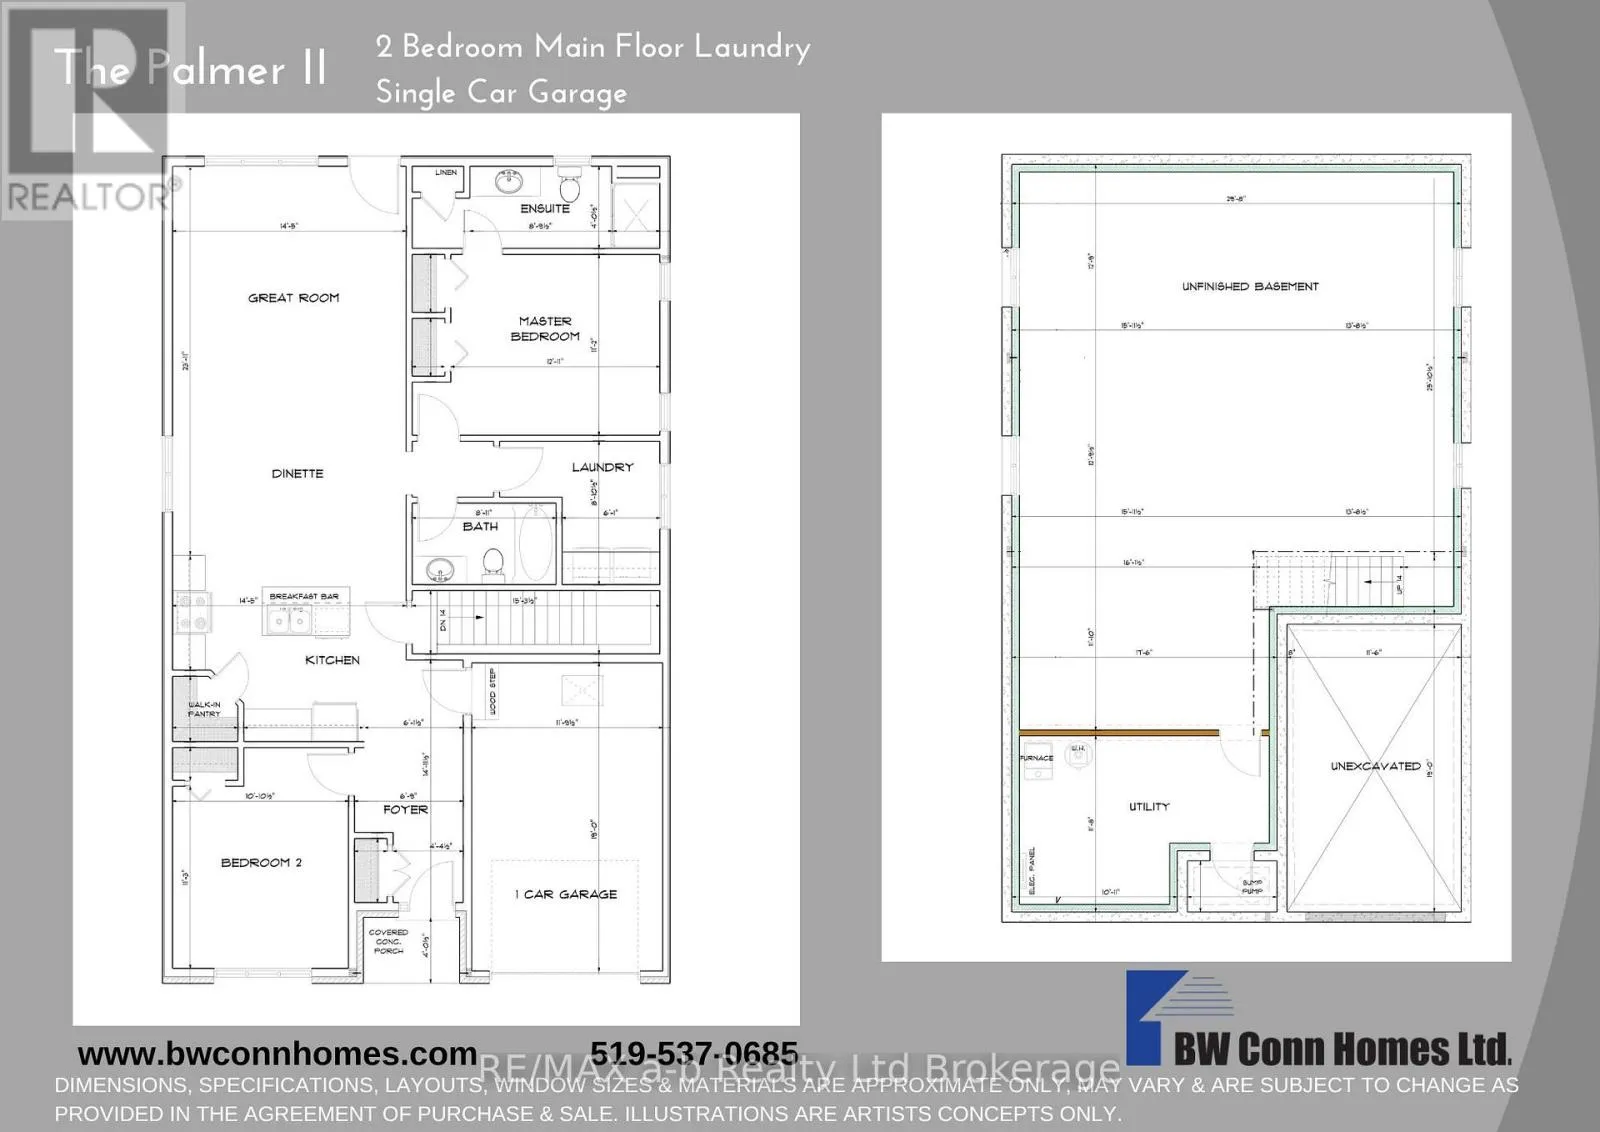
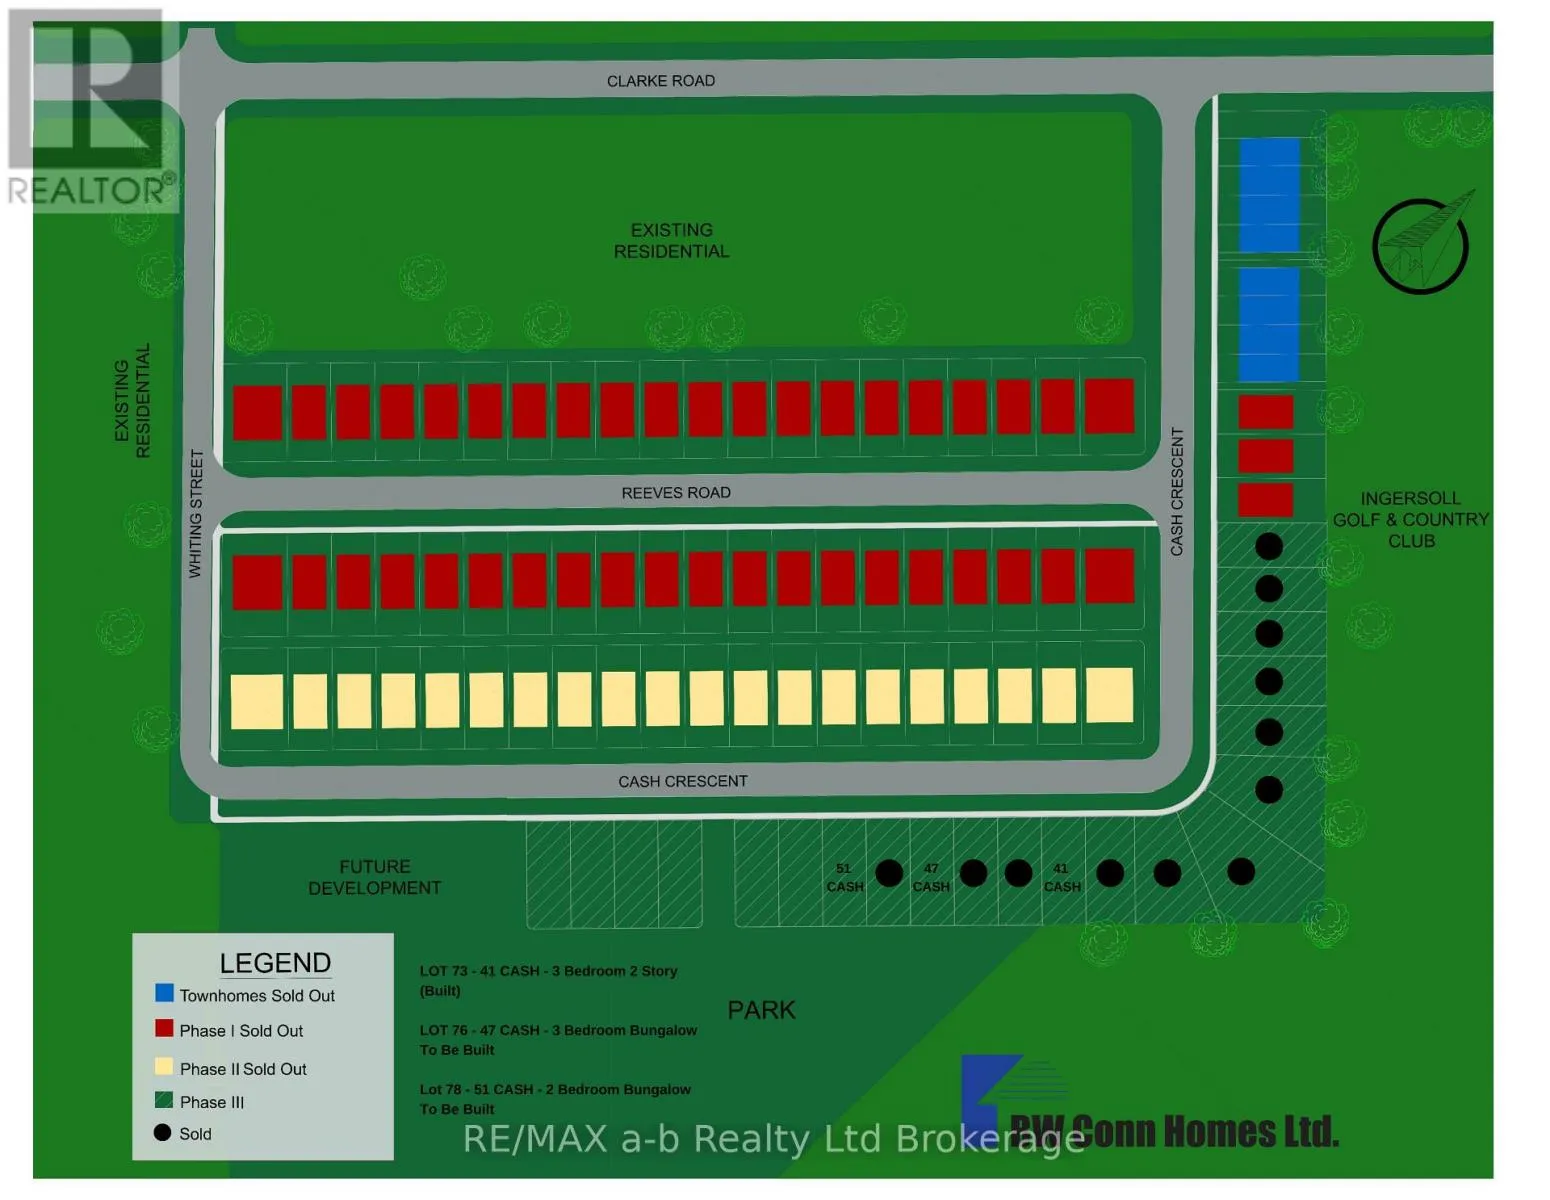
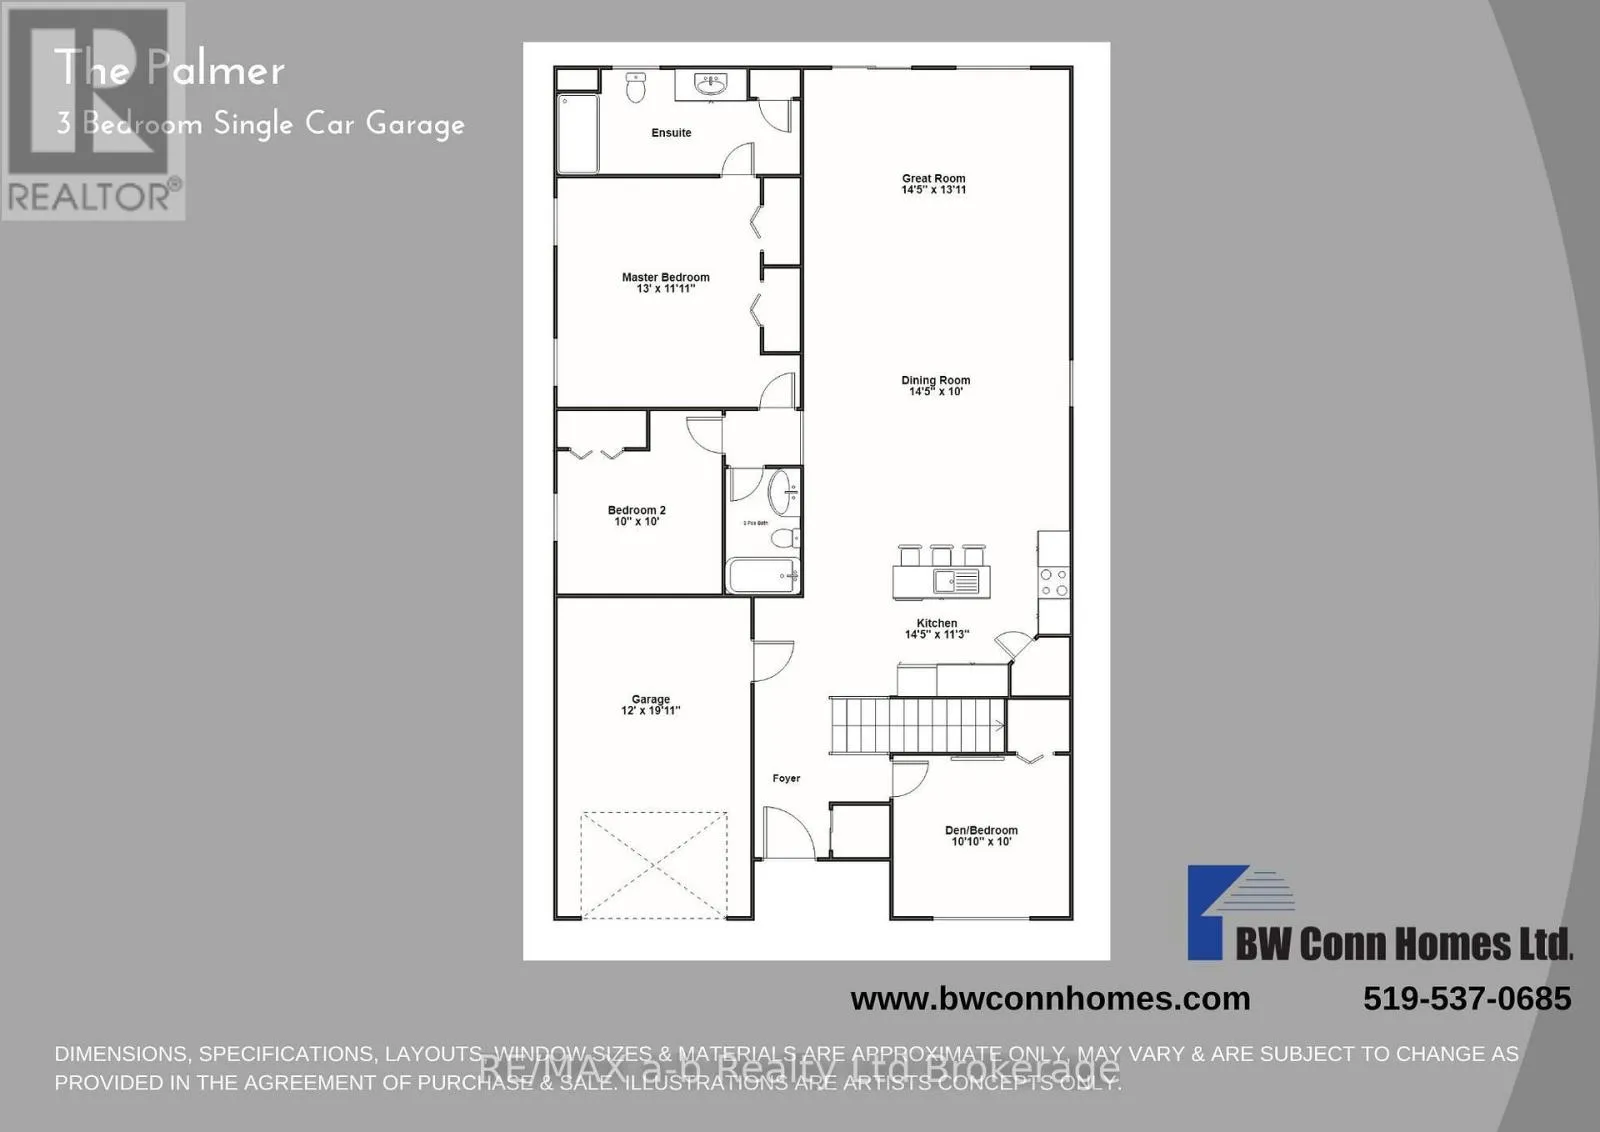
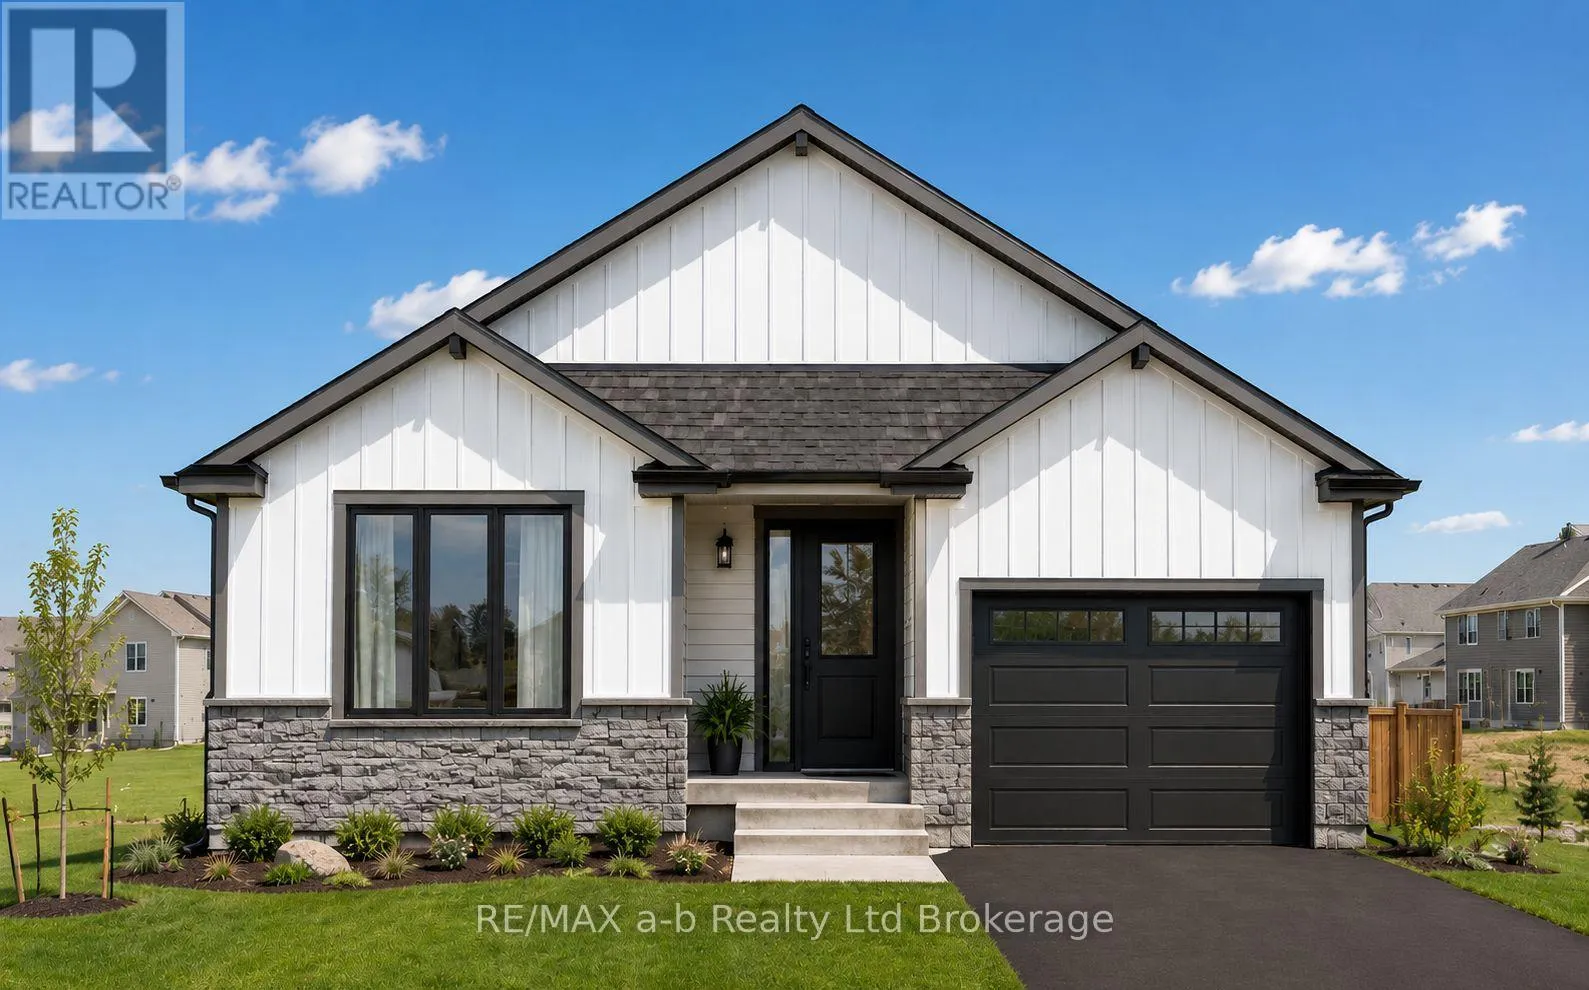
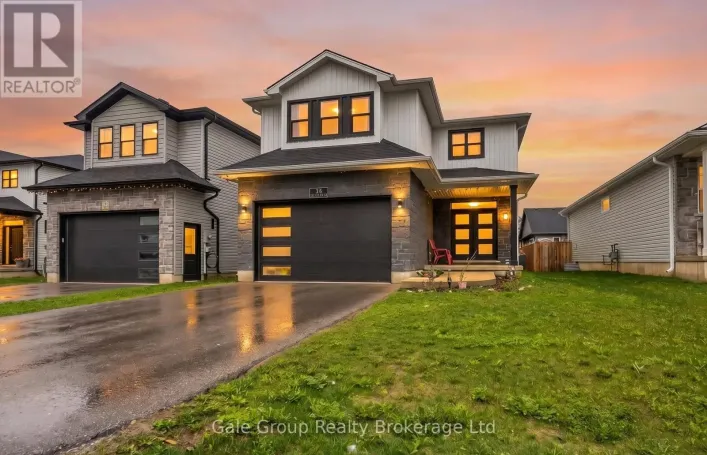
Cross Streets: Clarke Road. ** Directions: SOUTH ON THAMES ST. EAST TO CLARKE. The Palmer II offers exceptional value, quality craftsmanship, and a location that's hard to beat. Qualified buyers may be eligible for the newly legislated HST rebate, offering significant savings on the purchase of a qualifying new home.This thoughtfully designed bungalow features 2 bedrooms, 2 bathrooms, a spacious primary suite with ensuite, and convenient main floor laundry. The open concept layout is designed for easy everyday living, with quality LVP flooring throughout, quality custom cabinetry, kitchen island with quartz counters, central air, and an HRV system.Outside, enjoy impressive curb appeal, a fully sodded lot, and paved driveway, all backed by the quality and attention to detail you expect from BW Conn Homes, a trusted family run builder with more than 34 years of experience creating homes families love.Golf Estates puts you just minutes from the 401, next to Ingersoll Golf Club, and close to schools, the hospital, Community Centre, shopping, and everyday amenities. Other lots and floor plans are also available, offering flexibility to create the new home that's right for you. (id:27476)

Property Highlights

MLS® Number
X13659502
Type
Single Family
Community Name
Ingersoll - South
Ownership Type
Freehold
Land Size
40 x 98.4 FT
Parking Space Total
3

Building

Building Type
House
Storeys
1.00
Square Footage
1100 - 1500 sqft
Bathrooms Total
2
Bedrooms Above Ground
2
Bedrooms Total
2
Amenities
Golf Nearby, Hospital, Park
Exterior Finish
Vinyl siding, Brick Facing
Fireplace Present
No
Basement Type
Full (Unfinished)
Basement Features
Building Heating Type
Forced air
Heating Fuel
Natural gas
Building Cooling Type
Central air conditioning

Utilities

Water
Municipal water
Utility Sewer
Sanitary sewer

Room Layout

Bedroom
Main level
3.4 m x 3.3 m
Primary Bedroom
Main level
3.9 m x 3.4 m
Bathroom
Main level
2.7 m x 1.5 m
Kitchen
Main level
3.4 m x 4.4 m
Bathroom
Main level
2.7 m x 1.5 m
Laundry room
Main level
2.7 m x 1.9 m
Great room
Main level
4.2 m x 4.4 m
Dining room
Main level
3 m x 4.4 m

Location

Learn more about this property
Listing provided by:
RE/MAX a-b Realty Ltd Brokerage
MLS® number:
X13659502
Agent:
Pamela Conn
*Indicates required field
Name is required
Email is required
Please enter a valid phone number (e.g., 416-111-1111).

Street Spotlight - For sale