174 Metcalfe Street, Ingersoll, Ontario N5C 1M9

Listed for:
$649,900
4 beds
2 baths
Listed 4 days ago
House for rent: 174 Metcalfe Street, Ingersoll, Ontario N5C 1M9

View all 37 photos

About

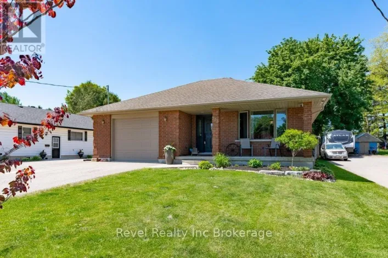
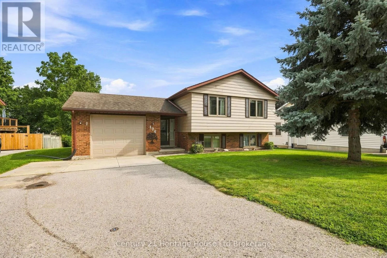
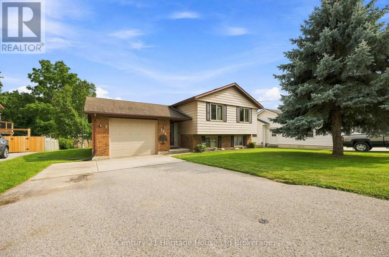
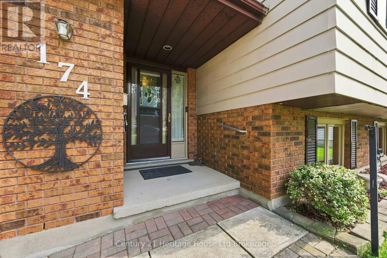
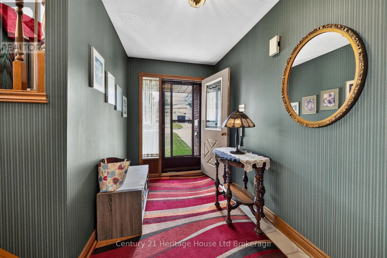
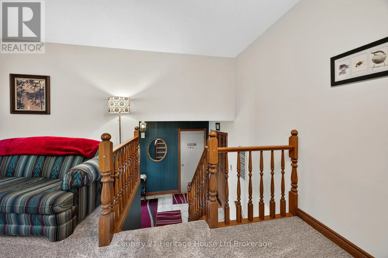
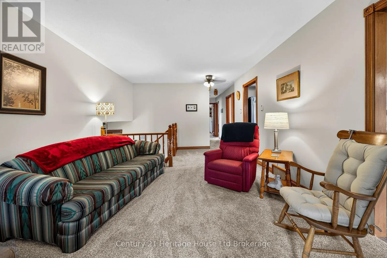
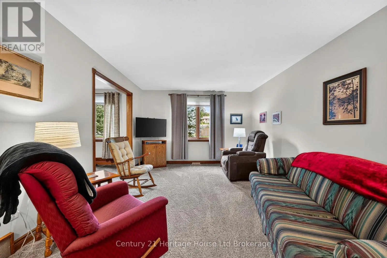
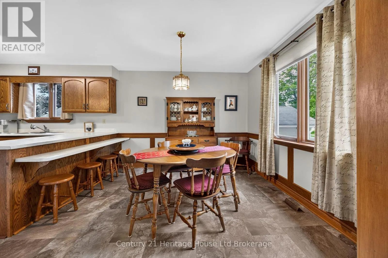
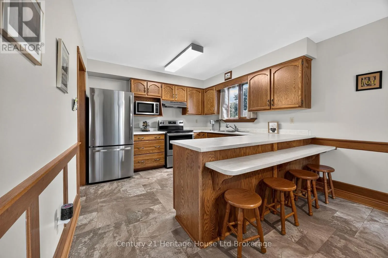
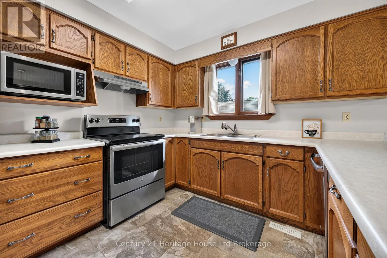
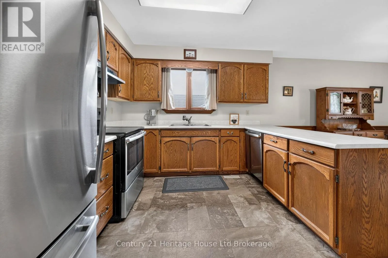
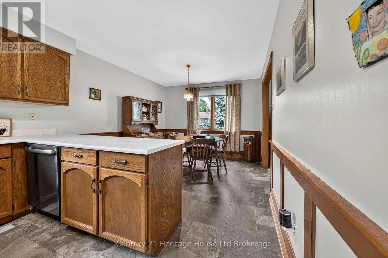
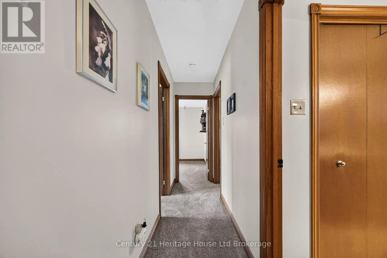
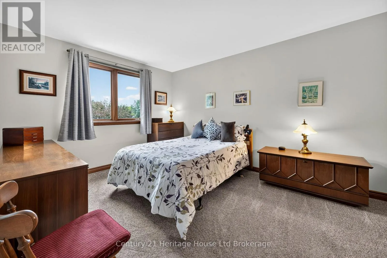
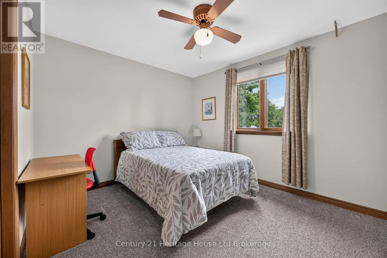
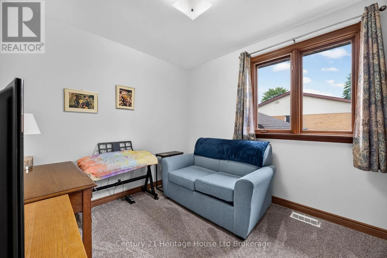
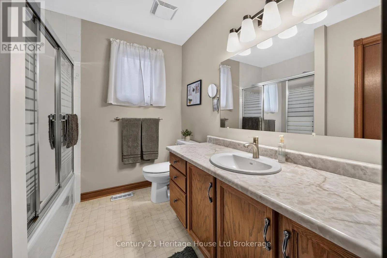
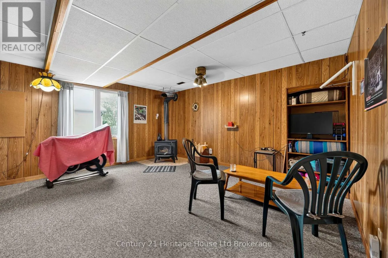
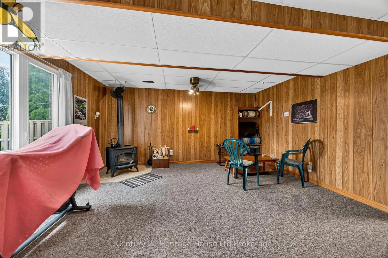
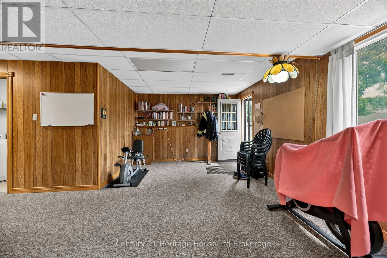
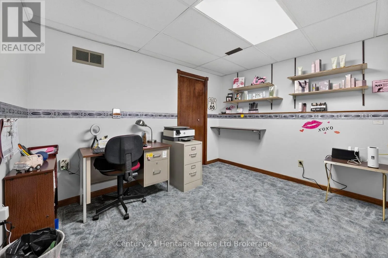
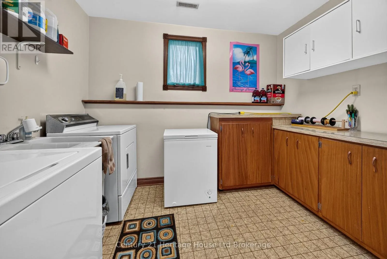
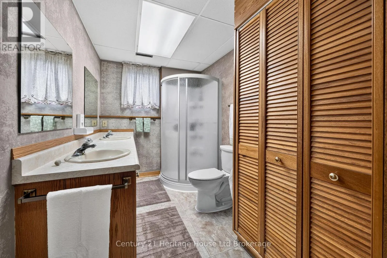
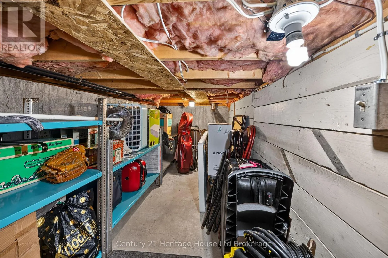
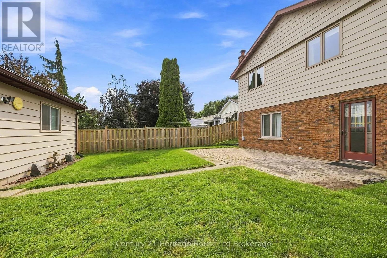
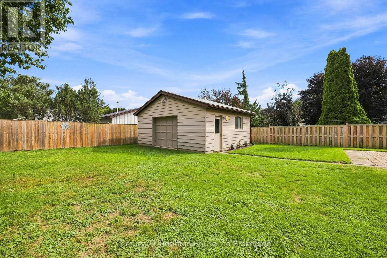
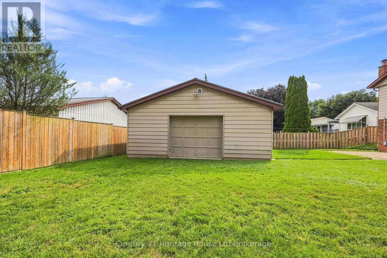
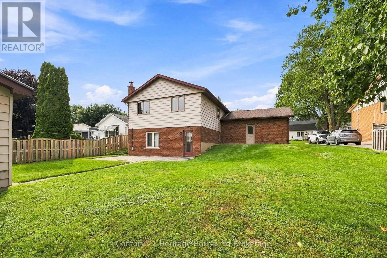
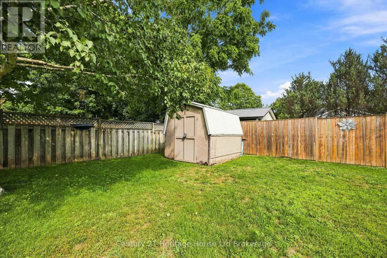
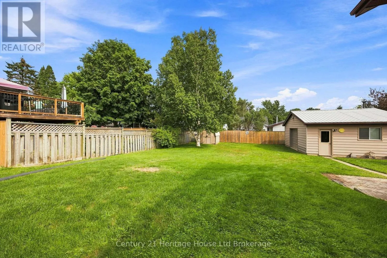
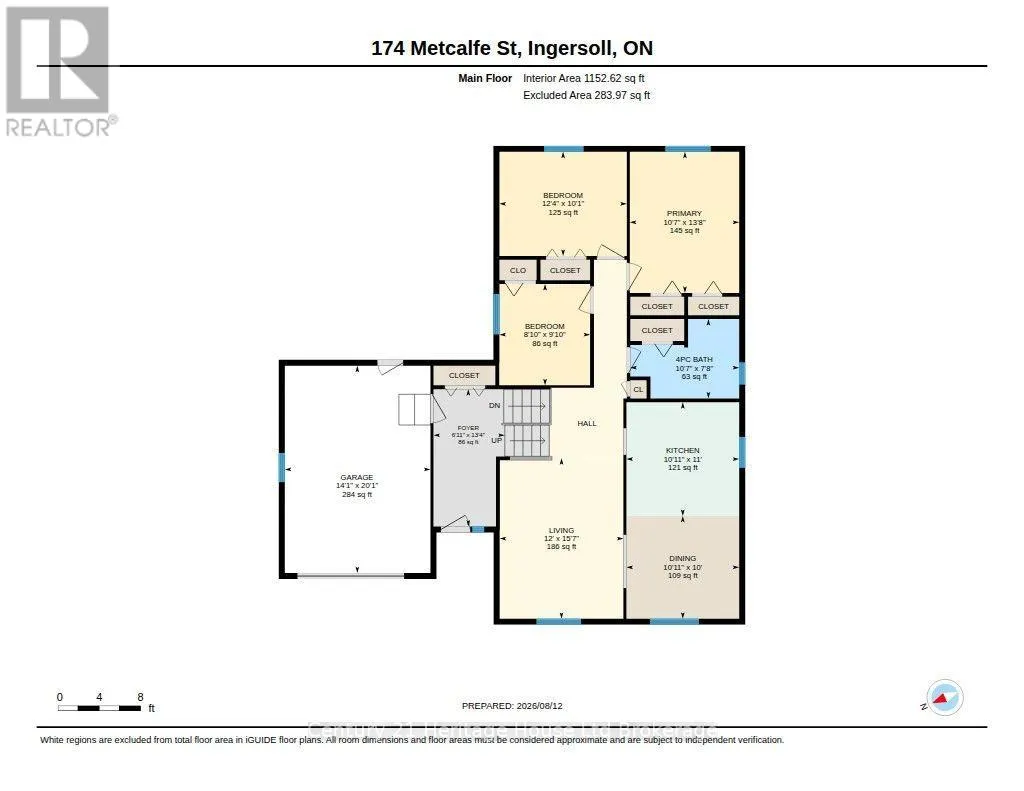
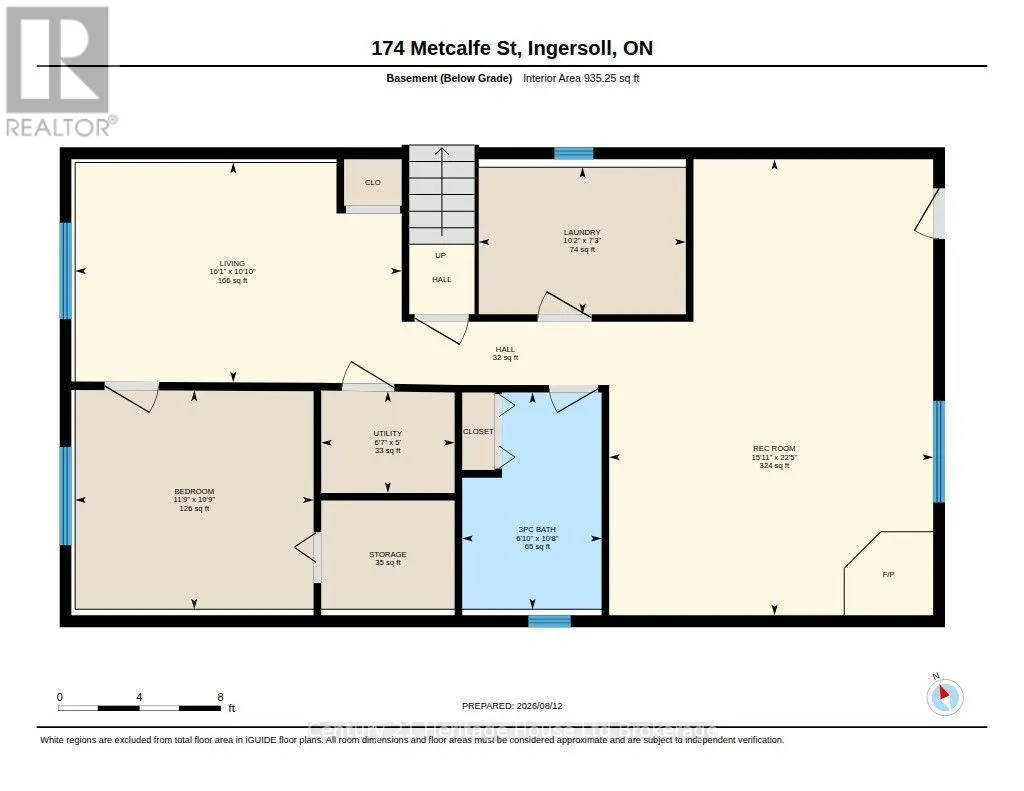
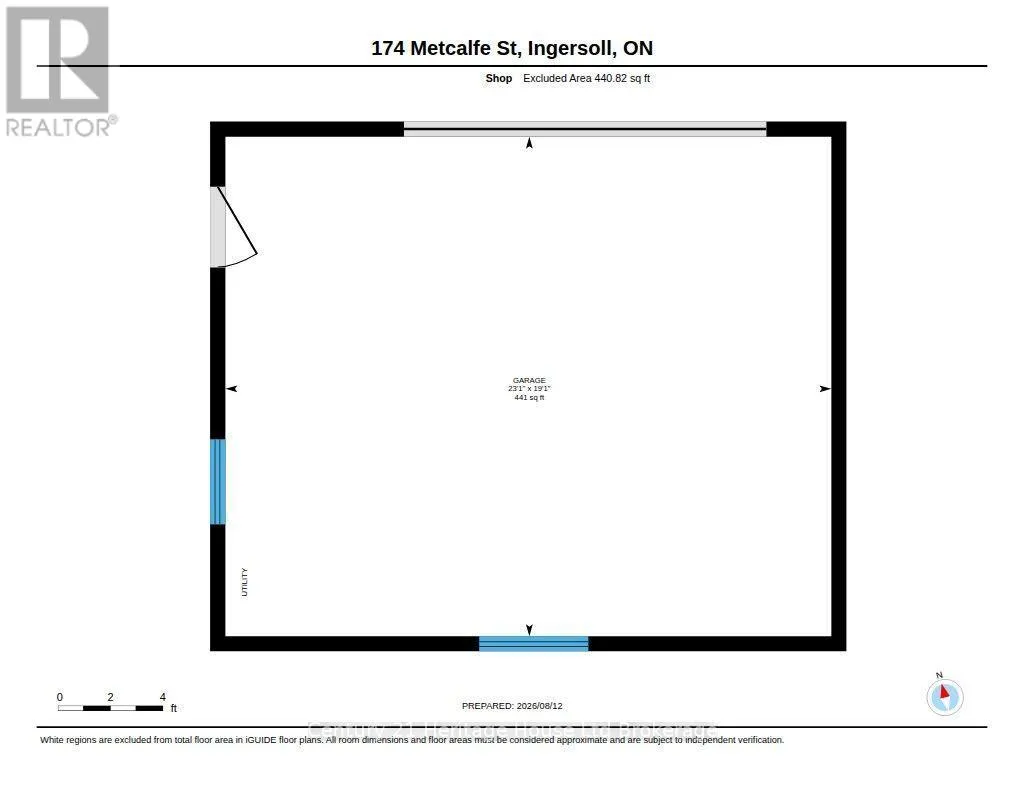
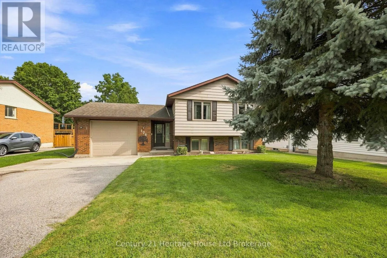
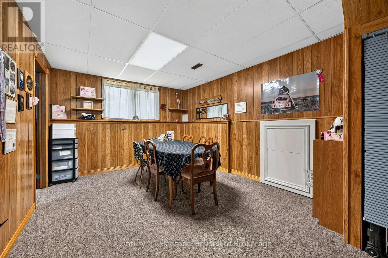
Cross Streets: King Solomon. ** Directions: From Charles and Mutual, Head North, Turn Right on Metcalfe, Property is on the Right. Exceptionally well maintained and move-in ready! This spacious 3+1 bedroom, 2-bath raised ranch has been lovingly cared for and offers the perfect blend of comfort, functionality and potential. A welcoming oversized foyer showcases beautiful new tile (2021), while the main floor features updated carpeting (2022) and a fresh coat of paint (2025).The bright eat-in kitchen offers a cozy breakfast nook, appliances replaced in 2019, and dining area. There is plenty of storage throughout the home including a kitchen pantry, a generous primary bedroom with an oversized closet, and 2 more bedrooms on the main with closets that have built in organizers. The finished lower level features a 4th bedroom and a den, bathroom with double sinks and a shower; family room with walk-out access and a wood-burning stove with easy access to gas. Laundry includes built-in cabinets and counter top and there's also an accessible crawl space for extra storage. You will find drywall behind the existing paneling, making future updates simple if desired. Step outside to enjoy the oversized lot complete with an interlocking patio wired for a future hot tub, a garden shed, and an impressive 20' x 24 ' workshop (220amp)with a garage door and durable metal roof-perfect for hobbyists, extra storage or a home-based workspace . (id:27476)

Property Highlights

MLS® Number
X13668218
Type
Single Family
Community Name
Ingersoll - North
Ownership Type
Freehold
Land Size
66.2 x 132.2 FT|under 1/2 acre
Parking Space Total
5

Building

Building Type
House
Storeys
1.00
Square Footage
1100 - 1500 sqft
Bathrooms Total
2
Bedrooms Above Ground
3
Bedrooms Total
4
Amenities
Fireplace(s) Golf Nearby, Hospital, Park, Place of Worship
Exterior Finish
Brick
Fireplace Present
Yes
Basement Type
Crawl space, N/A, N/A (Finished)
Basement Features
Walk out
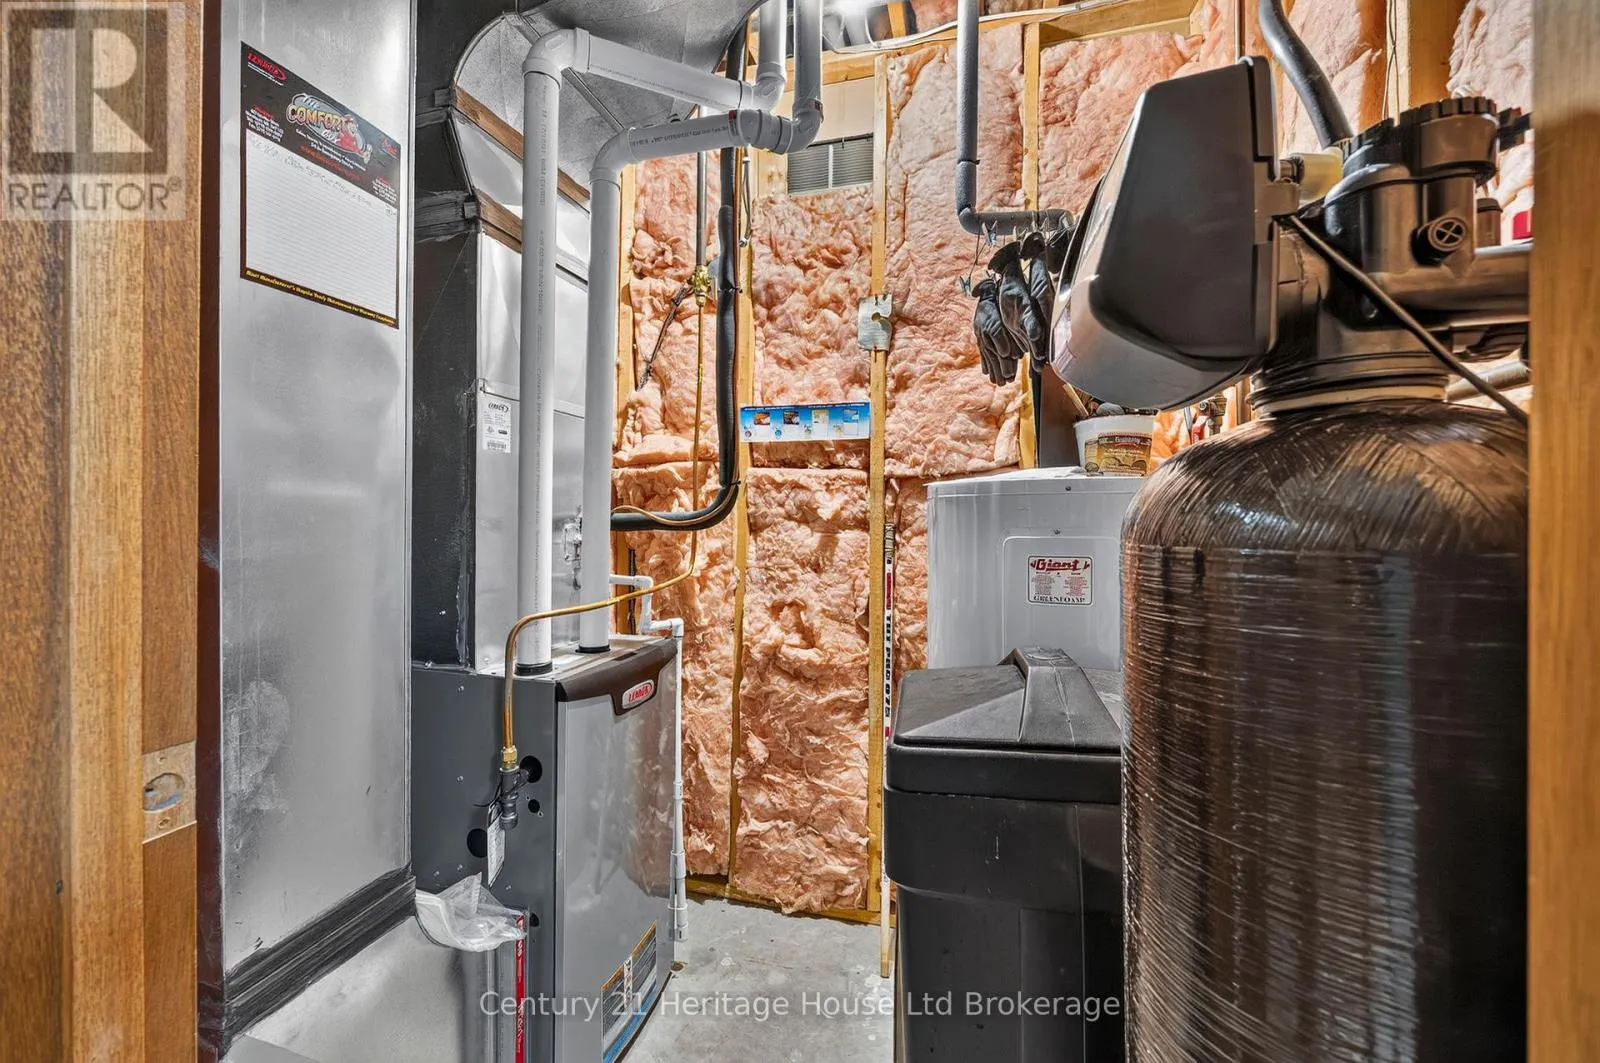
Building Heating Type
Forced air
Heating Fuel
Natural gas
Building Cooling Type
Central air conditioning, Air exchanger

Utilities

Water
Municipal water
Utility Sewer
Sanitary sewer

Room Layout

Bedroom 4
Basement
3.28 m x 3.58 m
Laundry room
Basement
2.21 m x 3.1 m
Living room
Basement
3.3 m x 4.9 m
Recreational, Games room
Basement
6.83 m x 4.85 m
Bedroom
Main level
3.76 m x 3.07 m
Bedroom
Main level
2.69 m x 3 m
Dining room
Main level
3.33 m x 3.05 m
Foyer
Main level
2.11 m x 4.06 m
Kitchen
Main level
3.33 m x 3.35 m
Living room
Main level
3.66 m x 4.75 m
Primary Bedroom
Main level
3.23 m x 4.17 m

Location

Learn more about this property
Listing provided by:
Century 21 Heritage House Ltd Brokerage
MLS® number:
X13668218
Agent:
Charlene Longlade
*Indicates required field
Name is required
Email is required
Please enter a valid phone number (e.g., 416-111-1111).

Community Spotlight: Homes For sale in Your Neighborhood