31 Owen Street, Ingersoll, Ontario N5C 4G7

Listed for:
$660,000
3 beds
2 baths
Listed 11 days ago
House for rent: 31 Owen Street, Ingersoll, Ontario N5C 4G7

View all 32 photos

About

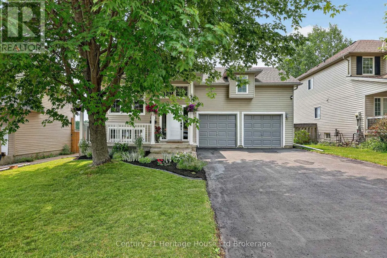
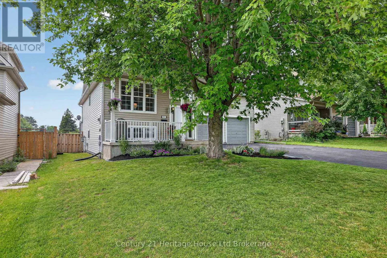
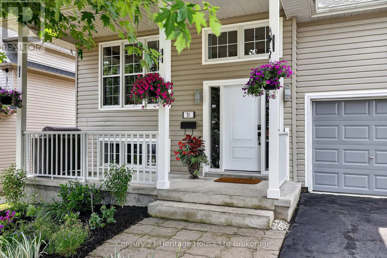
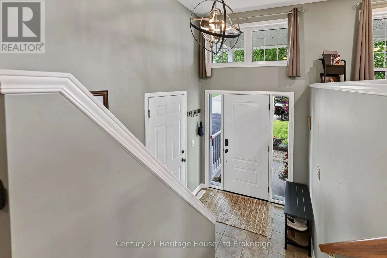
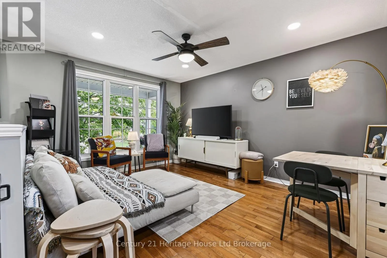
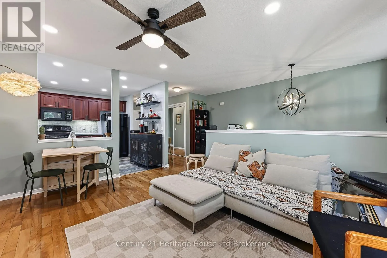
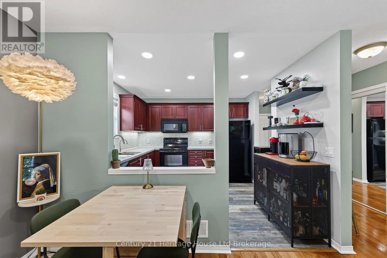
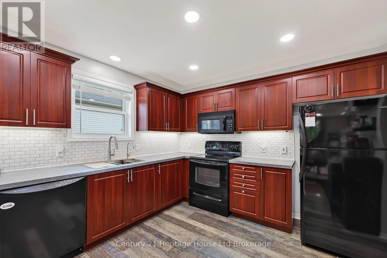
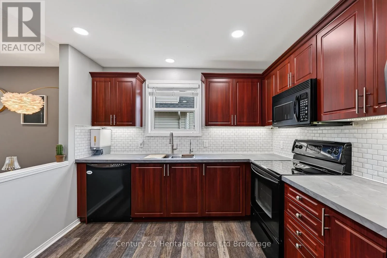
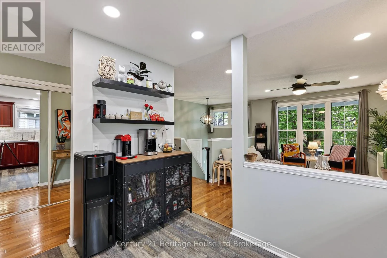
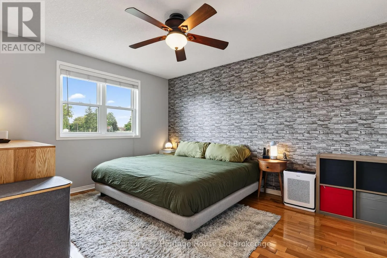
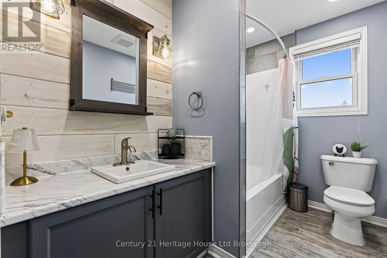
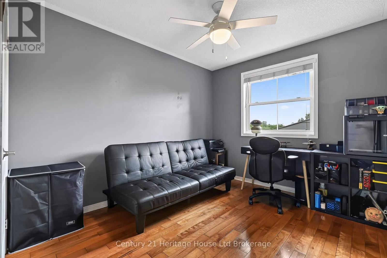
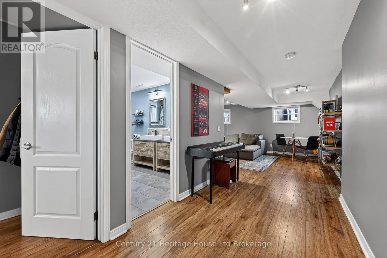
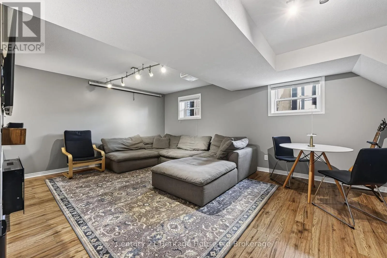
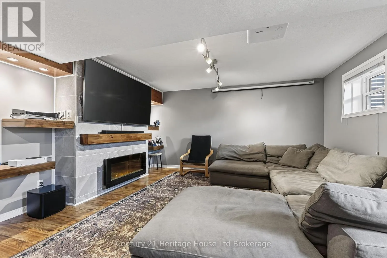
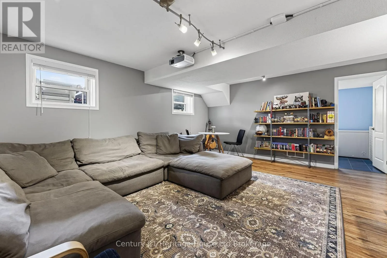
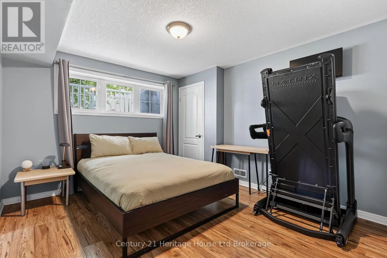
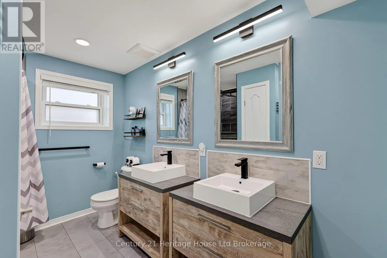
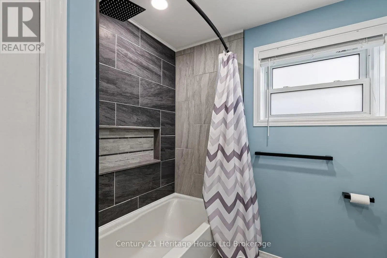
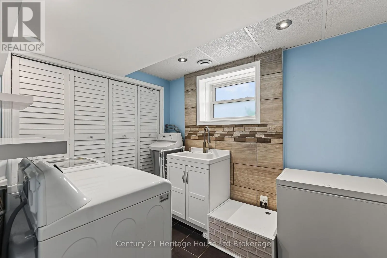
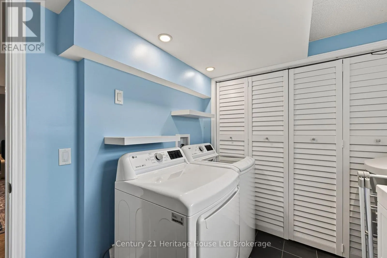
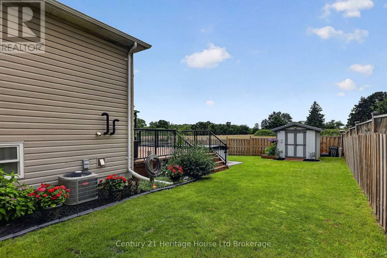
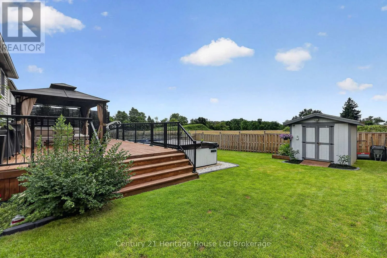
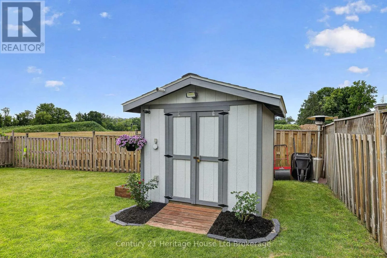
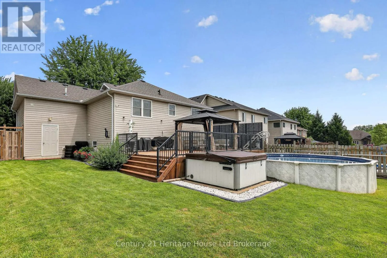
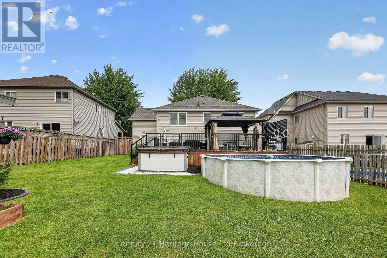
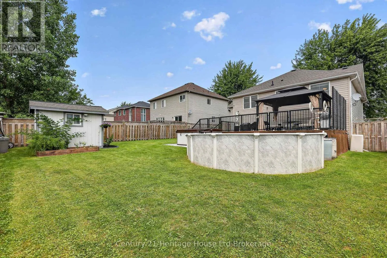
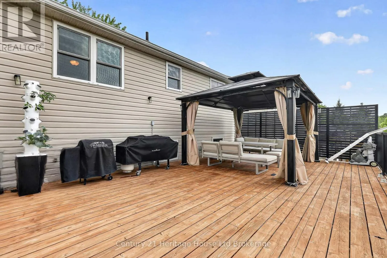
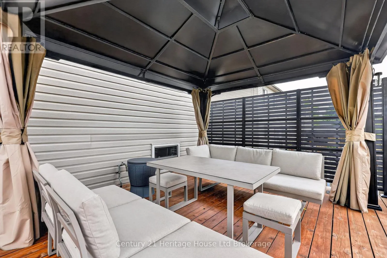
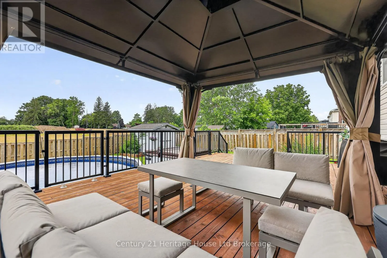
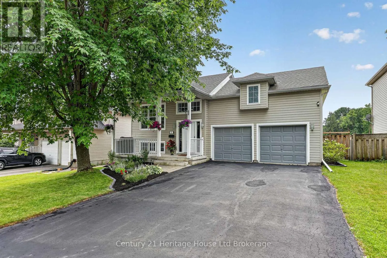
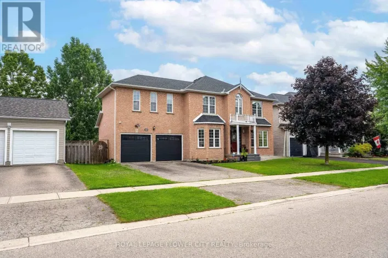
Cross Streets: Fuller Dr. ** Directions: Take Harris St north, turn right on David St, turn right on Owen St. Welcome to this beautifully maintained raised bungalow offering 2+1 bedrooms and 2 full bathrooms. The open-concept main floor features a bright living, dining, and kitchen area with rich cherry-toned cabinetry, under-cabinet lighting, stylish backsplash, pot lights, and hardwood flooring. The finished lower level includes a spacious rec room with an electric fireplace, third bedroom, updated bathroom, and laundry. Enjoy the fully fenced backyard with a 28' x 20' cedar deck, natural gas hookups for your BBQ and fire table, above ground pool, and hot tub. Recent updates include a 2025 pool liner, 2025 hot tub cover, 2024 hot tub pump, and 2022 roof. A heated double car garage with high ceilings and mezzanine provides plenty of storage. This move-in-ready home combines stylish updates, functional living, and an incredible outdoor space (id:27476)

Property Highlights

MLS® Number
X13723632
Type
Single Family
Community Name
Ingersoll - South
Ownership Type
Freehold
Land Size
54.6 x 119.4 FT|under 1/2 acre
Parking Space Total
6

Building

Building Type
House
Storeys
1.00
Square Footage
700 - 1100 sqft
Bathrooms Total
2
Bedrooms Above Ground
2
Bedrooms Total
3
Amenities
Fireplace(s) Hospital, Park, Place of Worship, Schools
Exterior Finish
Vinyl siding
Fireplace Present
Yes
Basement Type
Full (Finished)
Basement Features
Building Heating Type
Forced air
Heating Fuel
Natural gas
Building Cooling Type
Central air conditioning

Utilities

Water
Municipal water
Utility Sewer
Sanitary sewer

Room Layout

Bedroom 3
Basement
3.48 m x 4.12 m
Family room
Basement
5.7 m x 4.5 m
Laundry room
Basement
2.26 m x 2.87 m
Living room
Main level
3.48 m x 2.9 m
Dining room
Main level
3.45 m x 1.3 m
Kitchen
Main level
3.36 m x 3.08 m
Primary Bedroom
Main level
3.51 m x 4.06 m
Bedroom 2
Main level
2.84 m x 4.05 m

Location

Learn more about this property
Listing provided by:
Century 21 Heritage House Ltd Brokerage
MLS® number:
X13723632
Agent:
Sarah Eden
*Indicates required field
Name is required
Email is required
Please enter a valid phone number (e.g., 416-111-1111).