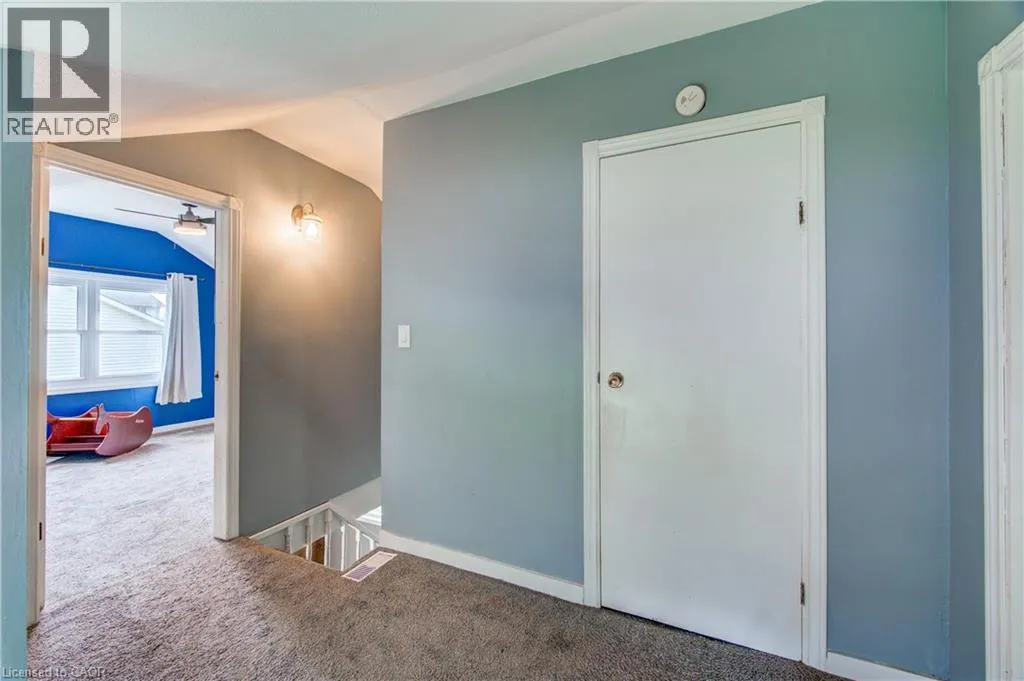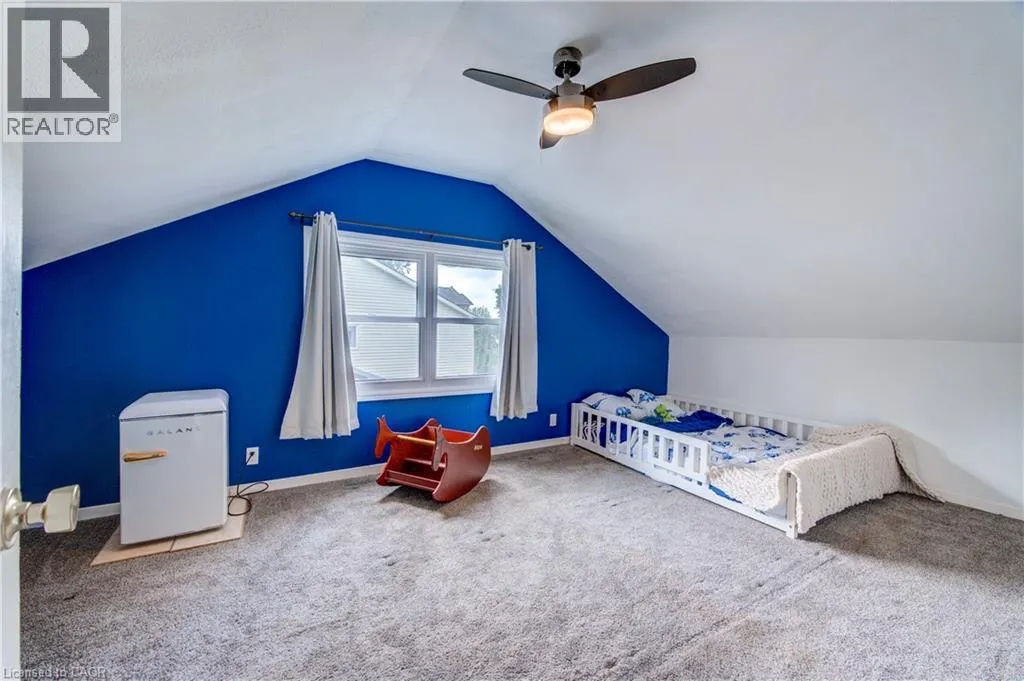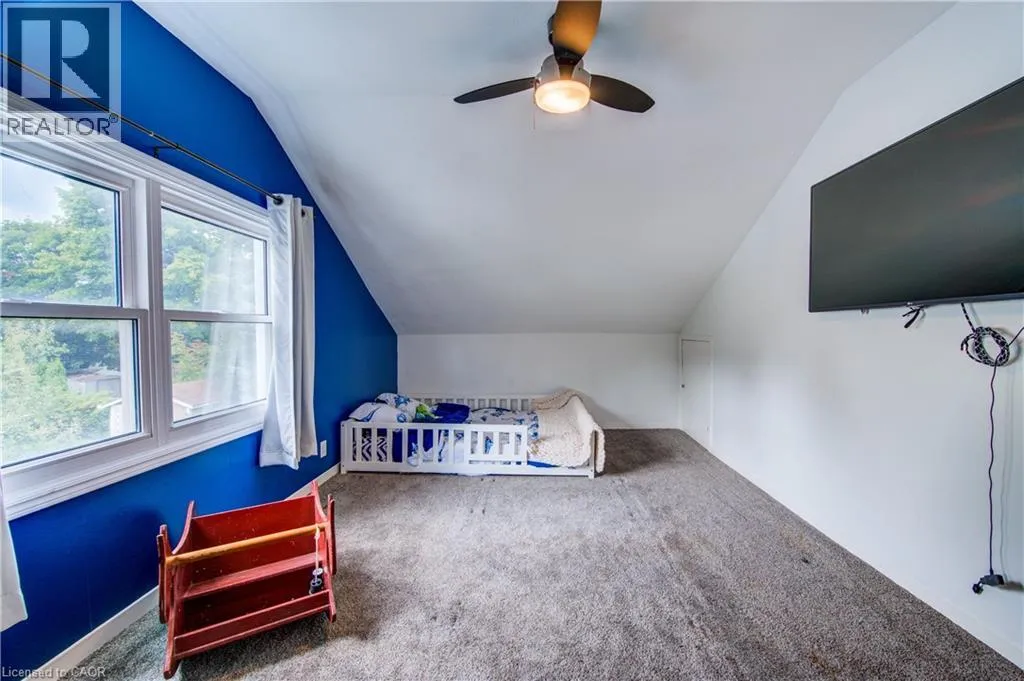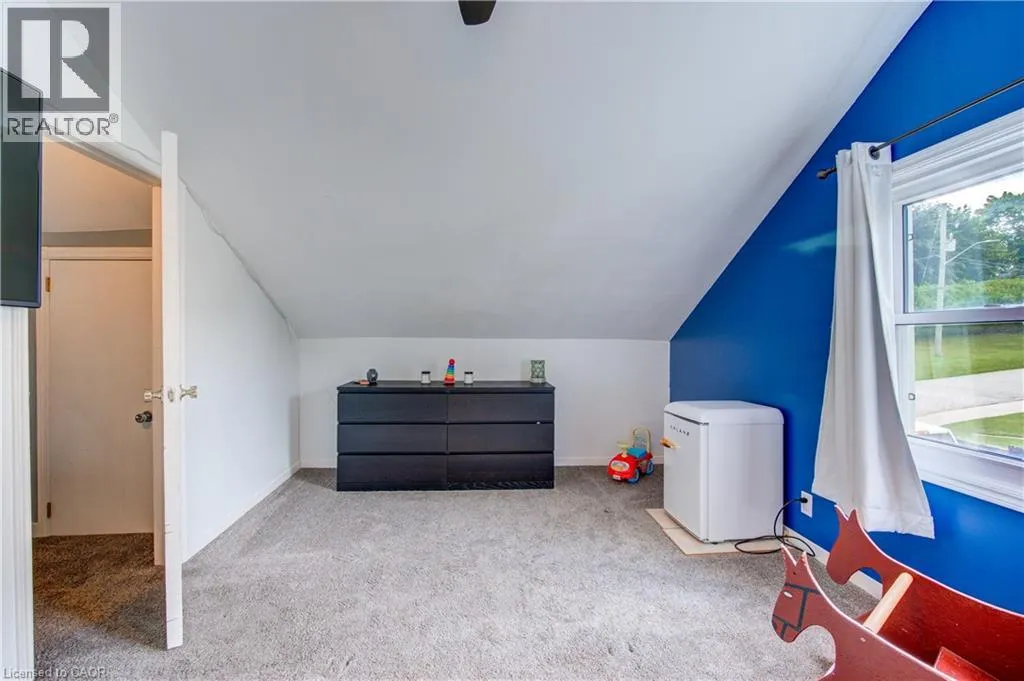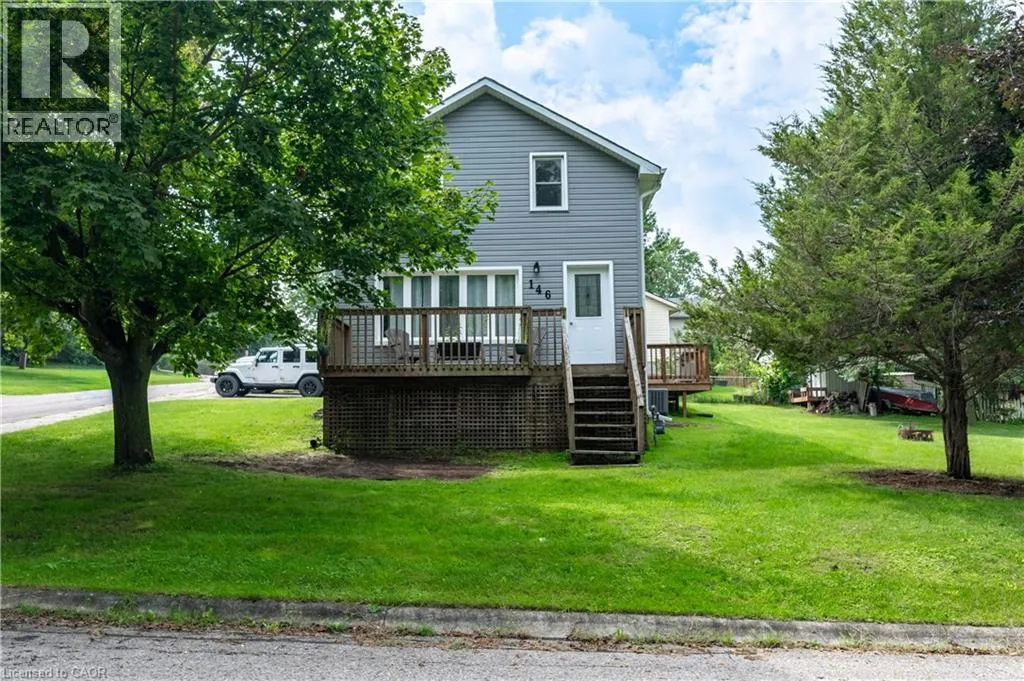
146 Benson Street, Ingersoll, Ontario N5C 3A7

Listed for:
$500,000
3 beds
2 baths
Listed 4 days ago
House for rent: 146 Benson Street, Ingersoll, Ontario N5C 3A7

View all 50 photos

About

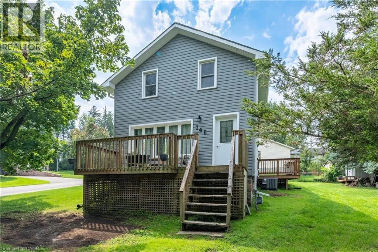
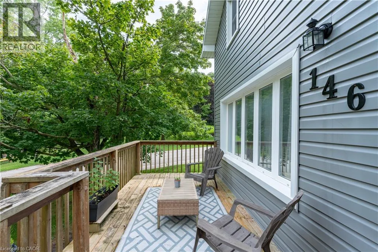
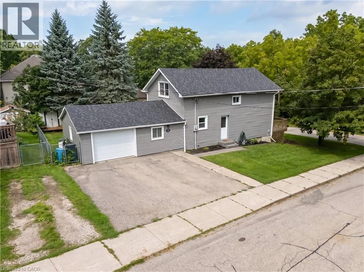
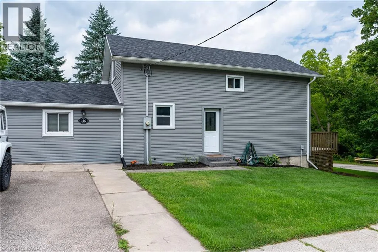
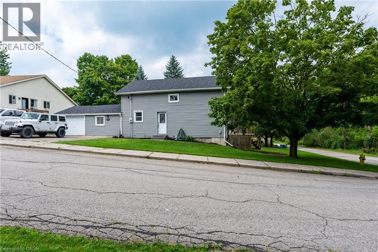
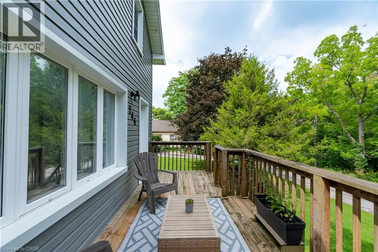
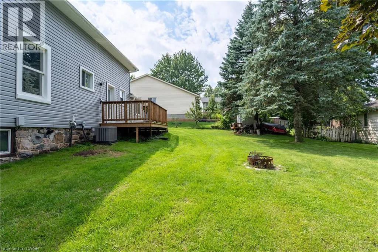
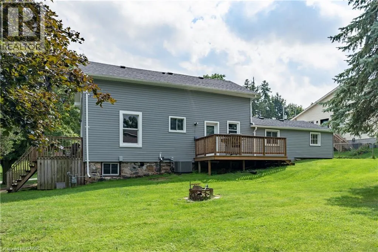
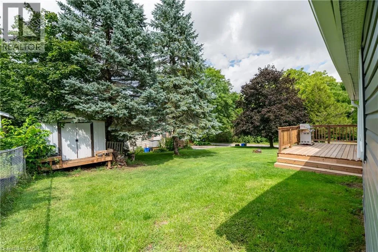
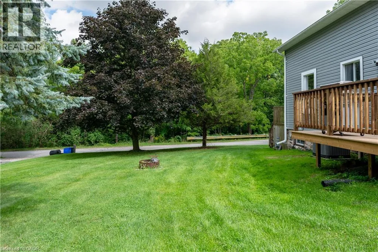
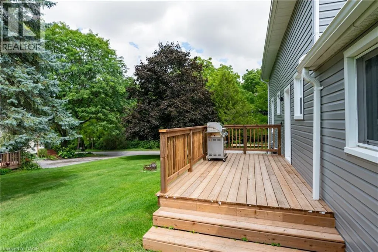
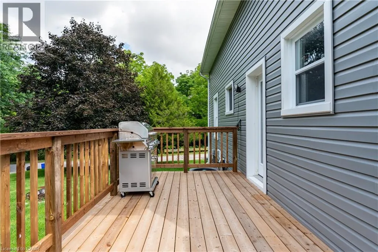
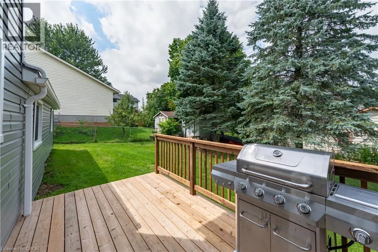
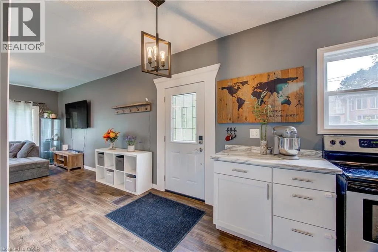
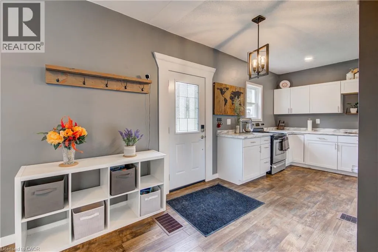
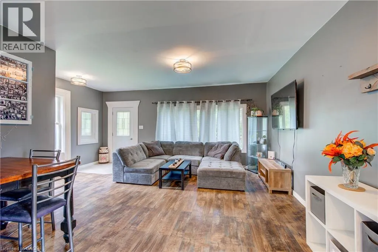
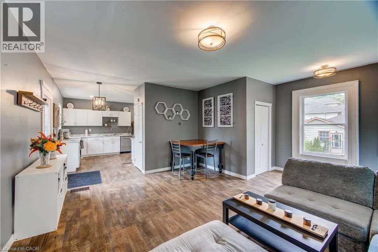
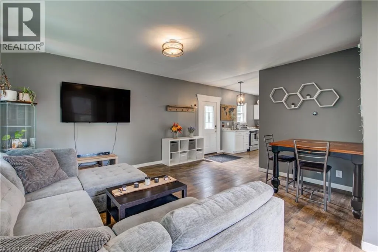
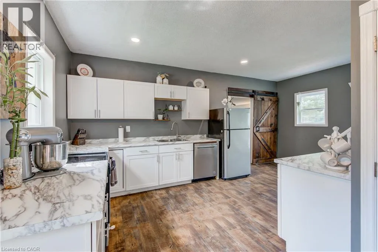
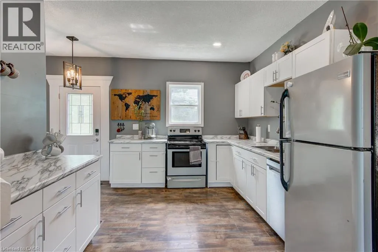
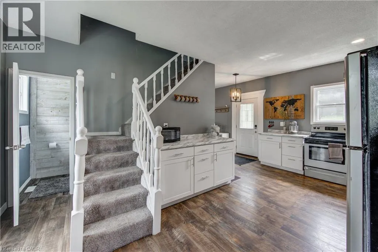
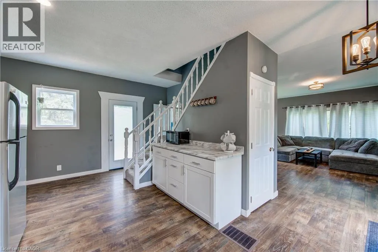
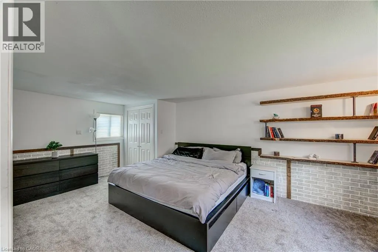
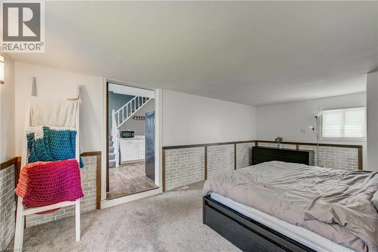
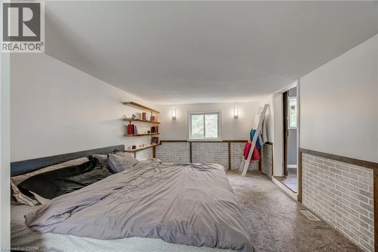
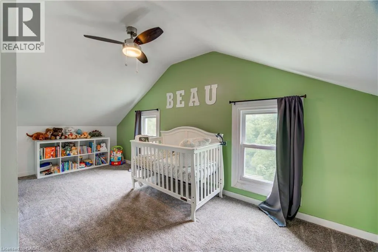
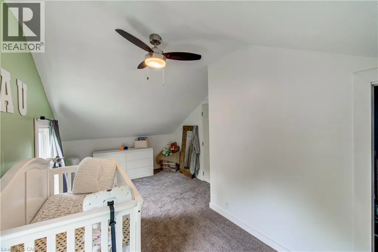
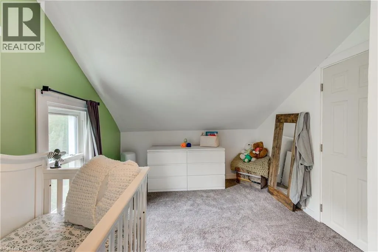
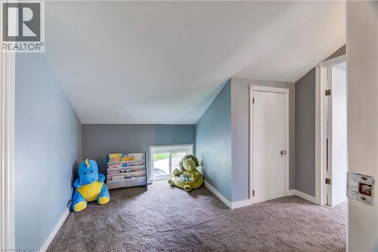
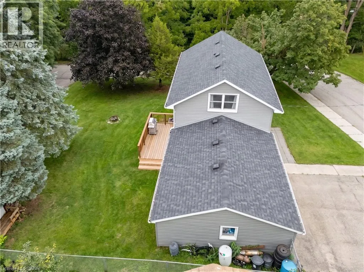
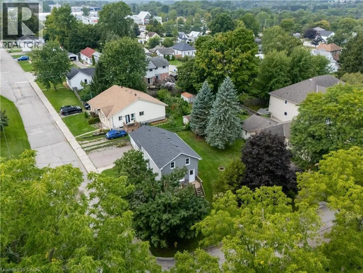
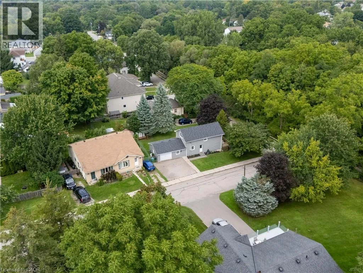
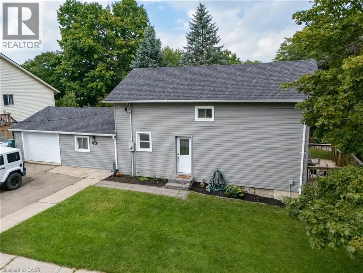
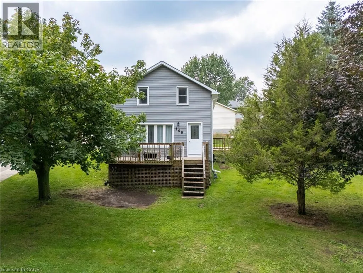
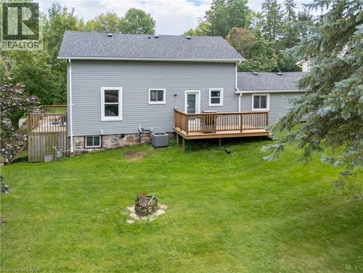
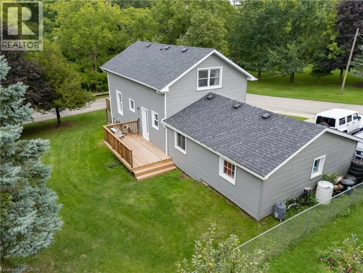
FROM 401, TURN RIGHT ON KING, RIGHT ON BENSON Welcome to 146 Benson Street, where timeless character meets fresh, move-in-ready style. Built in 1880 and thoughtfully renovated for modern living, this charming detached home offers three bedrooms, one-and-a-half bathrooms and approximately 1,505 square feet of comfortable living space. Inside, you’ll find a bright, welcoming layout with a spacious living room, a generous eat-in kitchen and plenty of room to settle in without adding a renovation project to your to-do list. Outside, the substantial corner lot offers abundant green space for gardening, entertaining, children or four-legged family members, while the attached single garage and private driveway add everyday convenience. Located in an established Ingersoll neighbourhood with easy access to parks, schools, shopping and major routes, this is a wonderful opportunity for first-time buyers, growing families or anyone looking for a beautifully updated character home with room to enjoy. (id:27476)


Property Highlights

MLS® Number
40859864
Type
Single Family
Ownership Type
Freehold
Land Size
under 1/2 acre
Parking Space Total
5

Building

Building Type
House
Storeys
1.50
Square Footage
1249 sqft
Bathrooms Total
2
Bedrooms Above Ground
3
Bedrooms Total
3
Amenities
Park, Place of Worship, Playground, Schools, Shopping
Exterior Finish
Brick, Vinyl siding
Fireplace Present
No
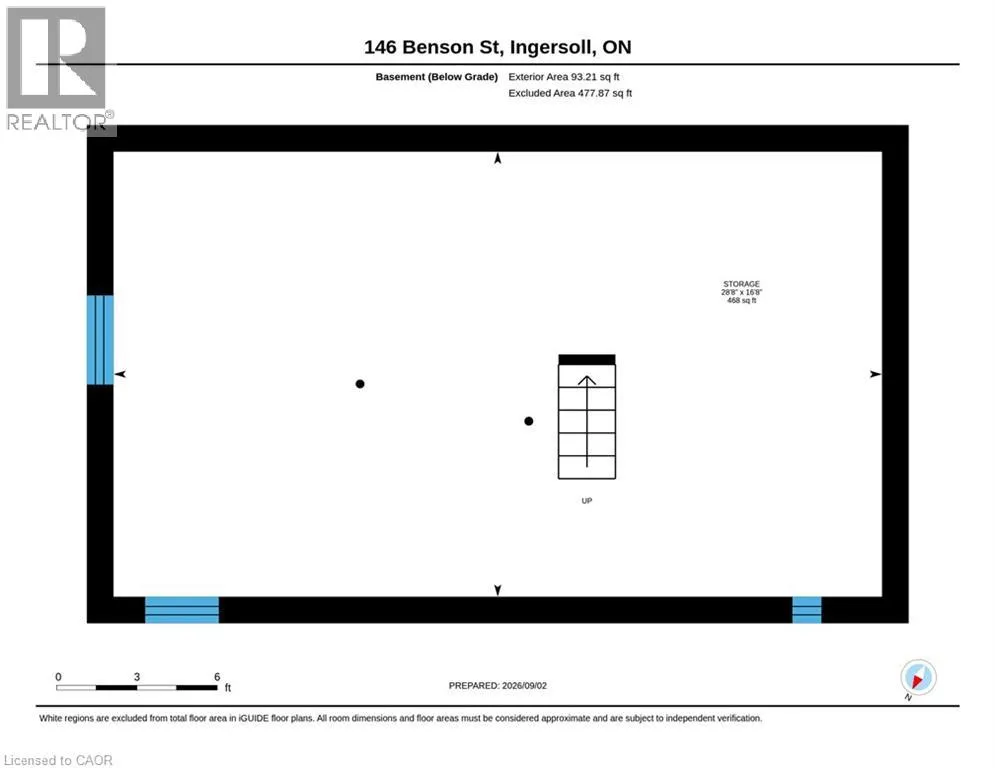
Basement Type
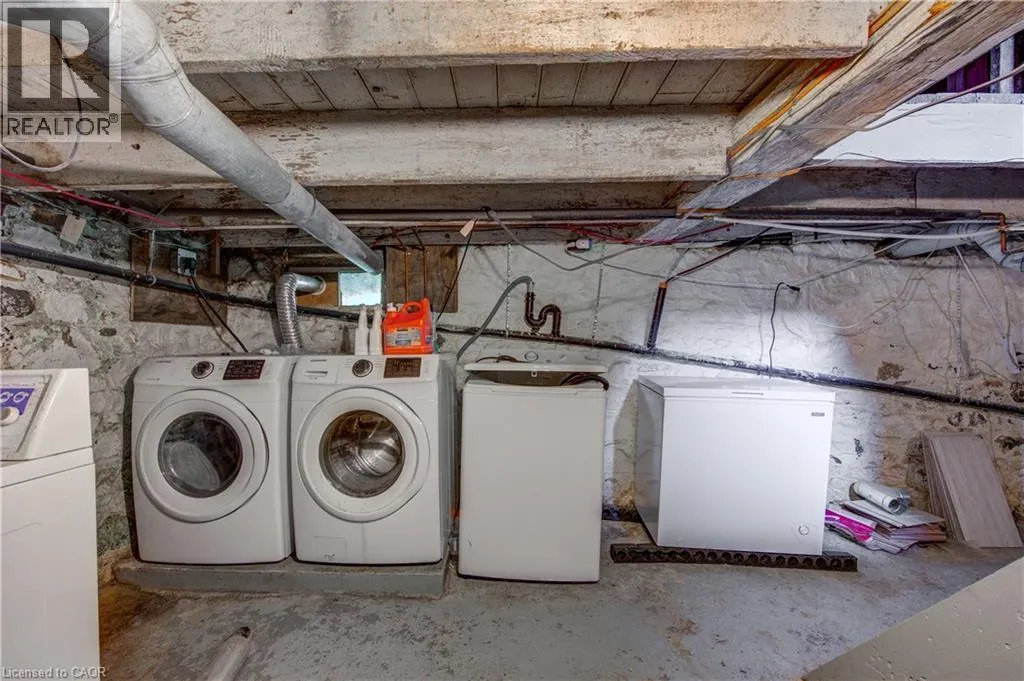
Full (Unfinished)
Basement Features
Building Heating Type
Forced air
Heating Fuel
Natural gas
Building Cooling Type
Central air conditioning

Utilities

Water
Municipal water
Utility Sewer
Municipal sewage system

Room Layout

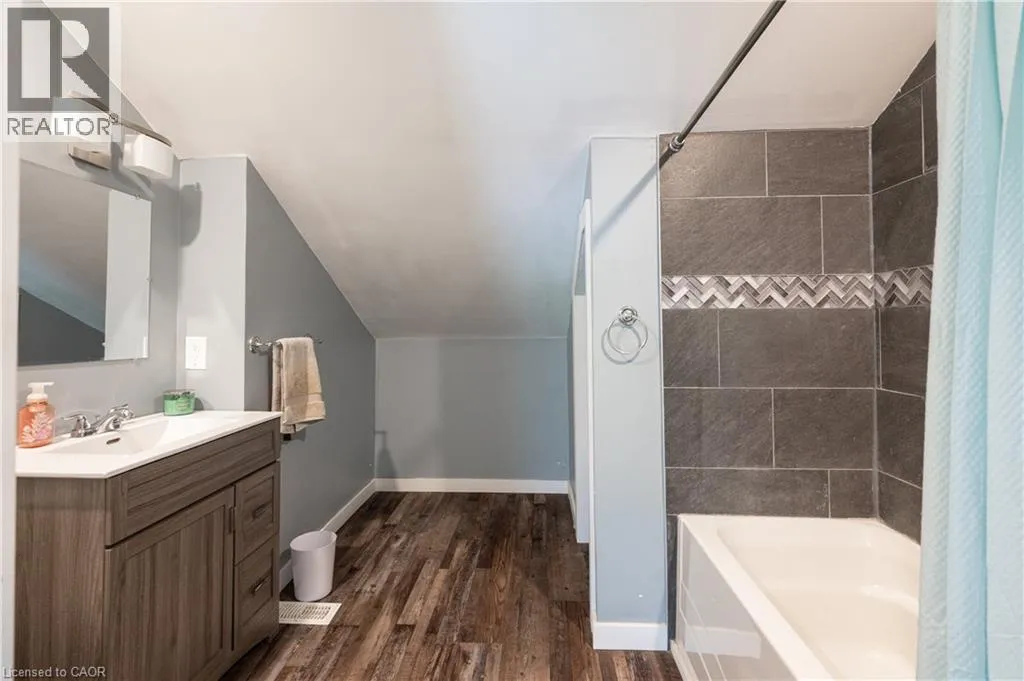
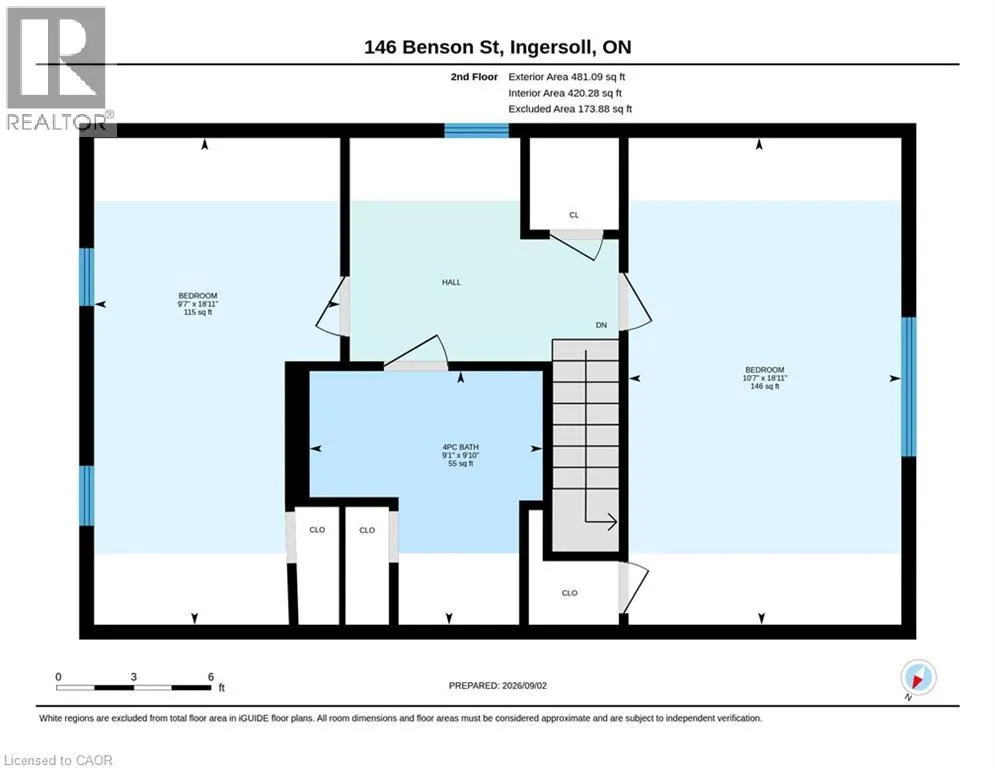
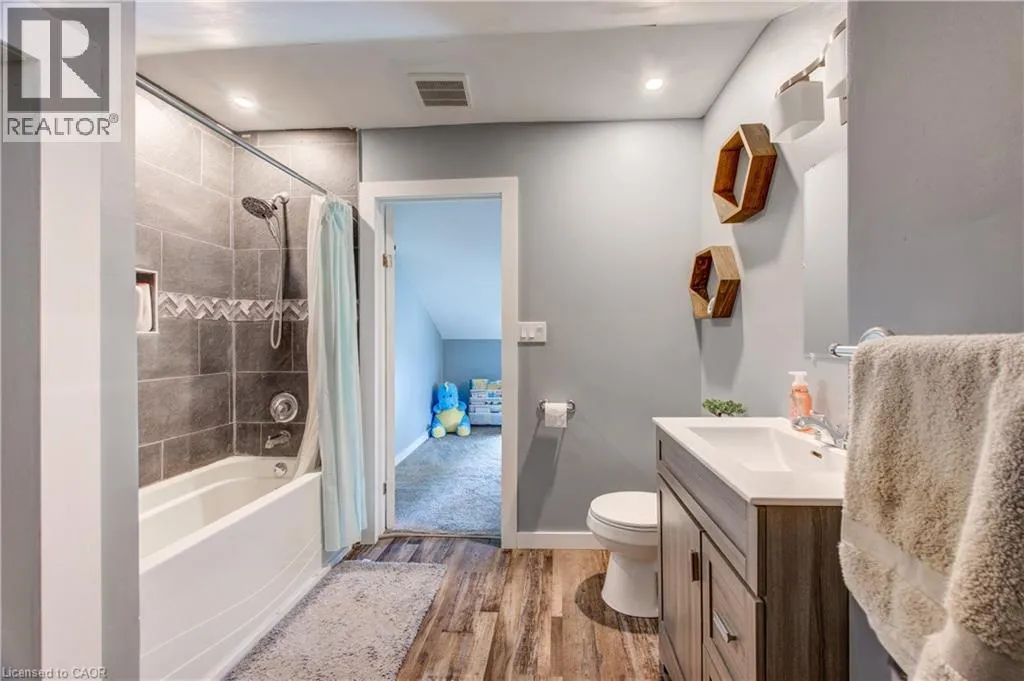
4pc Bathroom
Second level
9'10'' x 9'1''
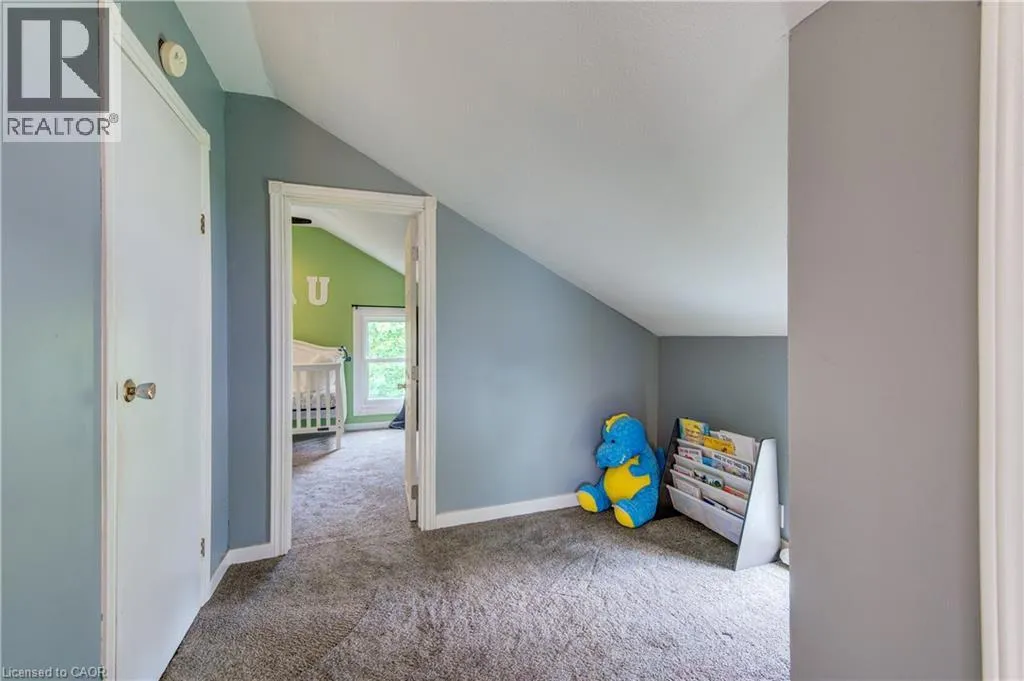
Bedroom
Second level
18'11'' x 9'7''
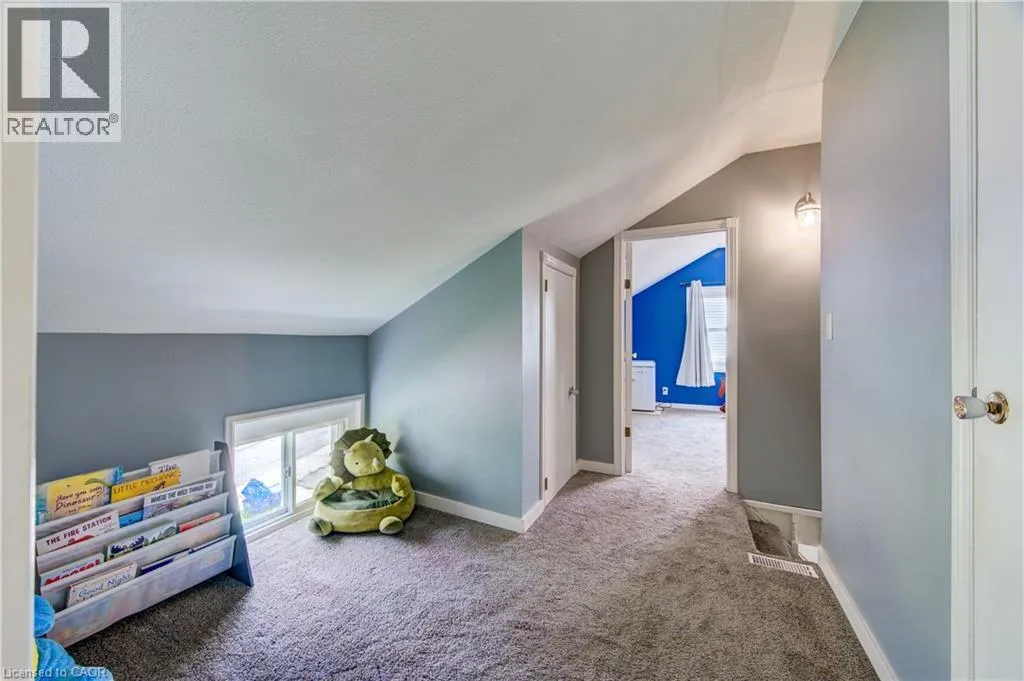
Bedroom
Second level
18'11'' x 10'7''
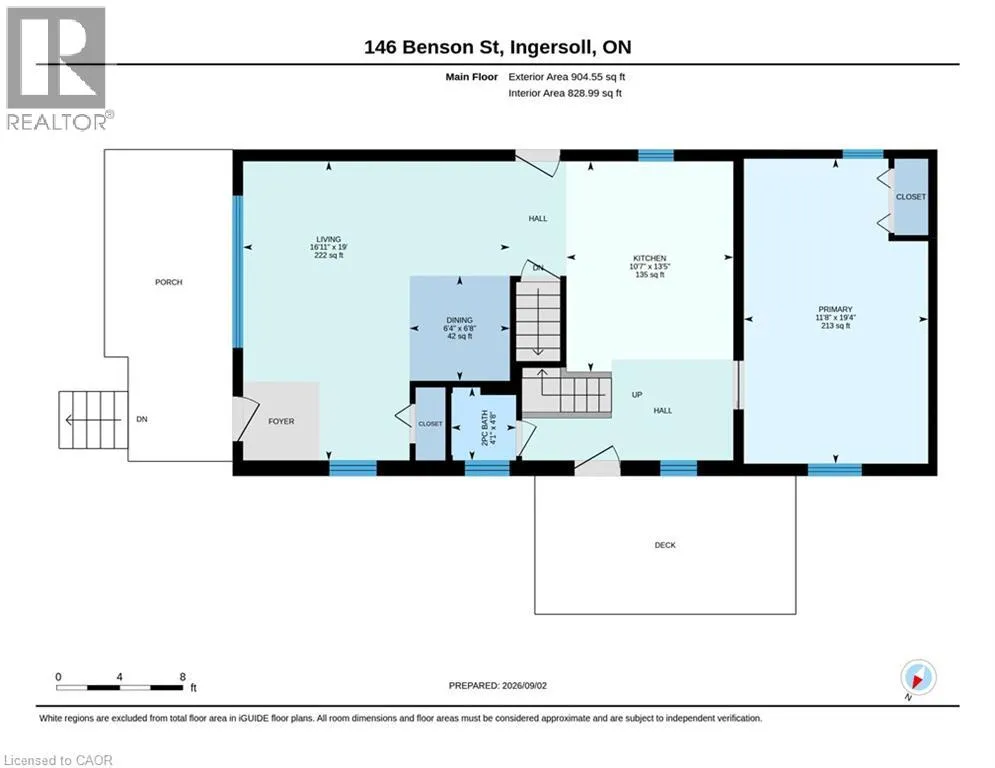
Dining room
Main level
6'8'' x 6'4''
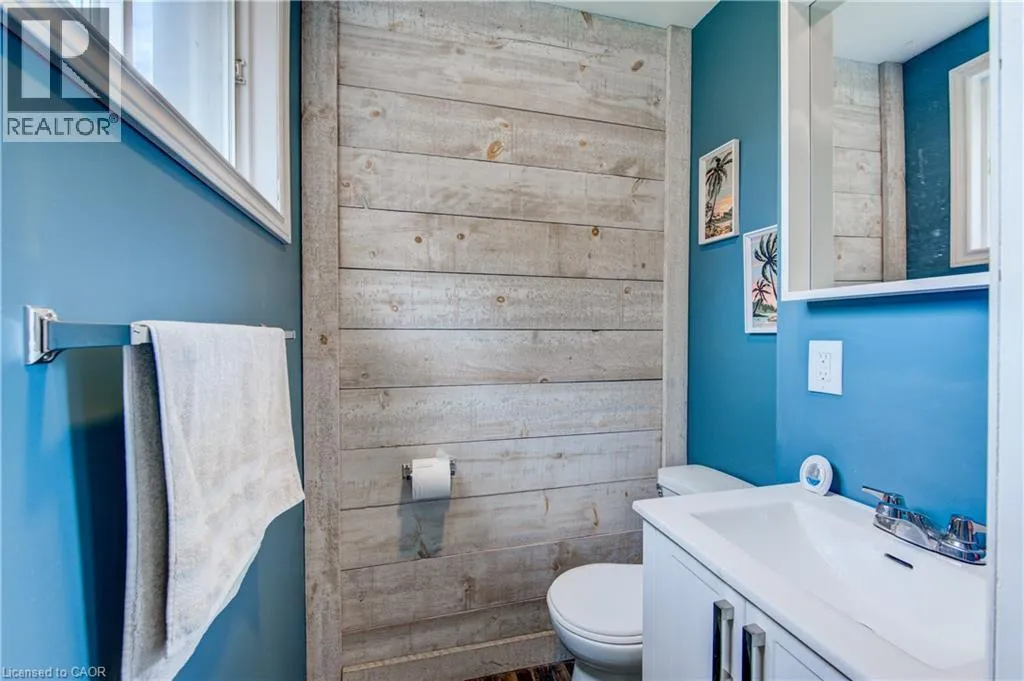
2pc Bathroom
Main level
4'8'' x 4'1''
Primary Bedroom
Main level
19'4'' x 11'8''
Kitchen
Main level
13'5'' x 10'7''
Living room
Main level
19'0'' x 16'11''

Location

Learn more about this property
Listing provided by:
Royal LePage Wolle Realty
MLS® number:
40859864
Agent:
Charlotte Anne Ferguson
*Indicates required field
Name is required
Email is required
Please enter a valid phone number (e.g., 416-111-1111).