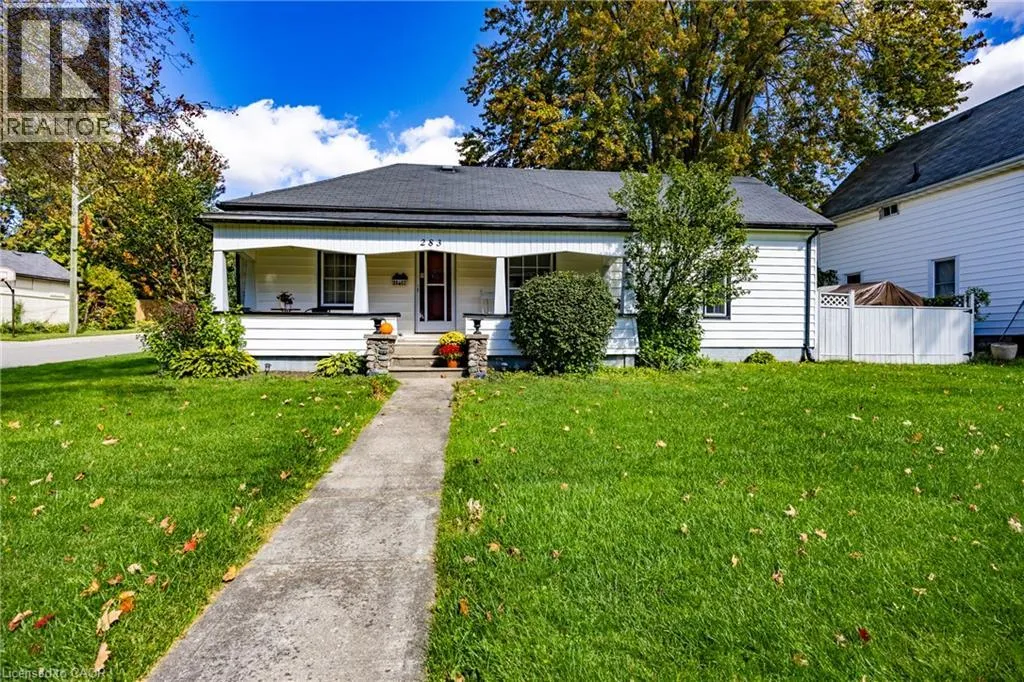
283 Hall Street, Ingersoll, Ontario N5C 1V8

Listed for:
$509,000
3 beds
1 baths
Listed 15 days ago
House for rent: 283 Hall Street, Ingersoll, Ontario N5C 1V8

View all 21 photos

About

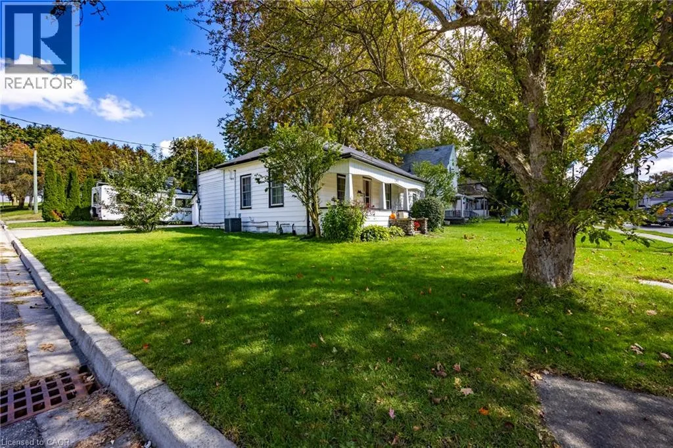
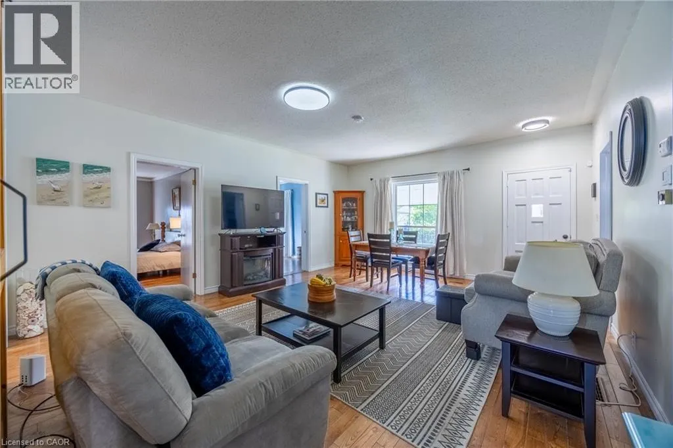
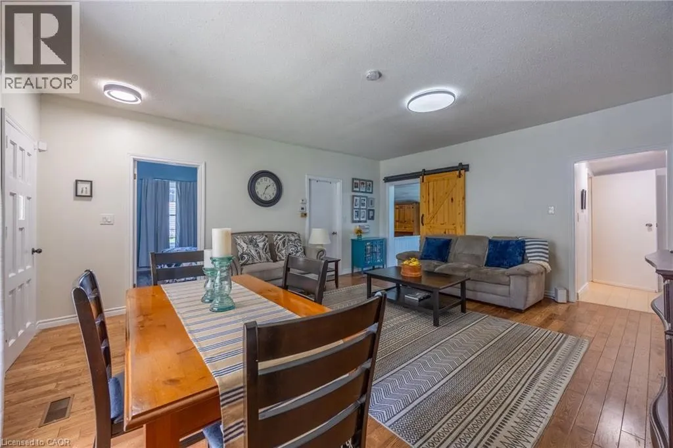
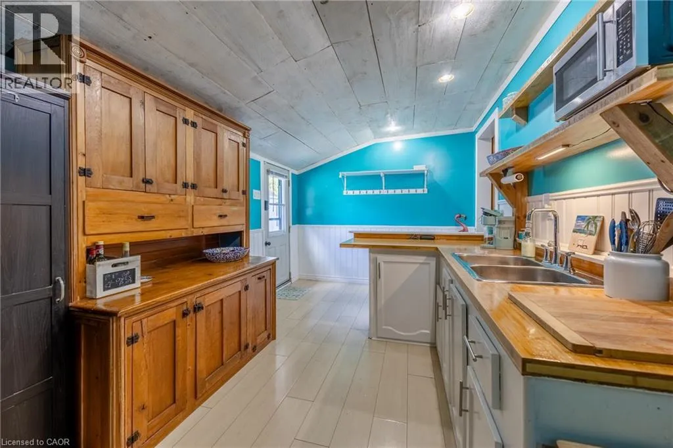
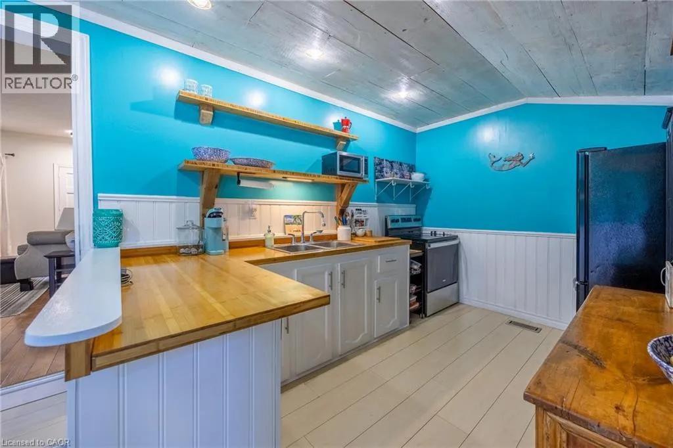
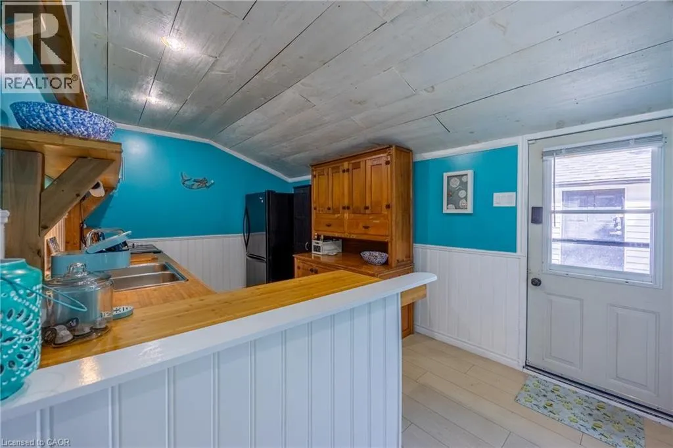
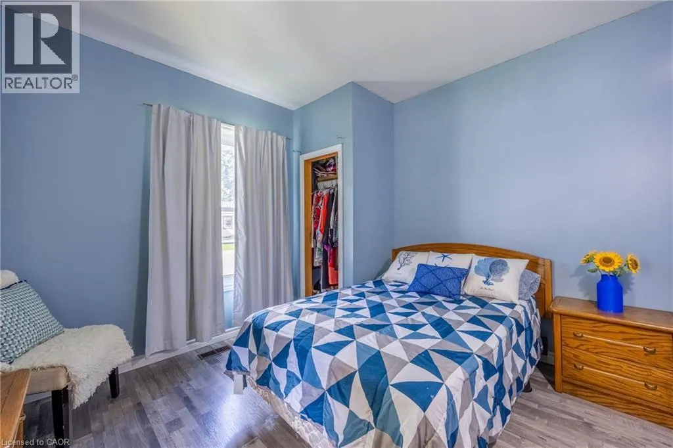
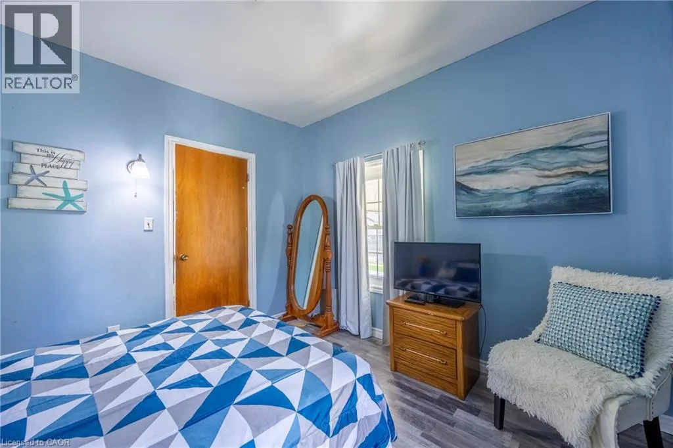
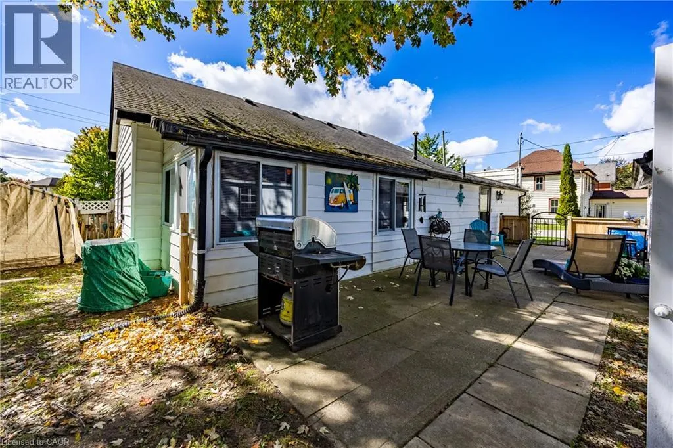
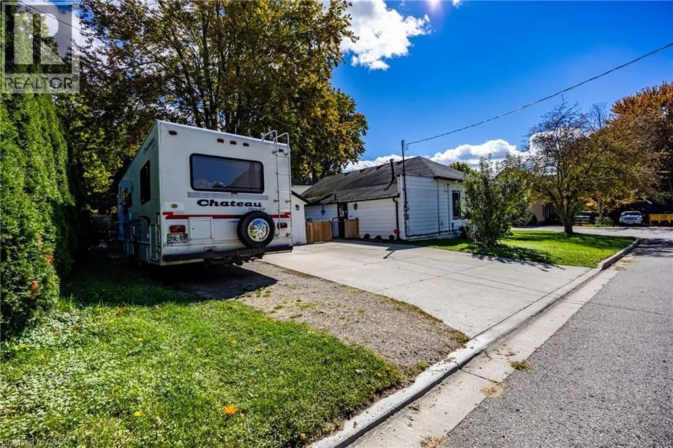
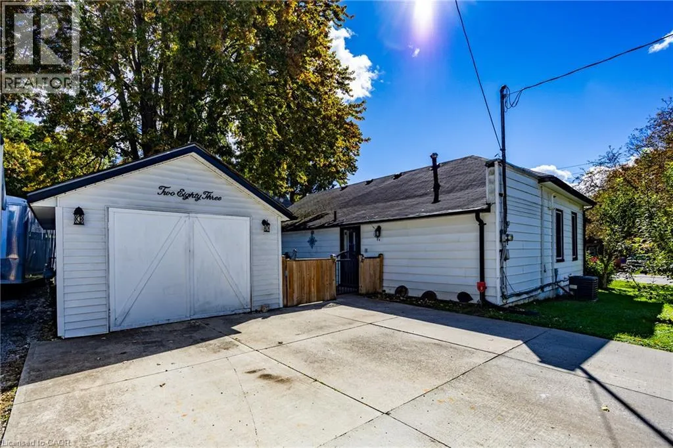
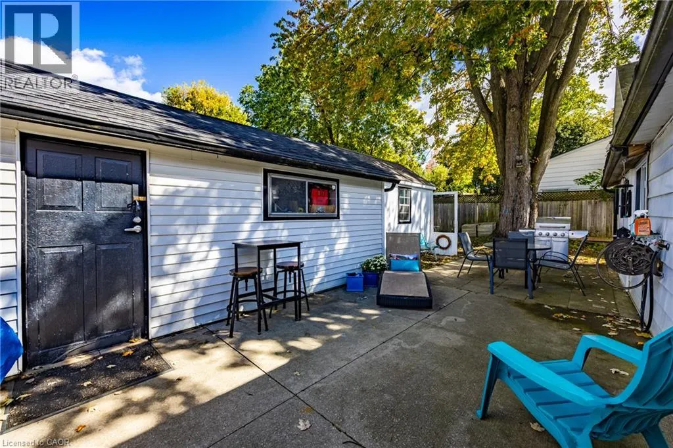
HWY 19 - Canterbury - Hall (R) House on corner of Hall & Martha; main drive on Martha ONE-FLOOR LIVING WITH ROOM TO PARK! Looking for a home with plenty of space both inside and out? This charming 3-bedroom, 1-bathroom home in Ingersoll could be the one! Located on spacious corner lot this home offers fantastic parking flexibility. The concrete driveway provides room for 2 vehicles, while the additional gravel parking area is ideal for a motorhome, trailer, or other recreational vehicle. Step inside and you'll find a large living room that gives you plenty of room to relax with family and friends. The home offers convenient one-floor living, making everything easily accessible. The kitchen features direct access to the fenced backyard, perfect for enjoying the outdoors, letting the kids play, entertaining guests, or simply relaxing in your own private space. A 1.5-car garage adds even more value, offering room for a vehicle, storage, hobbies, or a workshop. Great opportunity for first-time buyers, retirees, or investors If you're looking for a practical home with a great yard, multiple parking options, a garage, and easy living, don't miss this opportunity in Ingersoll! (id:27476)

Property Highlights

MLS® Number
40869622
Type
Single Family
Ownership Type
Freehold
Land Size
0.131 ac|under 1/2 acre
Parking Space Total
5

Building

Building Type
House
Storeys
1.00
Square Footage
1326 sqft
Bathrooms Total
1
Bedrooms Above Ground
3
Bedrooms Total
3
Amenities
Golf Nearby, Park, Place of Worship, Playground, Schools
Exterior Finish
Vinyl siding
Fireplace Present
No
Basement Type
Crawl space (Unfinished)
Basement Features
Building Heating Type
Forced air
Heating Fuel
Natural gas
Building Cooling Type
Central air conditioning

Utilities

Water
Municipal water
Utility Sewer
Municipal sewage system

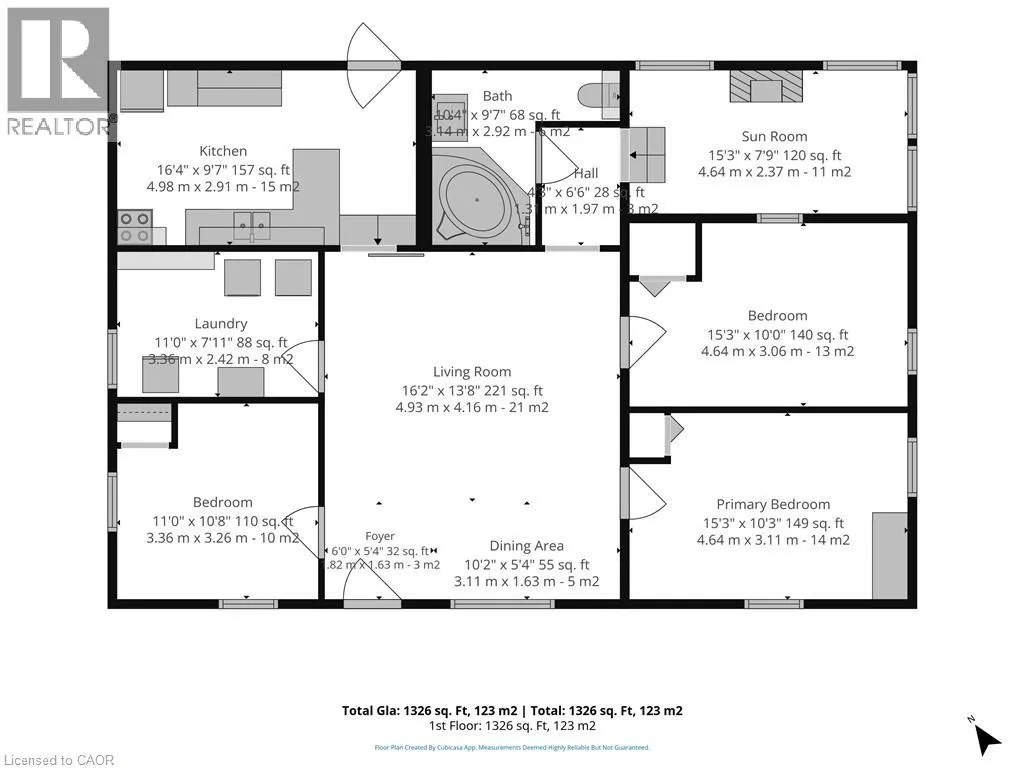
Room Layout

Foyer
Main level
6'0'' x 5'4''
Dining room
Main level
10'2'' x 5'4''
Living room
Main level
16'2'' x 13'8''
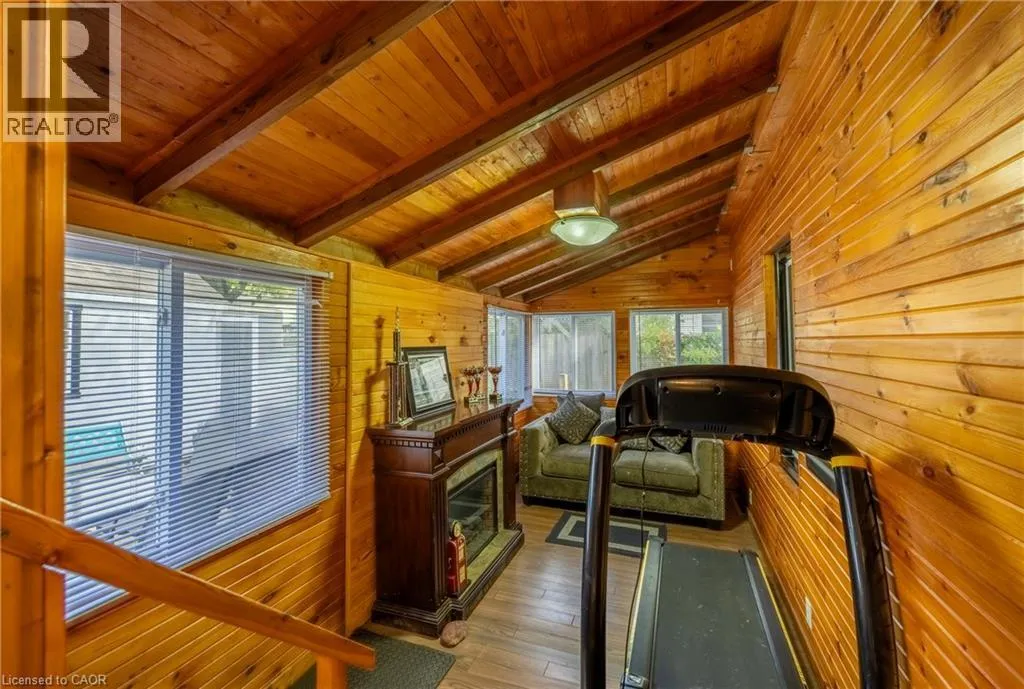
Sunroom
Main level
15'3'' x 7'9''
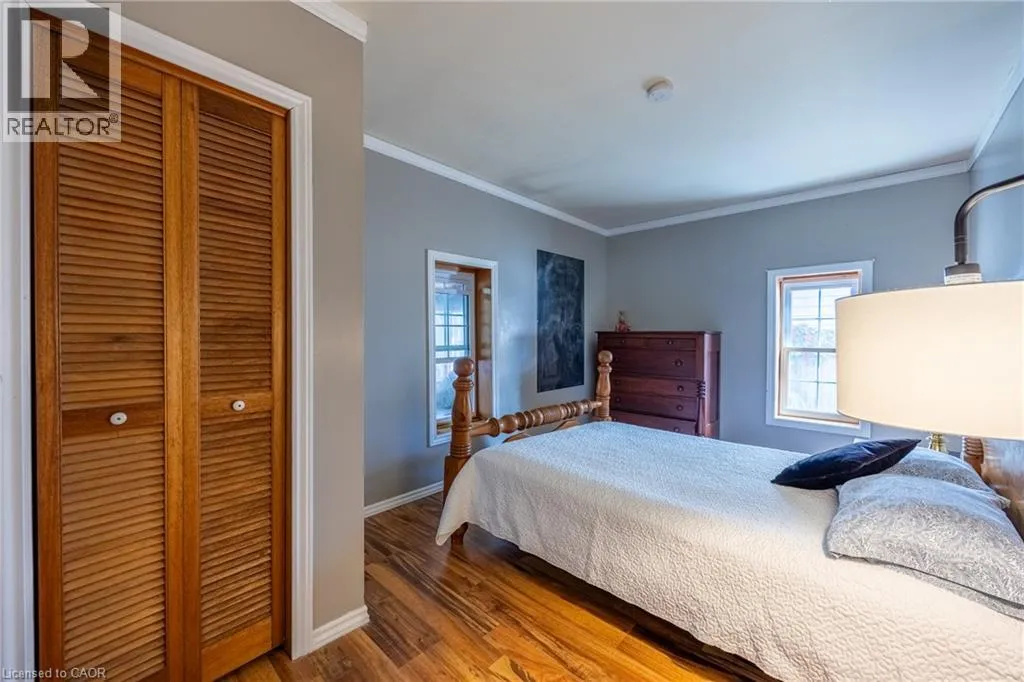
Bedroom
Main level
15'3'' x 10'0''
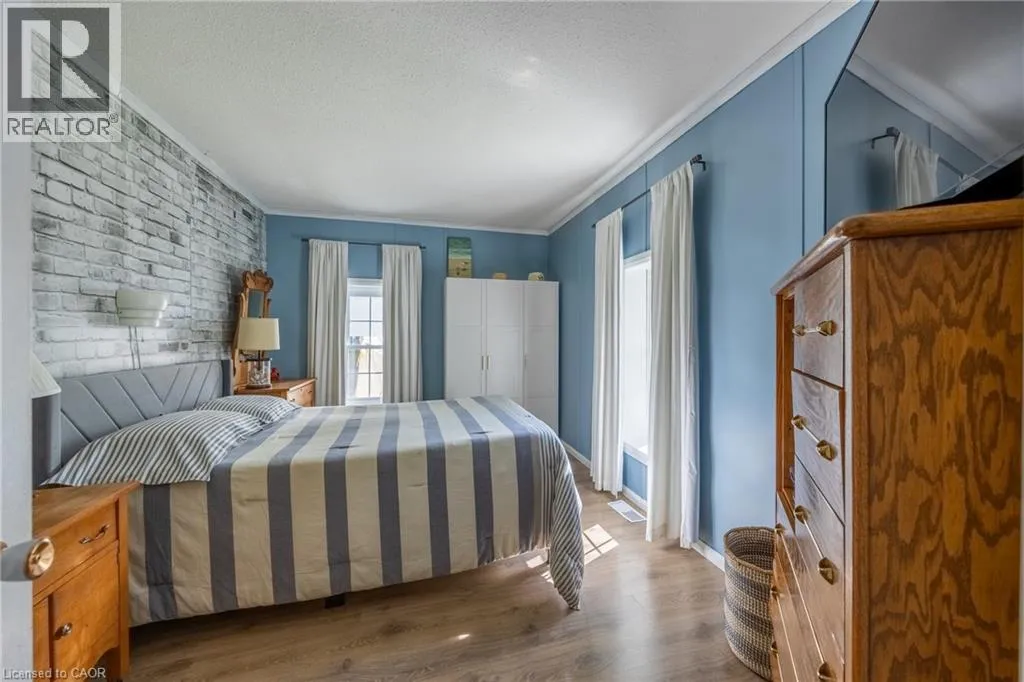
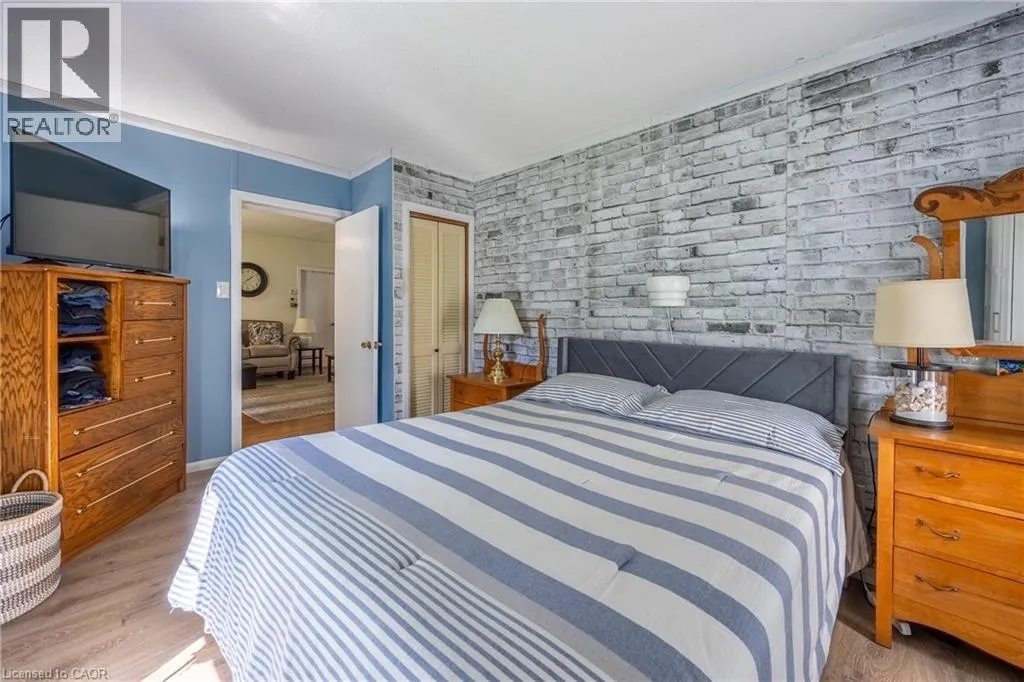
Primary Bedroom
Main level
15'3'' x 10'3''
Bedroom
Main level
11'0'' x 10'8''
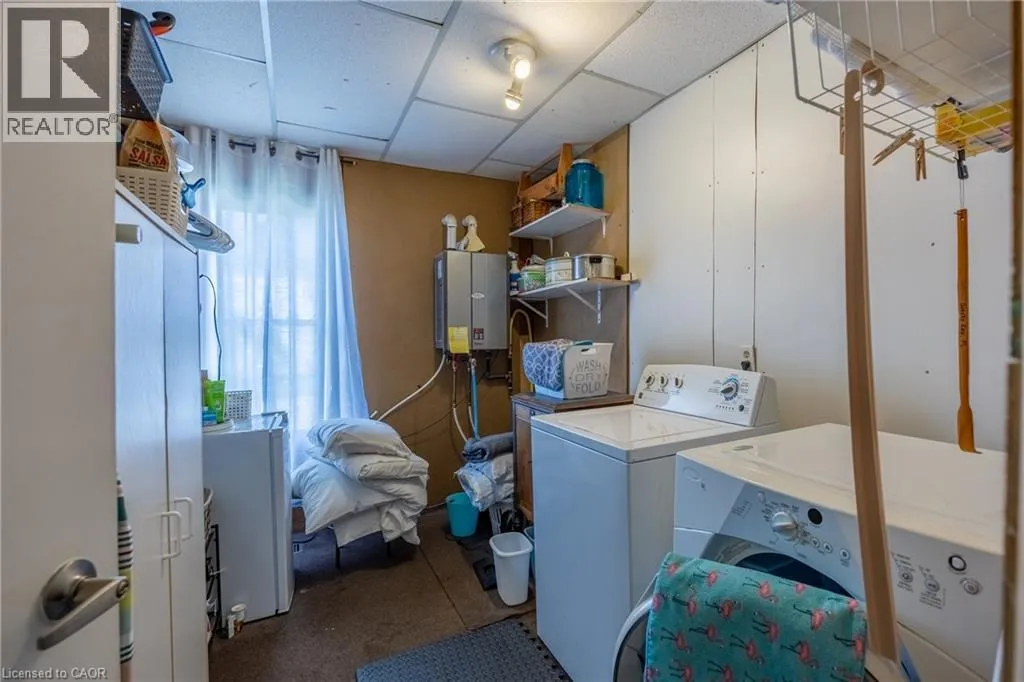
Laundry room
Main level
11'0'' x 7'11''
Kitchen
Main level
16'4'' x 9'7''
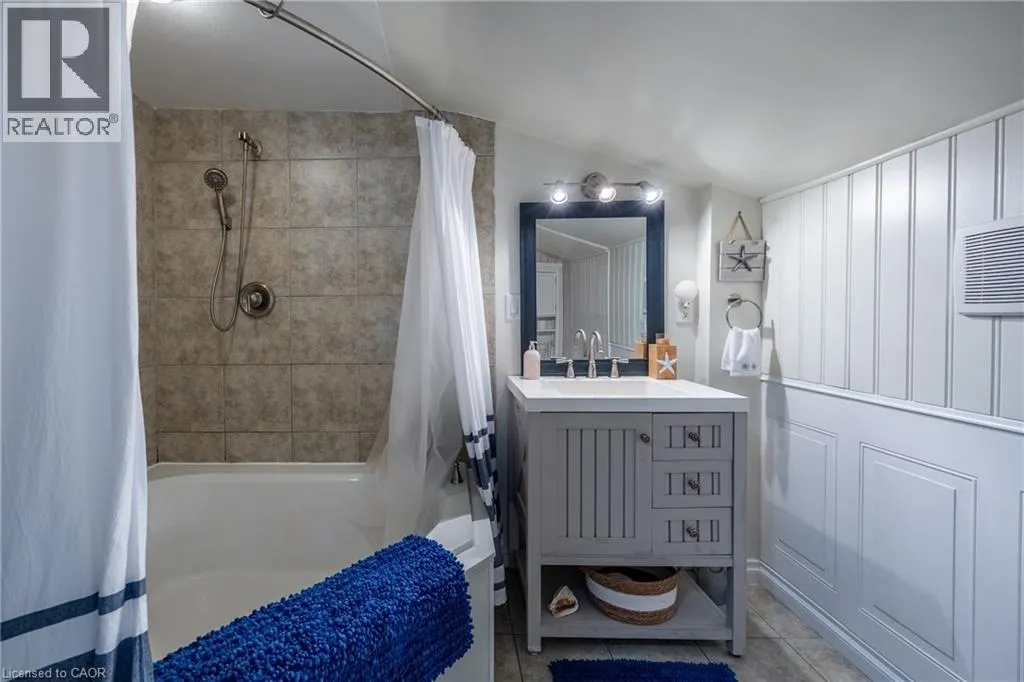
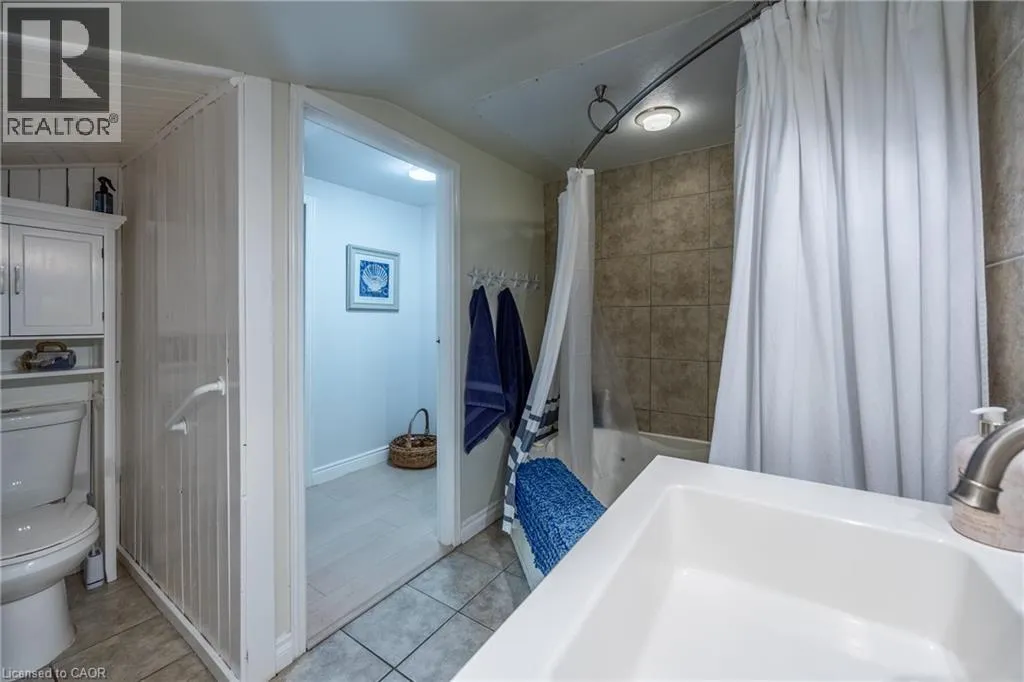
4pc Bathroom
Main level
10'4'' x 9''

Location

Learn more about this property
Listing provided by:
Peak Peninsula Realty Inc.
MLS® number:
40869622
Agent:
Michael Connor
*Indicates required field
Name is required
Email is required
Please enter a valid phone number (e.g., 416-111-1111).