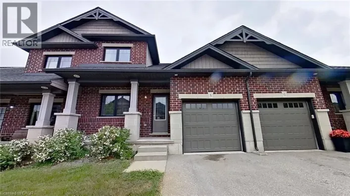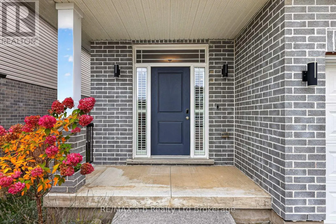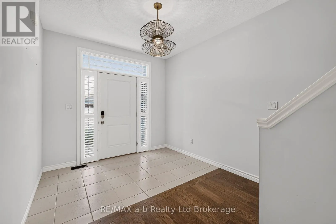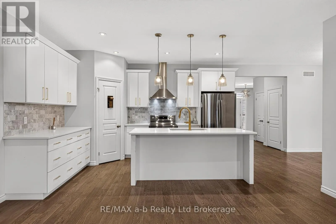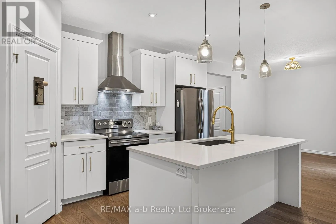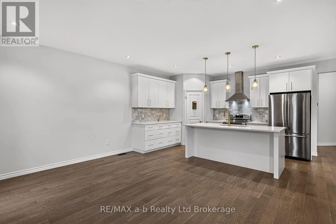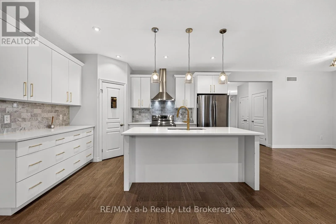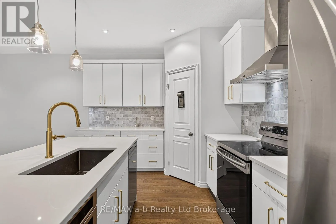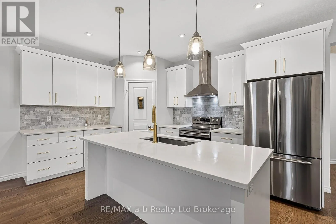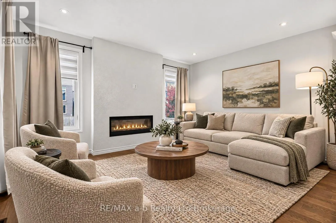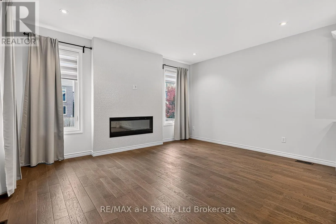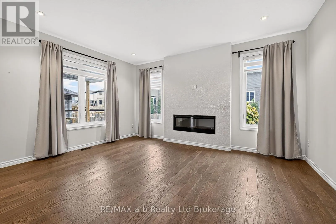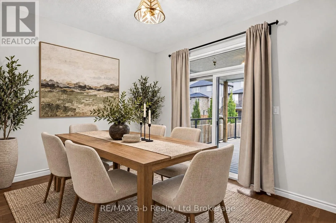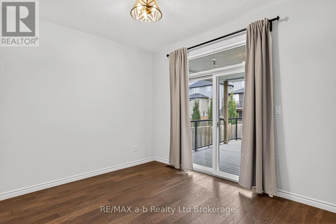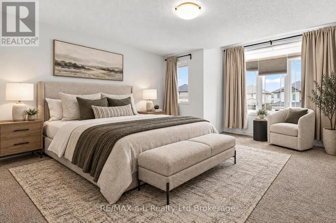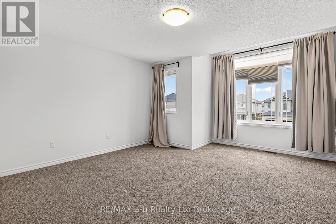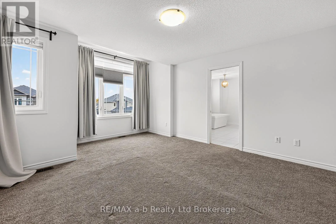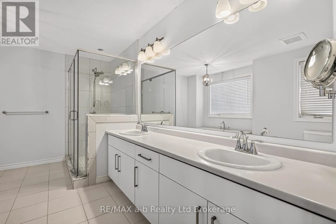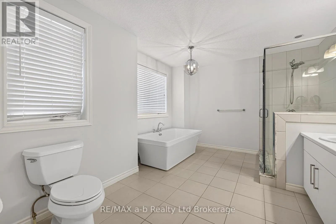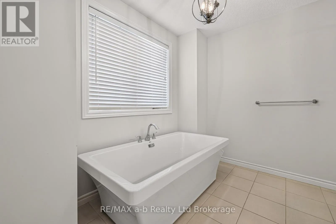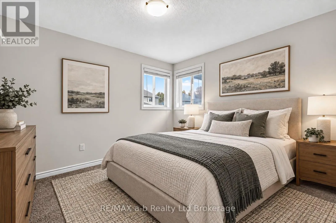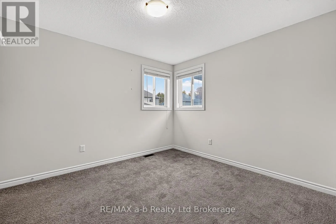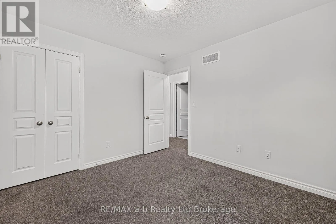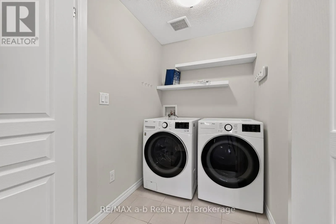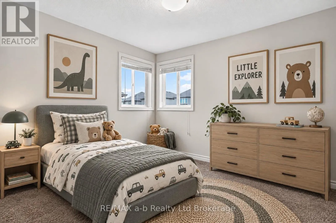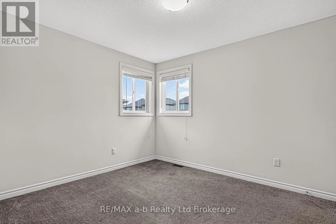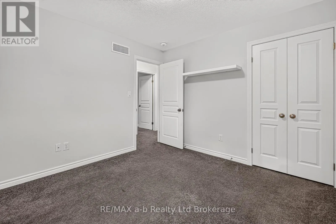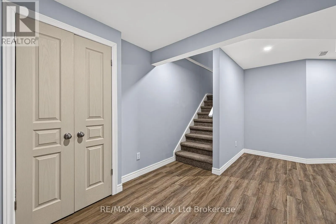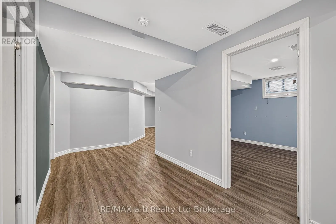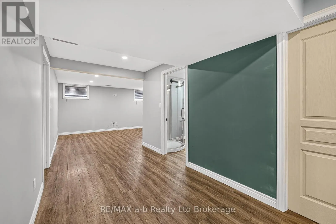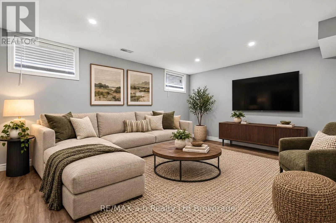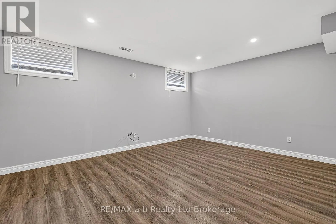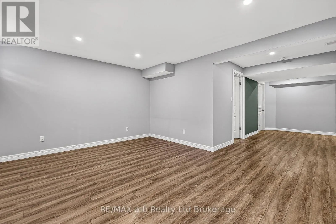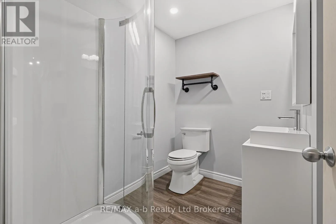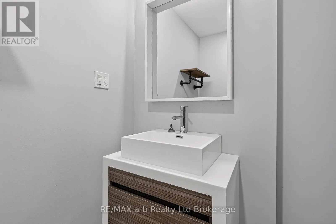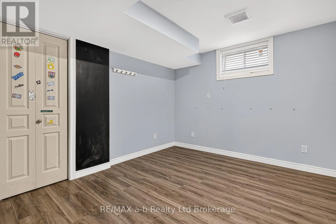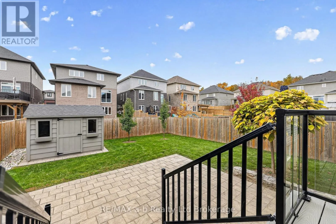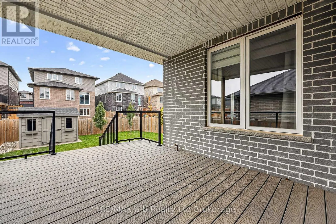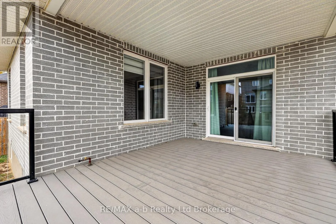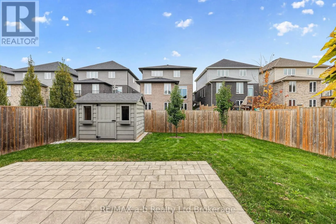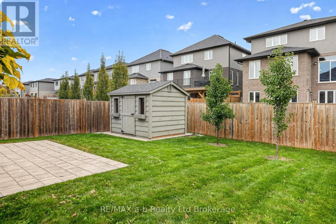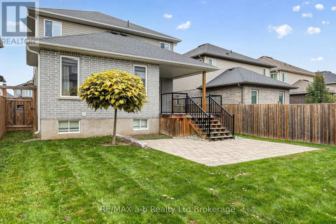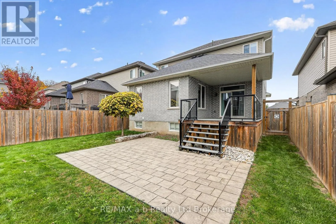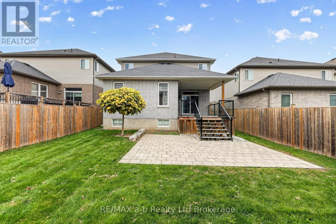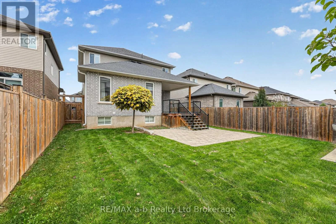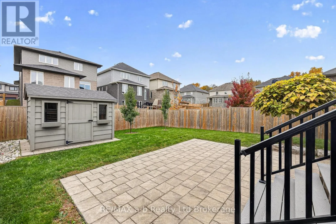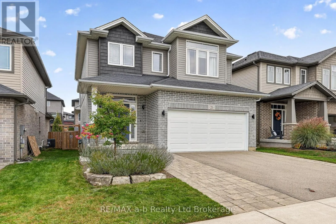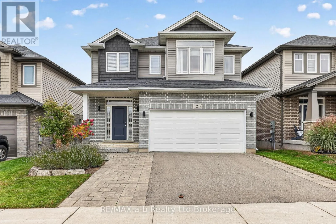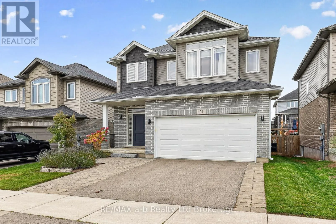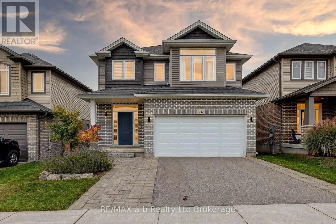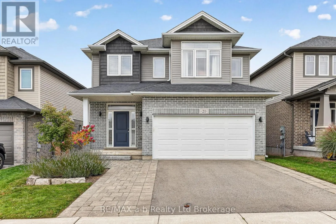
Cross Streets: Harris St. ** Directions: From Harris St turn onto Chamberlain Ave, property located on the south side. Quick closing is available on this 2018 two-storey in Ingersoll's HarrisView subdivision, just minutes from the 401. It offers nearly 2,000 sq ft above grade plus a finished basement, just move in and unpack! The main floor has 9-foot ceilings and hardwood throughout, with custom window coverings that include motorized blinds in the living room. The kitchen is where people will stop: white slab cabinetry with brass pulls, quartz counters, a marble backsplash, stainless appliances, a garburator and a walk-in pantry. The dining area opens through sliding doors to a covered composite deck. In the living room, a linear electric fireplace sits between tall windows. A mudroom off the double garage and a 2pc powder room finish the level.Upstairs, the primary bedroom measures 19'7" x 14'3" and has a walk-in closet and a 5pc ensuite with a freestanding soaker tub, glass shower and double vanity. There are two more bedrooms, a 4pc bath, and step saving laundry on the bedroom level.The lower level adds a family room, a fourth bedroom and a 3pc bath. Outside, the yard is fully fenced, with an interlock patio and a windowed shed. The front and rear gardens were professionally landscaped in 2023, the same year the driveway was widened and repaved and the pavers were re-laid. The garage is wired for an EV charger. Close to schools and shopping. CLICK ON THE MULTI-MEDIA PLAY BUTTON FOR VIDEO, FLOOR PLANS AND MORE! *Some photos are virtually staged. (id:27476)