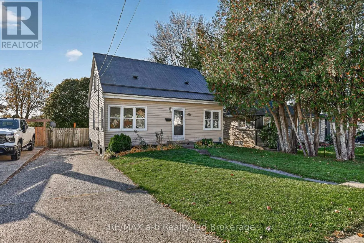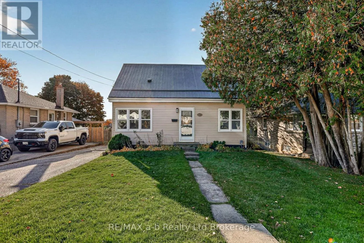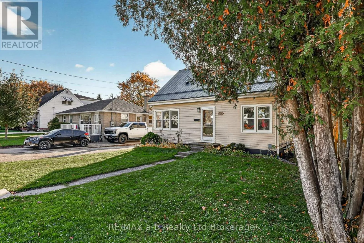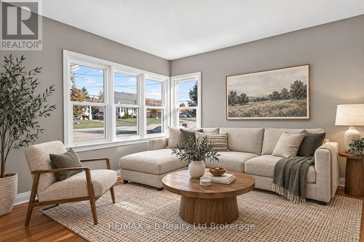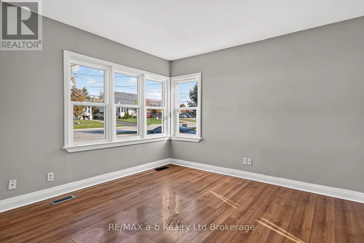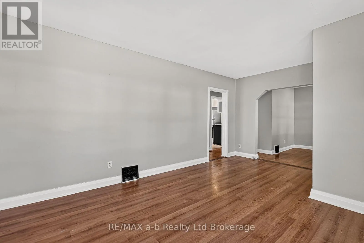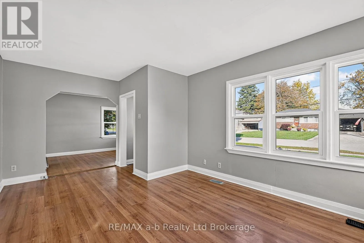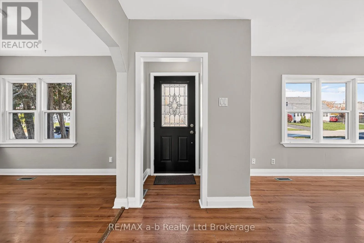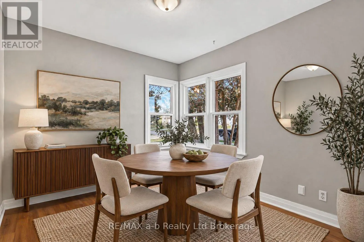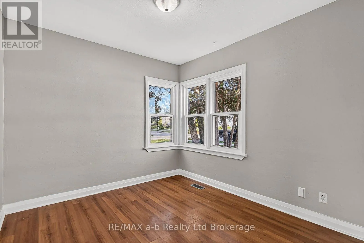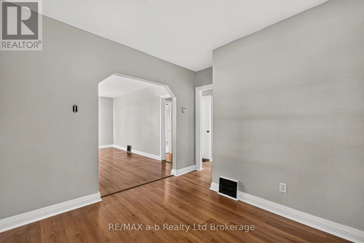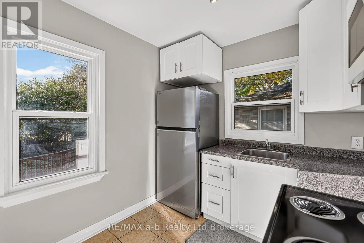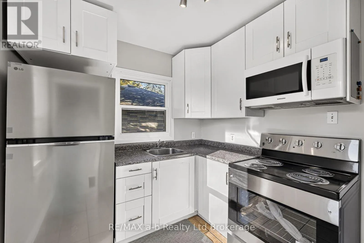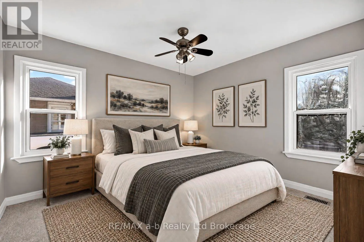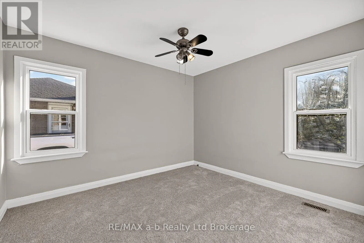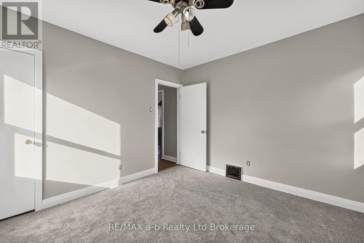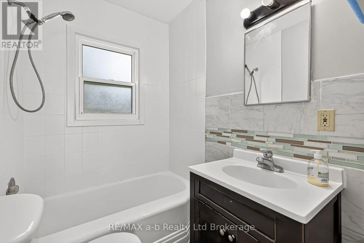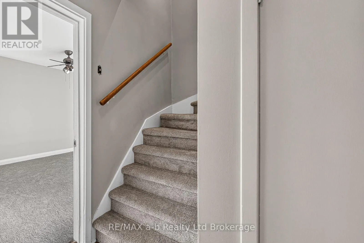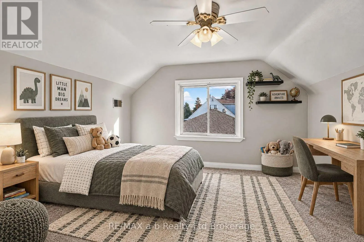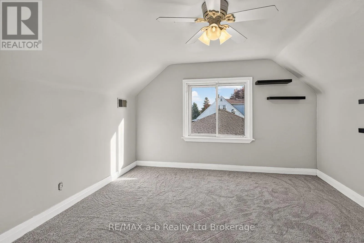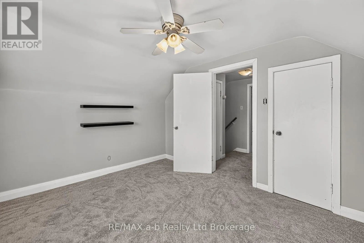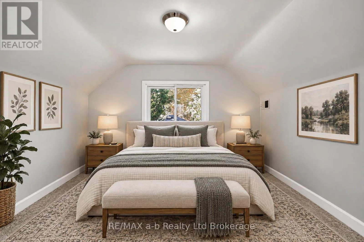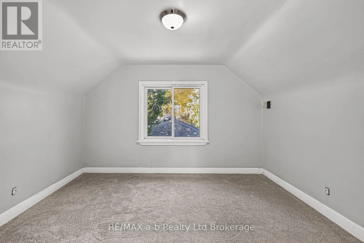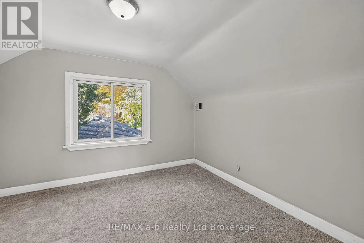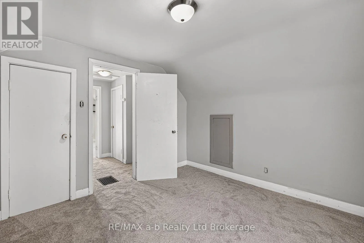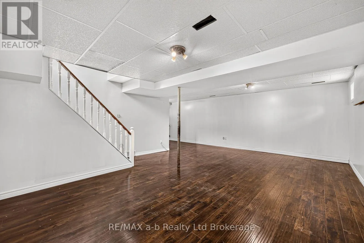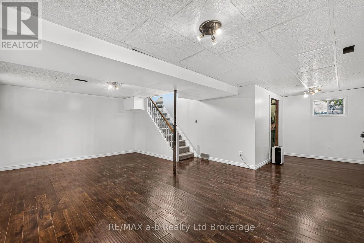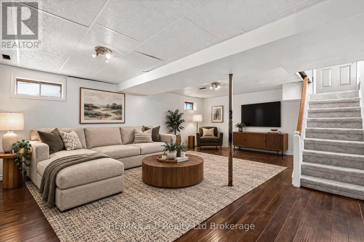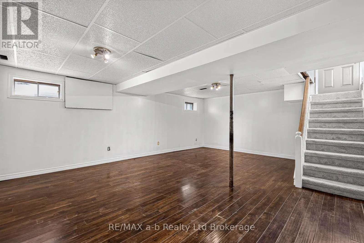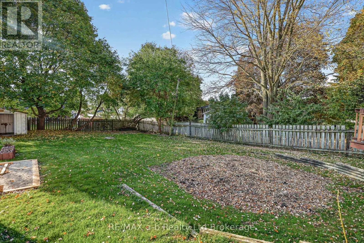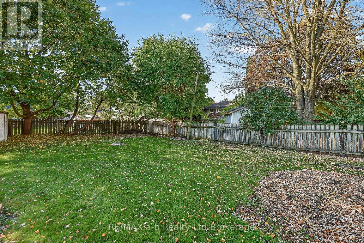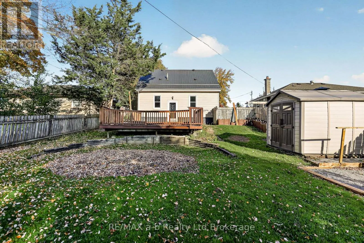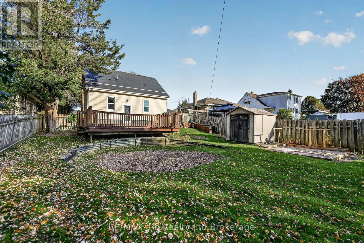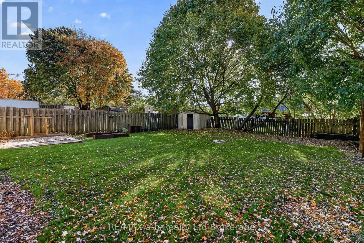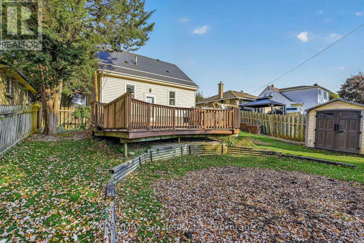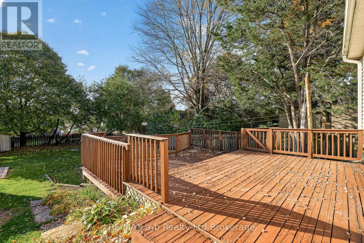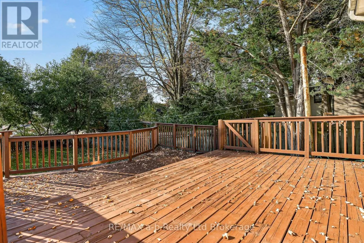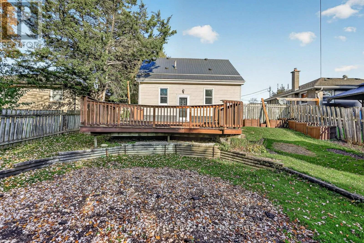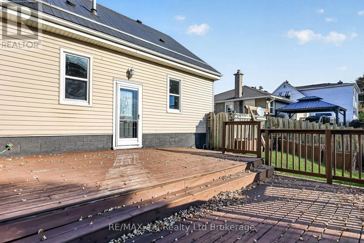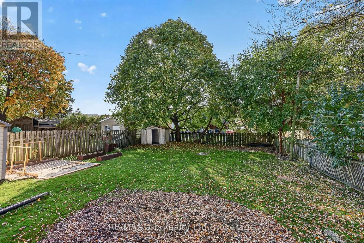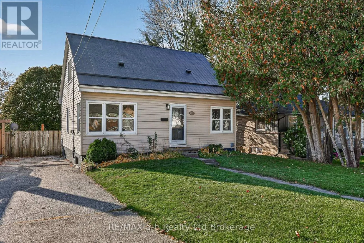
Cross Streets: Wonham St N and Bell. ** Directions: From Thames St N head West on Bell St, North on Wonham St N and West on Innes. Affordable, move-in ready, and full of charm! This inviting 1.5 storey home offers a practical layout with space for your family. The bright living room provides a welcoming place to relax, while the separate dining room is perfect for meals and entertaining. The cozy kitchen with brand new fridge and stove overlooks the backyard, and a main-floor bedroom is conveniently located near the 4-piece bathroom. Upstairs, you'll find two additional bedrooms, while the finished basement family room offers even more space to unwind, enjoy movie nights, or create a comfortable hangout for the family. Freshly painted throughout, this home also features a freshly painted metal roof for added curb appeal. Step outside and discover the deep, fully fenced backyard with plenty of room to make it your own! The two-tiered deck is designed to accommodate an above-ground pool if you decide to add one next summer. There's still lots of space for gardens, pets, kids, or gathering around a campfire with friends and family. Two storage sheds provide extra room for all your outdoor essentials. Never be late for school with LHPS across the road. Kids will love having the extra playgrounds and parks close by! With its inviting interior, flexible living space, and fantastic backyard, this home is a wonderful opportunity for first-time buyers, down-sizers, or anyone looking for an affordable place to call home! Note: furniture in the rooms has been virtually staged. (id:27476)