29 Princess Park Road, Ingersoll, Ontario N5C 1X7

Listed for:
$549,900
3 beds
2 baths
Listed 4 days ago
House for rent: 29 Princess Park Road, Ingersoll, Ontario N5C 1X7

View all 43 photos

About

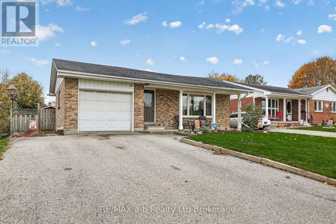
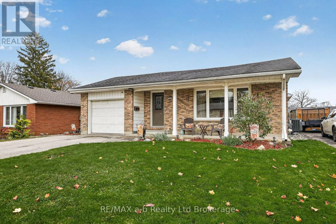
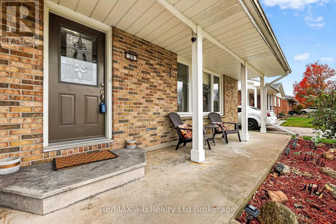
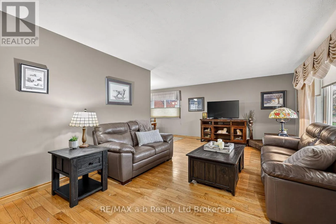
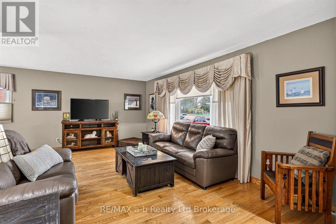
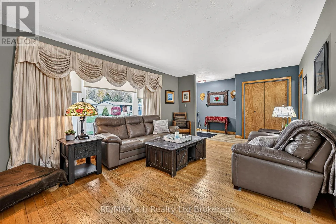
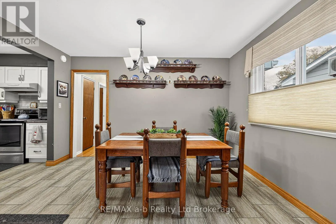
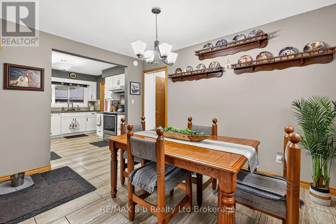
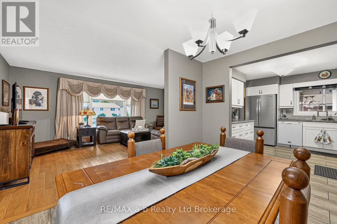
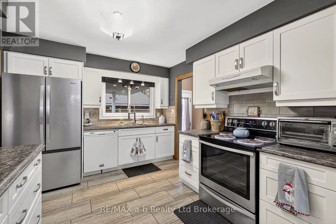
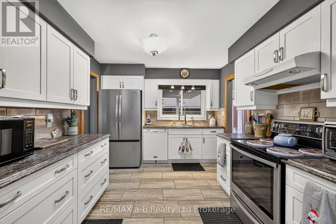
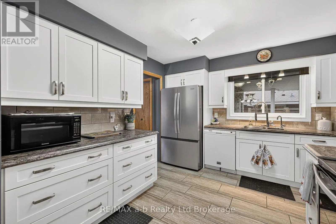
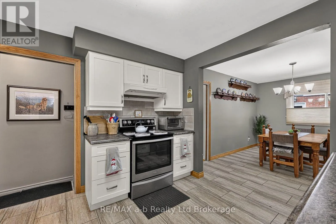
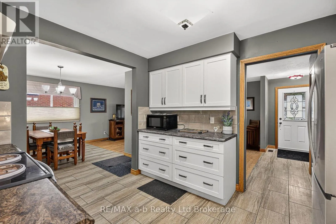
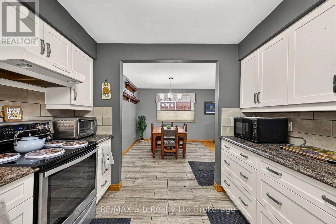
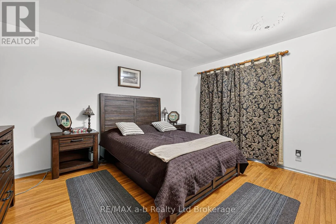
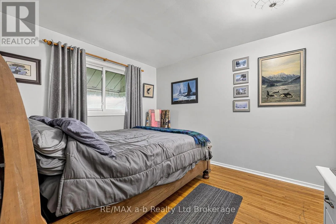
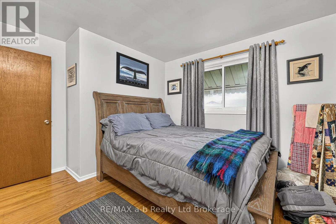
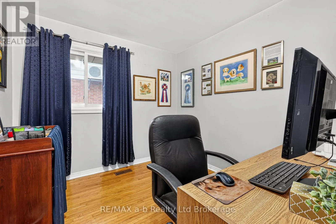
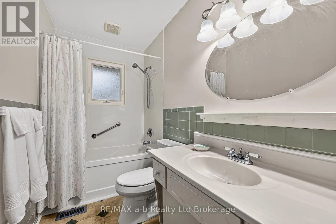
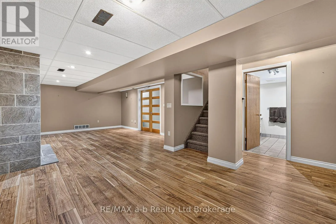
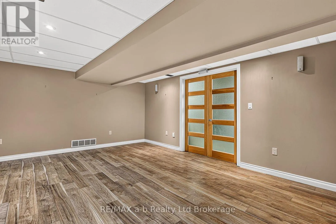
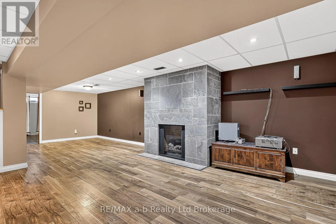
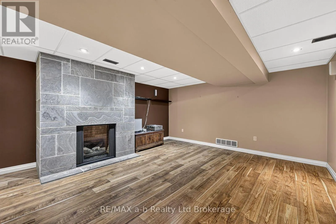
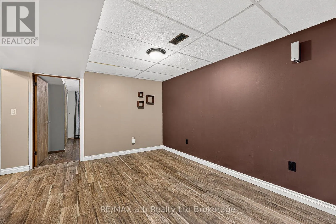
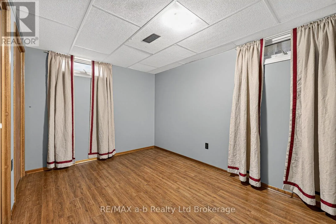
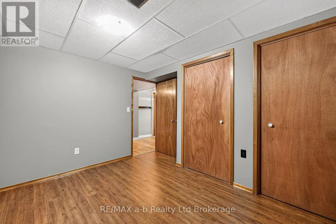
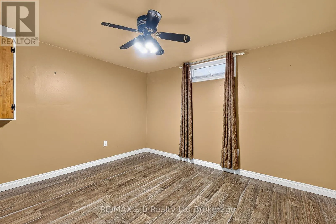
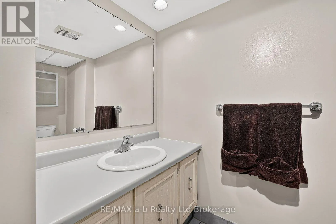
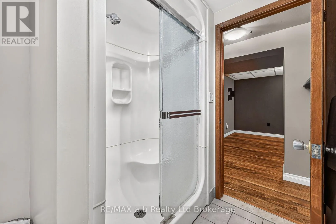
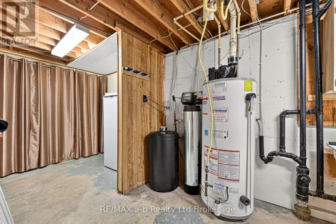
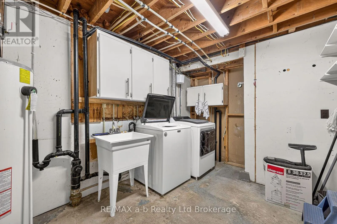
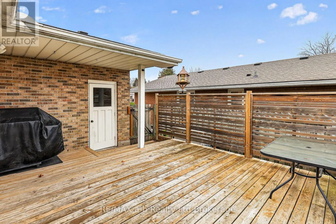
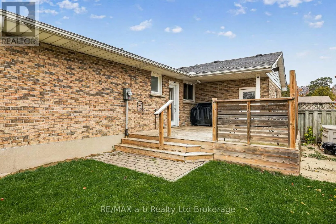
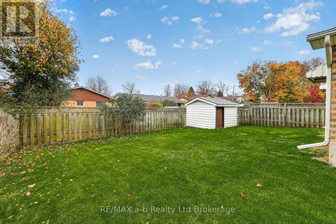
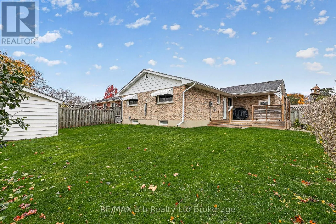
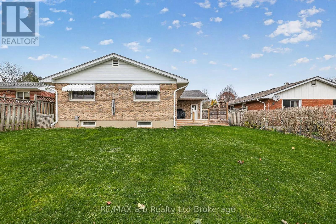
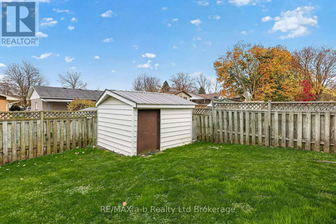
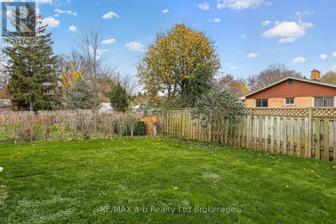
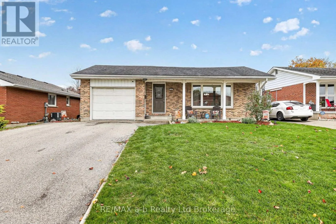
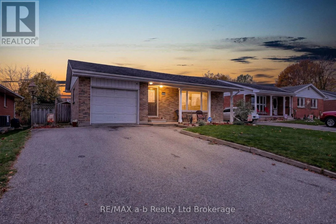
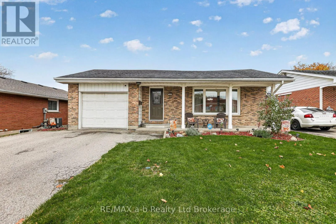
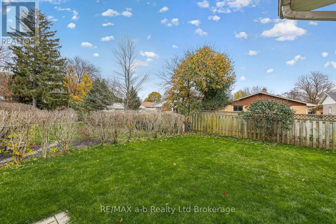
Cross Streets: King and Harris. ** Directions: From downtown head east on King St and Turn onto Princess Park Rd. Located in an established and desired neighbourhood, this brick bungalow is a wonderful option for young families or those looking to downsize. Featuring 3 bedrooms, 2 full washrooms, finished basement, garage and a fenced yard. Carpet free home with hardwood and tile flooring throughout the main floor. Large living room with picture window. Beautiful kitchen with backsplash leads to the dining room. Three bedrooms and a 4 pc bathroom complete the main floor. The basement has a large living room, 3 pc bathroom and a den and office that both have the potential to become additional bedrooms by adding an egress window (making it a 5 bedroom home). Tons of storage space in the laundry/utility rooms. The backyard has a great deck off of the kitchen with natural gas BBQ. The fenced yard is perfect for kids and pets to play and includes the shed. Never be late for school again with Royal Roads PS located across the road. You can sit on your front porch and watch your kids come home (or grandkids come to visit). Enjoy this property in a neighbourhood that has stood the test of time. A great opportunity to settle into a home that offers plenty of space, practical features and a location that's hard to beat. (id:27476)

Property Highlights

MLS® Number
X14166748
Type
Single Family
Community Name
Ingersoll - South
Ownership Type
Freehold
Land Size
51.7 x 10⁴ FT
Parking Space Total
5

Building

Building Type
House
Storeys
1.00
Square Footage
1100 - 1500 sqft
Bathrooms Total
2
Bedrooms Above Ground
3
Bedrooms Total
3
Amenities
Fireplace(s) Schools, Park
Exterior Finish
Brick
Fireplace Present
Yes
Basement Type
N/A (Finished)
Basement Features
Building Heating Type
Forced air
Heating Fuel
Natural gas
Building Cooling Type
Central air conditioning

Utilities

Water
Municipal water
Utility Sewer
Sanitary sewer

Room Layout

Laundry room
Basement
7.33 m x 3.99 m
Utility room
Basement
3.19 m x 1.44 m
Family room
Basement
8.4 m x 4.48 m
Den
Basement
3.71 m x 3.7 m
Office
Basement
3.63 m x 3.47 m
Living room
Main level
5.71 m x 3.75 m
Kitchen
Main level
3.49 m x 3.04 m
Dining room
Main level
3.84 m x 2.89 m
Primary Bedroom
Main level
4.19 m x 3.49 m
Bedroom 2
Main level
3.85 m x 3.51 m
Bedroom 3
Main level
2.78 m x 2.73 m
Bathroom
Main level
3.49 m x 1.49 m

Location

Learn more about this property
Listing provided by:
RE/MAX a-b Realty Ltd Brokerage
MLS® number:
X14166748
Agent:
Peter Atkinson
*Indicates required field
Name is required
Email is required
Please enter a valid phone number (e.g., 416-111-1111).