142 Charles Street W, Ingersoll, Ontario N5C 2M1

Listed for:
$449,900
4 beds
2 baths
Listed 1 day ago
House for rent: 142 Charles Street W, Ingersoll, Ontario N5C 2M1

View all 19 photos

About

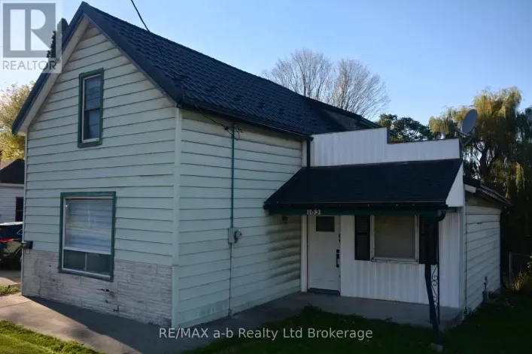
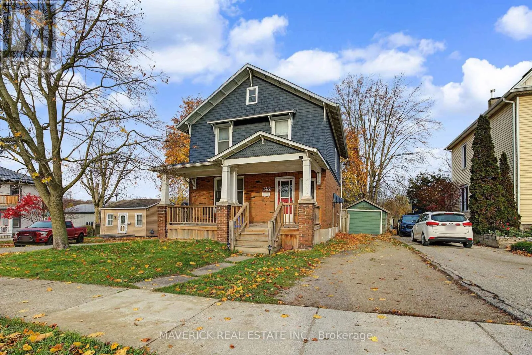
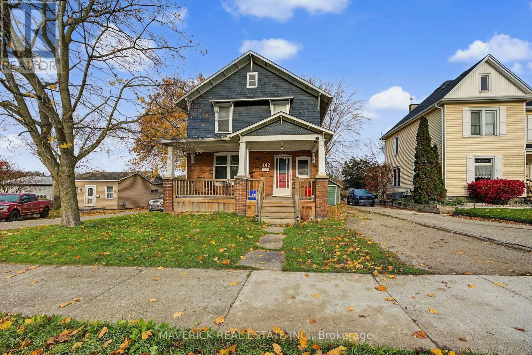
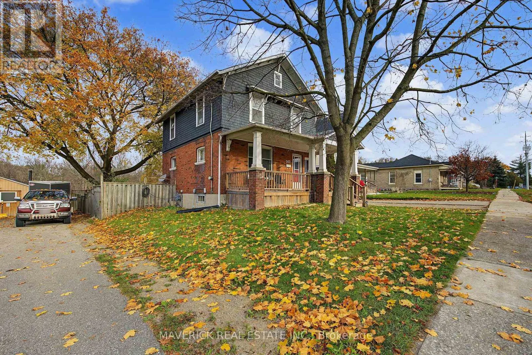
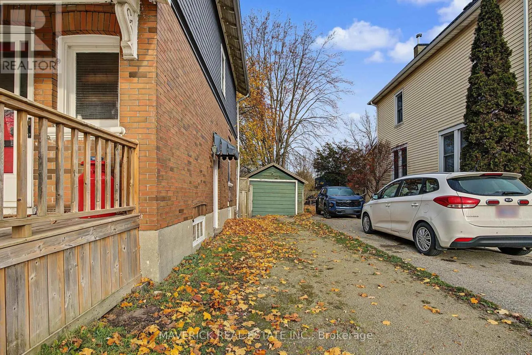
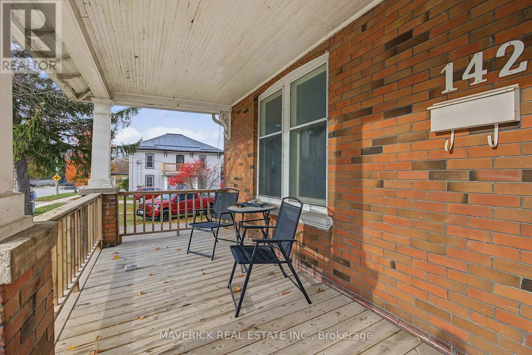
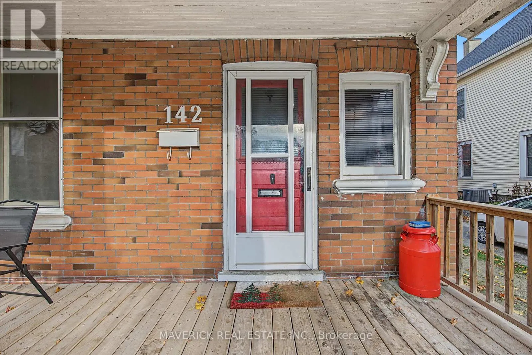
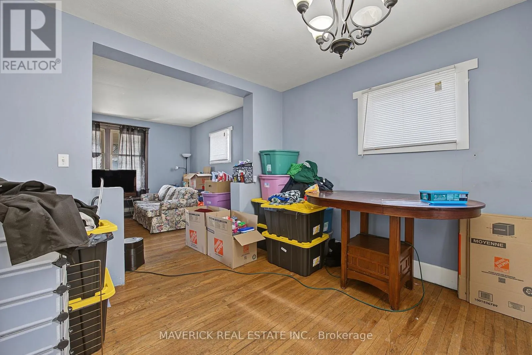
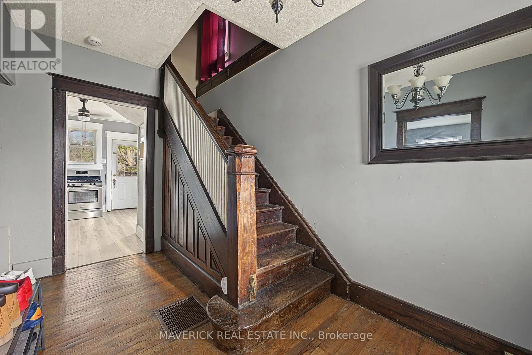
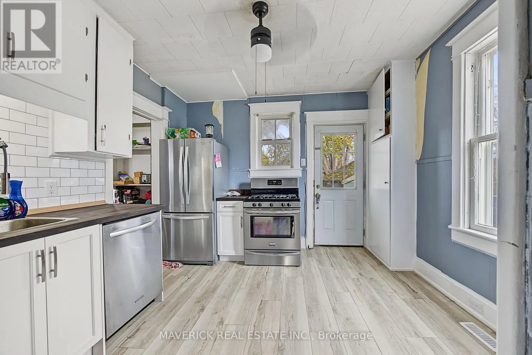
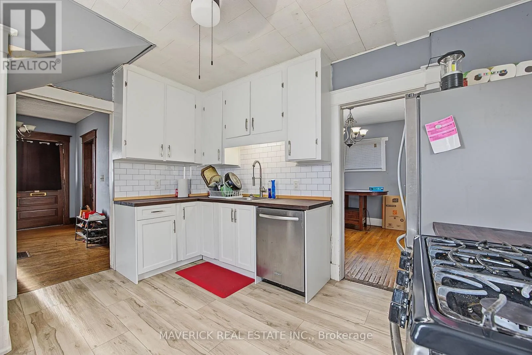
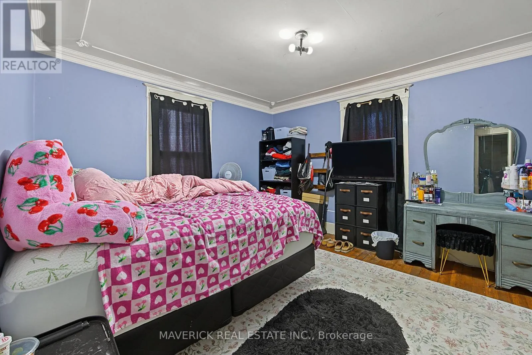
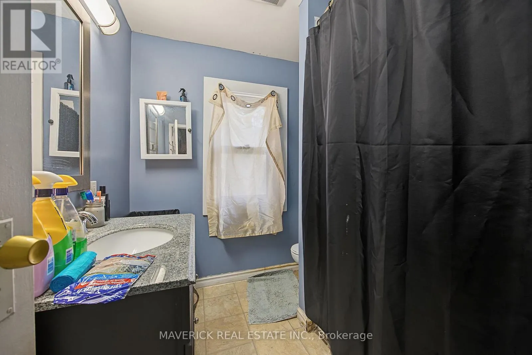
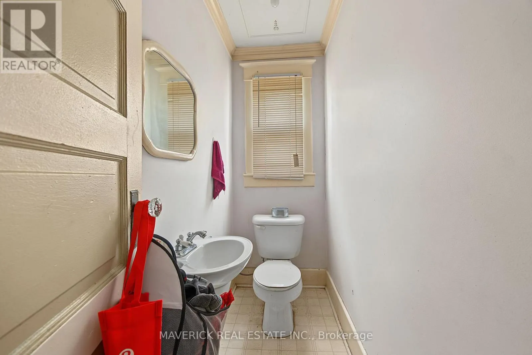
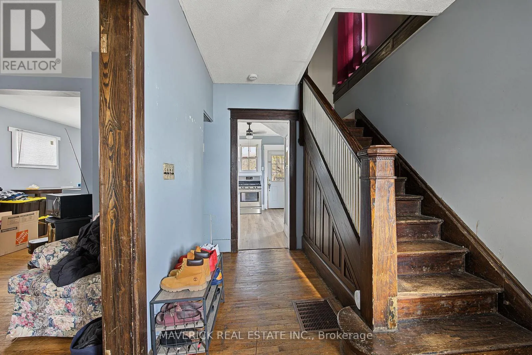
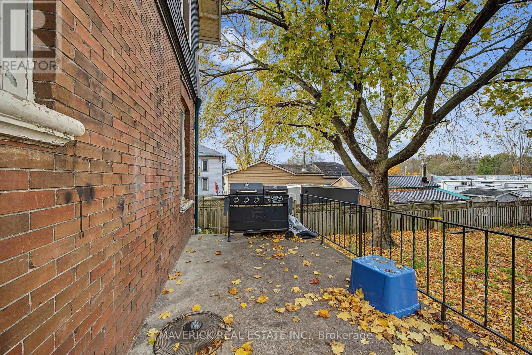
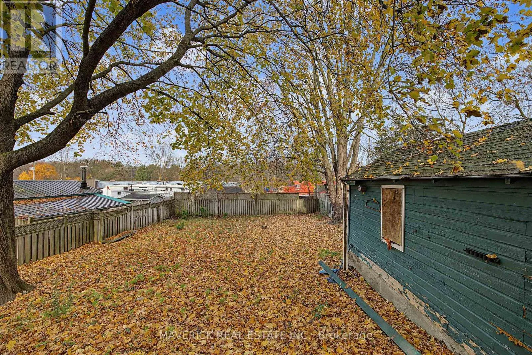
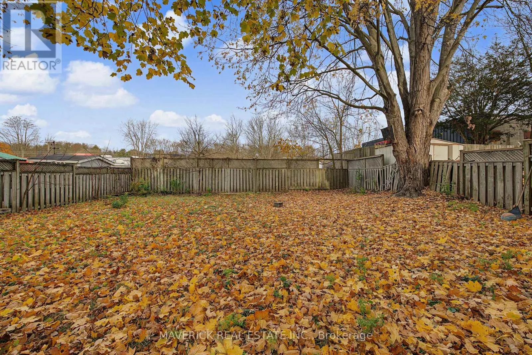
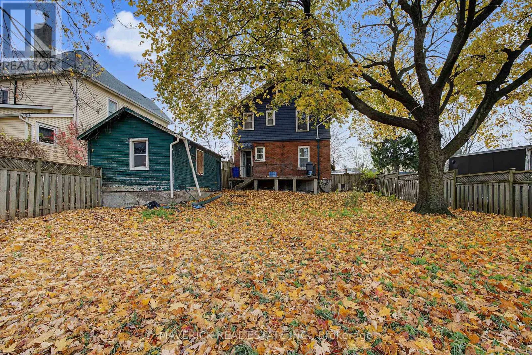
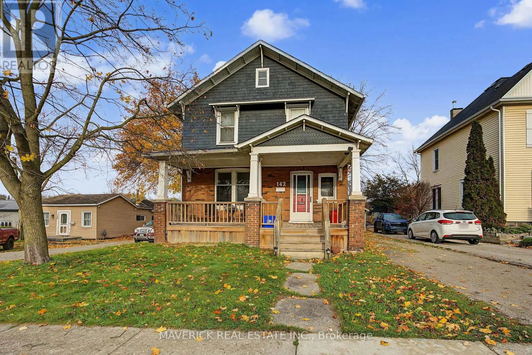
Cross Streets: Thames St S. ** Directions: Head south on Thames and take a right onto Charles St. Full of charm and character, this spacious two-storey home beautifully blends classic appeal with modern updates. The newly renovated kitchen features brand-new cabinetry, bright finishes, and new hardwood flooring, creating a warm and inviting space. The main floor offers a formal living and dining room, perfect for entertaining or everyday family living, while upstairs you'll find three spacious bedrooms and two bathrooms. Enjoy relaxing on the large, welcoming front porch, or take advantage of the partially finished basement, which offers additional living space and an extra bedroom ideal for guests, a home office, or added flexibility. An excellent opportunity for investors or homeowners alike, this property is currently tenant-occupied, generating $1,600 per month plus utilities, with the tenant on a month-to-month lease. Whether you're looking to expand your investment portfolio or find a charming home with room to grow, 142 Charles Street offers plenty of possibilities and is ready for its next chapter! (id:27476)

Property Highlights

MLS® Number
X14175628
Type
Single Family
Community Name
Ingersoll - South
Ownership Type
Freehold
Land Size
50 x 132 FT ; 50 X 132

Building

Building Type
House
Storeys
2.00
Square Footage
1500 - 2000 sqft
Bathrooms Total
2
Bedrooms Above Ground
3
Bedrooms Total
4
Exterior Finish
Brick
Fireplace Present
No
Basement Type
Partial (Partially finished)
Basement Features
Building Heating Type
Forced air
Heating Fuel
Natural gas
Building Cooling Type
Central air conditioning

Utilities

Water
Municipal water
Utility Sewer
Sanitary sewer

Room Layout

Primary Bedroom
Second level
3.47 m x 4.03 m
Bedroom
Second level
3.2 m x 3.65 m
Bedroom
Second level
5.89 m x 3.4 m
Bathroom
Second level
0.61 m x 0.91 m
Bathroom
Second level
2.44 m x 1.22 m
Bedroom
Basement
3.04 m x 3.65 m
Kitchen
Main level
3.35 m x 3.93 m
Living room
Main level
3.86 m x 4.36 m
Dining room
Main level
3.25 m x 3.91 m

Location

Learn more about this property
Listing provided by:
MAVERICK REAL ESTATE INC.
MLS® number:
X14175628
Agent:
Dave Pye
*Indicates required field
Name is required
Email is required
Please enter a valid phone number (e.g., 416-111-1111).

Street Spotlight - For sale