330 Macdonald Street, Inglewood, Ontario L7C 1G7

Listed for:
$3,380,000
4 beds
6 baths
Listed 18 days ago
House for rent: 330 Macdonald Street, Inglewood, Ontario L7C 1G7

View all 32 photos

About

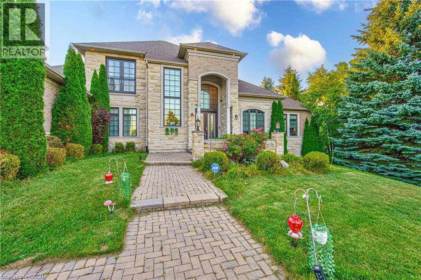
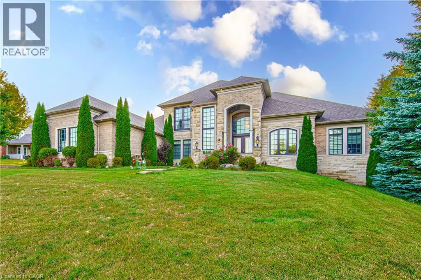
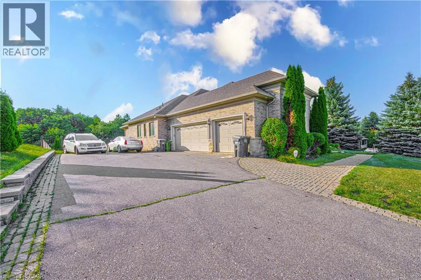
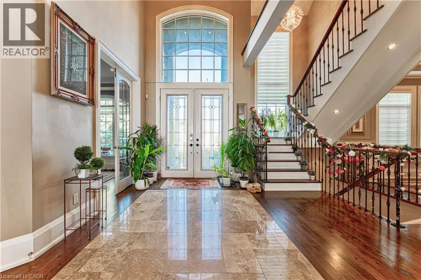
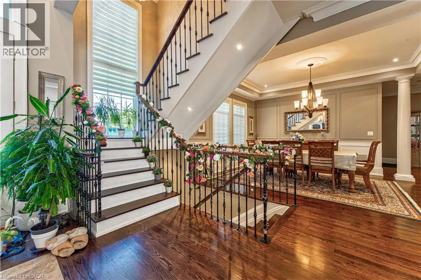
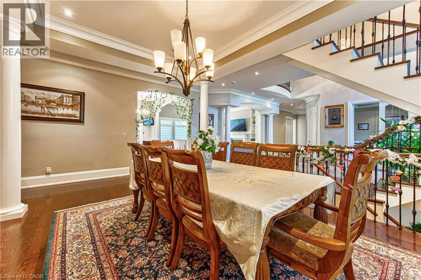
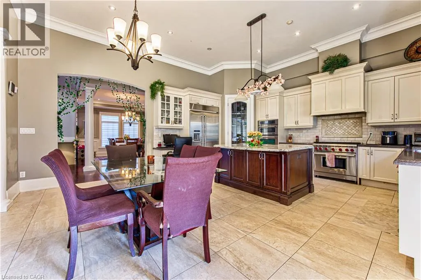
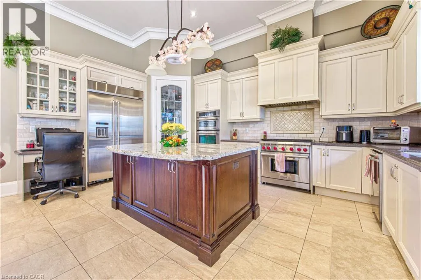
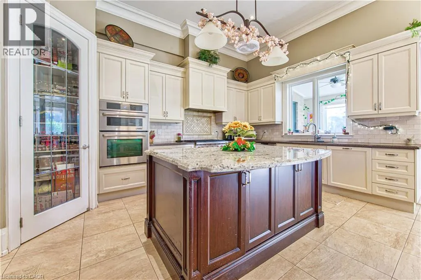
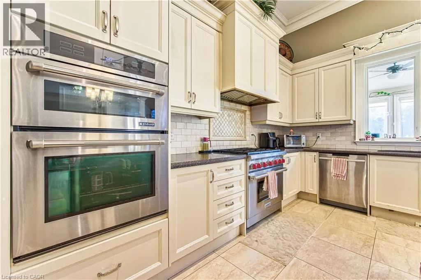
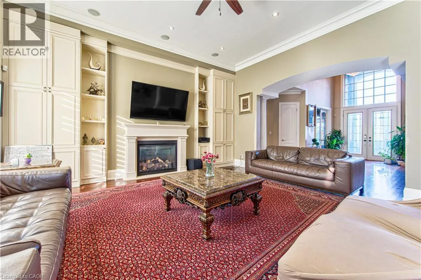
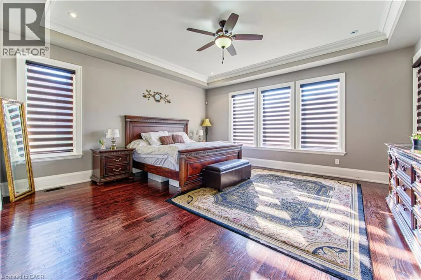
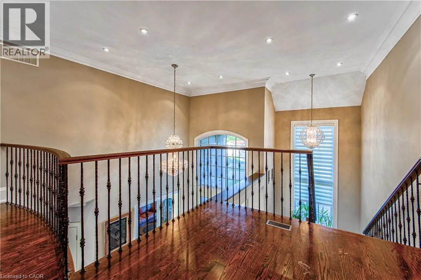
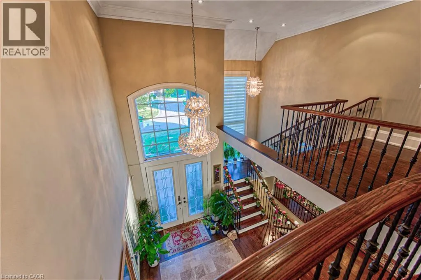
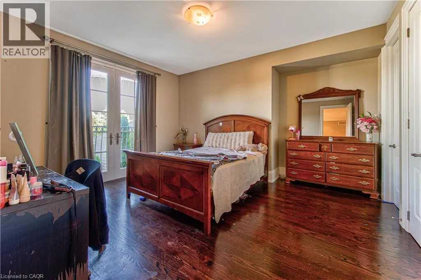
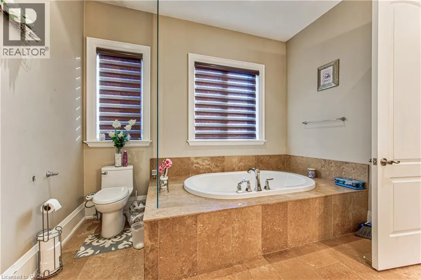
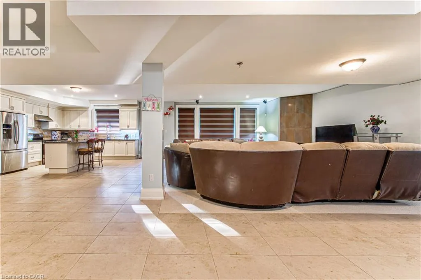
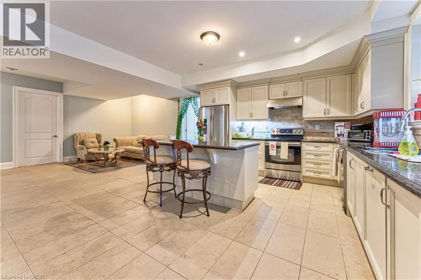
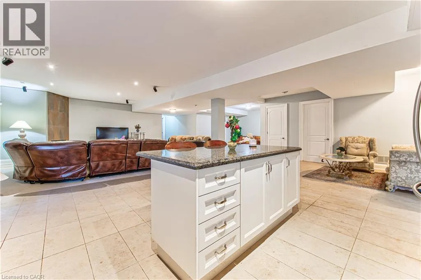
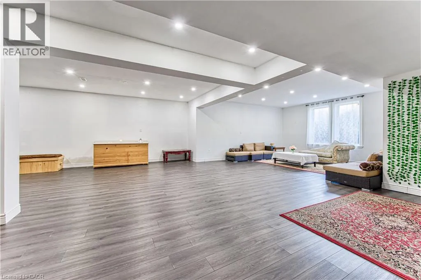
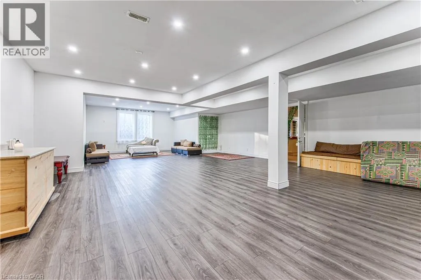
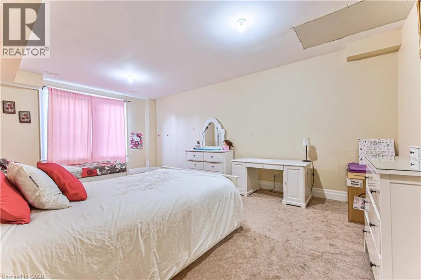
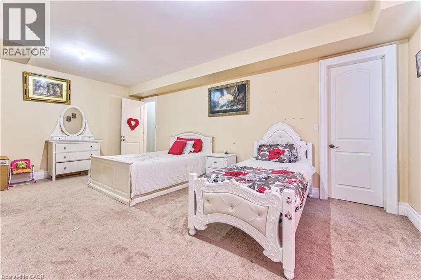
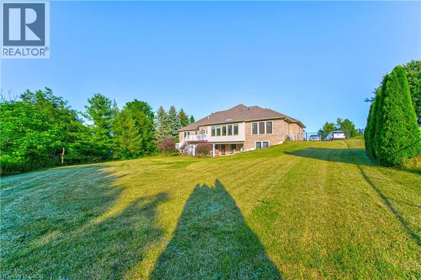
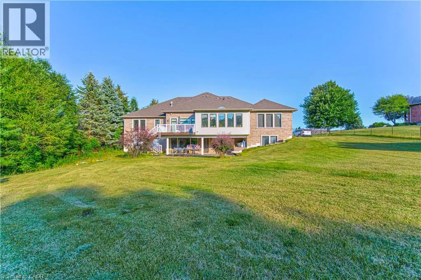
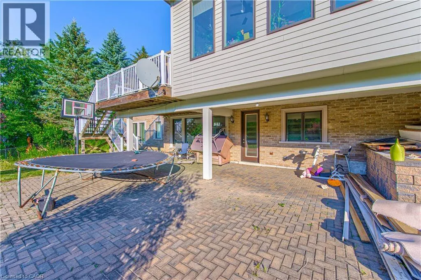
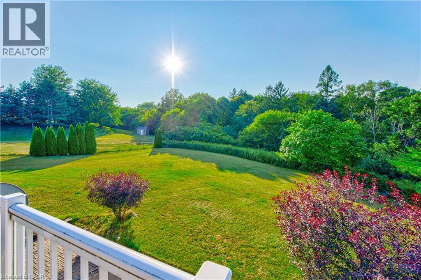
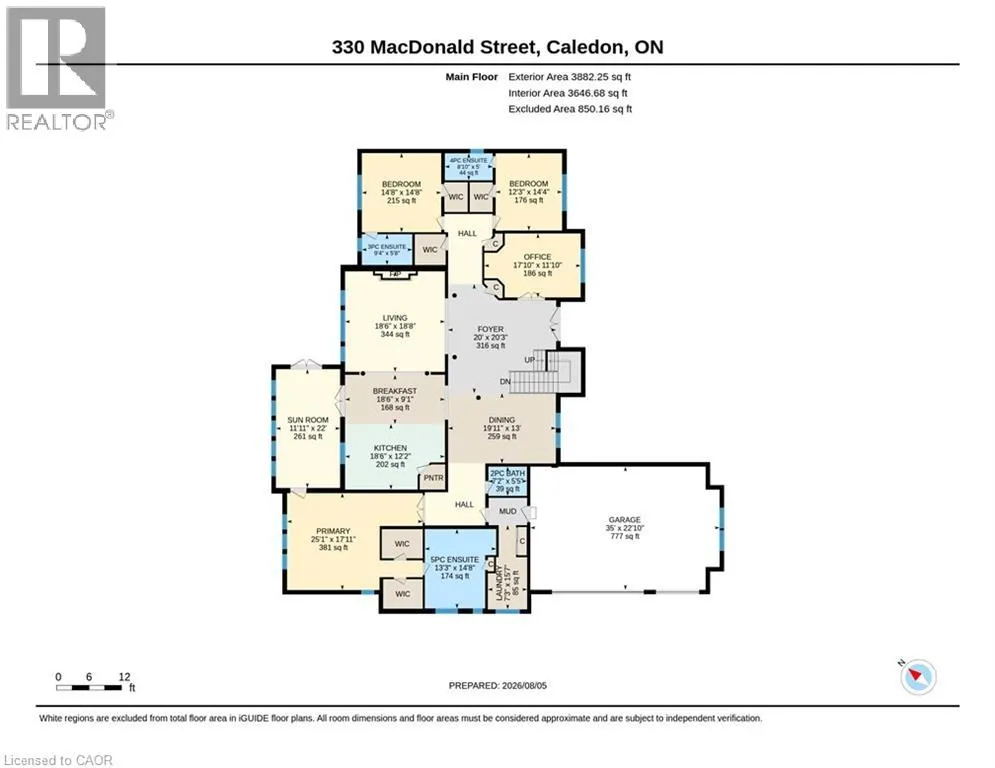
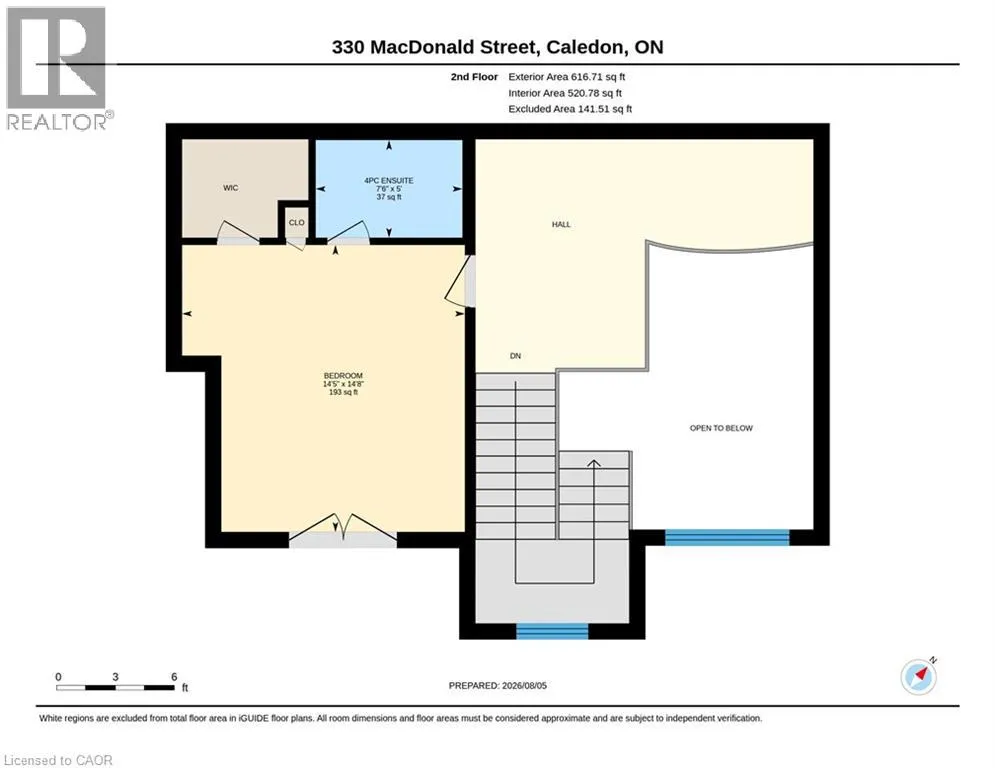
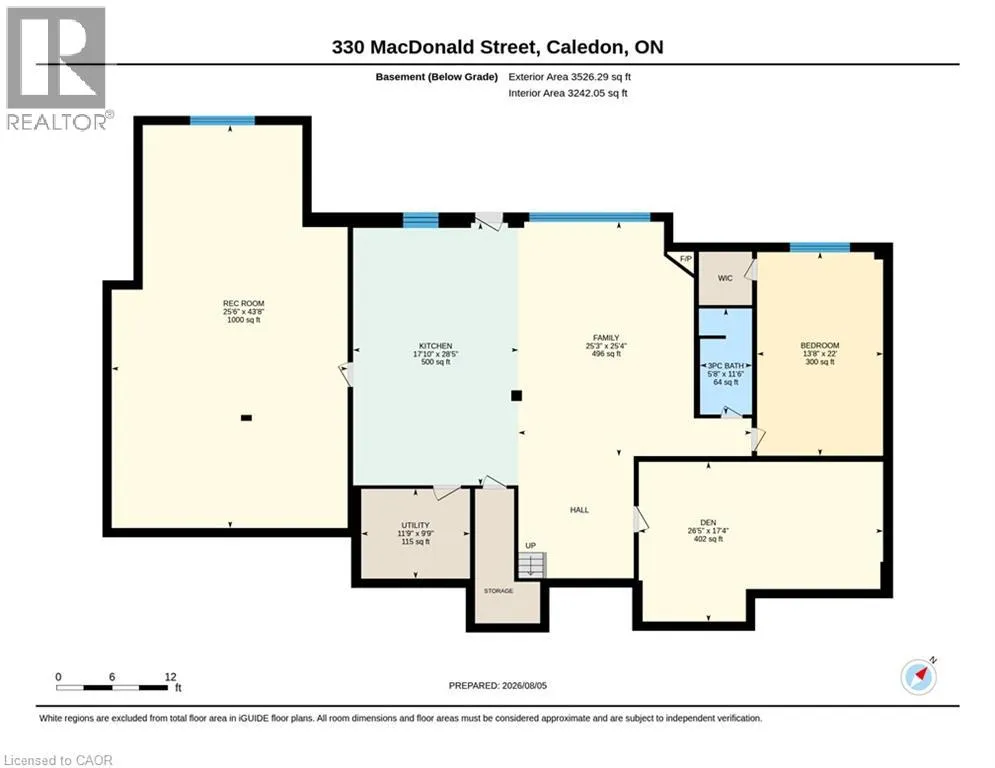
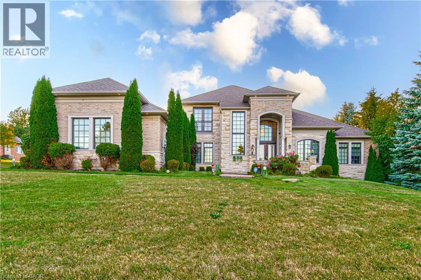
Olde Base Line Rd. to McLaughlin Rd., north to MacDonald St., west to property. Welcome to this exceptional custom-built Laurenden Homes bungaloft, nestled on a premium ravine lot in the prestigious hamlet of Inglewood. Offering over 8,100 sq. ft. of beautifully designed living space, this luxury residence combines outstanding craftsmanship, elegant finishes, and an impressive open-concept layout. The main level features spacious principal rooms, soaring ceilings, a gourmet kitchen designed for entertaining, and generously sized bedrooms, each with its own private ensuite. A private loft provides an ideal retreat for guests, extended family, or a home office. The professionally finished walk-out basement significantly expands the living space with a large recreation and entertainment hall capable of hosting up to 70 guests, a second kitchen, a 3-piece bathroom, and additional versatile rooms ideal for extended family, multi-generational living, or future customization. Outside, enjoy the peaceful setting of a beautifully landscaped ravine lot, complete with an oversized three-car garage and exceptional curb appeal. Located in the sought-after community of Inglewood, this remarkable home offers luxury living in a tranquil setting while remaining conveniently close to major commuter routes, golf courses, parks, and everyday amenities. A rare opportunity to own an extraordinary custom estate where quality, space, and location come together. (id:27476)


Property Highlights

MLS® Number
40851240
Type
Single Family
Ownership Type
Freehold
Land Size
0.689 ac|1/2 - 1.99 acres
Parking Space Total
13

Building

Building Type
House
Storeys
2.00
Square Footage
8367 sqft
Bathrooms Total
6
Bedrooms Above Ground
4
Bedrooms Total
4
Amenities
Airport, Golf Nearby, Hospital, Place of Worship, Schools, Shopping
Exterior Finish
Brick, Stone
Fireplace Present
No
Basement Type
Full (Finished)
Basement Features
Building Heating Type
Forced air
Heating Fuel
Natural gas
Building Cooling Type
Central air conditioning

Utilities

Water
Municipal water
Utility Sewer
Septic System

Room Layout

4pc Bathroom
Second level
Measurements not available
Loft
Second level
17'0'' x 11'0''
Bedroom
Second level
15'0'' x 13'0''
3pc Bathroom
Basement
Measurements not available
Recreation room
Basement
25' x 19'
Kitchen
Basement
28'0'' x 17'0''
Great room
Lower level
19' x 19'
3pc Bathroom
Main level
Measurements not available
3pc Bathroom
Main level
Measurements not available
3pc Bathroom
Main level
Measurements not available
5pc Bathroom
Main level
Measurements not available
Office
Main level
14'0'' x 12'0''
Bedroom
Main level
14'0'' x 12'0''
Bedroom
Main level
15'0'' x 15'0''
Primary Bedroom
Main level
18'0'' x 17'0''
Dining room
Main level
13'0'' x 13'0''
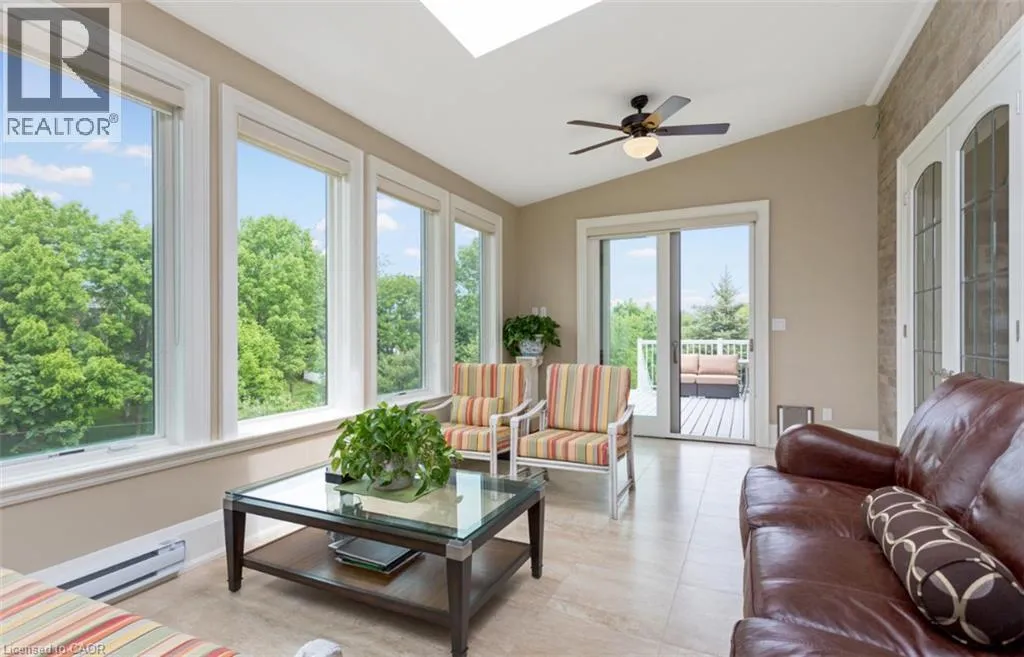
Sunroom
Main level
22' x 12'
Kitchen
Main level
21'0'' x 19'0''

Location

Learn more about this property
Listing provided by:
RE/MAX REAL ESTATE CENTRE INC.
MLS® number:
40851240
Agent:
Vergil Raduc
*Indicates required field
Name is required
Email is required
Please enter a valid phone number (e.g., 416-111-1111).