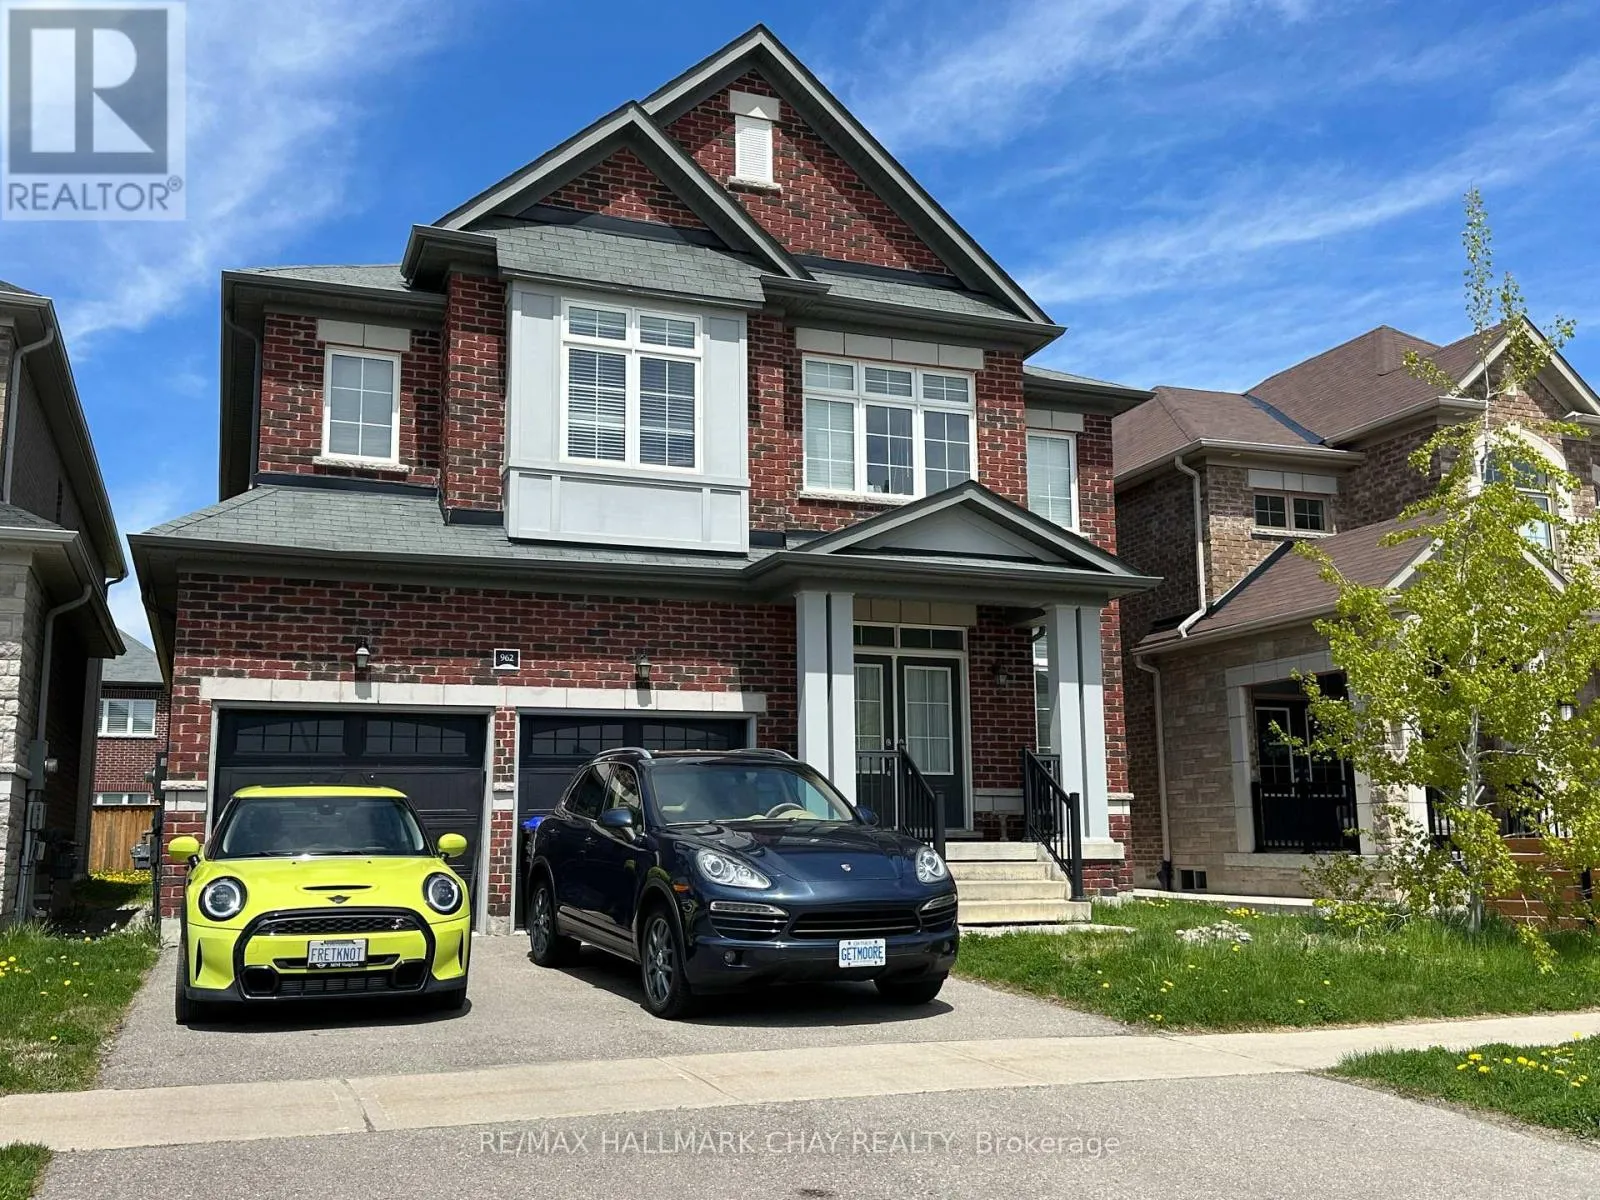
962 Cole Street, Innisfil, Ontario L9S 0J9

Listed for:
$1,049,900
4 beds
4 baths
Listed 53 days ago
House for rent: 962 Cole Street, Innisfil, Ontario L9S 0J9

View all 17 photos

About

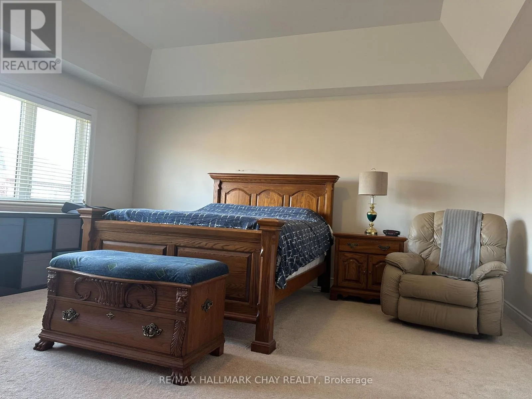
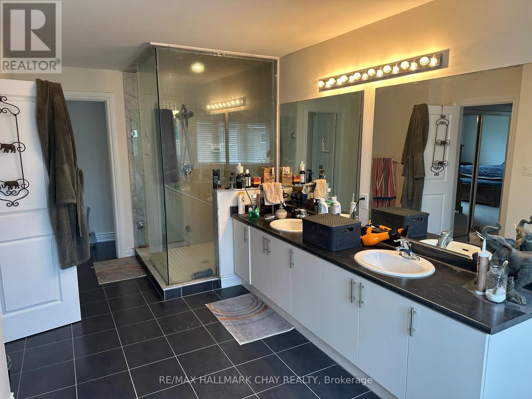
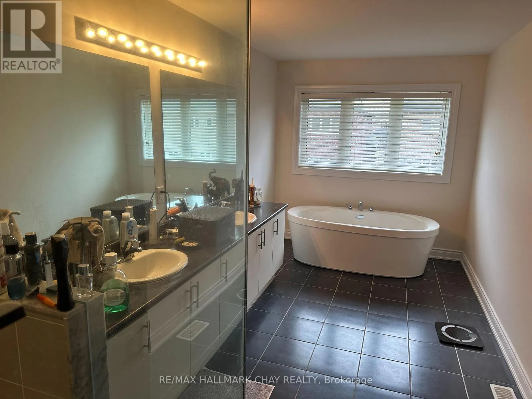
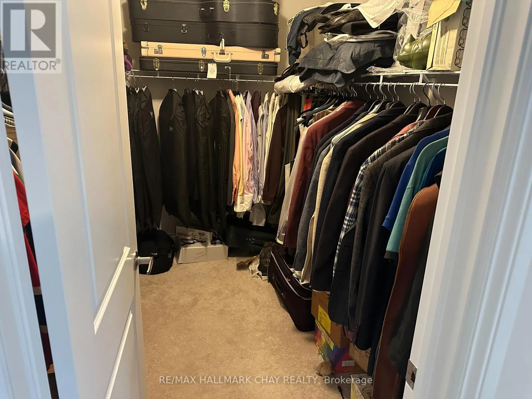
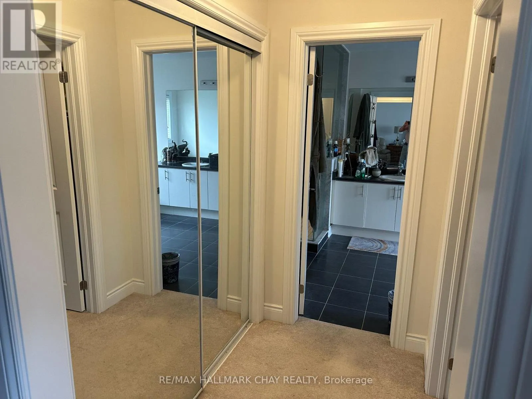
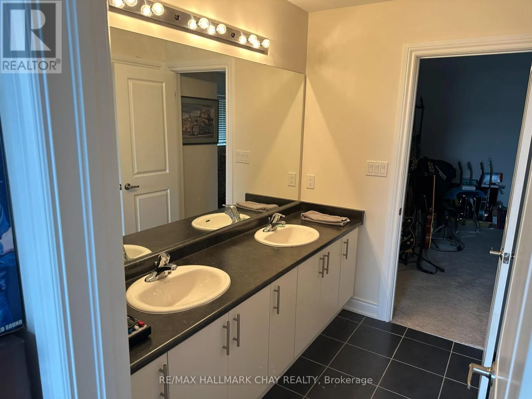
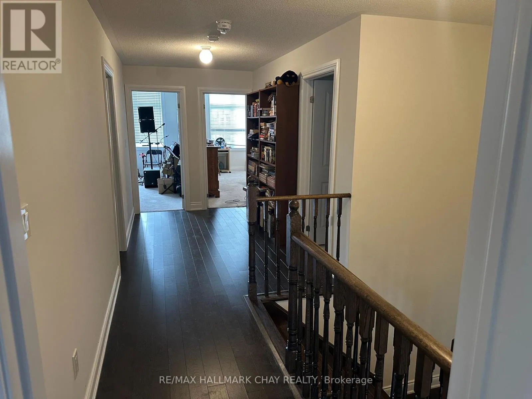
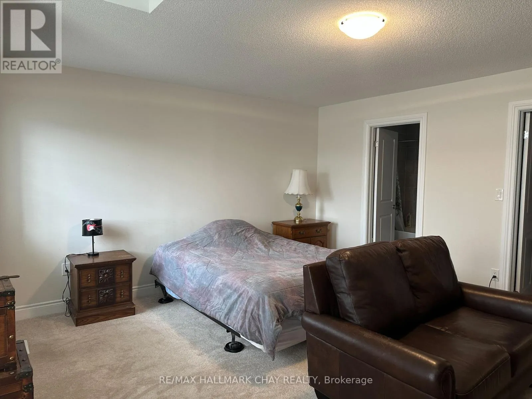
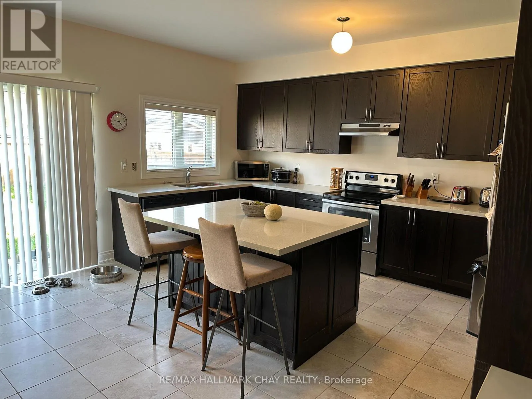
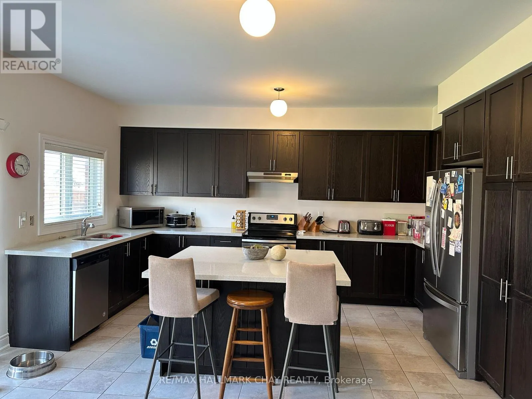
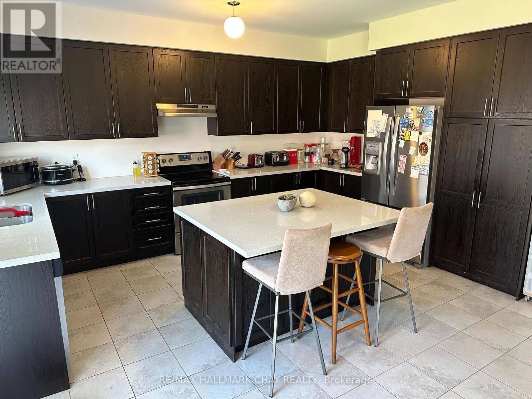
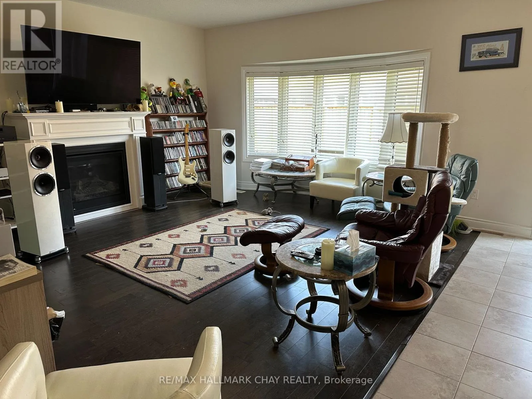
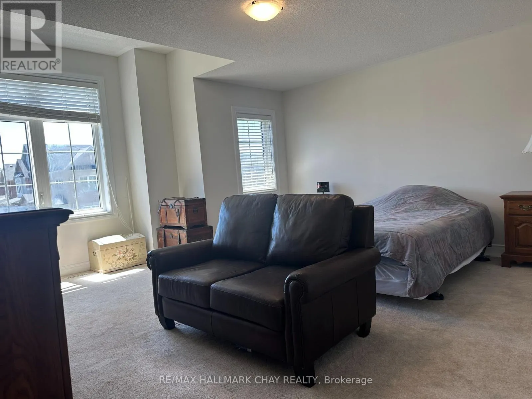
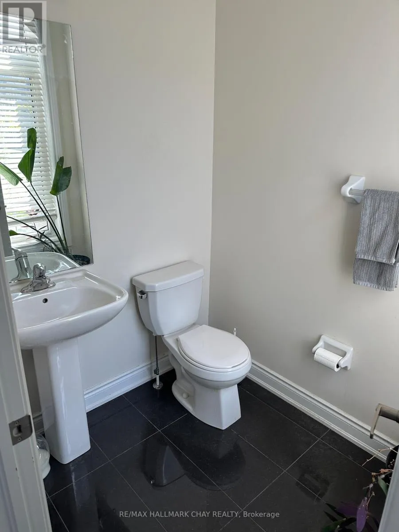
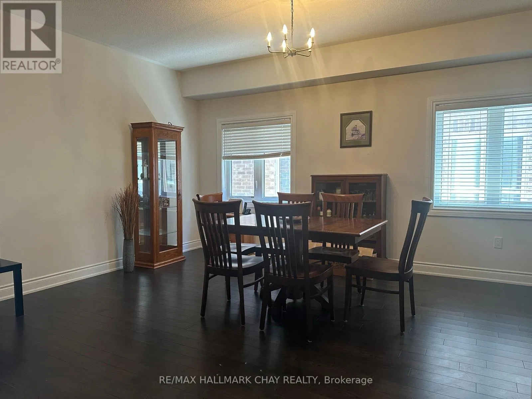
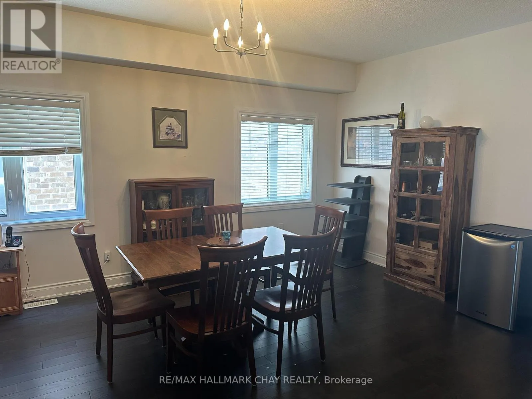
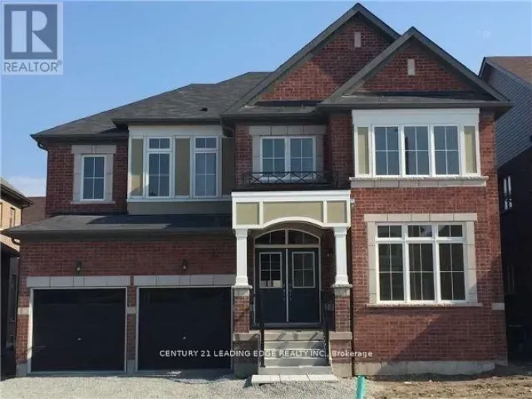
Cross Streets: 6th Line east towards Lake Simcoe and left on Angus. ** Directions: 6th line to Angus to Cole. Great modern 4 bedroom detached home in a nice family neighbourhood. 42 foot lot. One of the few tandem garages in the area which has space for 3 cars. Double entry door under a covered front porch. A bright sunny great room combining kitchen and family spaces that is perfect for both family and entertaining. Separate dining room. Marble counters and an oversized island. 9 foot ceilings on the main floor for a spacious feeling. Hardwood, tile ,and granite flooring on the 1st floor. Powder room on the main floor plus 3 full bathrooms upstairs to calm the morning rush. Convenience is the 2nd floor laundry area with a large double linen closet. Vaulted ceiling in the main bedroom. Upstairs is carpeted in the bedrooms, tile and granite floors in the bathrooms, and a hardwood hallway. Close to parks, schools, the beach, recreation centre, GO transit and shopping. Enjoy the beauty of Lake Simcoe steps away. (id:27476)

Property Highlights

MLS® Number
N13135838
Type
Single Family
Community Name
Rural Innisfil
Ownership Type
Freehold
Land Size
42 x 114.8 FT|under 1/2 acre
Parking Space Total
5

Building

Building Type
House
Storeys
2.00
Square Footage
3000 - 3500 sqft
Bathrooms Total
4
Bedrooms Above Ground
4
Bedrooms Total
4
Amenities
Fireplace(s)
Exterior Finish
Brick
Fireplace Present
Yes
Basement Type
Full (Unfinished)
Basement Features
Building Heating Type
Forced air
Heating Fuel
Natural gas
Building Cooling Type
Central air conditioning

Utilities

Water
Municipal water
Utility Sewer
Sanitary sewer

Room Layout

Bathroom
Second level
4.65 m x 3.73 m
Bedroom
Second level
4.98 m x 4.11 m
Bathroom
Second level
2.44 m x 2.21 m
Laundry room
Second level
3.89 m x 1.96 m
Primary Bedroom
Second level
4.93 m x 4.88 m
Bedroom
Second level
6.76 m x 2.46 m
Bedroom
Second level
4.27 m x 3.51 m
Bedroom
Second level
4.65 m x 3.73 m
Den
Main level
3.35 m x 2.74 m
Dining room
Main level
5.18 m x 3.66 m
Kitchen
Main level
5.16 m x 4.88 m
Great room
Main level
4.88 m x 4.57 m
Bathroom
Main level
1.91 m x 1.52 m

Location

Learn more about this property
More info:
Sutton Group Innovative Realty Inc.
MLS® number:
N13135838
Agent:
Darya Strilyana
Phone:
*Indicates required field
Name is required
Email is required
Please enter a valid phone number (e.g., 416-111-1111).