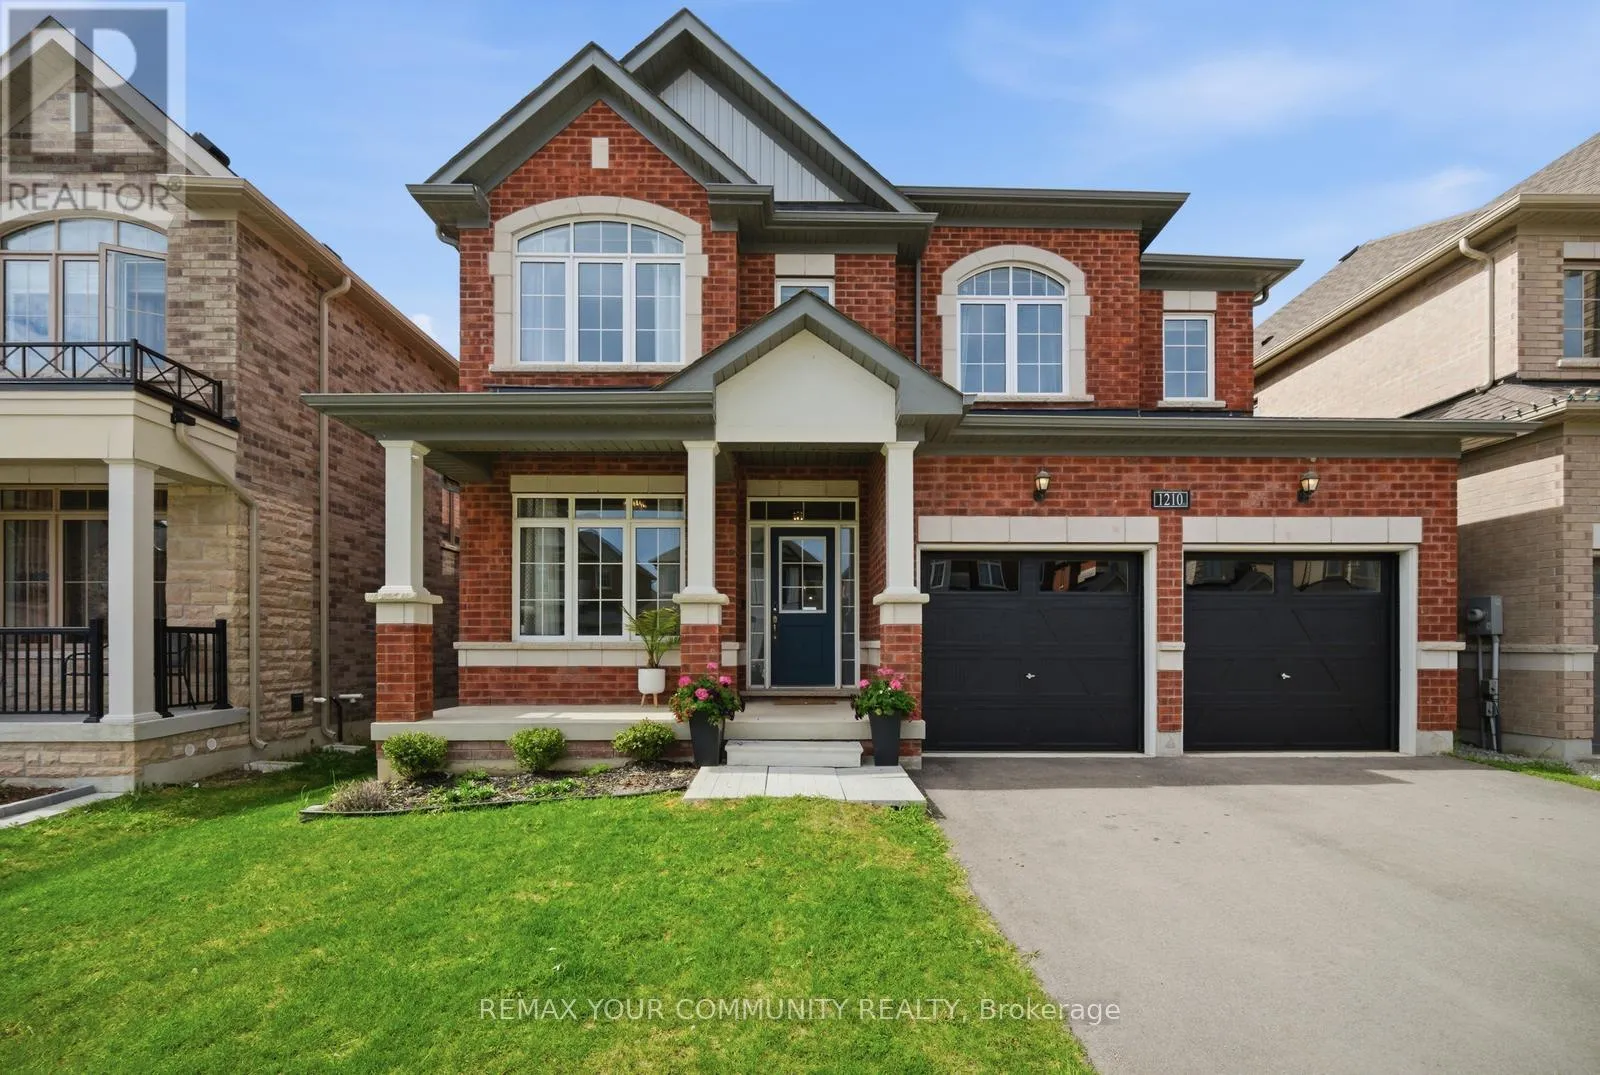
1210 Wickham Road, Innisfil, Ontario L9S 0P9

Listed for:
$1,079,999
4 beds
4 baths
Listed 1 day ago
House for rent: 1210 Wickham Road, Innisfil, Ontario L9S 0P9

View all 50 photos

About

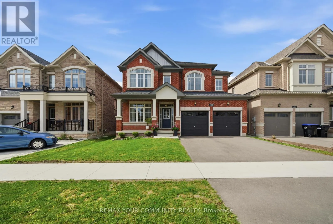
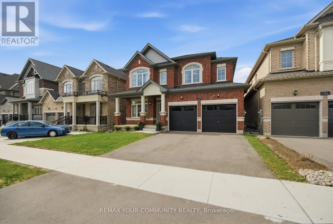
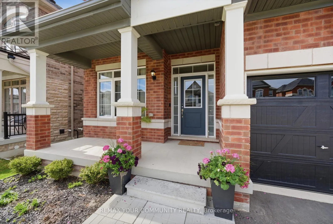
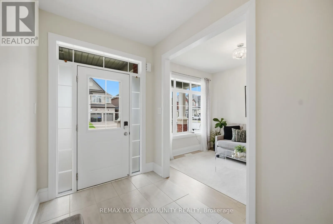
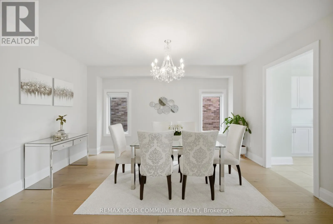
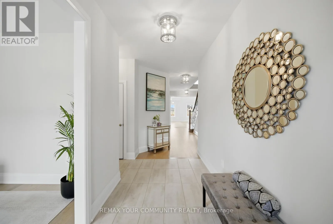
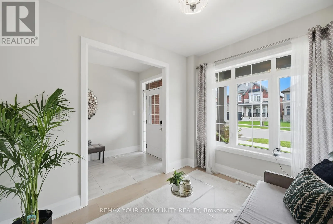
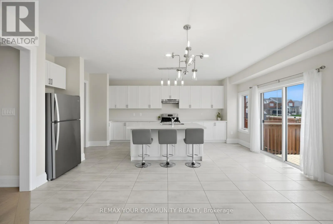
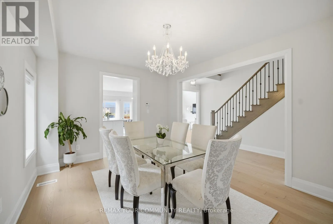
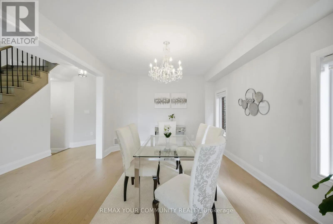
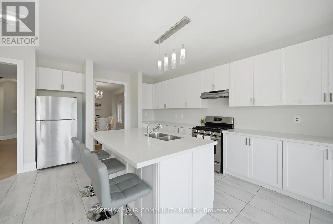
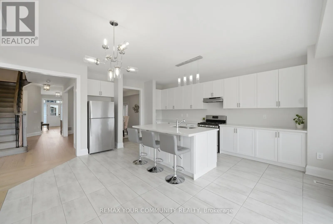
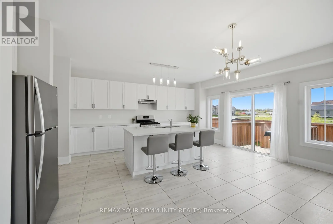
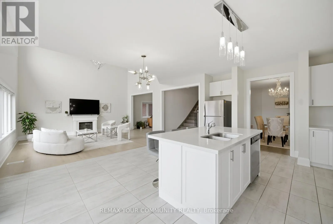
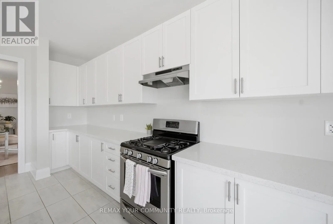
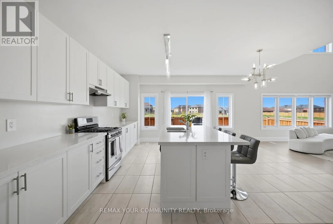
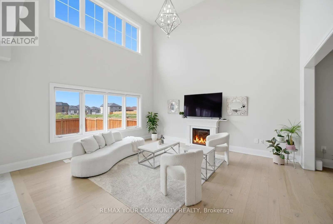
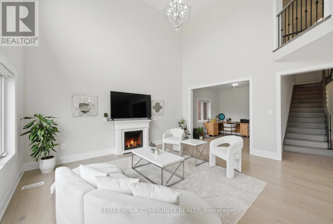
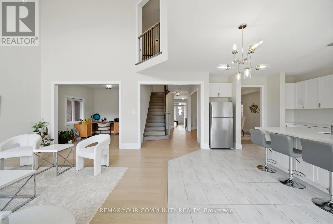
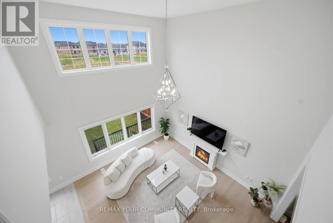
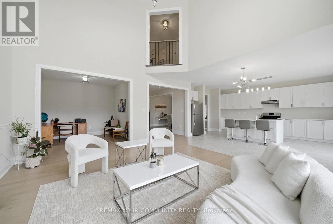
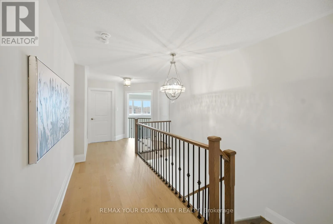
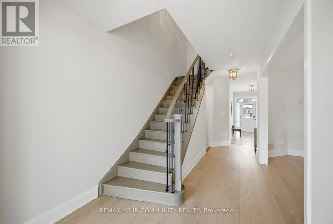
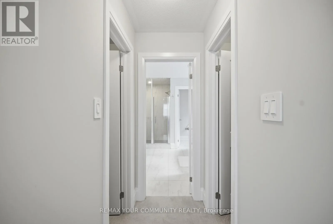
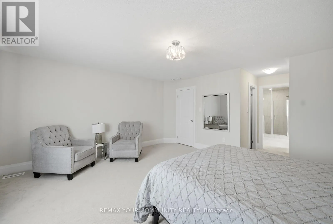
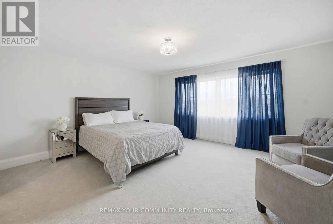
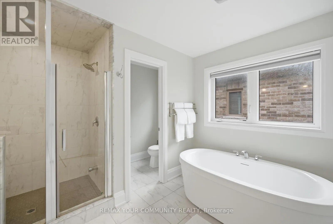
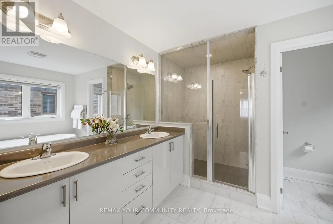
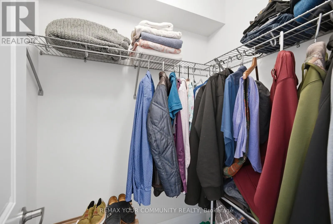
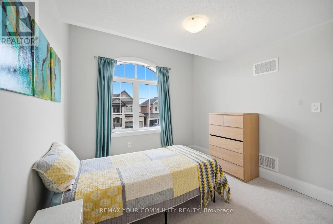
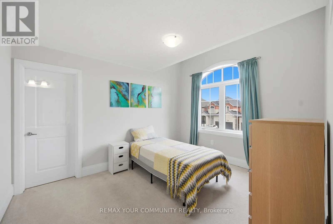
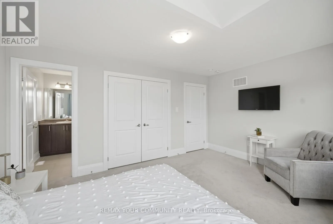
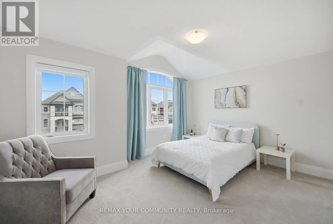
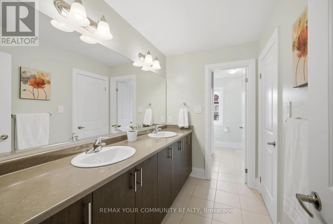
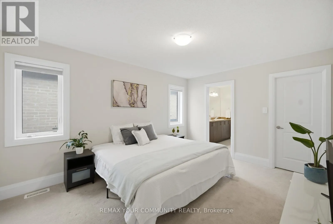
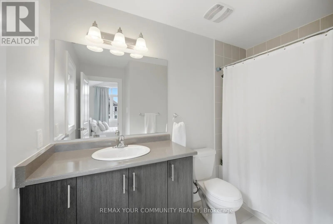
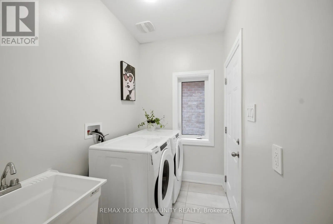
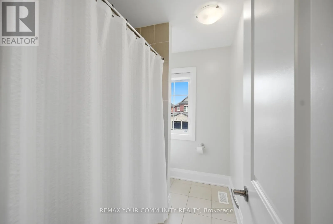
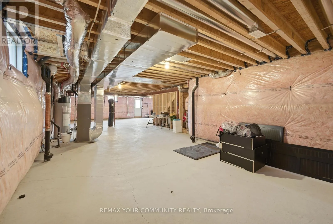
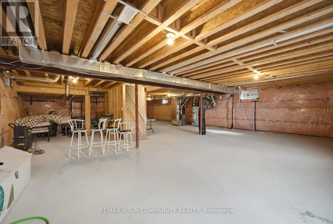
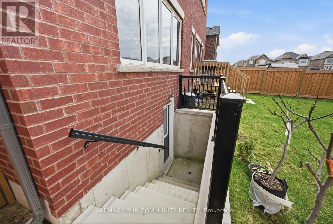
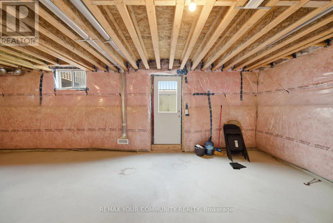
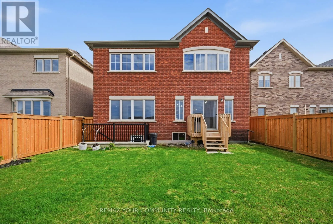
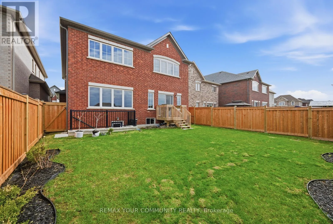
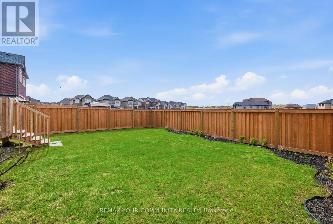
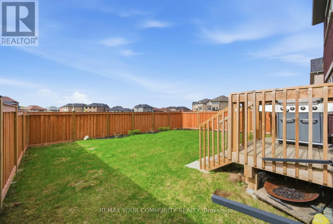
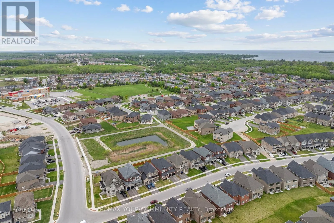
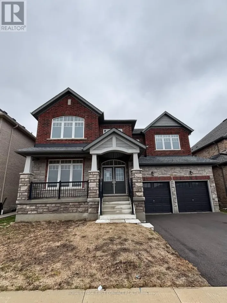
WEBSTER BLVD 6TH LINE Welcome to 1210 Wickham Road, a beautifully upgraded 4-bedroom, 3.5-bathroom detached home in the heart of Innisfil. Built by Pristine Homes, this spacious model offers over 3,000 sq ft of thoughtfully designed living space, perfectly situated on a premium ravine lot with no rear neighbours for added privacy and peaceful views. The bright and airy layout features large windows that fill the home with natural light, hardwood flooring throughout the main level, and an open-concept kitchen and great room ideal for both everyday living and entertaining. The unfinished walk-up basement offers excellent potential for a future in-law suite or income-generating rental unit. Located just minutes from Lake Simcoe, parks, schools, shopping, and everyday amenities, this home combines comfort, functionality, and long-term investment potential in one exceptional package. A rare opportunity to own a premium lot in one of Innisfil's most desirable family-friendly communities. (id:27476)

Property Highlights

MLS® Number
N13145918
Type
Single Family
Community Name
Rural Innisfil
Ownership Type
Freehold
Land Size
42 x 114.8 FT
Parking Space Total
4

Building

Building Type
House
Storeys
2.00
Square Footage
3000 - 3500 sqft
Bathrooms Total
4
Bedrooms Above Ground
4
Bedrooms Total
4
Amenities
Beach, Schools
Exterior Finish
Brick
Fireplace Present
Yes
Basement Type
N/A, N/A (Unfinished), N/A
Basement Features
Separate entrance, Walk-up
Building Heating Type
Forced air
Heating Fuel
Natural gas
Building Cooling Type
Central air conditioning

Utilities

Water
Municipal water
Utility Sewer
Sanitary sewer

Room Layout

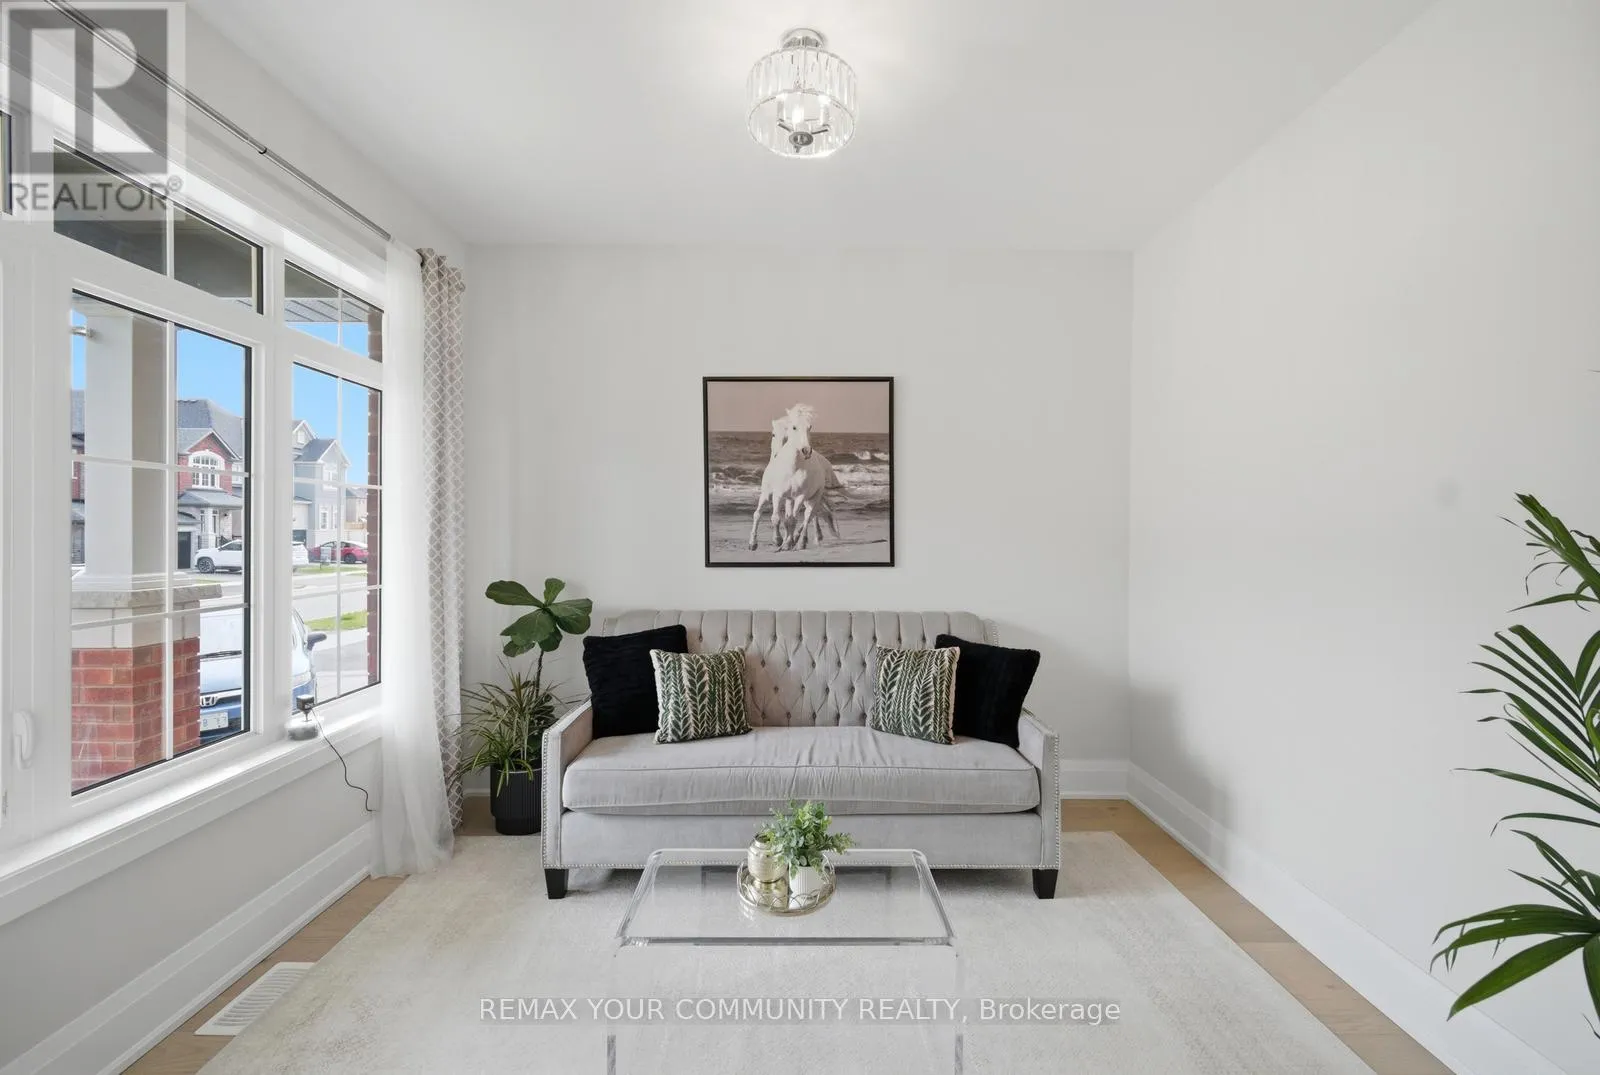
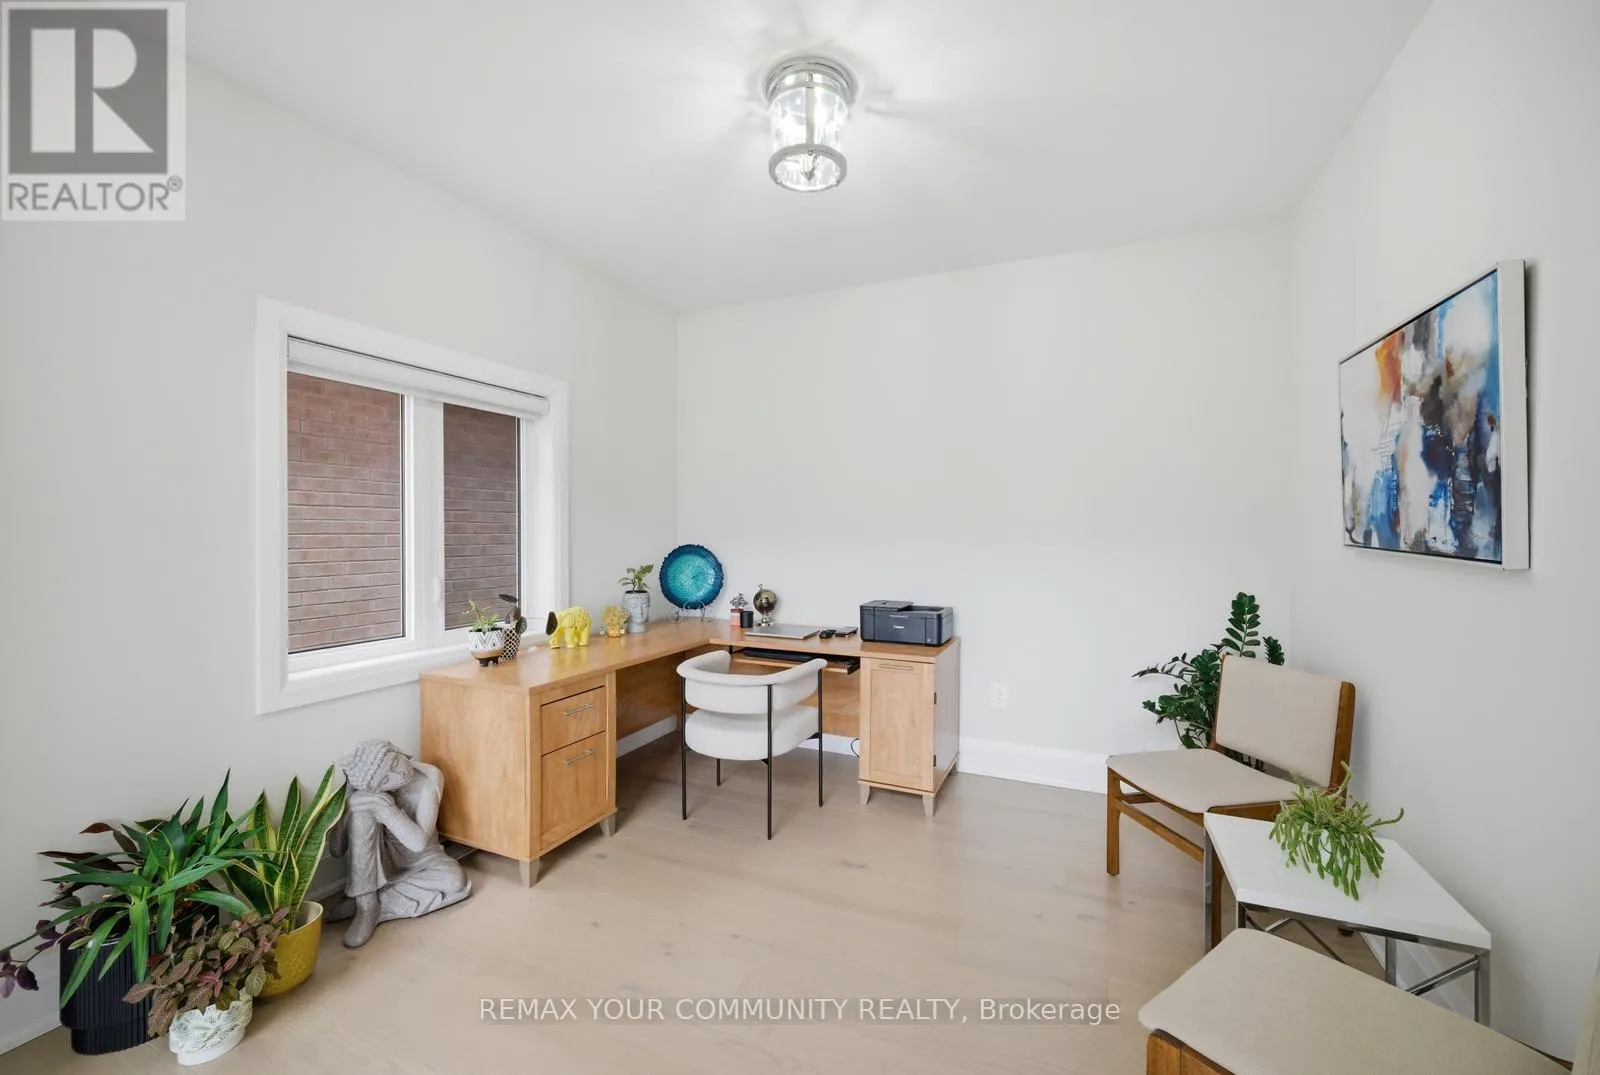
Den
Main level
3.33 m x 2.67 m
Dining room
Main level
4.88 m x 3.66 m
Great room
Main level
5.1 m x 4.77 m
Recreational, Games room
Main level
3.33 m x 3.32 m
Kitchen
Main level
5.76 m x 4.98 m
Eating area
Main level
4.77 m x 2.35 m
Primary Bedroom
Upper Level
5.48 m x 4.6 m
Bedroom 2
Upper Level
4.65 m x 4.22 m
Bedroom 3
Upper Level
3.35 m x 4.2 m
Bedroom 4
Upper Level
3.05 m x 3.66 m

Location

Learn more about this property
More info:
Sutton Group Innovative Realty Inc.
MLS® number:
N13145918
Agent:
Darya Strilyana
Phone:
*Indicates required field
Name is required
Email is required
Please enter a valid phone number (e.g., 416-111-1111).