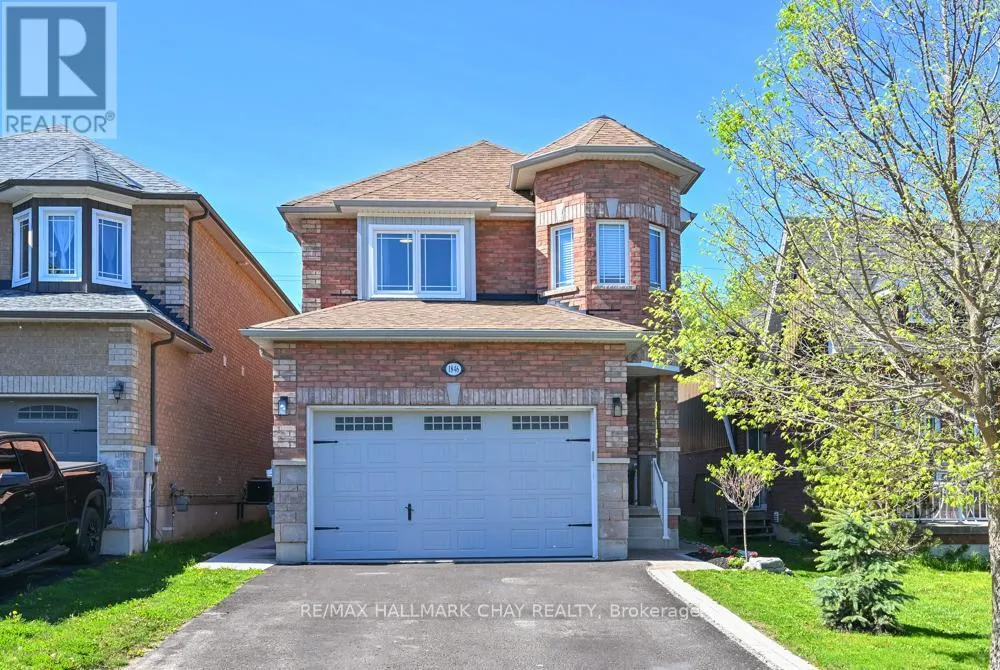
1846 Lamstone Street, Innisfil, Ontario L9S 4Z8

Listed for:
$859,900
5 beds
4 baths
Listed 1 day ago
House for rent: 1846 Lamstone Street, Innisfil, Ontario L9S 4Z8

View all 37 photos

About

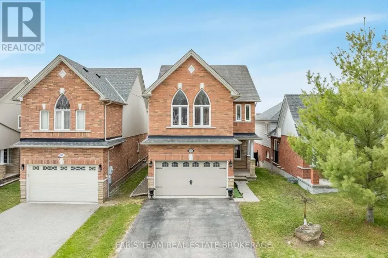
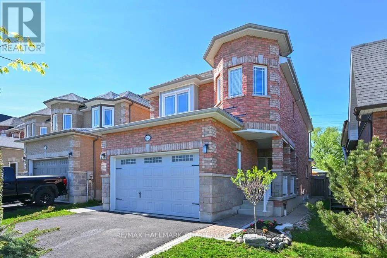
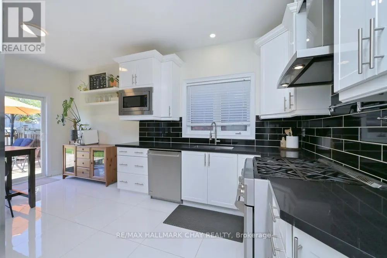
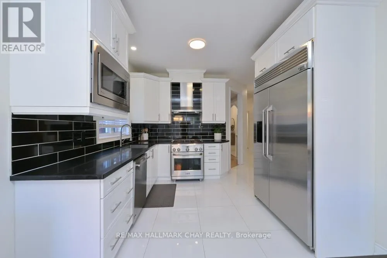
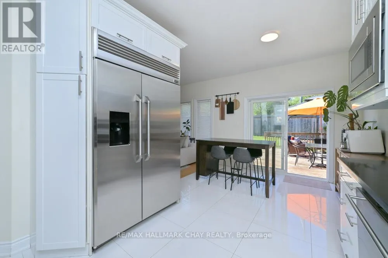
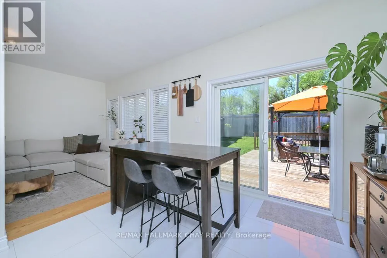
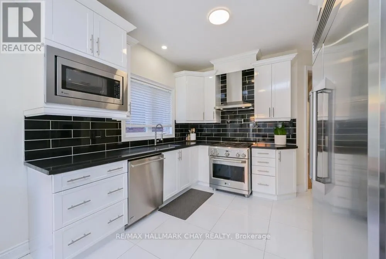
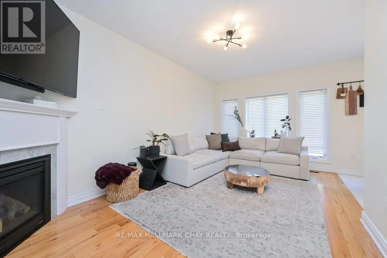
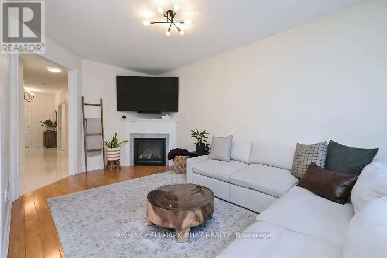
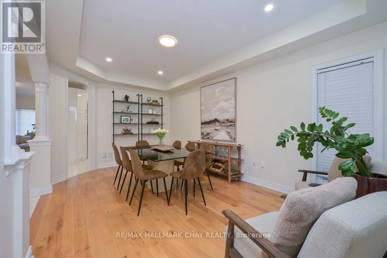
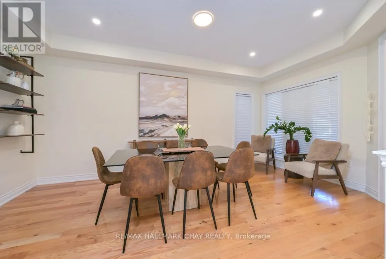
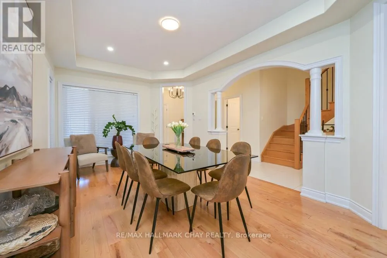
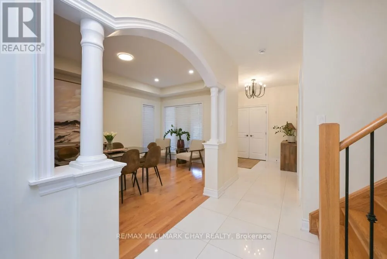
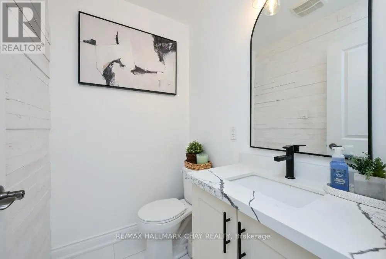
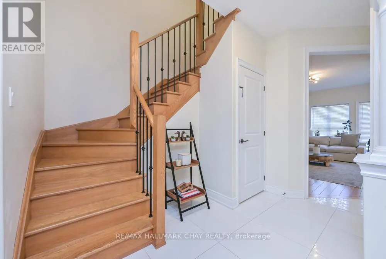
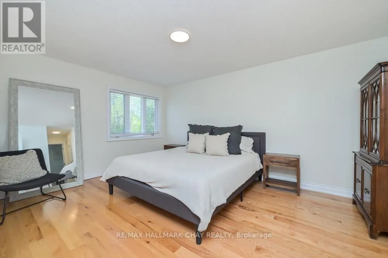
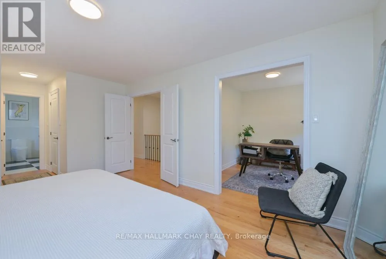
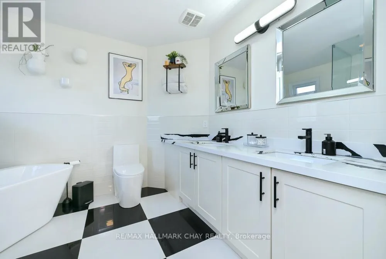
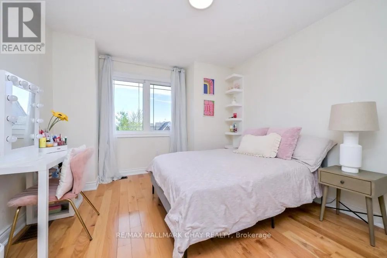
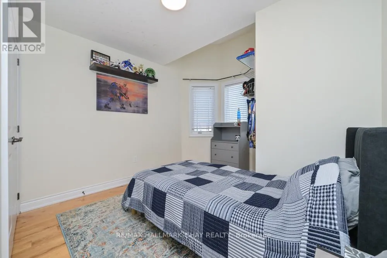
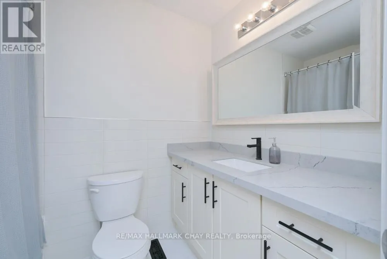
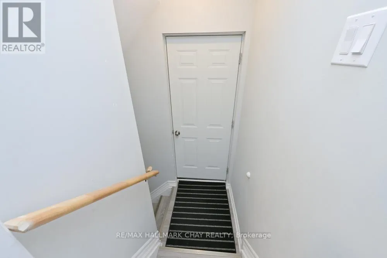
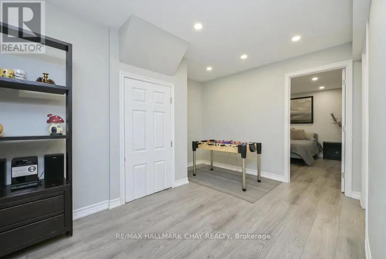
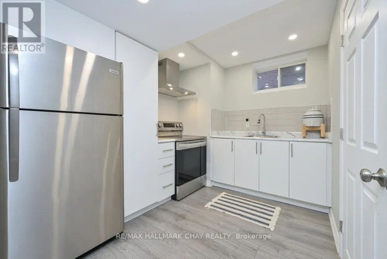
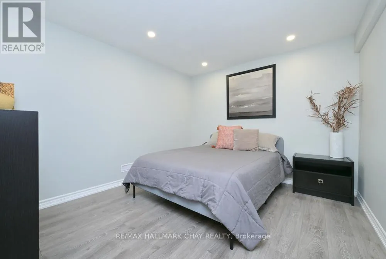
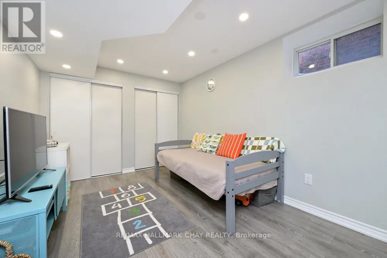
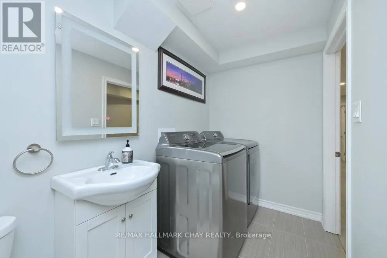
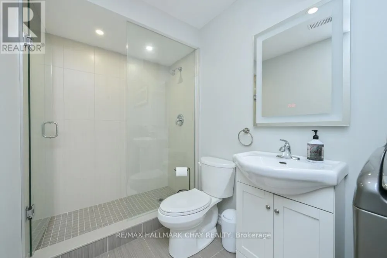
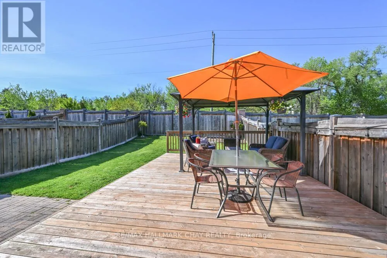
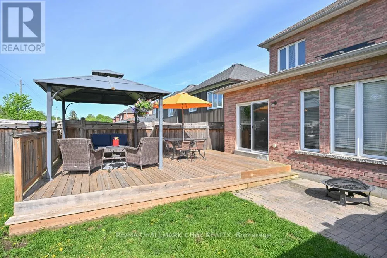
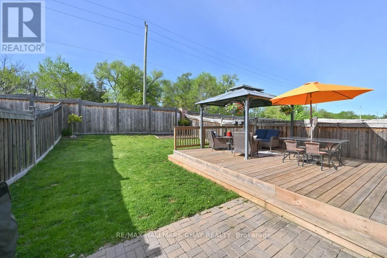
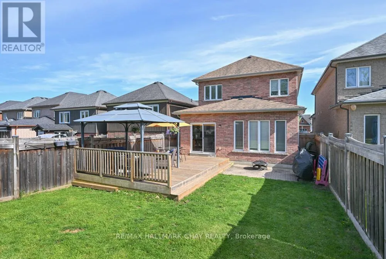
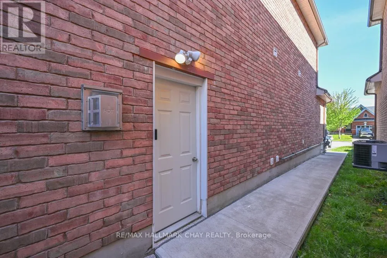
Cross Streets: Webster/7th Line. ** Directions: Webster/ 7th Line. Welcome to this beautifully renovated all-brick detached family home, ideally located close to the many amazing beaches Innisfil has to offer. Offering 3+2 bedrooms and a thoughtfully designed layout, this spacious home combines comfort, style, and versatility for growing families or multi-generational living.Step inside to discover elegant hardwood floors throughout the main level, a large family-sized kitchen perfect for entertaining, and a warm, inviting family room complete with a cozy gas fireplace overlooking the private backyard.The luxurious primary suite is your personal retreat, featuring his-and-hers walk-in closets and a spa-inspired ensuite with twin sinks, a frameless glass shower, and a freestanding soaker tub. The fully finished lower level offers incredible flexibility with a separate entrance, two additional bedrooms, and a bonus kitchen - ideal for an in-law suite, extended family, or potential rental income. Located in a family-friendly community close to parks, schools, shopping, and commuter routes, this move-in-ready home delivers exceptional value and lifestyle in one complete package ** This is a linked property.** (id:27476)

Property Highlights

MLS® Number
N13167072
Type
Single Family
Community Name
Alcona
Ownership Type
Freehold
Land Size
31.2 x 123.1 FT
Parking Space Total
4

Building

Building Type
House
Storeys
2.00
Square Footage
1500 - 2000 sqft
Bathrooms Total
4
Bedrooms Above Ground
3
Bedrooms Total
5
Exterior Finish
Brick
Fireplace Present
Yes
Basement Type
N/A (Finished), N/A
Basement Features
Separate entrance
Building Heating Type
Forced air
Heating Fuel
Natural gas
Building Cooling Type
Central air conditioning

Utilities

Water
Municipal water
Utility Sewer
Sanitary sewer

Room Layout

Primary Bedroom
Second level
6.75 m x 3.64 m
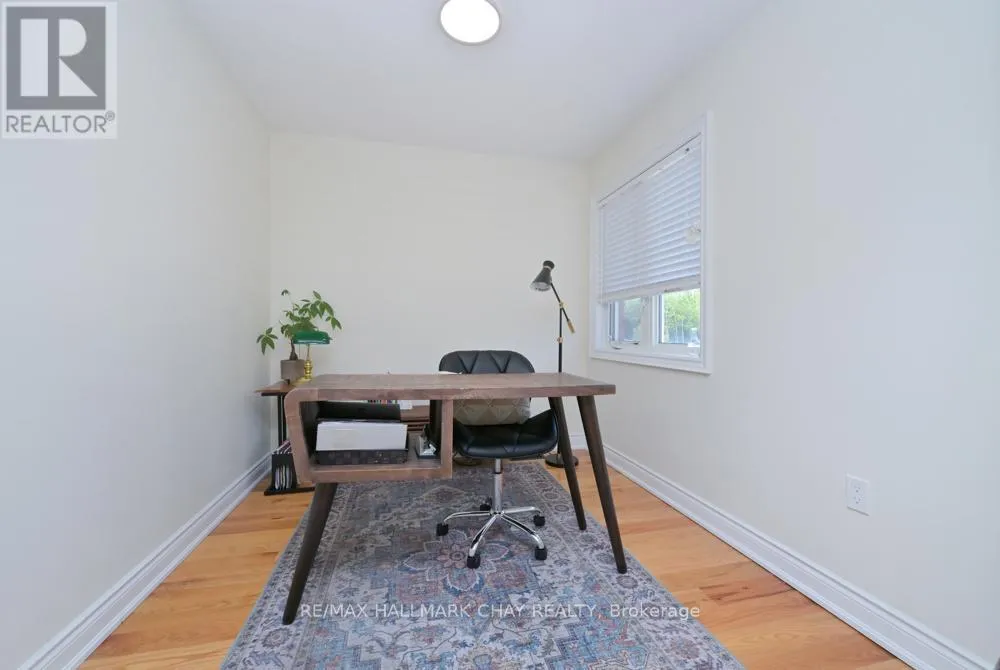
Nursery
Second level
2.79 m x 2.48 m
Bedroom 2
Second level
3.89 m x 3.31 m
Bedroom 3
Second level
4.12 m x 3.12 m
Bedroom
Basement
4.26 m x 2.88 m
Bedroom 2
Basement
3.63 m x 3.12 m
Kitchen
Basement
5.1 m x 3 m
Living room
Main level
5.47 m x 3.32 m
Dining room
Main level
5.47 m x 3.32 m
Family room
Main level
5.46 m x 3.22 m
Kitchen
Main level
5.45 m x 3.12 m
Eating area
Main level
5.45 m x 3.12 m

Location

Learn more about this property
More info:
Sutton Group Innovative Realty Inc.
MLS® number:
N13167072
Agent:
Darya Strilyana
Phone:
*Indicates required field
Name is required
Email is required
Please enter a valid phone number (e.g., 416-111-1111).